
Emine YILDIZ KUYRUKÇU,1,* Şeyma Nur GÜMÜŞ EZDEMİR,2 Şeyma BAŞARAN 2
Author affiliations
1 Department of Architecture, Architecture and Design Faculty, Konya Technical University, Konya, Türkiye
2 Department of Architecture, Institute of Graduate Studies, Konya Technical University, Konya, Türkiye
*Corresponding author.
eykuyrukcu@ktun.edu.tr (E. Y. KUYRUKÇU)
seymangumus@gmail.com (Ş. N. G. EZDEMİR)
seyma_42500@hotmail.com (Ş. BAŞARAN)
History: Received 30 June 2026 | Revised 12 August 2026 | Accepted 29 August 2026 | Published online 3 November 2026
Copyright: © 2026 The Author(s). Licensee Solarlits Limited (Hong Kong). This is an open access article distributed under the terms and conditions of the Creative Commons Attribution 4.0 License.
Citation: Emine YILDIZ KUYRUKÇU, Şeyma Nur GÜMÜŞ EZDEMİR, Şeyma BAŞARAN, Natural Light’s Role in the Formation of Spatial Identity: A Study of Aga Khan Award-Winning Buildings, Journal of Daylighting, 13:2 (2026) 722-750. doi: 10.15627/jd.2026.39
Abstract
This study aims to analyze the relationship between spatial identity and natural light through projects that have received the Aga Khan Award for Architecture, and to determine which role of natural light is more effective in creating spatial identity. Within the scope of the study, the roles of natural light in creating spatial identity were determined under 4 main headings – functional, semantic, aesthetic, and psychological roles – with 12 criteria, through literature analysis and synthesis. In the field study, a total of 8 buildings were selected, one public building from each award cycle from 2002-2004 to the final award cycle of 2023-2025; restoration and conservation projects were excluded from the scope of the study. The projects were examined spatially and contextually through jury reports, architectural documents, and visual data. The buildings were classified into three groups – ‘effective’, ‘partially effective’, and ‘ineffective’ – based on their compliance with the criteria in the analysis table, using the parameters determined within the scope of the study. This study established a general assessment of the use of natural light in buildings; it observed that the semantic aspect of natural light is relatively more dominant in relation to spatial identity and is an effective factor in buildings receiving awards. Projects that successfully interpreted and incorporated the criteria reflecting the semantic impact of natural light on spatial identity into their designs were deemed successful by the jury, as determined by examining jury reports. Projects that successfully interpreted and incorporated the criteria reflecting the semantic impact of natural light on spatial identity into their design were found to be successful by the jury.
Keywords
Aga Khan architecture awards, Daylight, Natural light, Spatial identity
1. Introduction
Natural light, with its multifaceted effect, is indispensable for architects in creating human-centered and life-supporting spaces at every point on Earth. Regardless of the type of space, light plays a major role in making the space perceptible, visible, and usable. Natural light enhances visual comfort by allowing objects, colors, textures, and dimensions to be seen in their most accurate forms within a space, and supports the physical and psychological needs of users [1]. At the same time, natural light adds symbolic meanings to the space that cannot be quantitatively measured but are strongly felt, transforming a neutral volume into an aesthetically valuable space and creating spatial perception. As one of the most important elements that strengthens the meaning and expression of the design, it emphasizes the functional, aesthetic, and psychological dimensions of the space. The quality and quantity of light shape our spatial experiences and have a profound impact on our emotional state, social interactions, and behaviors [2].
The use of natural light in architectural spaces adds a multi-dimensional depth to the space, contributing to the emergence of feelings such as movement, stillness, peace, tranquility, spirituality, focus, vibrancy and excitement, openness, uncertainty, guidance, reflection, etc. Natural light shapes the spirit of the space and makes the time spent there more meaningful.
Spatial identity refers to a place's unique character, the emotional connection it establishes with its users, and its cultural context [3]. Natural light, a crucial element in shaping this identity, directly influences the atmosphere, perception, and usage patterns of a space. Each region's unique lighting characteristics are shaped by its geographical location, climate, environmental fabric, and cultural dynamics. The intensity, direction, and variability of light cause a space to assume different identities throughout the day. Therefore, the effect of light on one place differs significantly from that on another [4].
The relationship between natural light and the local context further accentuates spatial identity. At this point, how these multifaceted effects of natural light on spatial identity intersect with the regional characteristics of light presents an important area of discussion [5]. The relationship of natural light to a place is not only about the light itself, but also about its effect on local materials [4]. For example, local materials such as stone, wood, or water enhance the Genius Loci by influencing the reflection and distribution of light. A design sensitive to the spirit of the place requires understanding the effects of natural light on the space and integrating these effects into the design. However, in spaces designed today, natural light is often not sufficiently incorporated into the design process. This prevents people from benefiting adequately from natural light, both quantitatively and qualitatively. The defining dimension of natural light in determining spatial identity is often overlooked, thus depriving spaces of the opportunity to express themselves in this context. This study aims to explore the interaction between spatial identity and natural light through Aga Khan Award-winning projects that have pioneered innovations and advancements throughout history, and to determine the dominant role of natural light in shaping spatial identity.
The Aga Khan Architecture Awards were established in 1977 by Karim Aga Khan, the spiritual leader of the Ismaili Muslims, to encourage, document, and reward architectural output in the Islamic world. This award program aims to preserve the historical legacy of Islamic architecture while re-evaluating it within a contemporary context, and to treat architecture not merely as a formal field of production, but also as a form of social and cultural expression.
The Aga Khan Award for Architecture (AKAA) was established by Karim Aga Khan to raise awareness of Islamic cultures through architecture and to set new standards of excellence in architecture. It is an award that recognizes the efforts of architects, planners, government officials, and community leaders who have contributed to the development of architecture in the Islamic world [6]. These awards are given to projects that reflect Islamic culture, set new standards of excellence in architecture, implement planning practices, and harmonize with the historical context and environment. Architectural structures are expected not only to meet physical, social, and economic needs but also to be compatible with cultural heritage [7]. This award, which aims for architectural excellence by considering social, economic, technical, and environmental factors, prioritizes projects that meet the functional and cultural needs of users and utilize local resources in innovative ways. In addition to design excellence, ethical values, cultural awareness, and social sensitivity are emphasized in the evaluations.
For the Aga Khan Award for Architecture, natural light is considered not only a design tool but also an element that strengthens local identity and spatial context. The conscious use of natural light in architectural design is a significant criterion in the award process. Examination of the jury reports reveals a particular emphasis on the impact of natural light in creating spatial atmosphere, its contribution to user experience, and how it combines traditional and modern design approaches. In this context, the potential of natural light to create context and identity in architectural projects emerges as a common denominator among the award-winning projects.
2. Spatial identity-natural light interaction: determining the roles of natural light
Architecture, in its broadest sense, is the arrangement of the physical environment according to human needs. Regardless of the type of space, light is a crucial factor for the activity that takes place within it. Light is the most important element necessary for seeing, perceiving, and using space, form, texture, and color [8]. The fact that the relationship between natural light and architecture has both aesthetic and functional aspects has paved the way for the development of this relationship over time. The representation of architecture through light, the definition and perception of volumes, spaces, color, texture, and shape characteristics through light, and the realization that spatial characteristics and architectural expression can be enhanced with light, have ensured that natural light takes its place as an aesthetic value in architectural design [9].
Natural light occupies a unique position in contemporary architecture, simultaneously existing in two forms: both in the world of physical phenomena and in the world of meanings, metaphors, and ideas. The relationship between architecture and natural light throughout history demonstrates the vast capacity for meaning and the infinite variety in its orchestration. In architectural theory, natural lighting is often examined from a functional perspective. However, natural lighting design also influences the sensory perception of architecture, in addition to its functional aspects [10].
For Louis I. Kahn, one of the most important representatives of modern architecture, natural light is fundamental to every architectural effect and is the essence that gives character to a space. “The meeting between light and silence” is the clearest definition of Kahn’s space, expressing how the shape and arrangement of the space are completed by light. Focusing on the meaning dimension of natural light, Kahn reveals how light unites and harmonizes volumes, and how this unity gives character to the space [11]. Brownee and Long (1997) offer a depiction of how Kahn uses light to achieve different effects in his works, in relation to mass and space. For Kahn, mass, space, and natural light are similarly related to the structure. The way structure and light are treated in space defines the fundamental compositional element of architecture. The dimensions, structure, and light that constitute the space determine its character and atmosphere. When people interact with these elements, they feel the spiritual impact of the space, and this interaction shows that the human-made structure comes to life [12].
In their study “Natural Light and Architectural Synthesis: The Experience of Residential Space,” Pliatsika, Spentza, and Sigala (2022) comprehensively examine the role of natural light in architectural design and its effects on spatial experience in residential spaces. They analyze how natural light shapes the dynamics, hierarchy, and atmosphere of a space, while also addressing how it influences users' interaction with and spatial experiences [13].
In Lucas G. Wheeler's (2021) work, "Apertures of a Line: A Provisional Museum of Light," the capacity of natural light to transform spatial experience is discussed in detail from both aesthetic and practical perspectives. Wheeler discusses the role of light in architectural design, considering it not merely a structural element, but a fundamental component that determines the spatial atmosphere [14].
Şengül (2021) evaluated the use of natural light throughout history based on its functional effects in line with environmental and scientific factors, while drawing attention to its semantic effects in social and cultural contexts [15].
Bahar & Yalçınkaya (2021) evaluated the effects of natural light on the use of space by dividing them into physiological-psychological and functional-semantic dimensions. They emphasized that natural light not only provides visual comfort but also deepens the meaning of the space and plays an important role in the design process. They noted that especially when light becomes the main element in the design of a space, the structure and perception of the space can be transformed by the effect of light, thus elevating the role of light in design to not only a visual but also a symbolic and meaningful level [2].
Çelik and Karamağaralı (2019) described architecture as a space endowed with form and meaning, an essence composed of structure and light, reflecting human values. Light gives the identity of a space not only through physical characteristics but also through cognitive expressions involving phenomena and ideas [16].
In their study, Alborzia, Habib, & Etessam (2016) emphasized the role of light in architecture not merely as an element that illuminates space, but as a component that creates meaning and atmosphere. They examined how natural light, in addition to fulfilling the physical function of a space, is also used as a symbol that adds spiritual and cultural depth [17].
In this context, a comprehensive and systematic grouping has been carried out in order to more clearly demonstrate the roles that natural light plays in architecture. The study draws upon the following works: Pliatsika, Spentza and Sigala's (2022) "Natural Light and Architectural Synthesis: The Experience of Residential Space", Lucas G. Wheeler's (2021) "Apertures of a Line: A Provisional Museum of Light", Şengül's (2021) “The use of natural lighting throughout the history: A Consideration Within The Context of Environmental, Technological, Scientific and Social Developments”, Bahar & Yalçınkaya's (2021) “Daylight as a Design Element: Jean Nouvel”, Çelik and Karamağaralı's (2019) “An Evaluation Of Natural Light Diffusion In Spaces With Lantern Dome: Divriği Great Mosque” and Alborzia, Habib, & Etessam's (2016) “Explaining the Role of Light in Quality of the Architectural Spaces in Iranian Mosques” to examine the impact of natural light on the formation of spatial identity. The table is classified into 4 main and 12 subheadings [13], [14], [15], [2], [16], [17] (Table 1). The literature mostly evaluates the effects of natural light from a single dimension. For example, some studies focus on functional characteristics such as energy and visual comfort, while others address symbolic or experiential aspects. This study, however, proposes a holistic evaluation framework that combines these approaches within a common evaluation system, enabling the analysis of the multi-dimensional impact of natural light on spatial identity. Thus, the contribution is not to develop a new theory of natural light, but rather to integrate conceptual dimensions previously considered independently under a single evaluation model.
Table 1
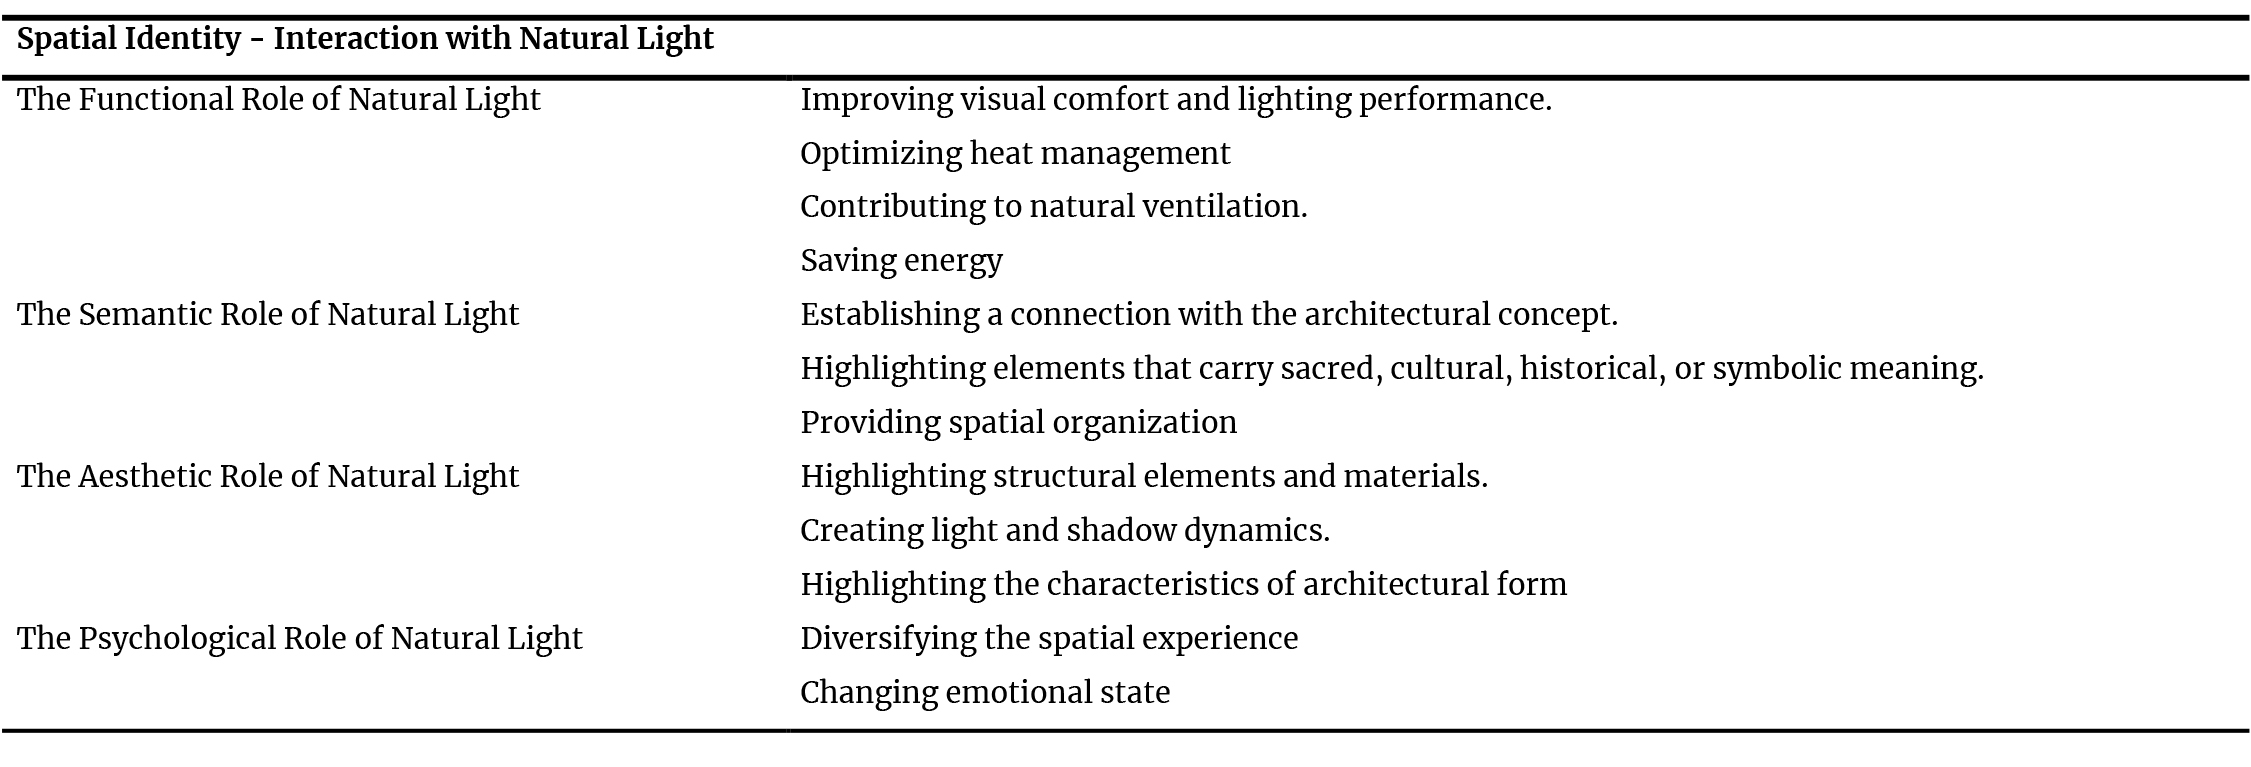
Table 1. Classification of the role of natural light in the formation of spatial identity within the scope of the study.
3. Materials and methods
Established in 1977, the Aga Khan Awards for Architecture differ from other architectural awards in that they recognize not only aesthetic or technical achievements but also meaningful contributions in social, cultural, and environmental contexts. While often focusing on architectural projects in the Islamic world, these awards create a global impact by drawing attention to issues such as local identity, local culture, community needs, and sustainability.
The aim of this study is to identify the characteristics of the use of natural light in Aga Khan Architecture Award-winning projects that emerged from a sense of 'place', and to determine the effective role of natural light in creating spatial identity.
Although the interaction between natural light and space is frequently discussed in architectural literature, a typological analysis of the role of light in the formation of spatial identity through prestigious contemporary architectural examples remains a relevant area of research. In this context, the focus of this article is to identify the dominant role of natural light in Aga Khan Award-winning architecture projects that have left cultural, emotional, and social imprints on contemporary architecture. Evaluating these awards in the context of natural light and spatial identity is valuable for determining the aesthetic contributions of the projects beyond their functional value, understanding how light relates to meaning and symbolism, and assessing their psychological effects.
This study aims to examine the interaction between spatial identity and natural light; a detailed literature review was conducted on the subject, resulting in an exploration of the concepts of ‘spatial identity’, ‘natural light’, and the ‘Aga Khan Architecture Awards’, as well as their interrelationships. The study investigates and examines the origins, purpose, and selection criteria of the Aga Khan Architecture Awards, which constitute the core material of the research. It was determined that natural light plays a decisive role in the formation of spatial identity as a local factor in Aga Khan Architecture Award-winning projects. In this context, the question "Which role of natural light is more influential on spatial identity in Aga Khan Architecture Award-winning projects?" forms the central point of the research.
As part of the field study, a total of 8 public buildings were selected, one from each award cycle from 2002-2004 to the 16th award cycle from 2023-2025. This period was chosen because it allows for the evaluation of the role of natural light in creating spatial identity in contemporary architectural practice within the context of current design approaches, as well as enabling the analysis of contemporary public buildings where natural light is effectively used as one of the fundamental components of design. During the selection process of the buildings, the relevant literature was thoroughly reviewed; the scope of the research was formed by evaluating the Aga Khan Architecture Award jury reports together with the architects' opinions explaining the design decisions of the projects. Restoration and conservation projects were excluded from the scope of the study. These buildings are: Library of Alexandria (2002-2004), Petronas University of Technology (2005-2007), Silk Road Textile Factory (2008-2010), Muslim Cemetery (2011-2013), Bait Ur Rouf Mosque (2014-2016), Palestine Museum (2017-2019), Banyuwangi International Airport (2020-2022), and West Wusutu Village Community Center (2023-2025). Interior and exterior photographs, plans and sections, and printed and digital sources showing the relationship of these buildings with natural light were examined, jury reports were reviewed, and the opinions of the architects of the buildings were evaluated. The structures were evaluated physically, spatially, and contextually. Accordingly, fundamental information regarding the use of natural light in the selected structures was systematically presented, and conclusions were drawn.
In this study, the role of natural light in creating spatial identity was determined through literature analysis and synthesis, using 12 criteria under 4 main headings. The evaluation criteria presented in Table 1 were developed as a result of a systematic review of the literature addressing the relationship between natural light and spatial identity. Evaluation criteria discussed under different conceptual headings in the literature were compared, recurring themes were identified, and the criteria were structured into twelve sub-criteria under four main categories, in line with the research objective. Thus, the aim was to holistically evaluate the multi-dimensional effects of natural light on spatial identity. The conceptual novelty of this article lies in examining, through Aga Khan Award-winning buildings, the fact that these four dimensions constituting spatial identity are not independent of each other, but rather form a holistic approach that reinforces each other.
Each building was classified into three groups: ‘effective’, ‘partially effective’, and ‘ineffective’, based on its compliance with the criteria in the analysis table. Buildings were evaluated as ‘effective ⬤’ if they met all or most of these criteria, ‘partially effective ◐’ if they met half or nearly half, and ‘ineffective ◯’ if they met none. The analyses were then transferred to an analytical level using a circular light diagram. During the evaluation process, each building was systematically examined according to twelve predetermined criteria. Architectural project reports, Aga Khan Architecture Award jury evaluations, published opinions and interviews in which architects explained their design approaches, and plans, sections, photographs, and technical documents of the buildings from various sources were evaluated together. In addition, oral evaluations conducted with architects with professional experience were also used to assess the applicability of the evaluation criteria and the consistency of the classifications. Thus, the aim was to reduce subjective interpretations that might arise from a single data source and to conduct the classification within a more consistent and repeatable framework. As a result of the general evaluation table, the analyses performed with a circular light diagram were transferred to a visual and analytical level. As a result of the evaluation, it was observed that in the buildings that received the Aga Khan Architecture Award, a particular role of natural light predominates in shaping spatial identity.
4. Analysis of the Aga Khan architecture awards in the context of spatial identity-natural light interaction
4.1. Library of Alexandria
The project's design utilizes powerful iconography symbolizing the passage of time and humanity's relationship with the planet. The circular form represents a connection found in all cultures to understanding time through the movements of celestial bodies [19], (Table 2). Figure 1 (a) An examination of the macro-scale relationship between the Library of Alexandria’s massing, the coastline, and the existing urban context reveals that the structure integrates with the topography. Figure 1 (b) The wide span circular roof structure is notable for its specific grid geometry, which controls reflections and optimises sunlight. Figure 1 (c) In the design’s outer shell, a deliberate contrast is created between the monumental granite facade inscribed with symbols from various civilisations and the modern, transparent entrance volume.
Table 2
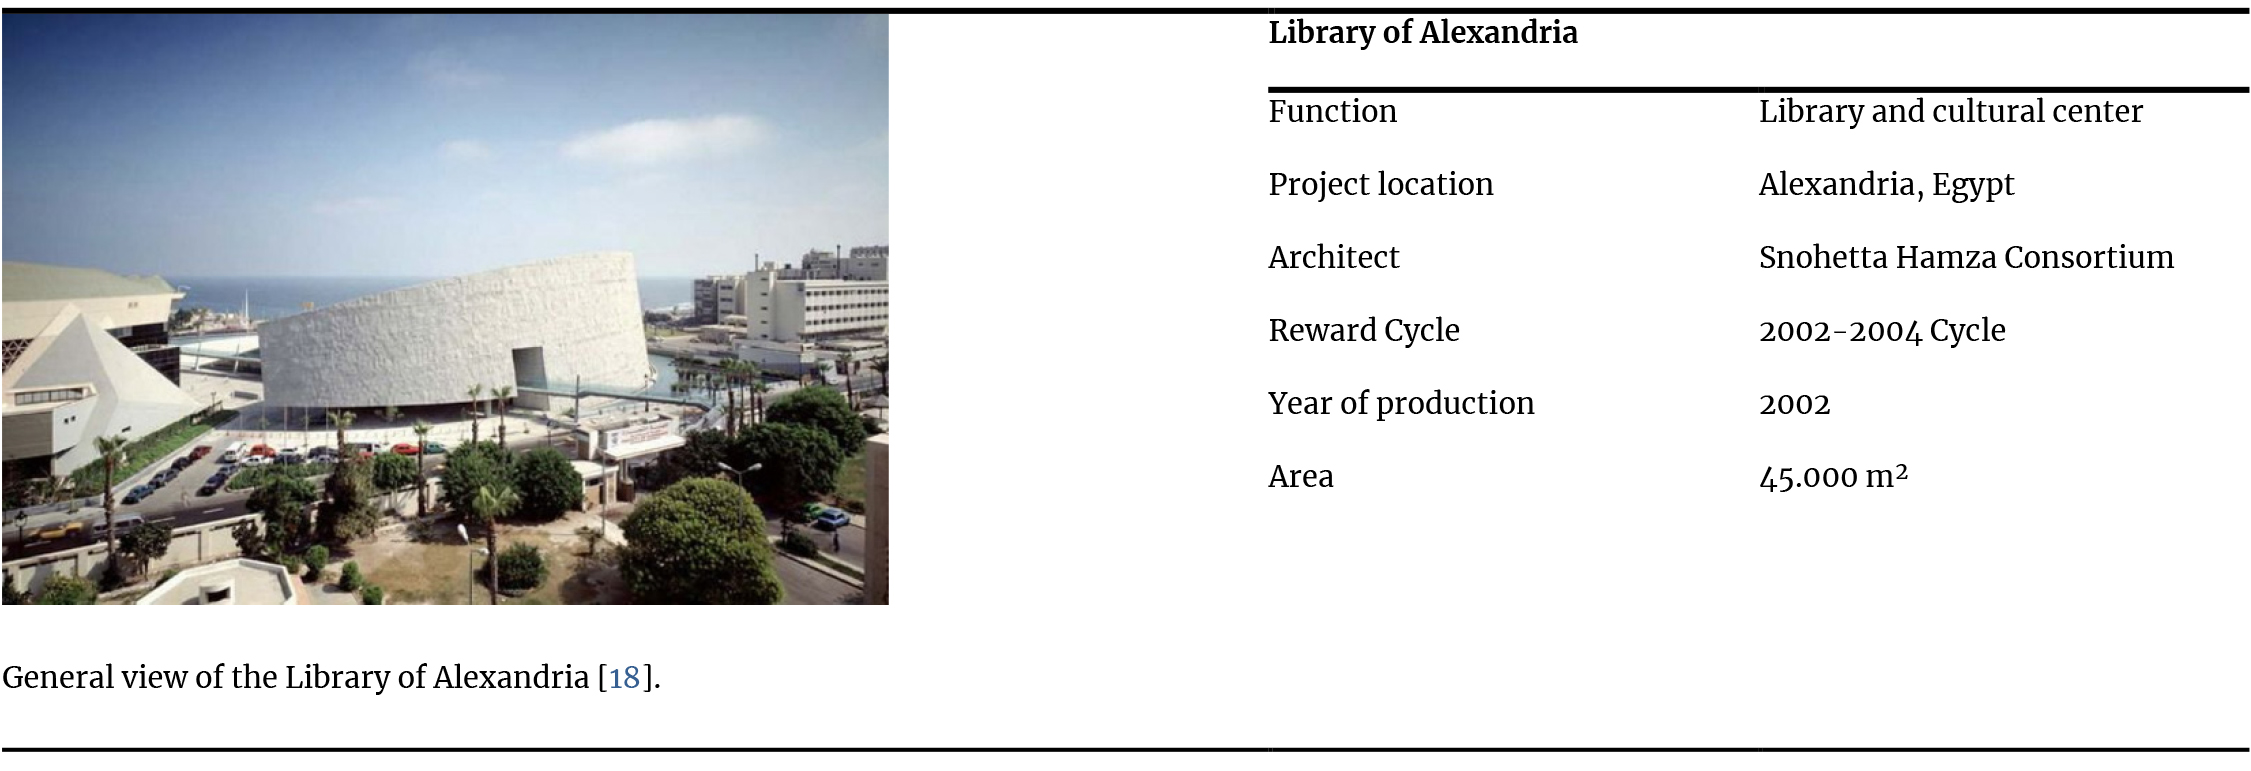
Table 2. Library of Alexandria introductory table.
Figure 1
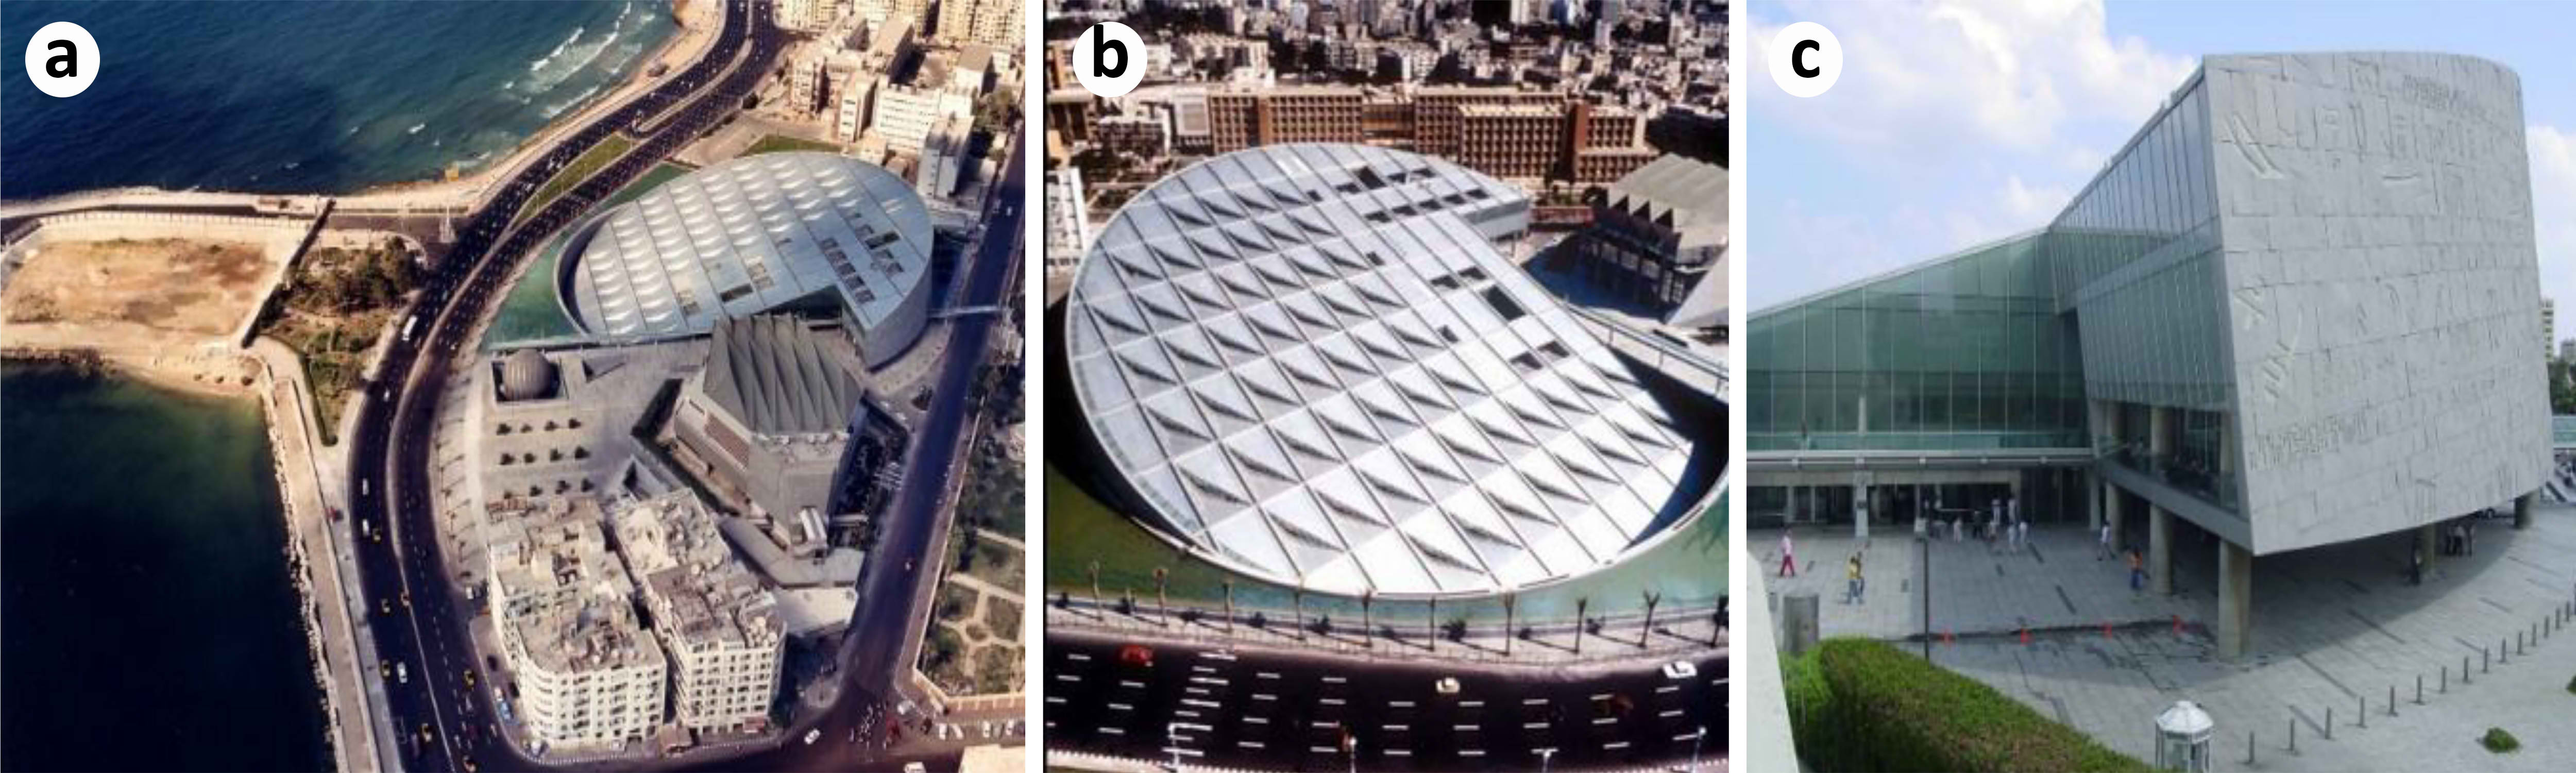
Fig. 1. General view of the Library of Alexandria [18]. (a) A wide-angle view showing the general layout of the building mass within the urban fabric. (b) A grid-based roof structure designed to allow daylight into the interior. (c) The building’s glass-fronted entrance facing the square.
The building's oval-shaped roof transformed the facade towards the Mediterranean Sea, allowing northern light to enter the building (Figure 2). The orientation of the roof panels was designed to block direct sunlight, which could be harmful to books and manuscripts, while simultaneously maximizing the amount of natural light entering [19], (Figure 3, Table 3). When examining Figure 3 (a) and (b), the controlled distribution and spatial impact of natural light entering the interior through the skylights in the reading areas can be clearly observed.
Figure 2
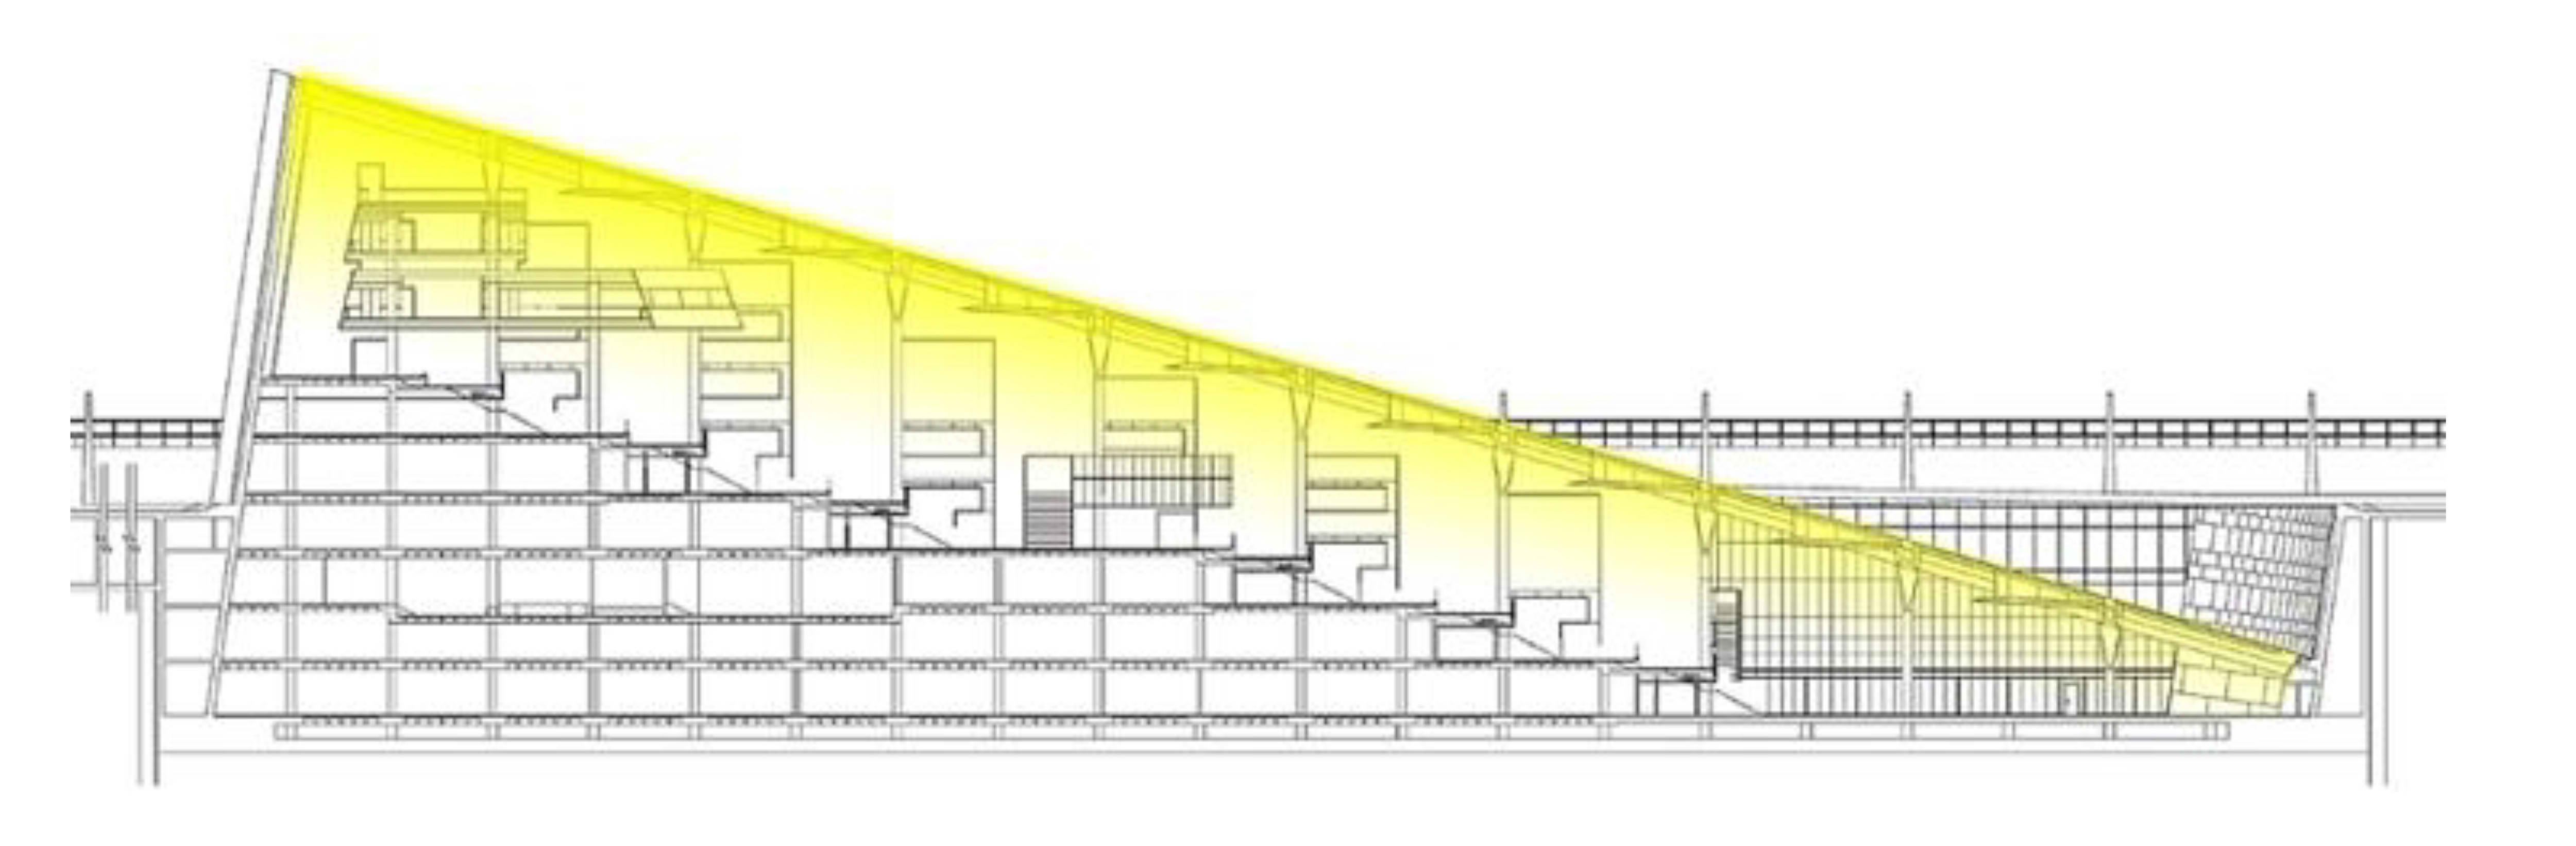
Fig. 2. Natural light diagram of the Library of Alexandria [20].
Figure 3
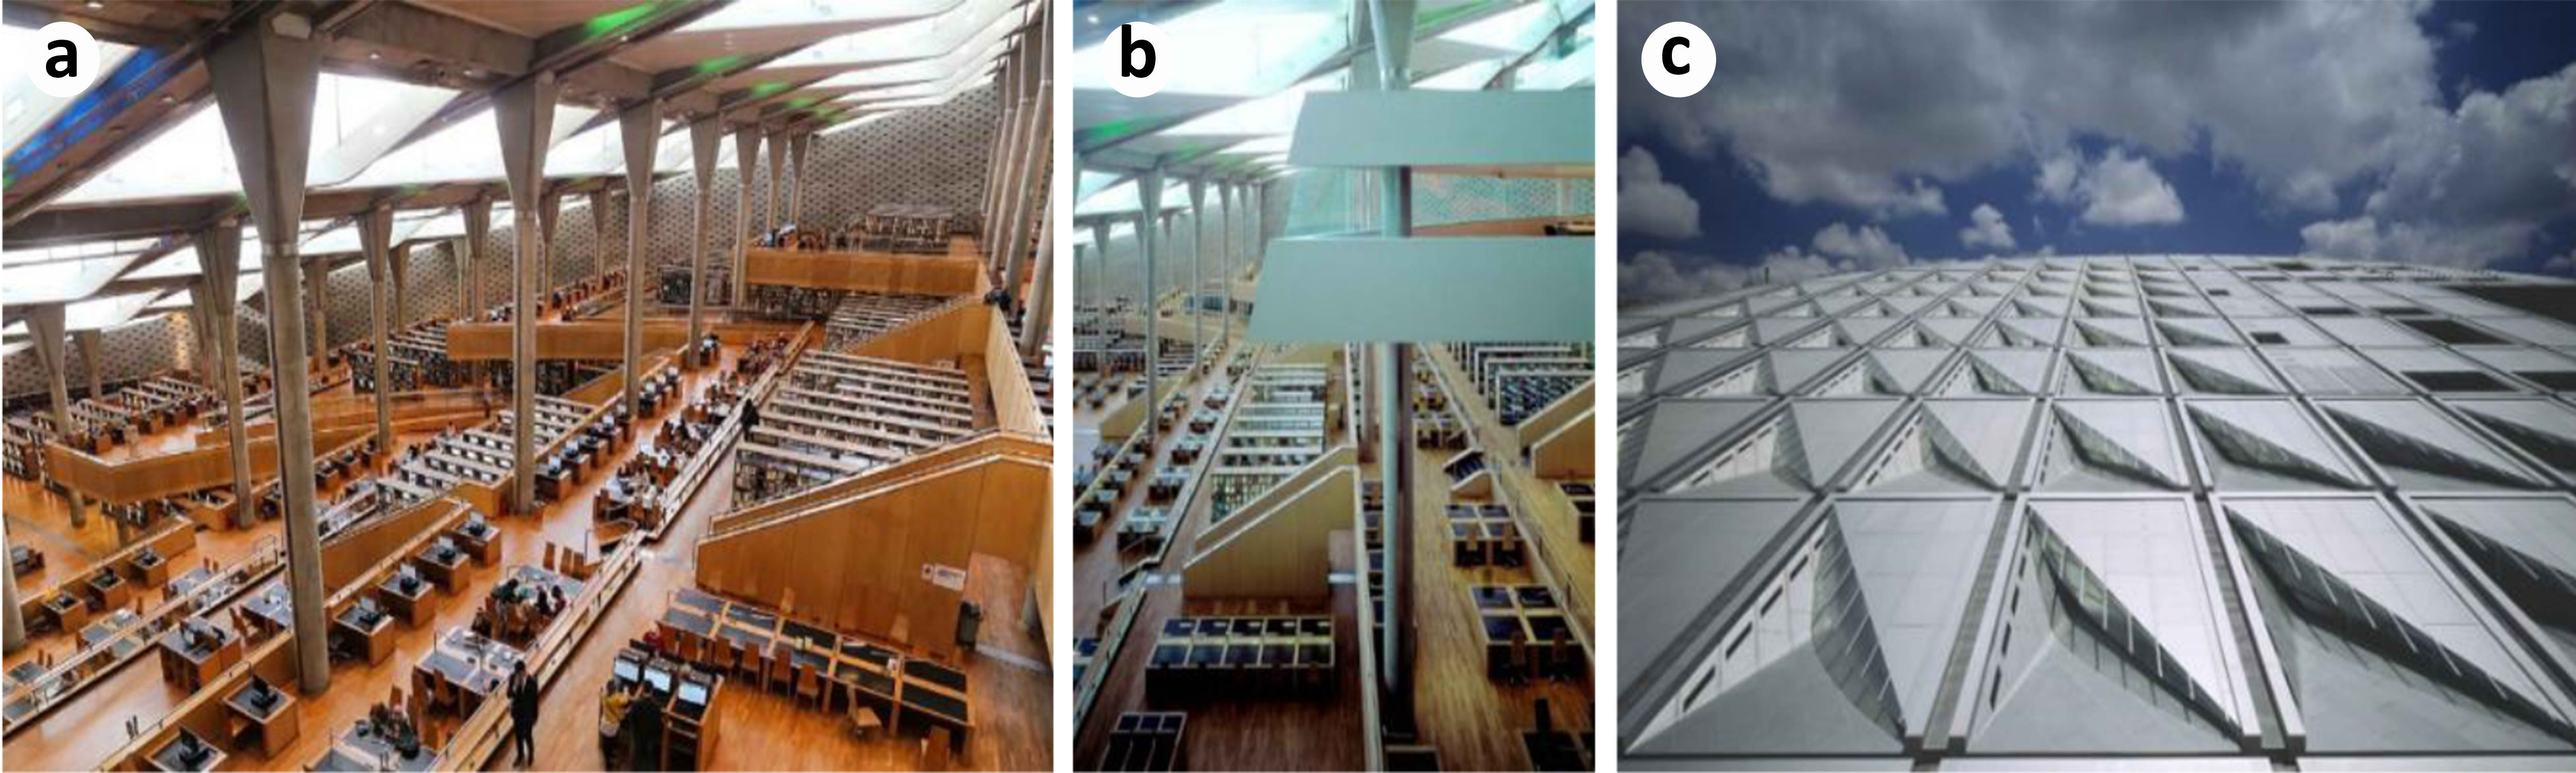
Fig. 3. Analysis of the spatial identity-natural light interaction in the Alexandria Library.
Table 3
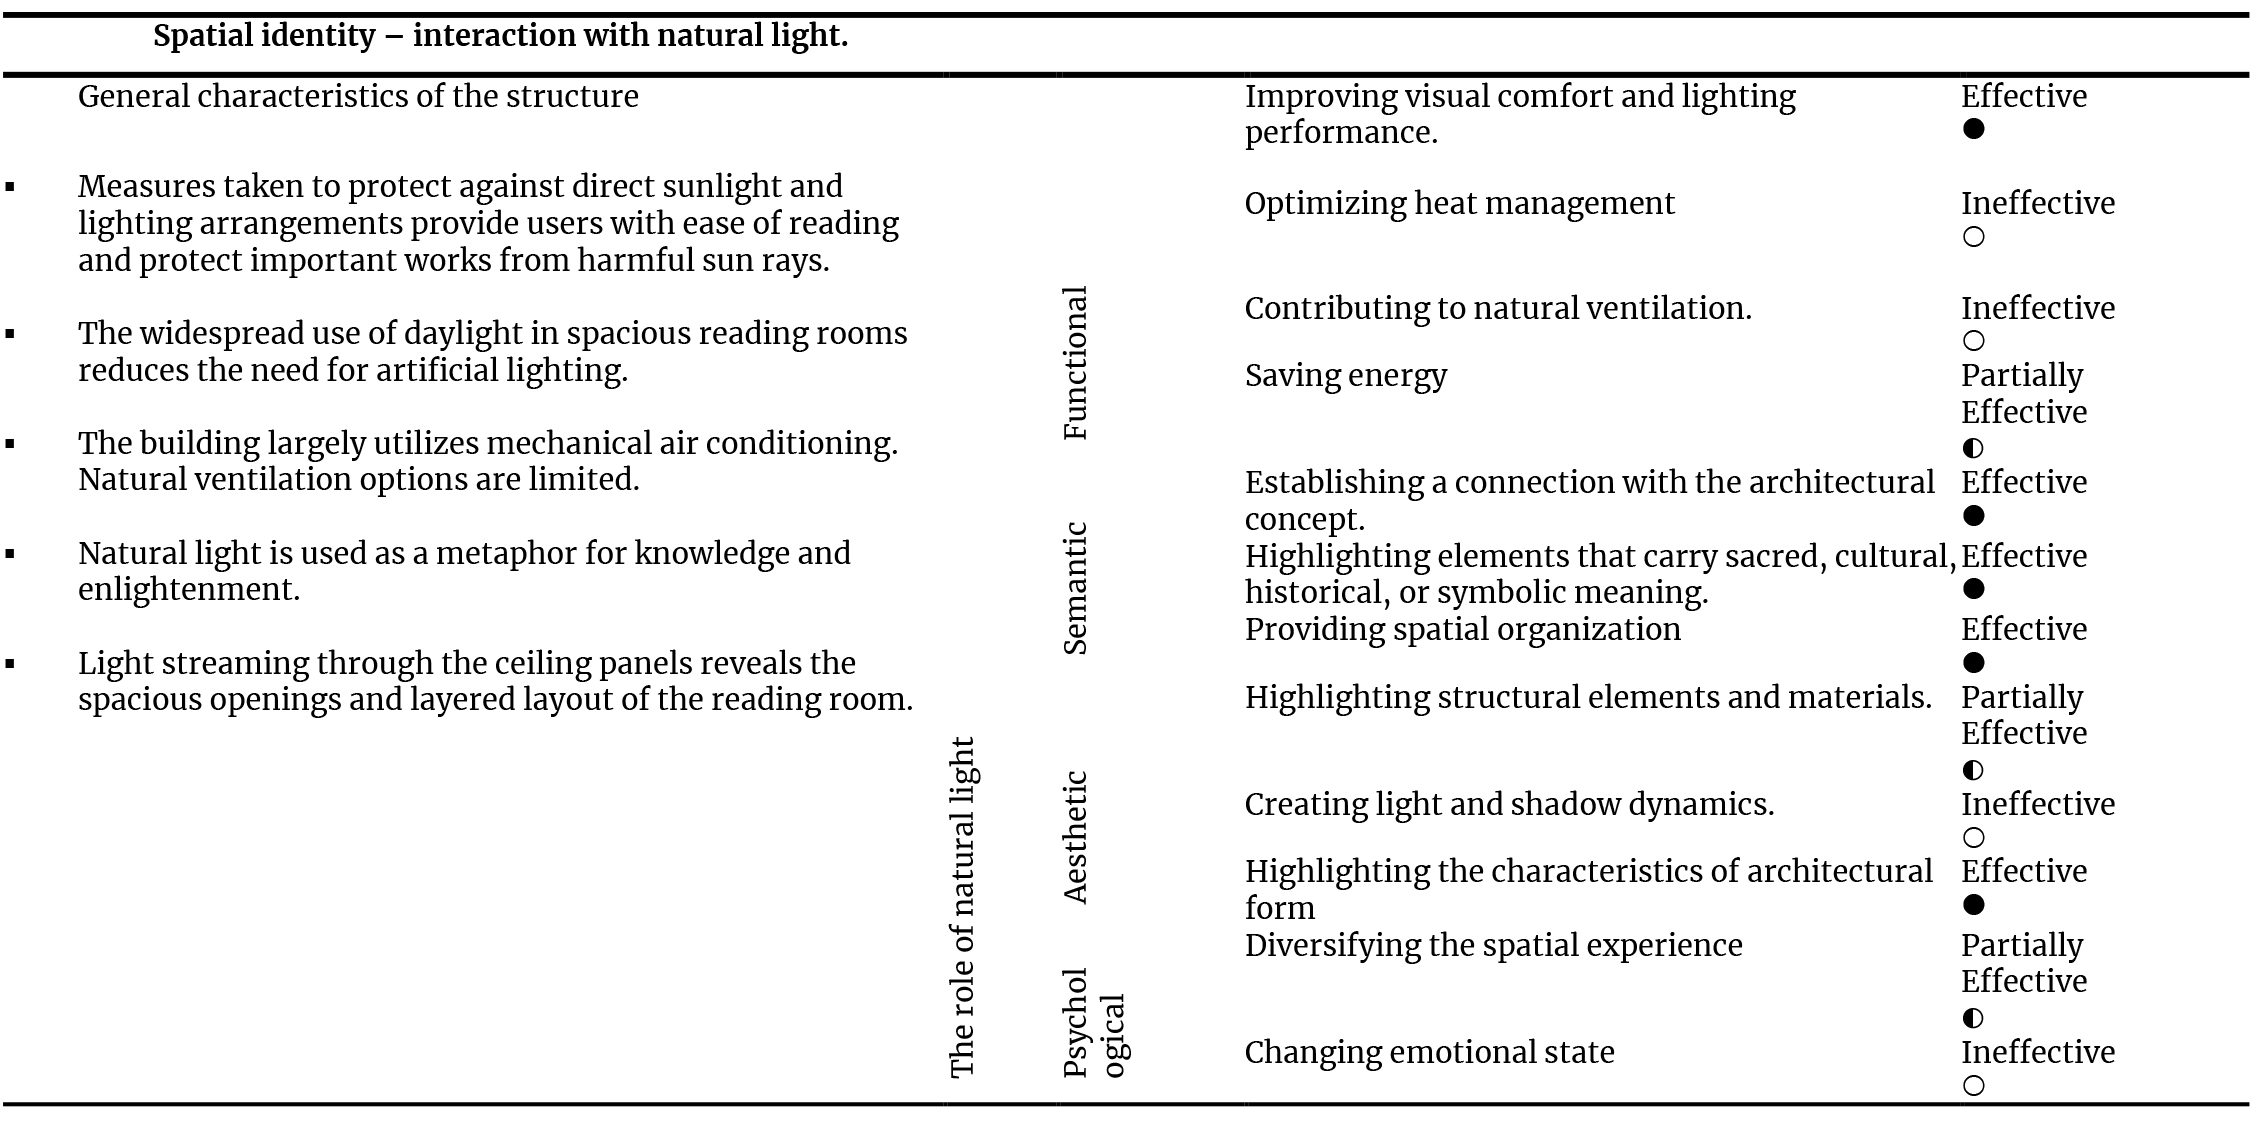
Table 3. Use of natural light in the interior of the Alexandria Library reading room [18]. (a) Volumetric spaciousness and daylight intake of the main reading hall. (b) Reading hall and daylight. (c) Detail of the roof skylight structure.
4.2 Petronas university of technology
The Petronas University of Technology (UTP) campus has been developed in a way that is sensitive to both the landscape and the climate conditions of Malaysia [20], (Table 4).
The campus design was approached similarly to a city planning project. The study included the Chancellor Complex, a key center used for both administration and student activities (Figure 4).
Table 4
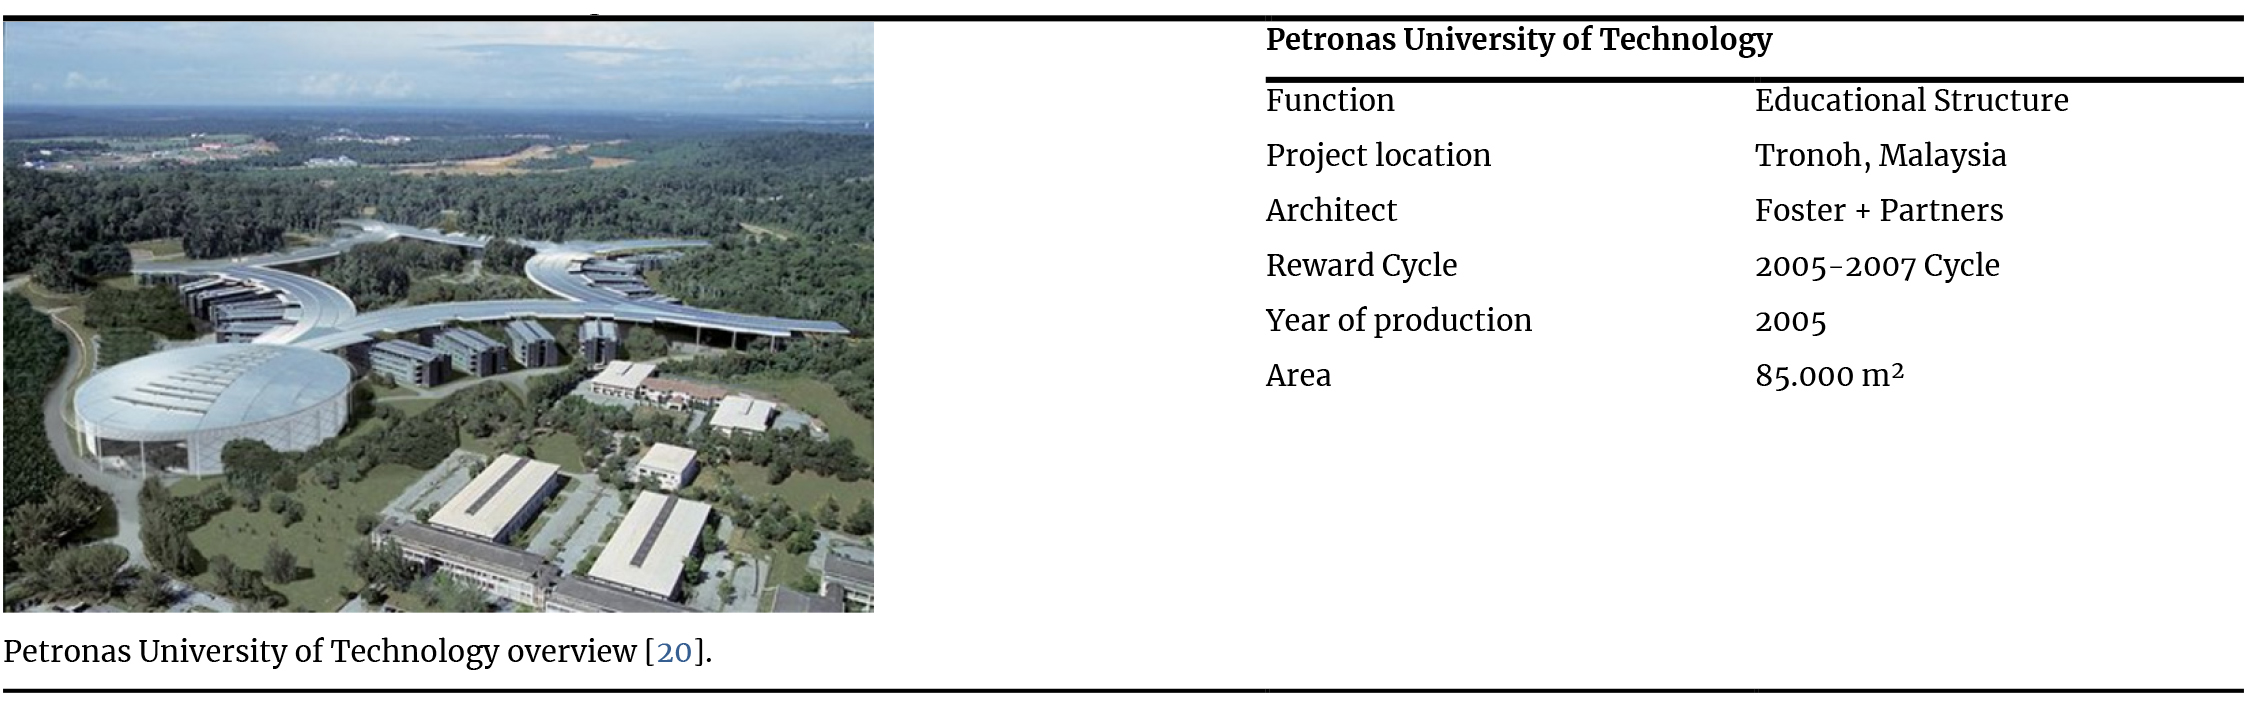
Table 4. Petronas University of Technology introduction table.
Figure 4
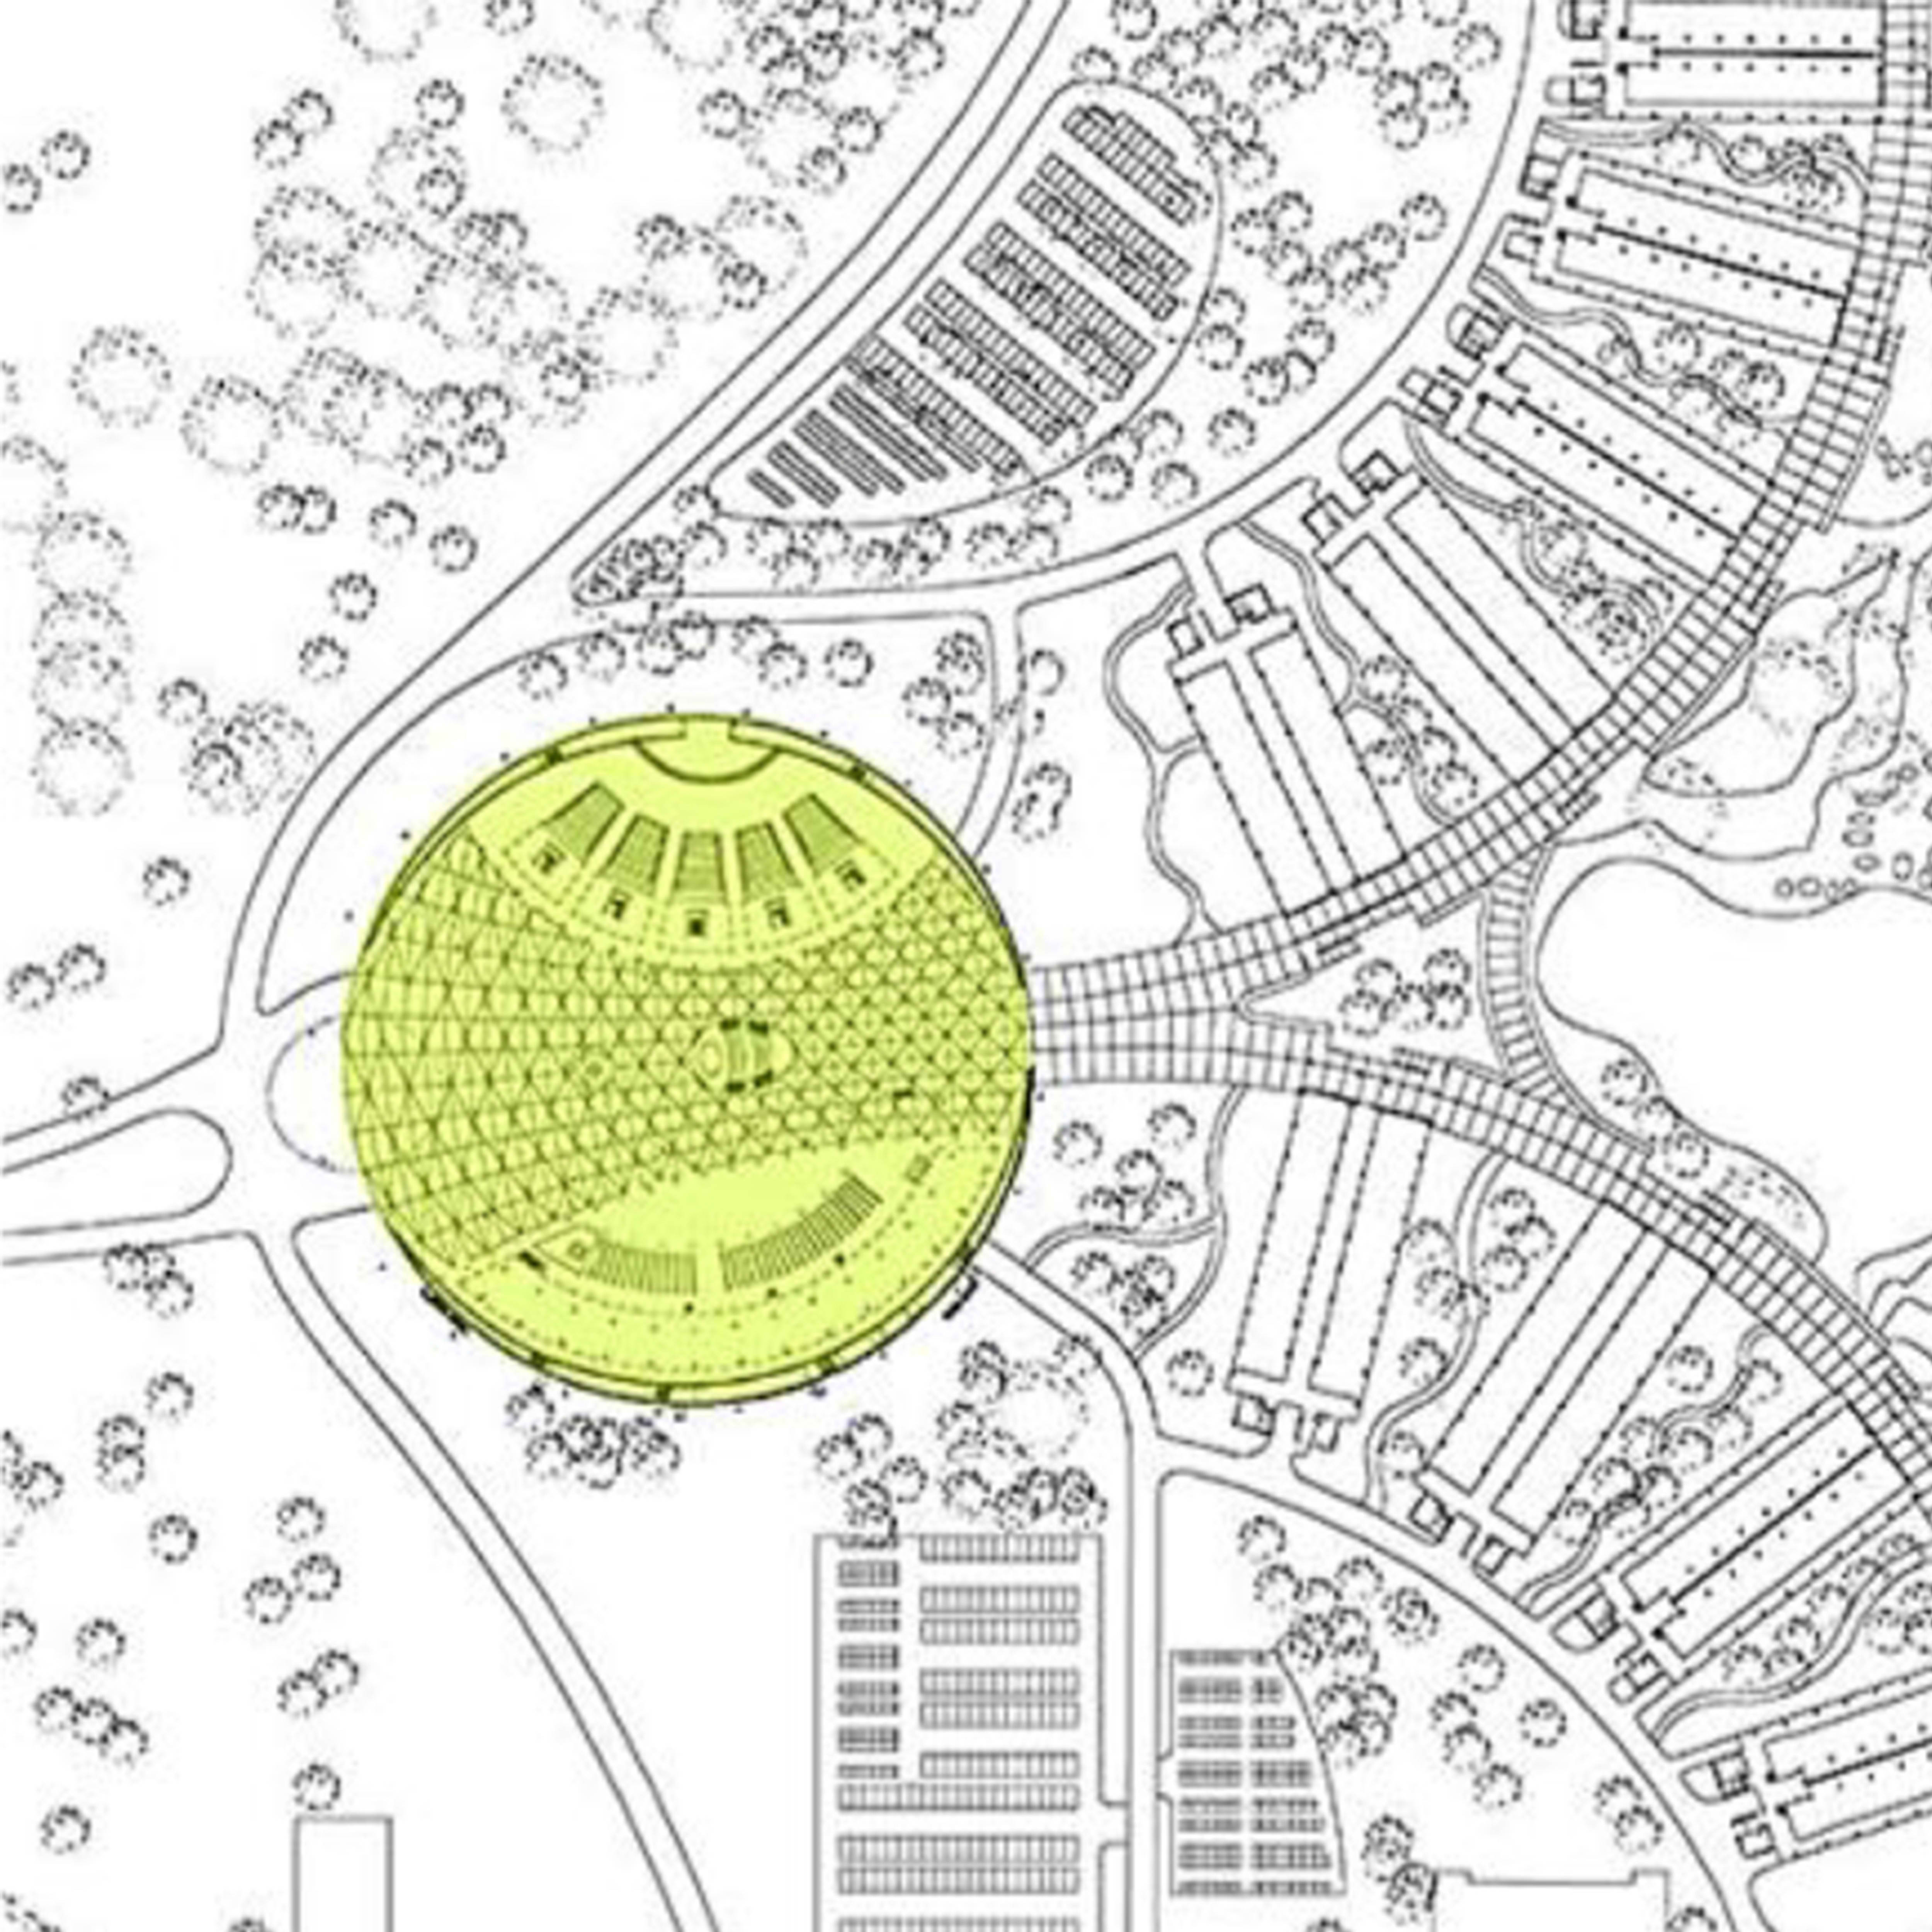
Fig. 4. UTP Chancellor Complex ground floor plan [20].
The curved roof is designed in a perforated form with skylights and edge shutters, allowing natural light to filter into the interiors. The steel and glass structural system reinforce the sense of spatial openness and emphasizes the functionality of the building [22], (Figure 5 (a) and (b)). The natural light diagram, illustrating the effect of the curved roof structure and skylights on daylight distribution within the interior, is presented in Figure 6.
Figure 5
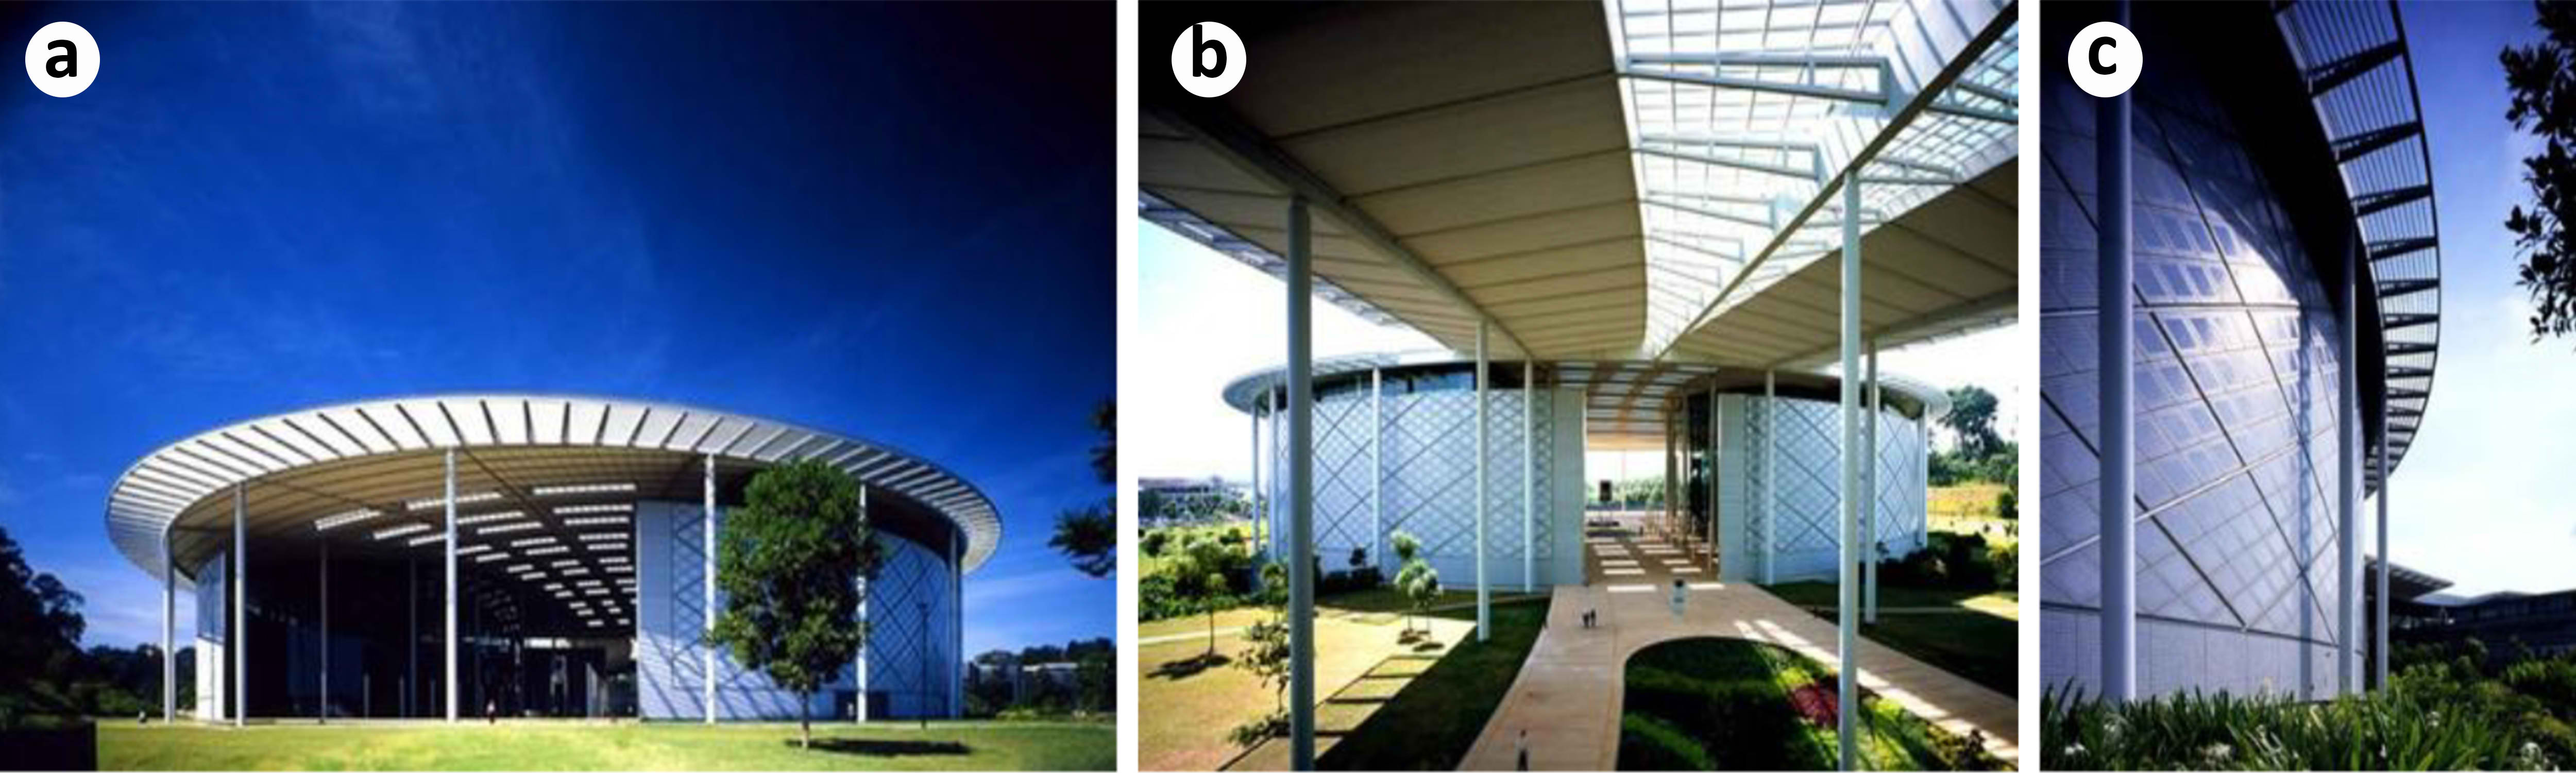
Fig. 5. General view of the Petronas University of Technology Chancellor Complex (a) Building facade [20]. (b) Canopy creating dynamic light-and-shadow effects on the ground [20]. (c) Facade detail [21].
Figure 6
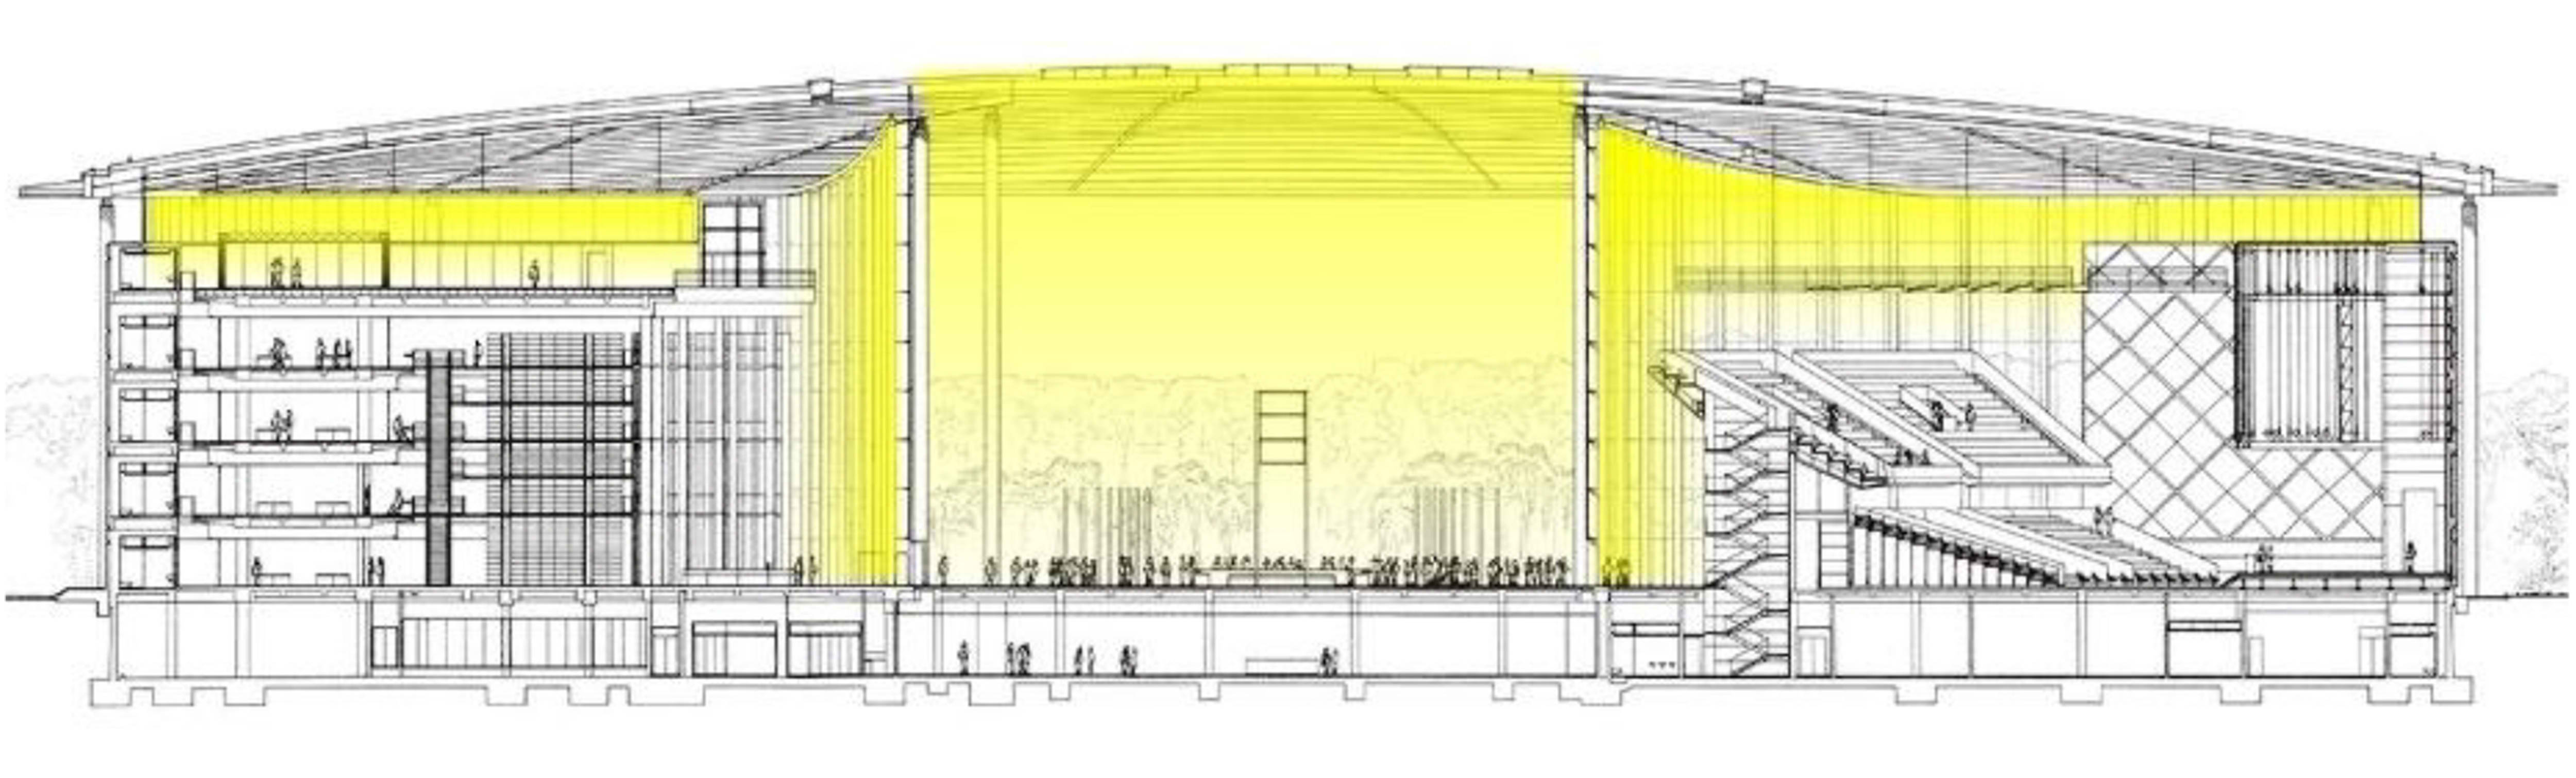
Fig. 6. Natural light diagram of the Petronas University of Technology Chancellor Complex [20].
The interior and exterior cladding of the building utilizes a songket pattern, a type of traditional woven textile. The transparency of the steel-glass structure makes the fine details of the patterns more visible (Figure 5 (c)), [23]. Figure 7 (a) The central skylight above the tiered seating admits natural light, creating a spatial focal point. Figure 7 (b) and (c) show the regular overhead skylights in the main canopy, which provide uniform, rhythmic lighting and enhance spatial depth.
Figure 7
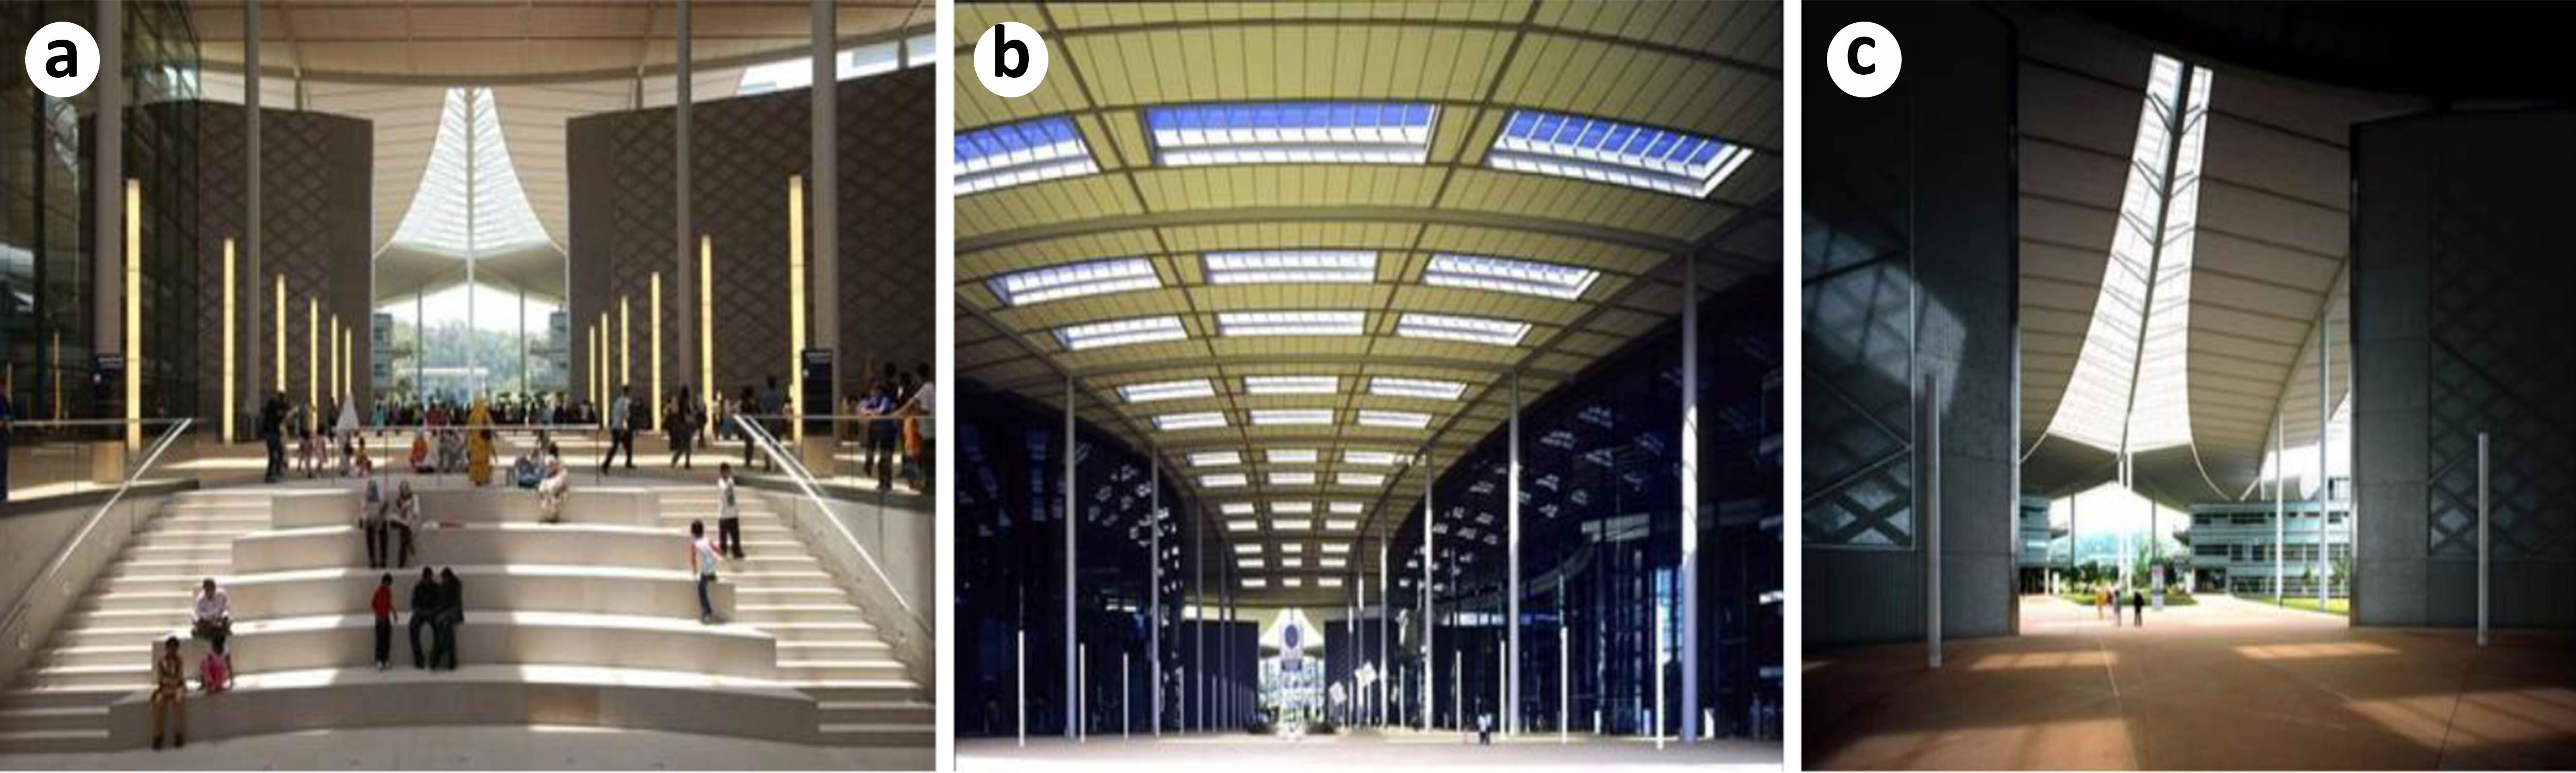
Fig. 7. The interaction between the courtyard and natural light at the Petronas University of Technology Chancellor's Complex and the covered plaza roof skylights [20]. (a) Effect of natural light indoors. (b) Effect of daylight entering through skylights indoors. (c) Effect of light and shadow cast by the canopy indoors [21].
The Aga Khan Award for Architecture jury stated that the building “…is a contemporary reinterpretation of an umbrella, a classic metaphor for tropical architecture that provides protection from sun and rain,” indicating that the relationship between natural light and spatial organization played a decisive role in the building receiving this award [22], (Table 5).
Table 5
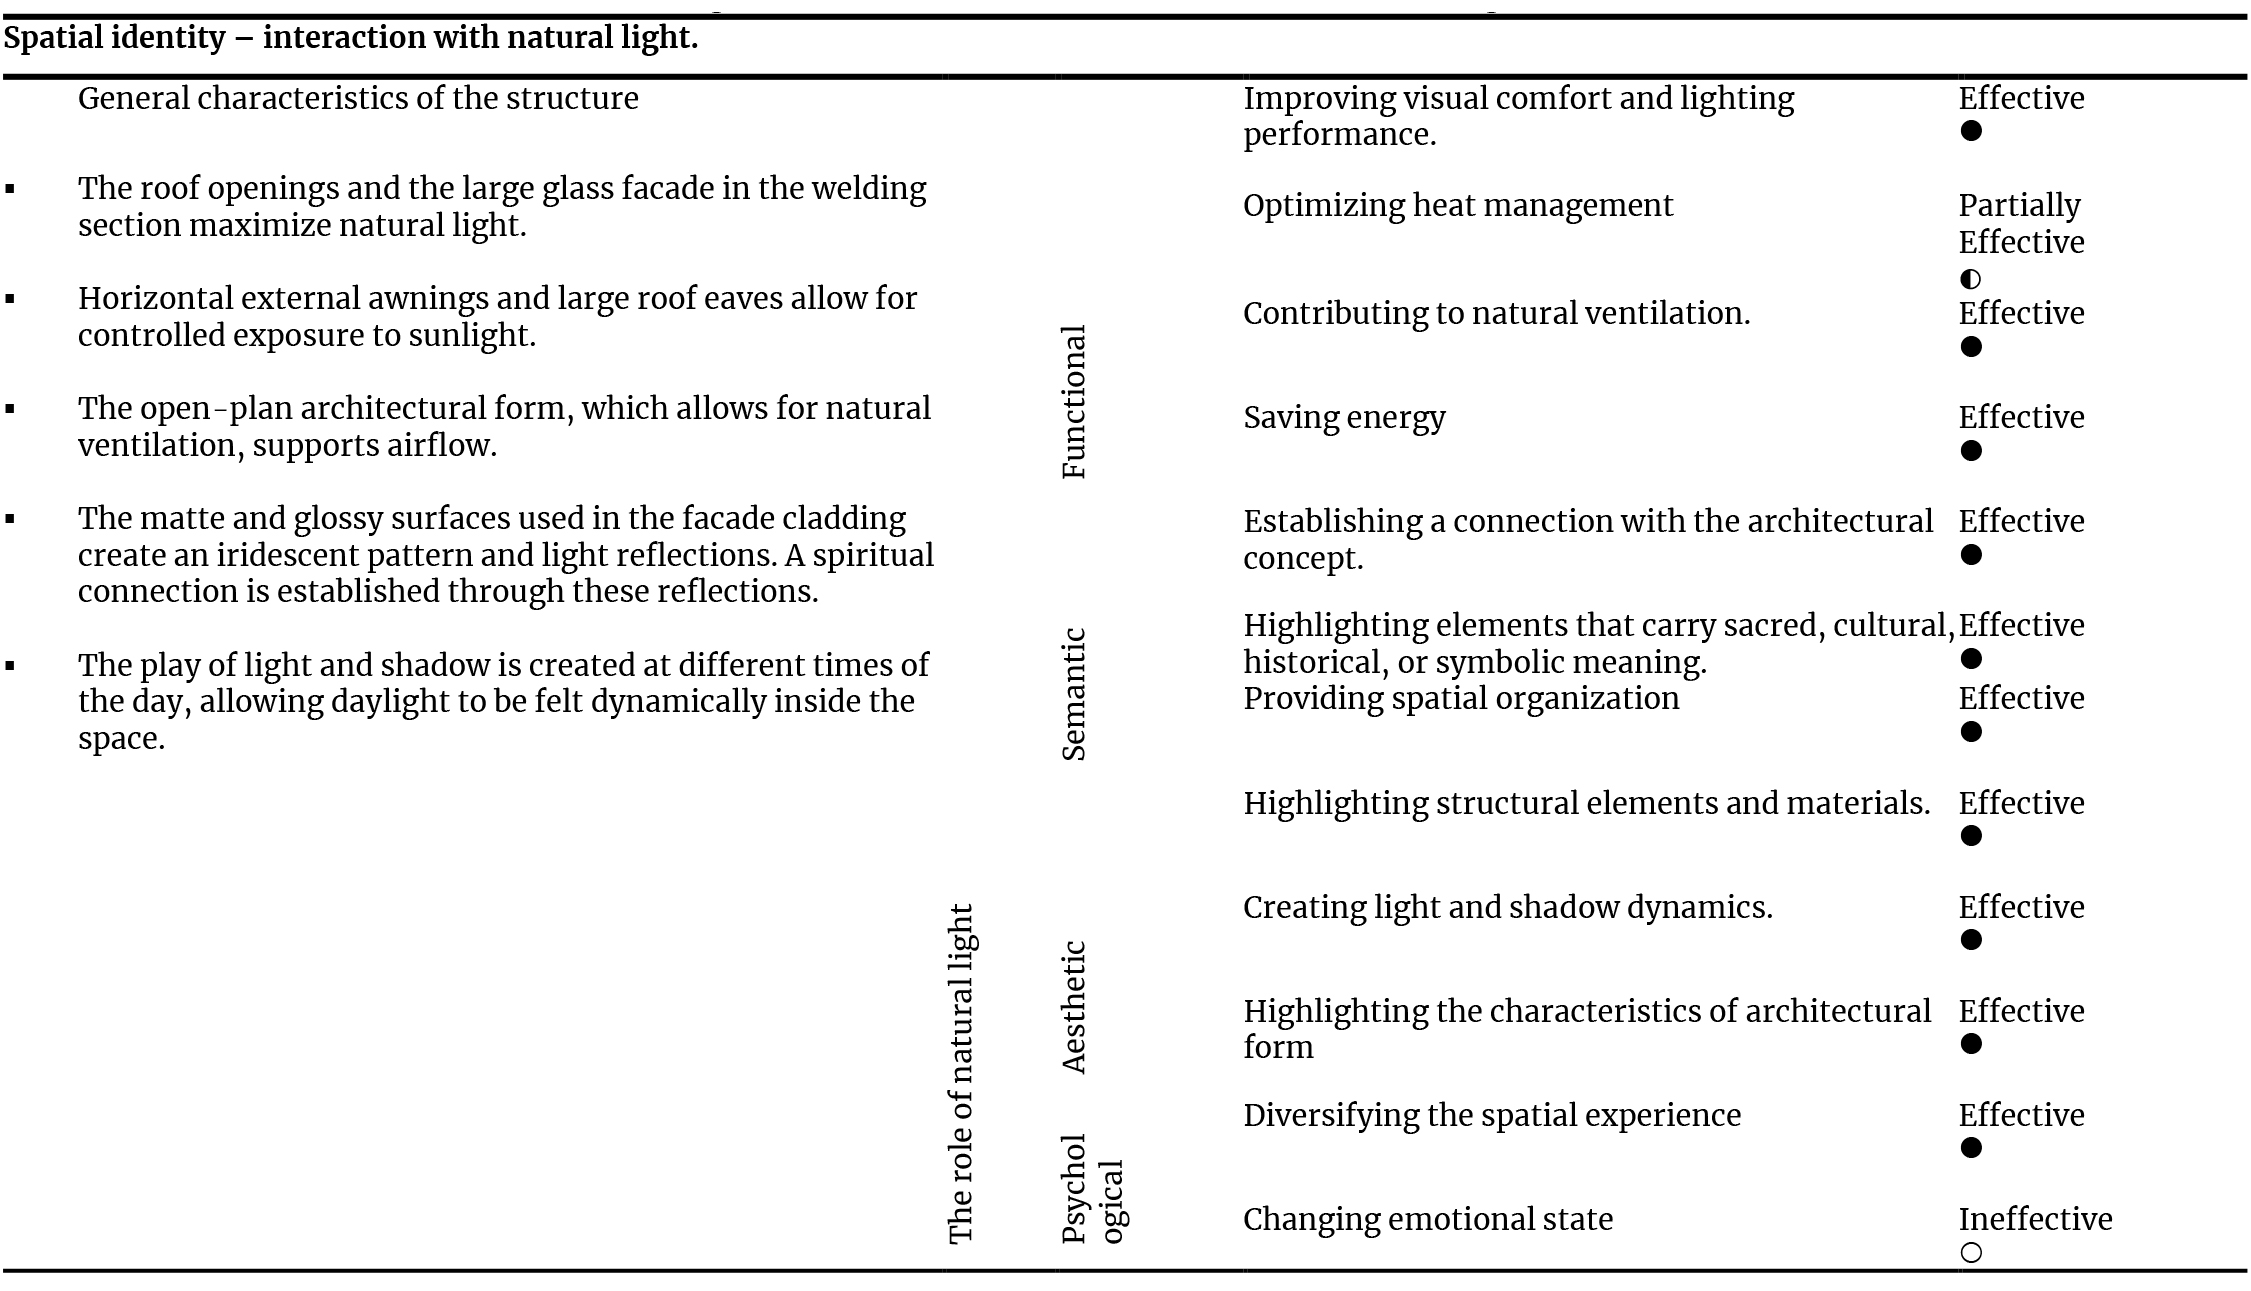
Table 5. Analysis of the spatial identity-natural light interaction in the Petronas University of Technology Chancellor Complex.
4.3. Ipekyol textile factory
Despite being situated on a flat area, the factory complex successfully integrates with its surroundings through careful consideration of its building form, orientation, detailing, and site planning (Table 6). The south facade features large glass surfaces (Figure 8 (a), (b), (c), (d), and (e)), while the interior incorporates five courtyards and gardens, as well as light wells, ensuring all users have access to natural light and views (Figure 9(a), (b), and (c)).
Table 6
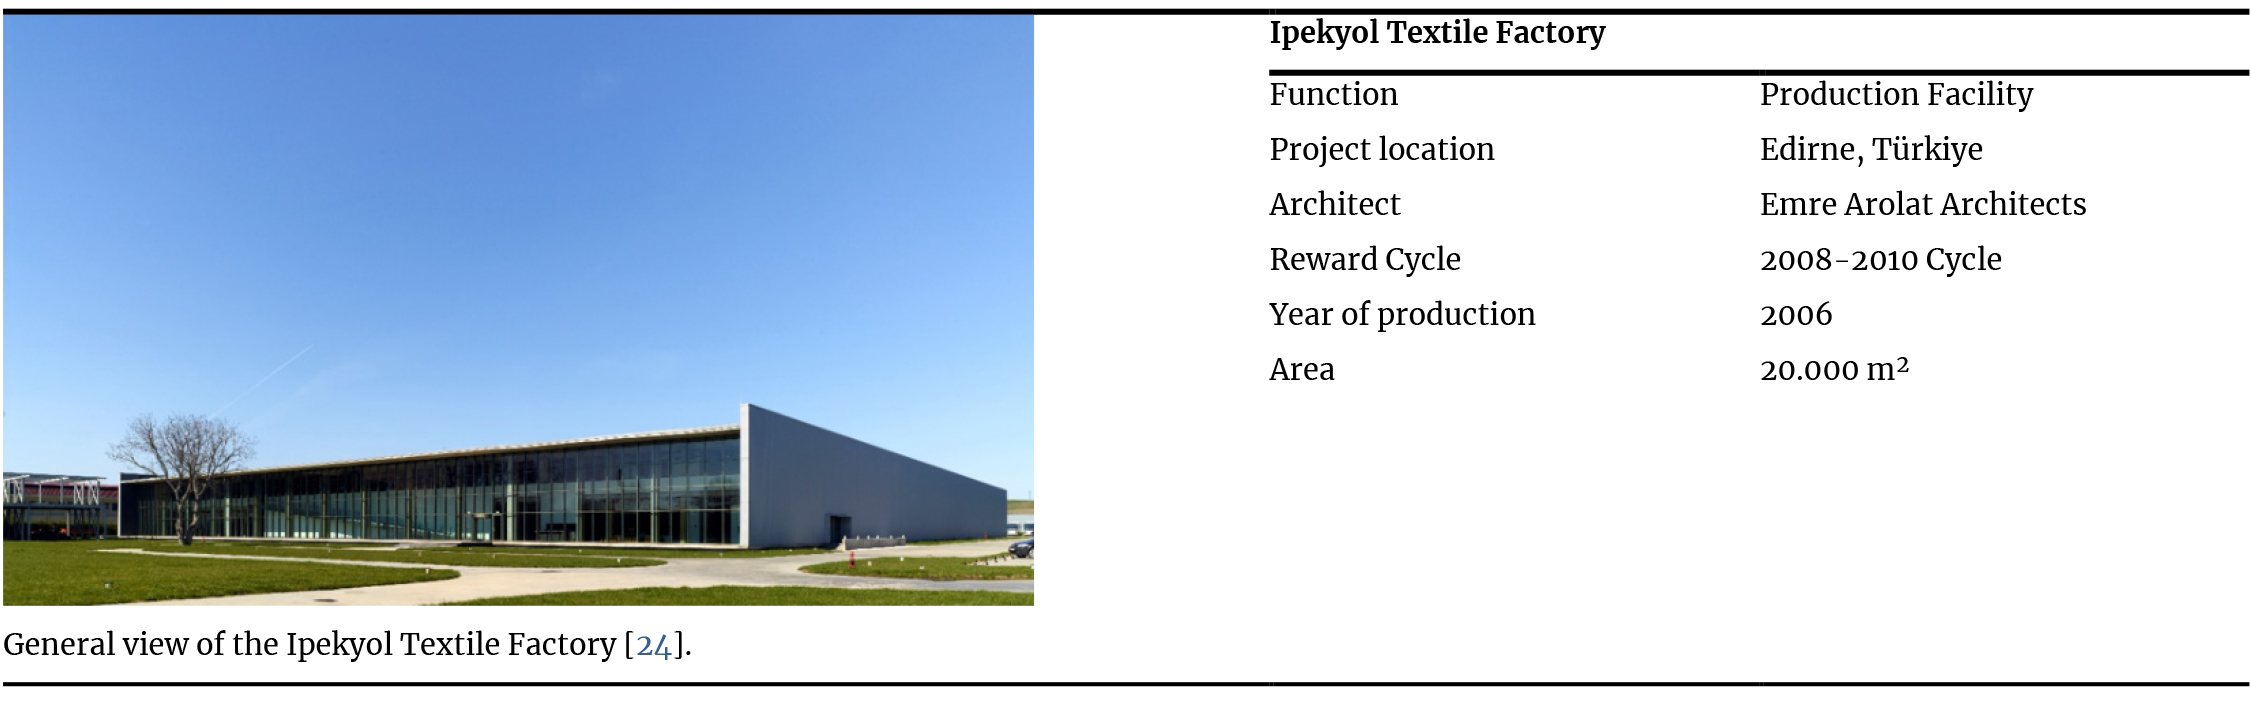
Table 6. Ipekyol Textile Factory introduction table.
Figure 8
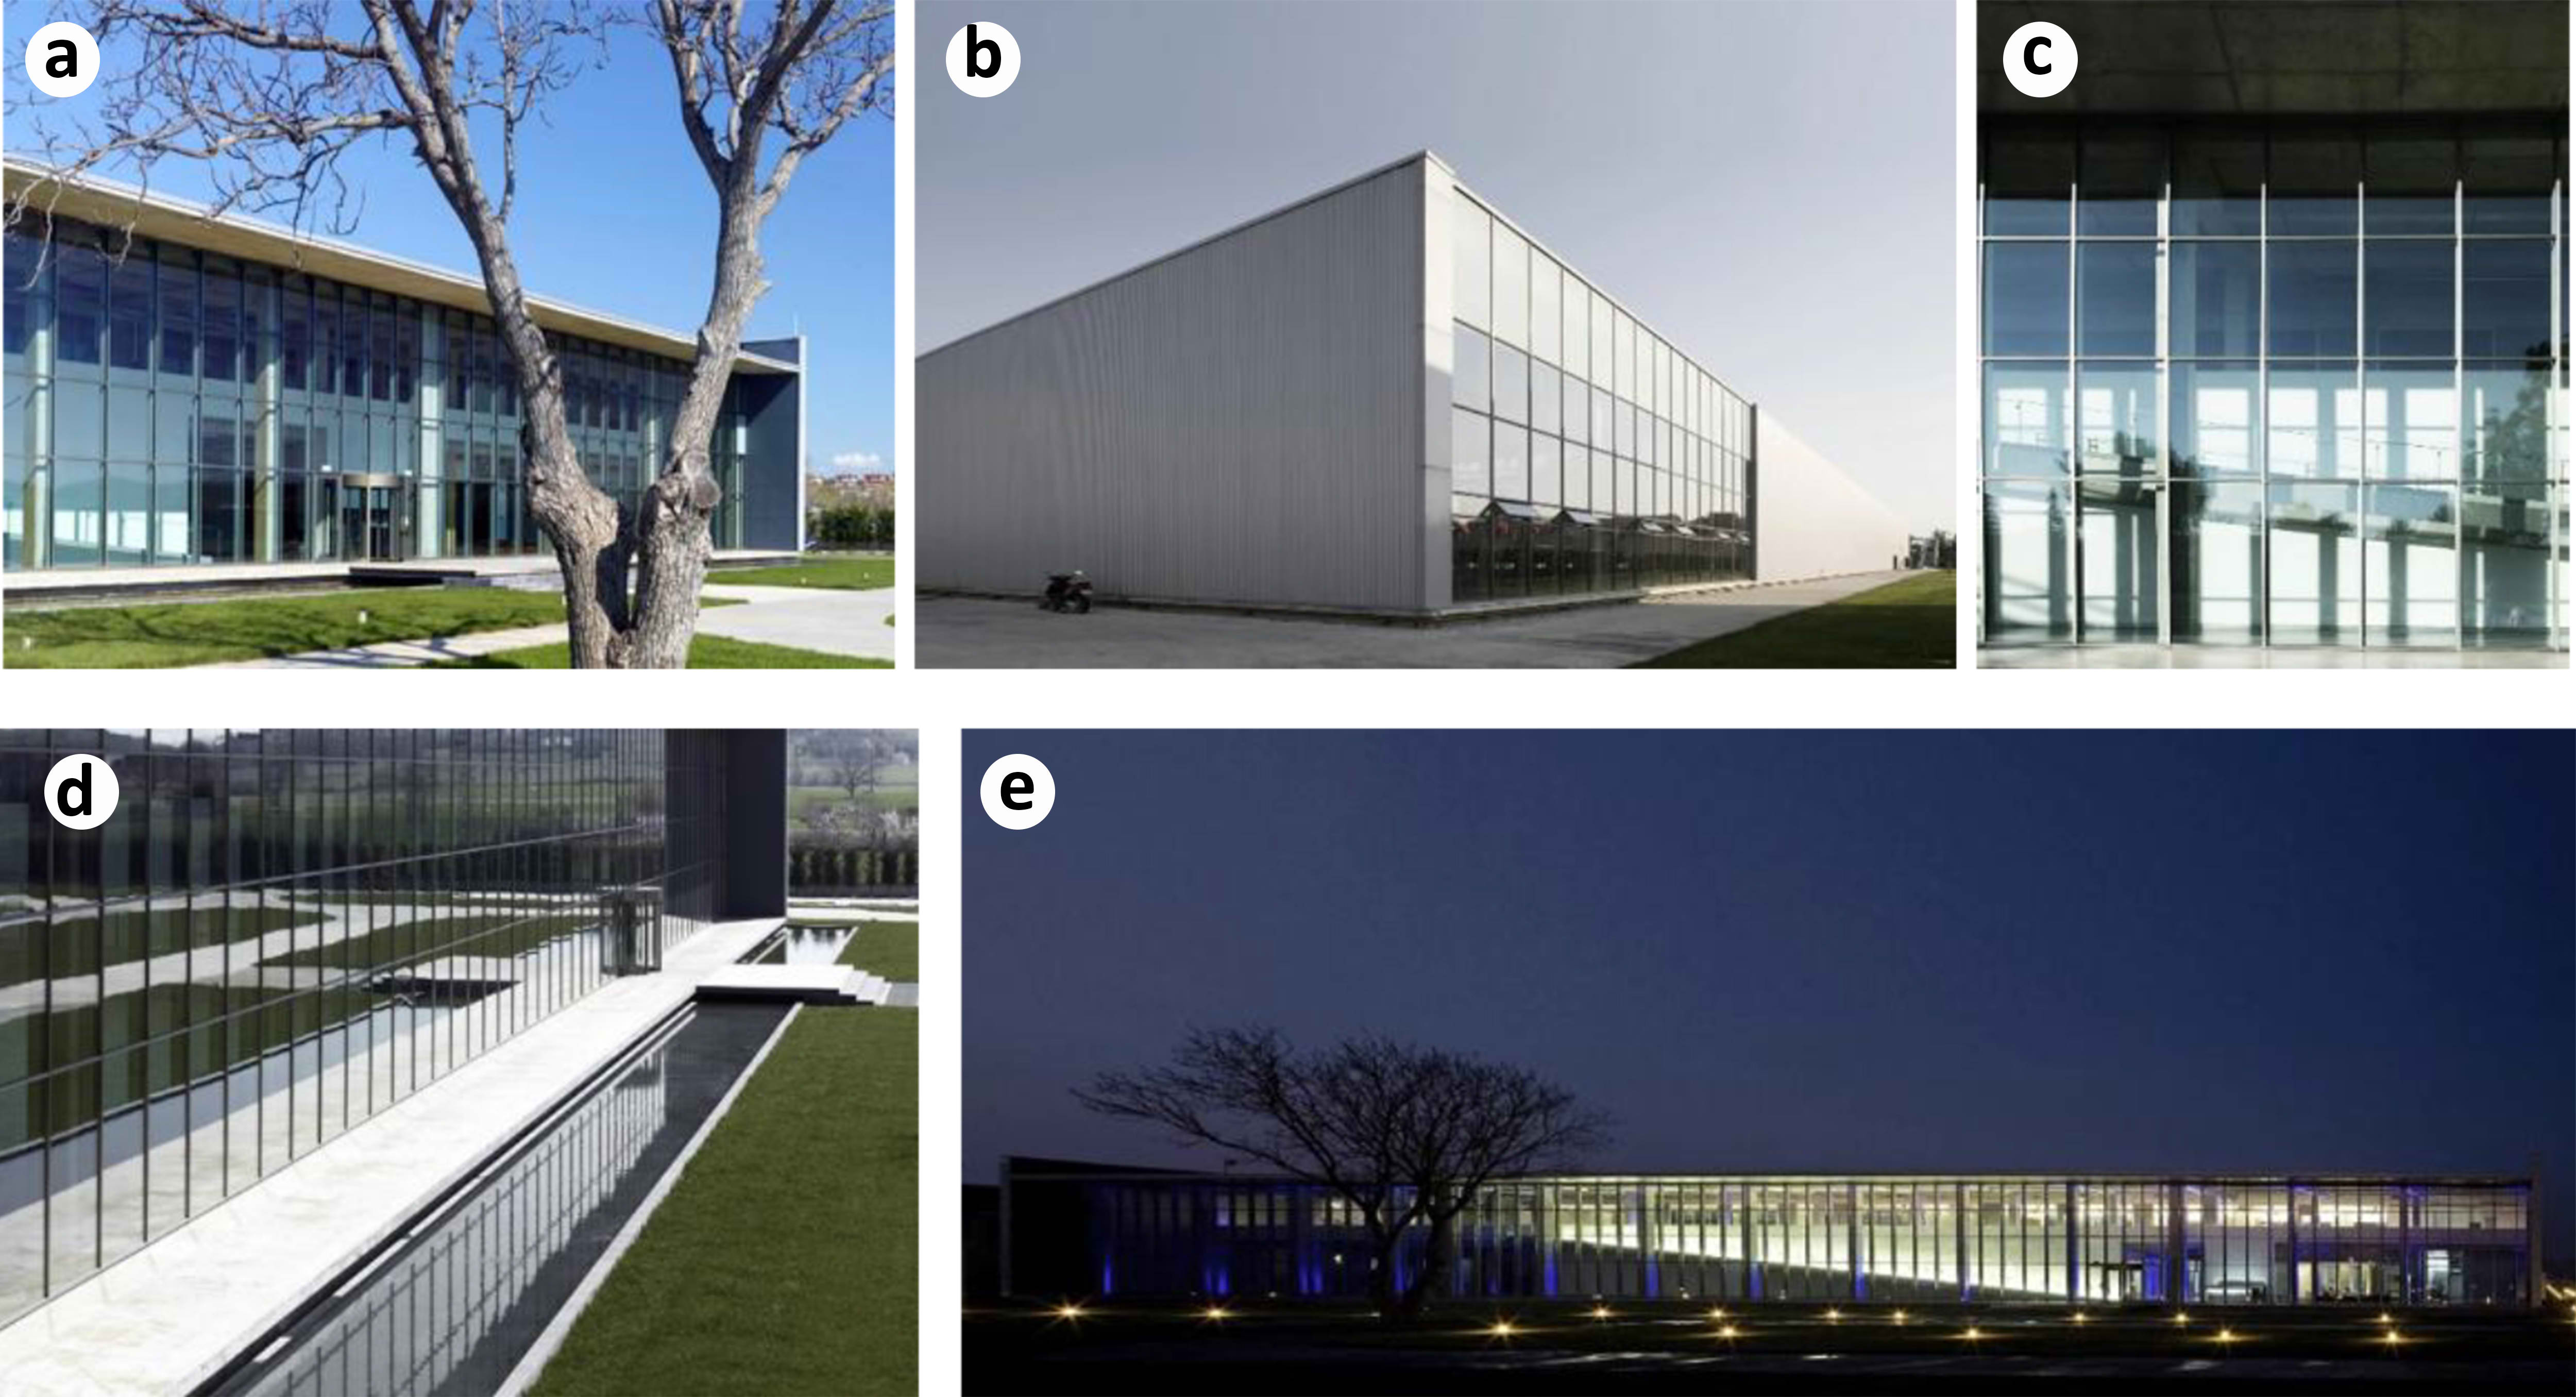
Fig. 8. General view of Ipekyol Textile Factory [24]. (a) Main entrance of the factory. (b) Perspective view of the exterior. (c) Glass facade detail. (d) Reflection pool complementing the building’s horizontal lines. (e) Night-time silhouette of the structure.
Figure 9
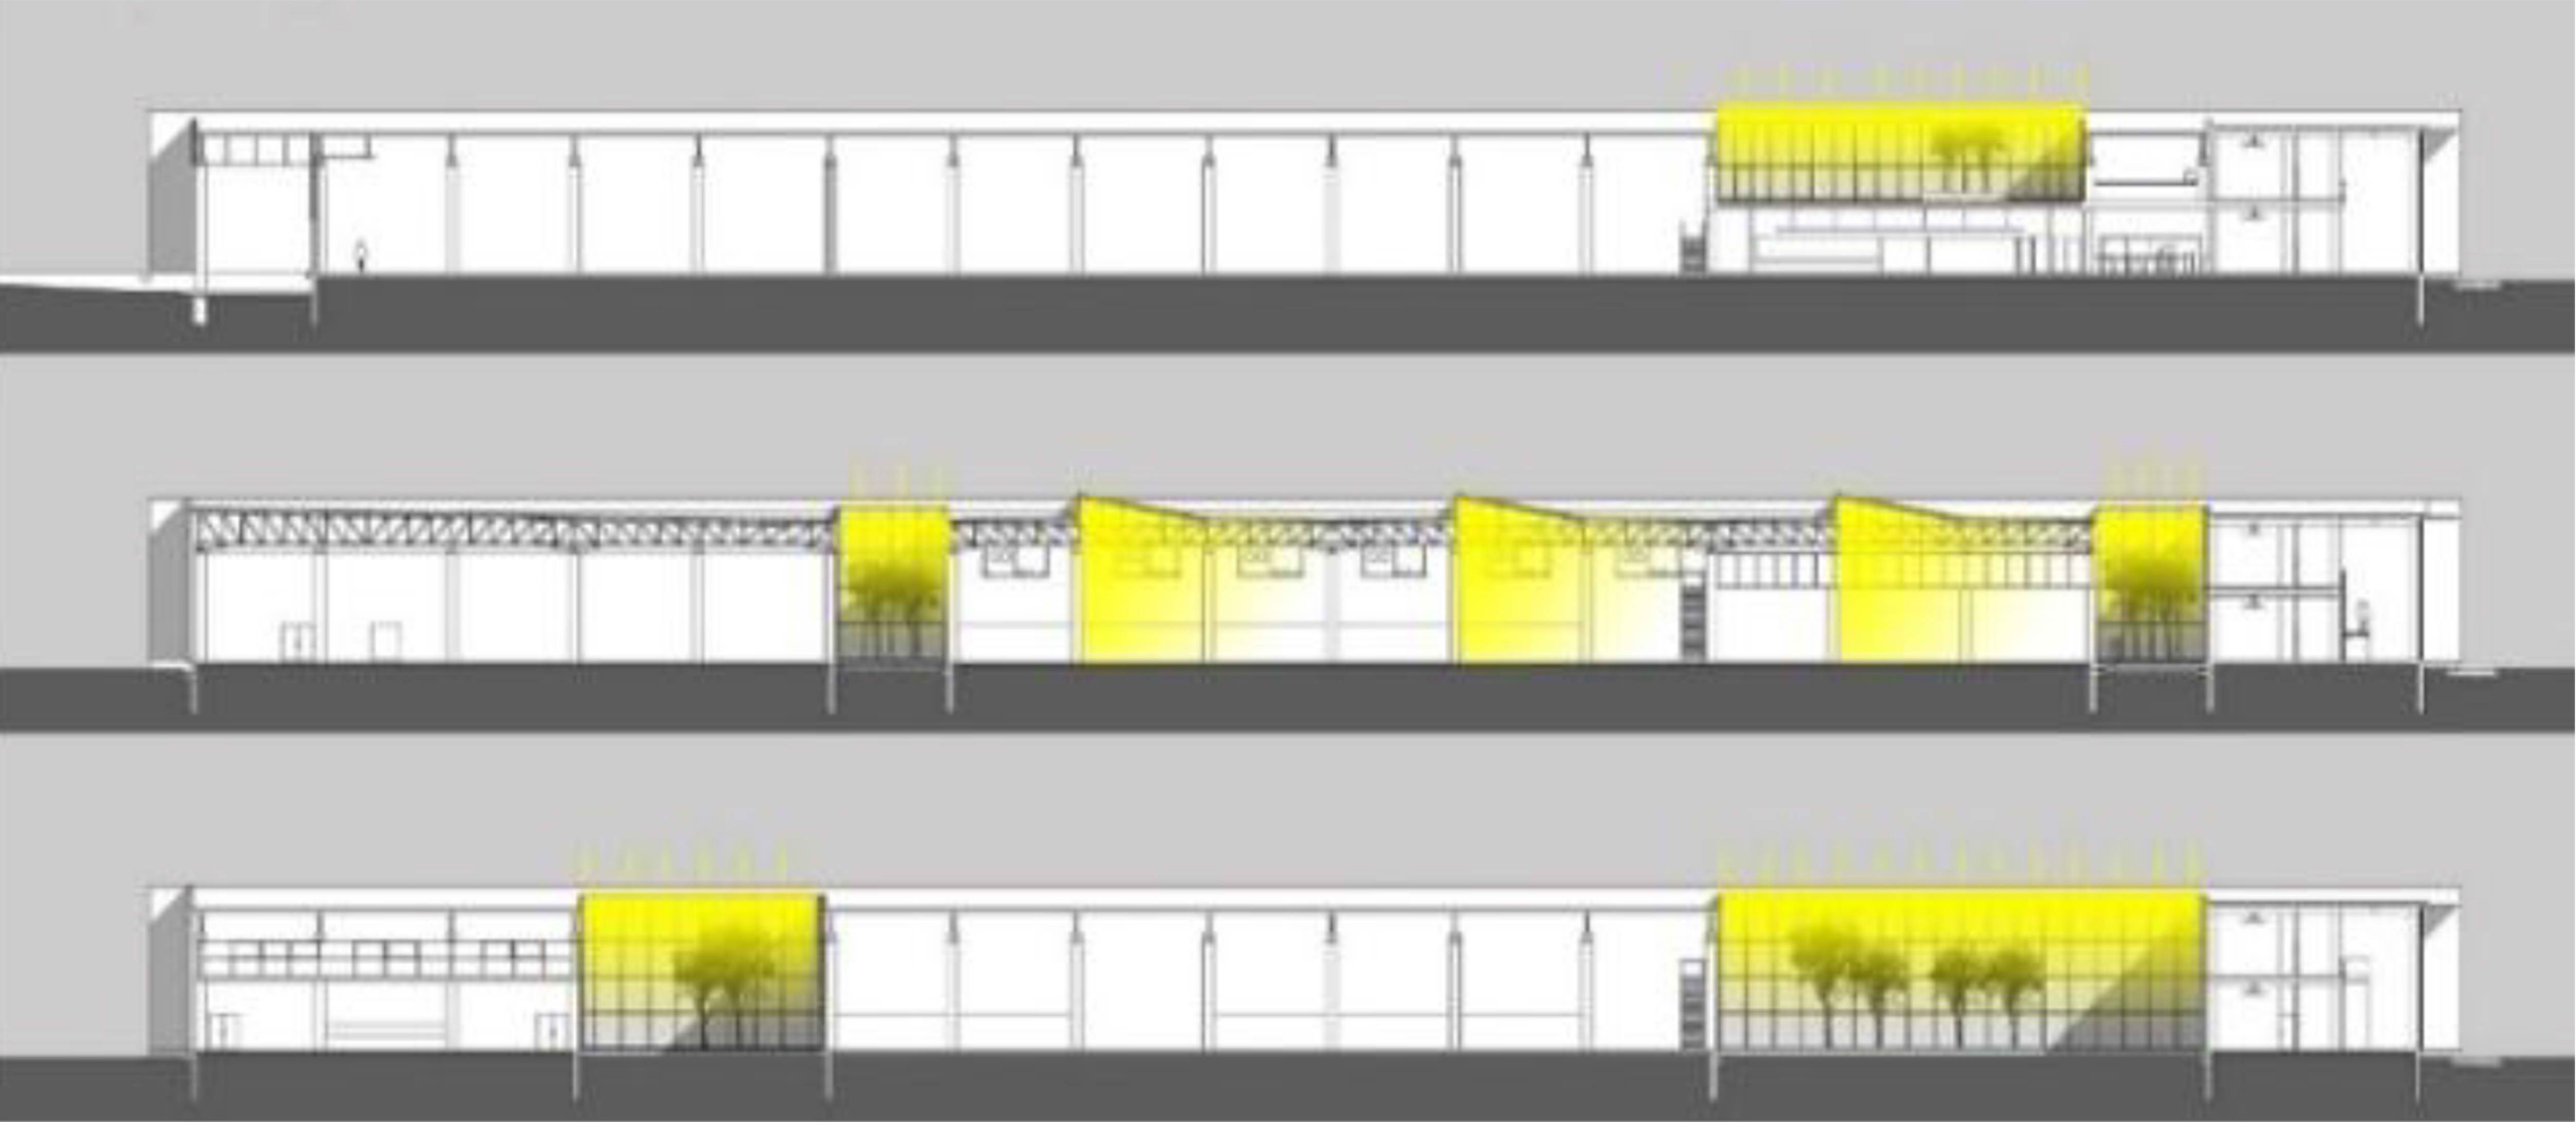
Fig. 9. Natural light diagram of Ipekyol Textile Factory [20].
In a deep space, voids such as inner courtyards, gardens, and light wells have been created to provide all users with the opportunity to connect with the outside (Figure 9). These gardens are surrounded by glass walls and positioned on the plan to give each user the opportunity to touch nature. The building height, orientation, and window placement maximize the use of natural light, reducing energy consumption, increasing visual comfort, improving thermal performance, and promoting natural ventilation (Figure 10 (d), (e), (f)).
Figure 10
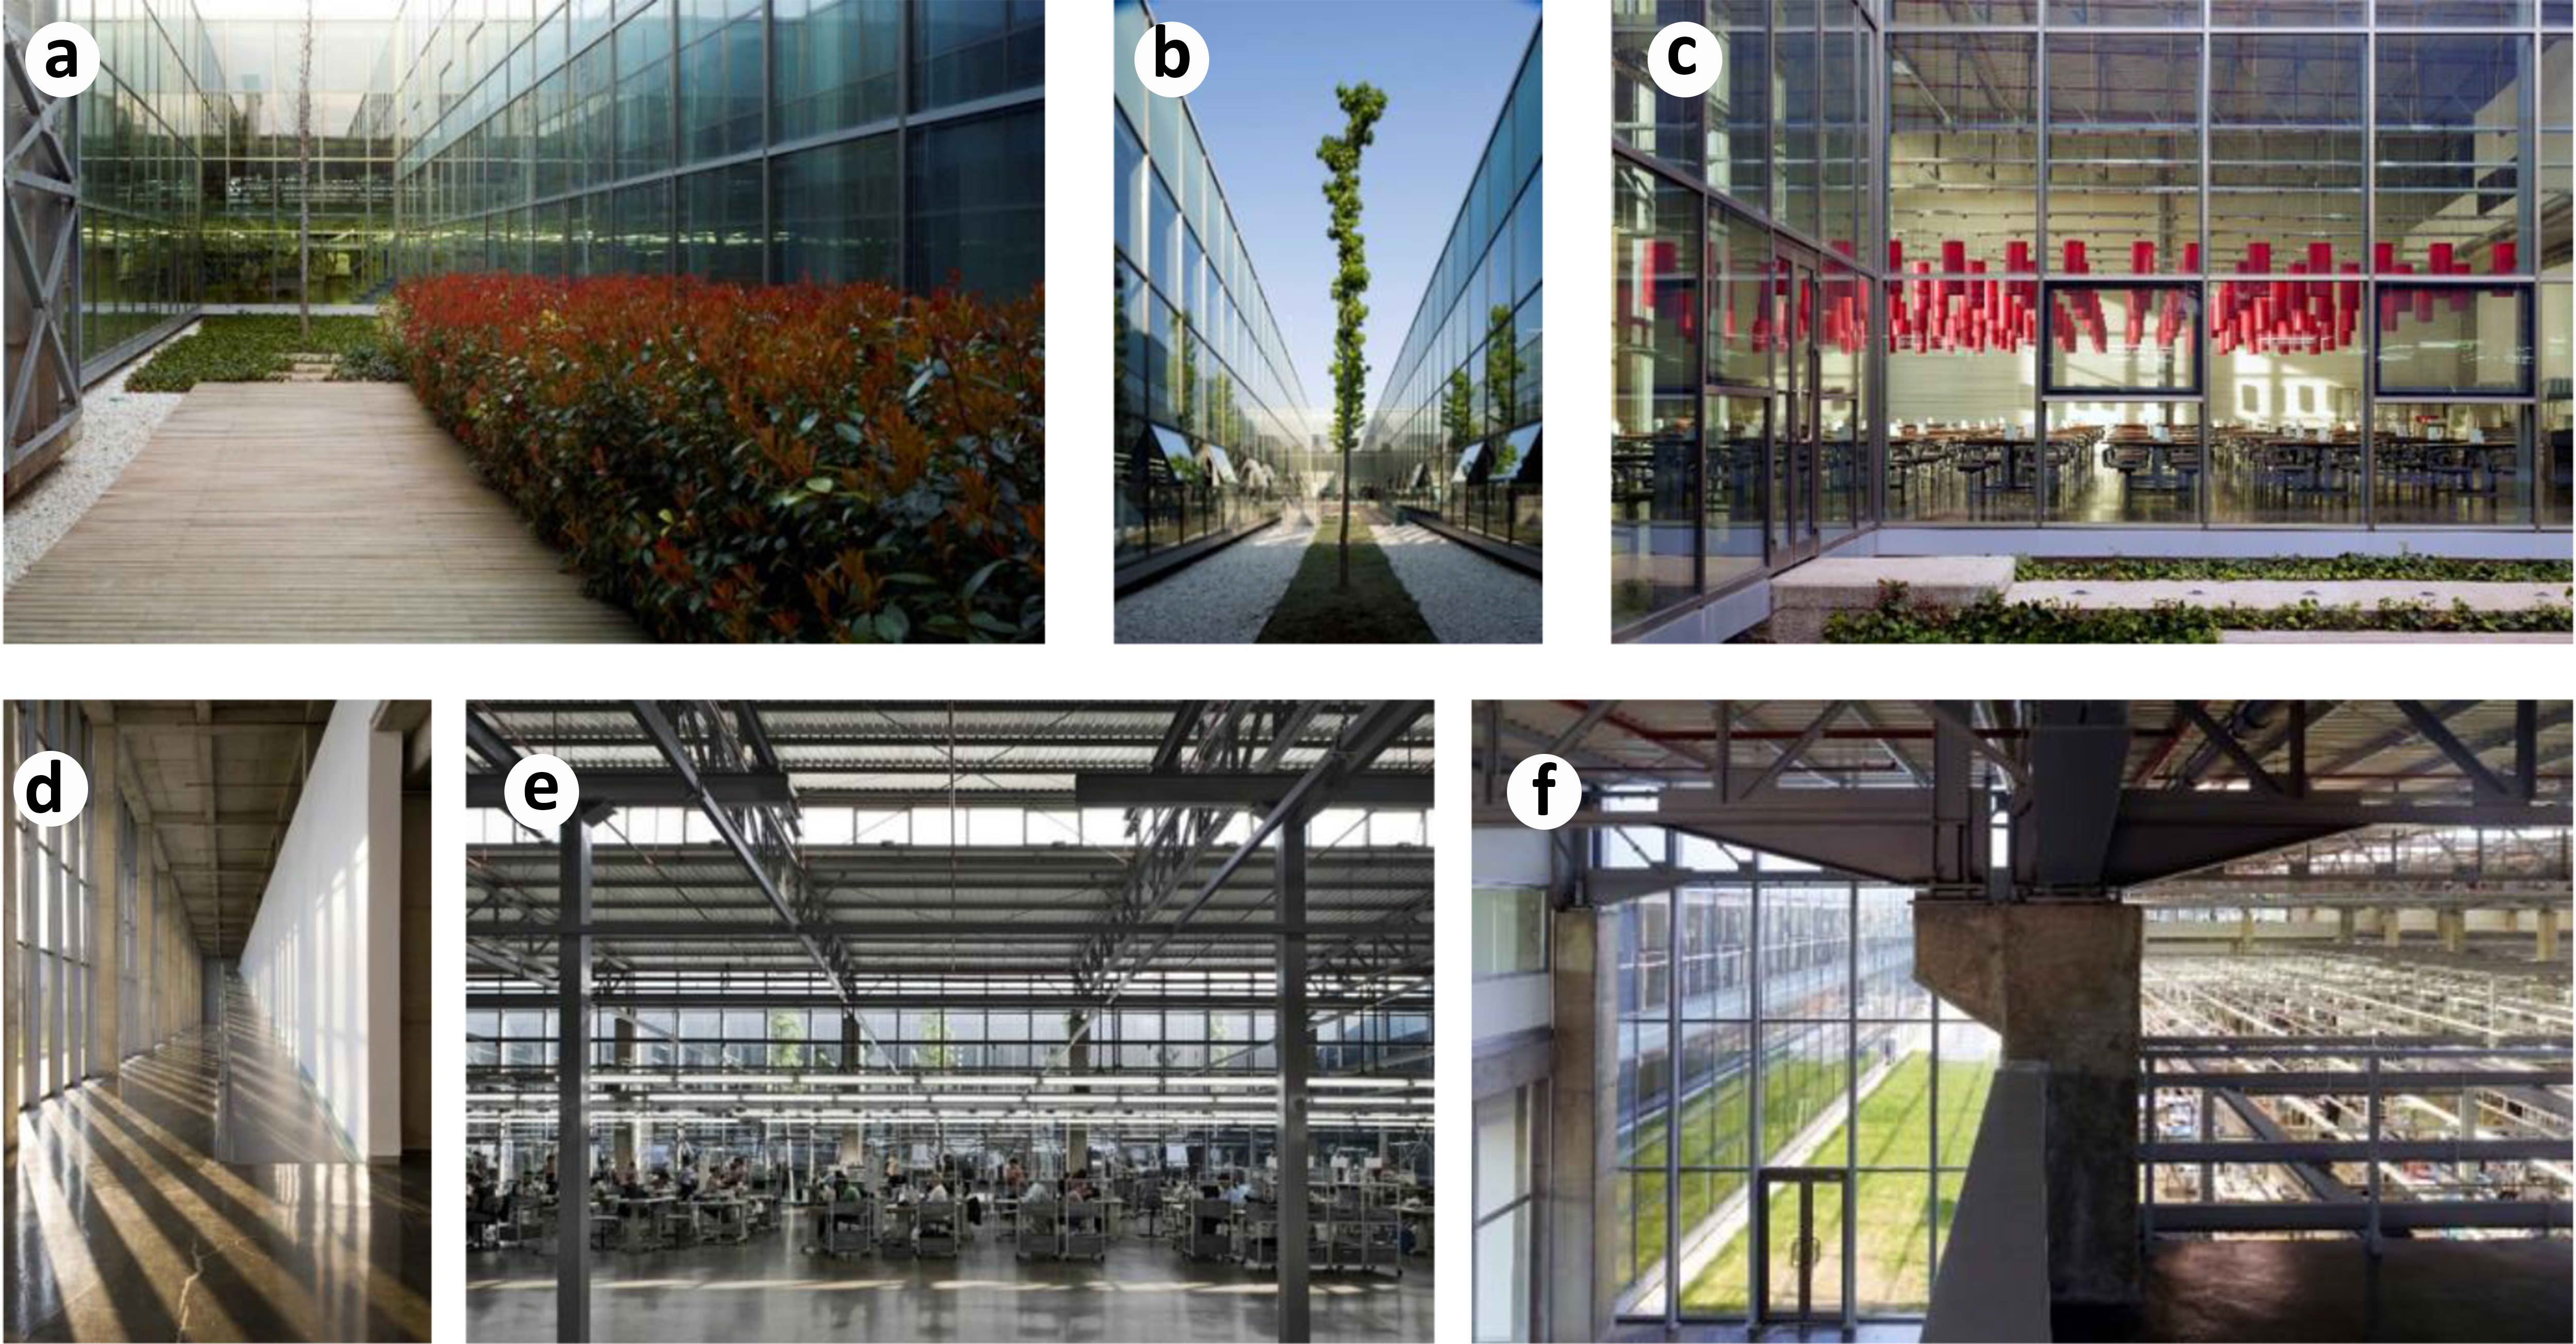
Fig. 10. Use of natural light in indoor gardens and interior spaces at İpekyol Textile Factory [25]. (a) One of the green inner courtyards. (b) One of the green inner courtyards. (c) One of the green inner courtyards. (d) Rhythmic play of shadows in the corridor created by natural light filtering through the glass grilles. (e) General view of the main production area. (f) Daylight and structural detail.
The south facade is entirely covered in glass, allowing for natural ventilation through sloping windows that can be opened, similar to inner courtyards. Natural light is supplied to the ramp and administrative offices within the interior. A pool of water extending along the glass wall is designed to provide coolness through evaporation during the summer months and to reflect the structure of the glass wall and eaves on the facade.
The design focuses on reduced energy consumption and improved thermal performance in line with sustainable principles. The main components of the building consist of a lightweight steel structure roof on reinforced concrete vertical supports and a cassette system on the facades [25]. In the production area, skylights, which are 2.5 times more efficient than windows, work together with the interior gardens to provide a daylight factor of 5-10% in the space. At the same time, this system offers a high level of illumination, improving the quality of the working environment [24].
The Aga Khan Award for Architecture jury stated in its announcement: “High ceilings and interior courtyards maximize daylight flow and promote natural ventilation, making workspaces more pleasant, reducing energy consumption, and improving thermal performance. The Ipekyol Textile Factory offers a replicable model demonstrating that illuminated design can create a cleaner, safer, and more efficient workplace, as well as achieve higher productivity and profitability.” [26], (Table 7).
Table 7
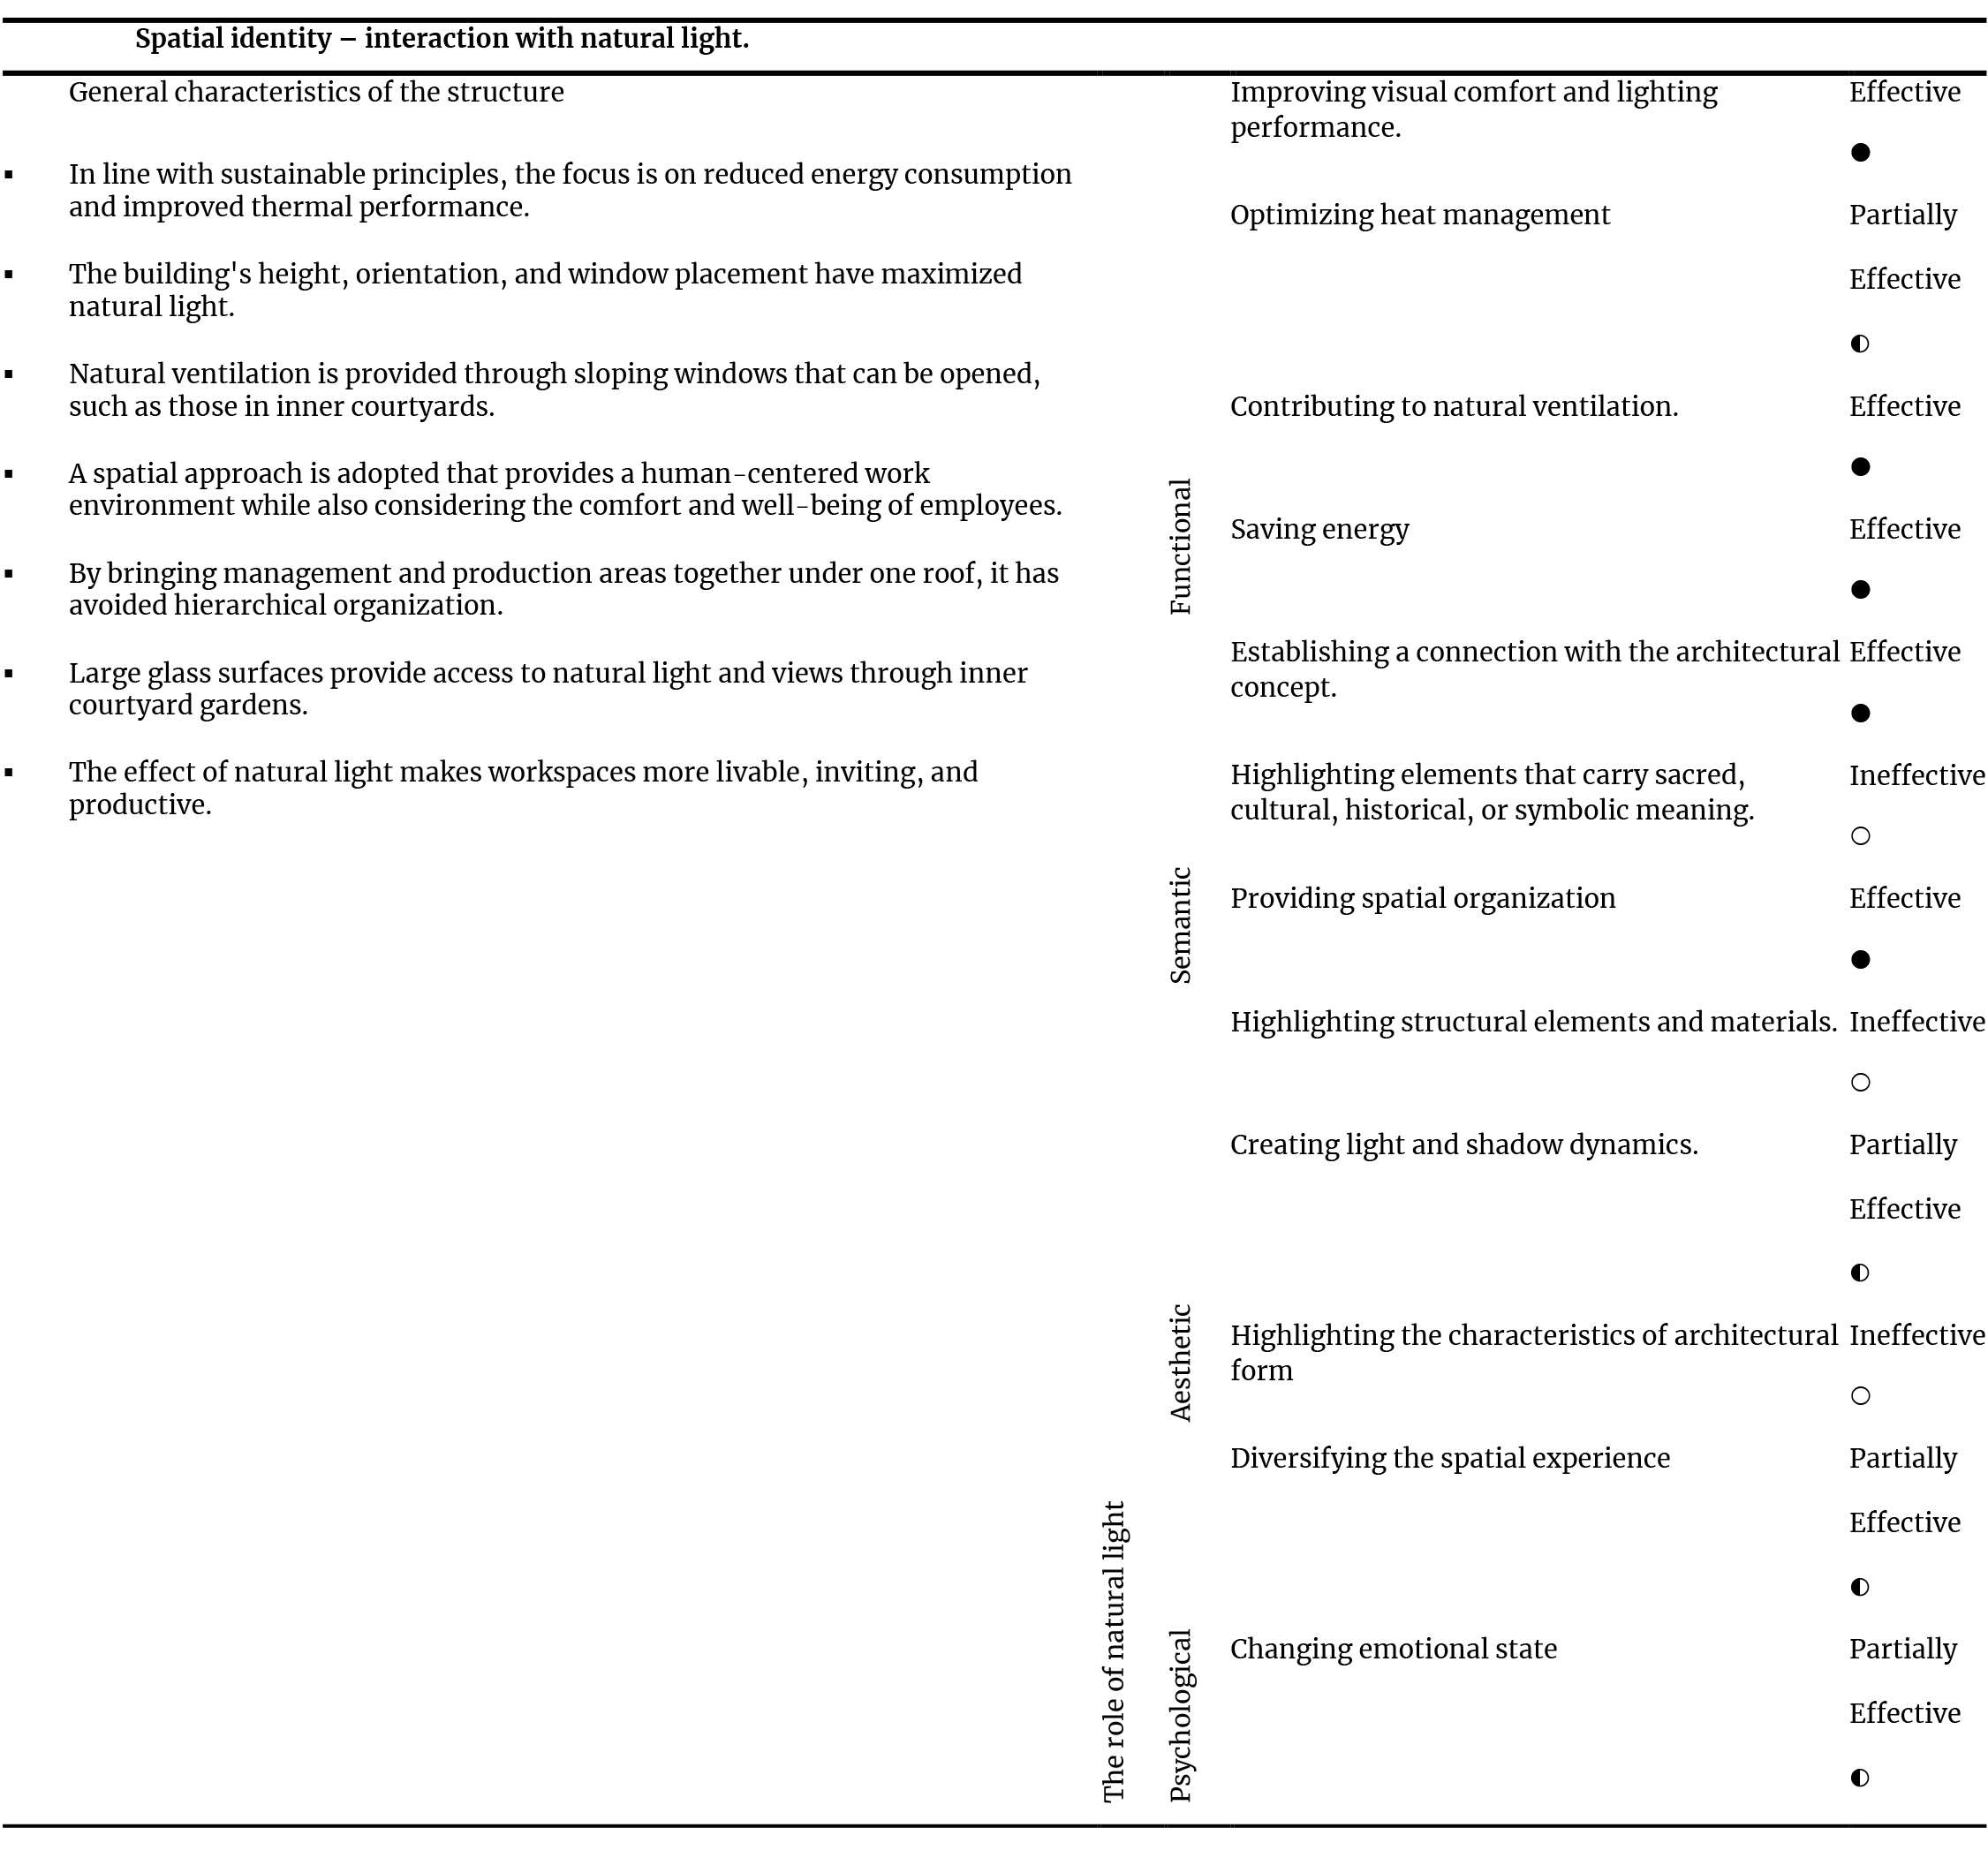
Table 7. Analysis of the spatial identity-natural light interaction at Ipekyol Textile Factory.
4.4. Muslim Cemetery
The primary aim of the design is to create an open and orderly structure that integrates with the surrounding landscape through functional (Figure 11 (b), (c)), simple, and conscious symbols, in line with the principle of humility in Islam (Table 8). The cemetery consists of burial areas for approximately 700 graves and a small facility [24].
Figure 11
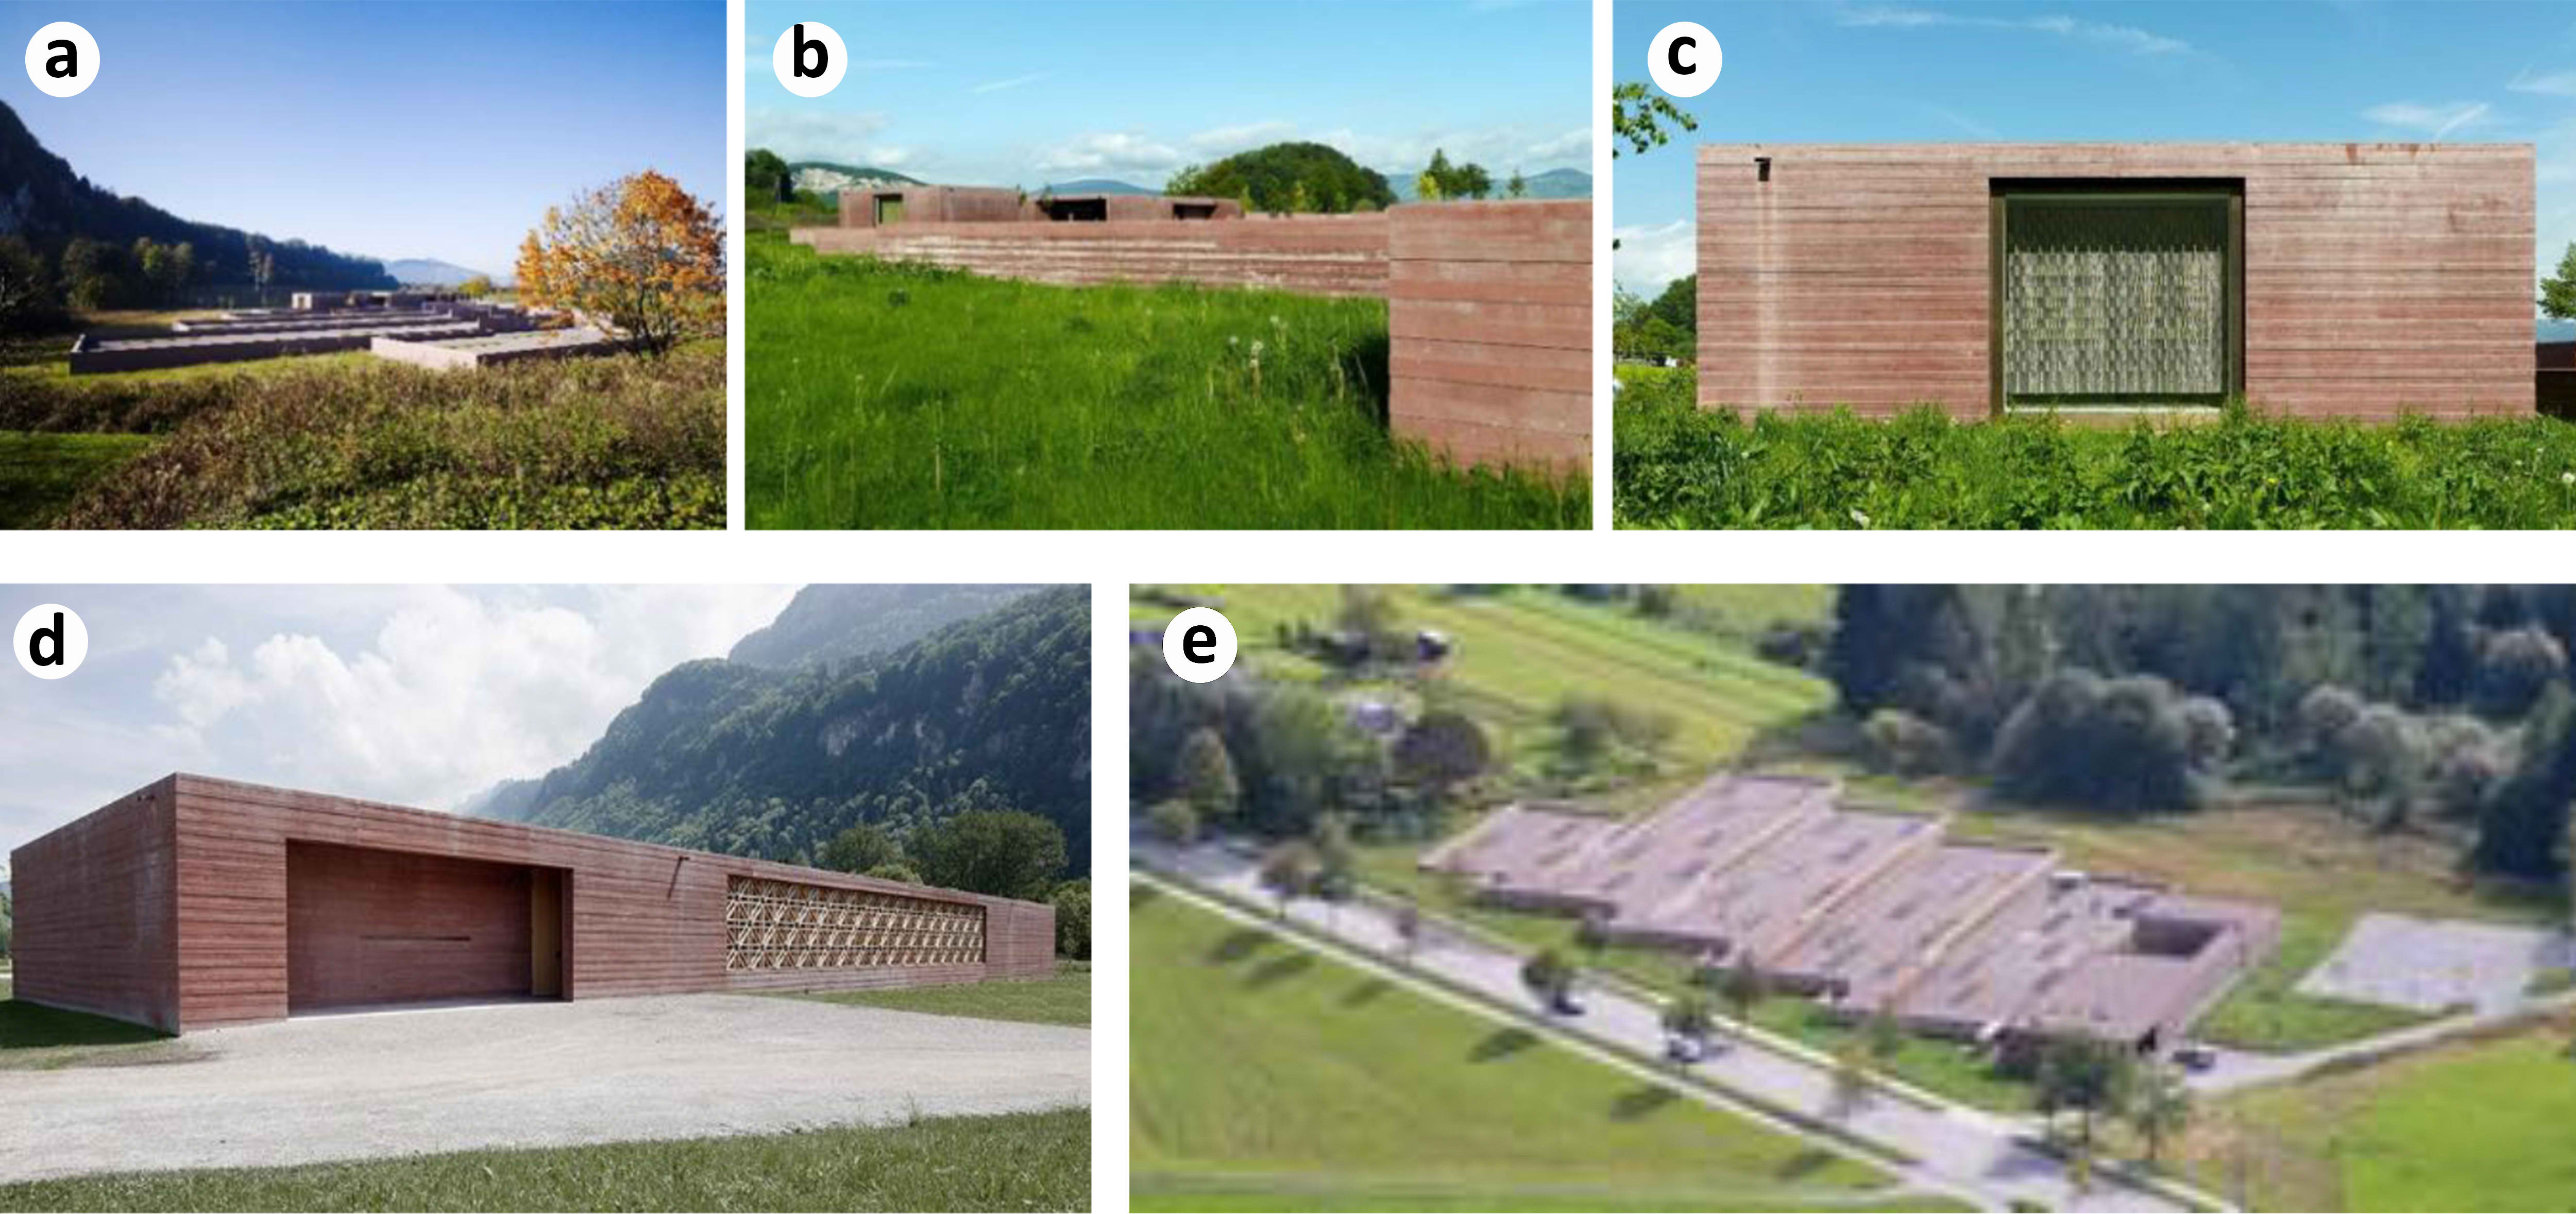
Fig. 11. Muslim Cemetery general view [24]. (a) General view of the building. (b) Building mass stepped to conform to the site topography. (c) Elevation view. (d) Building’s exterior facade featuring a mesh panel system. (e) General bird’s-eye view of the building.
Table 8
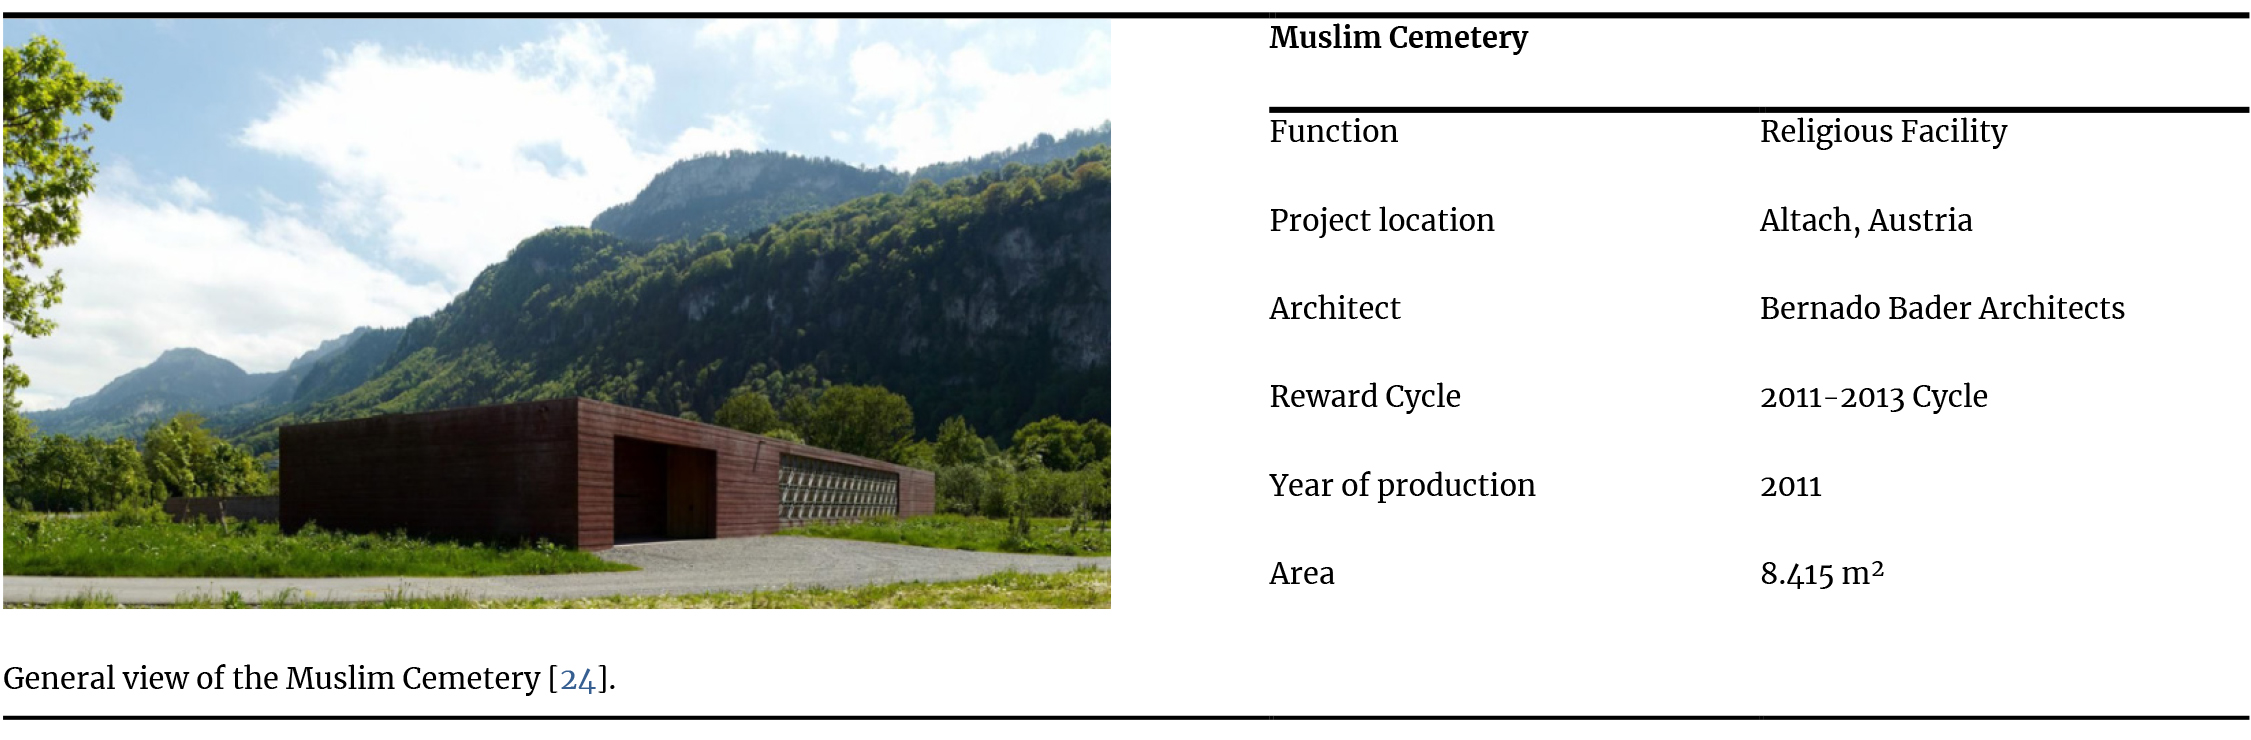
Table 8. Muslim Cemetery information table.
At the heart of the cemetery's conceptual design lies the "first garden" motif, an interfaith idea. Thin walls of varying heights enclose the burial plots and structures. The "finger-shaped" burial plots are designed to blend harmoniously with the natural landscape (Figure 11(a), (d), and (e)).
The spatial organization and orientation of the building are quite clear. A partially covered area of sufficient size for visitors and congregation has been created. The semi-courtyard maximizes natural light, reduces energy consumption and thermal performance, and also promotes natural ventilation. This area opens onto an inner courtyard and is characterized by a play of light and shadow, repeating the octagonal star motif created with wooden slats in accordance with Islamic tradition (Figure 12).
Figure 12
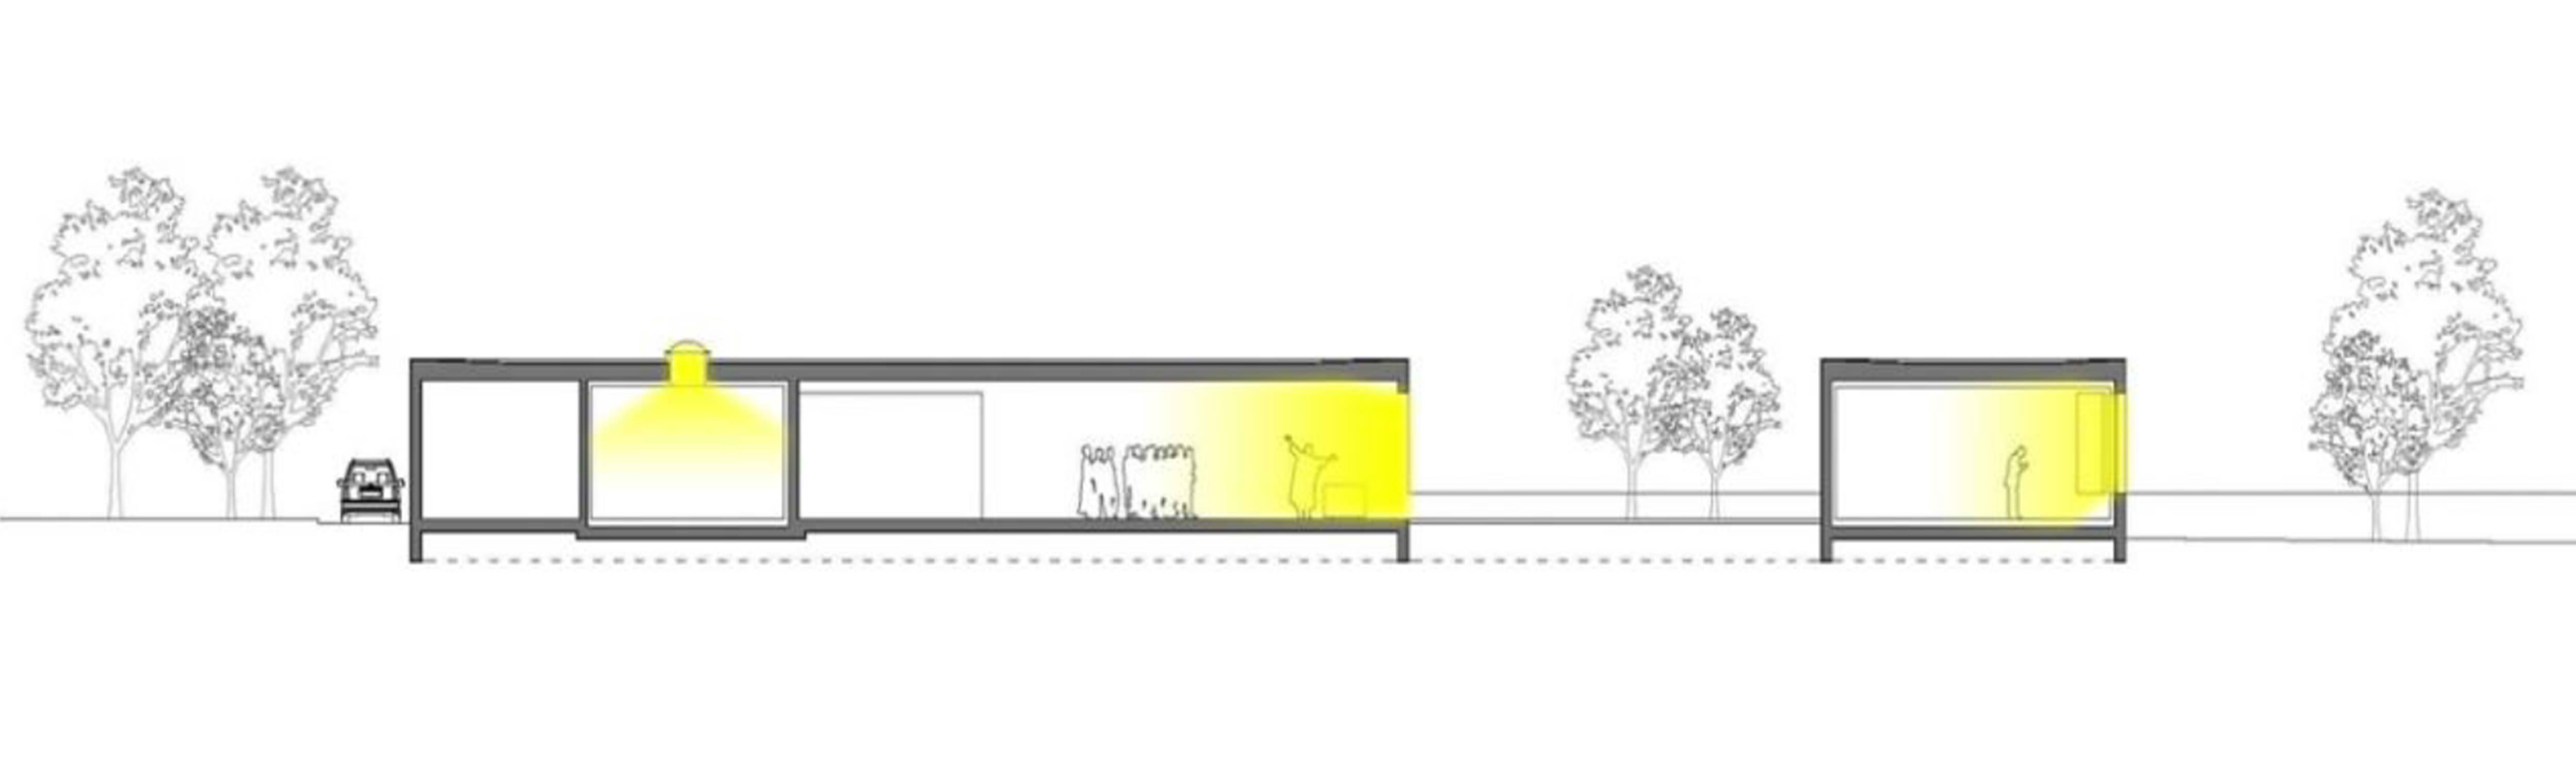
Fig. 1. Natural light diagram of a Muslim cemetery [20].
The qibla wall is designed as a three-layered structure consisting of wooden panels placed on stainless steel mesh panels. These panels are positioned parallel to the wall and the mihrab window at different distances, creating a mihrab arrangement reminiscent of muqarnas (Figure 13 (c), (d), (e)).
Figure 13
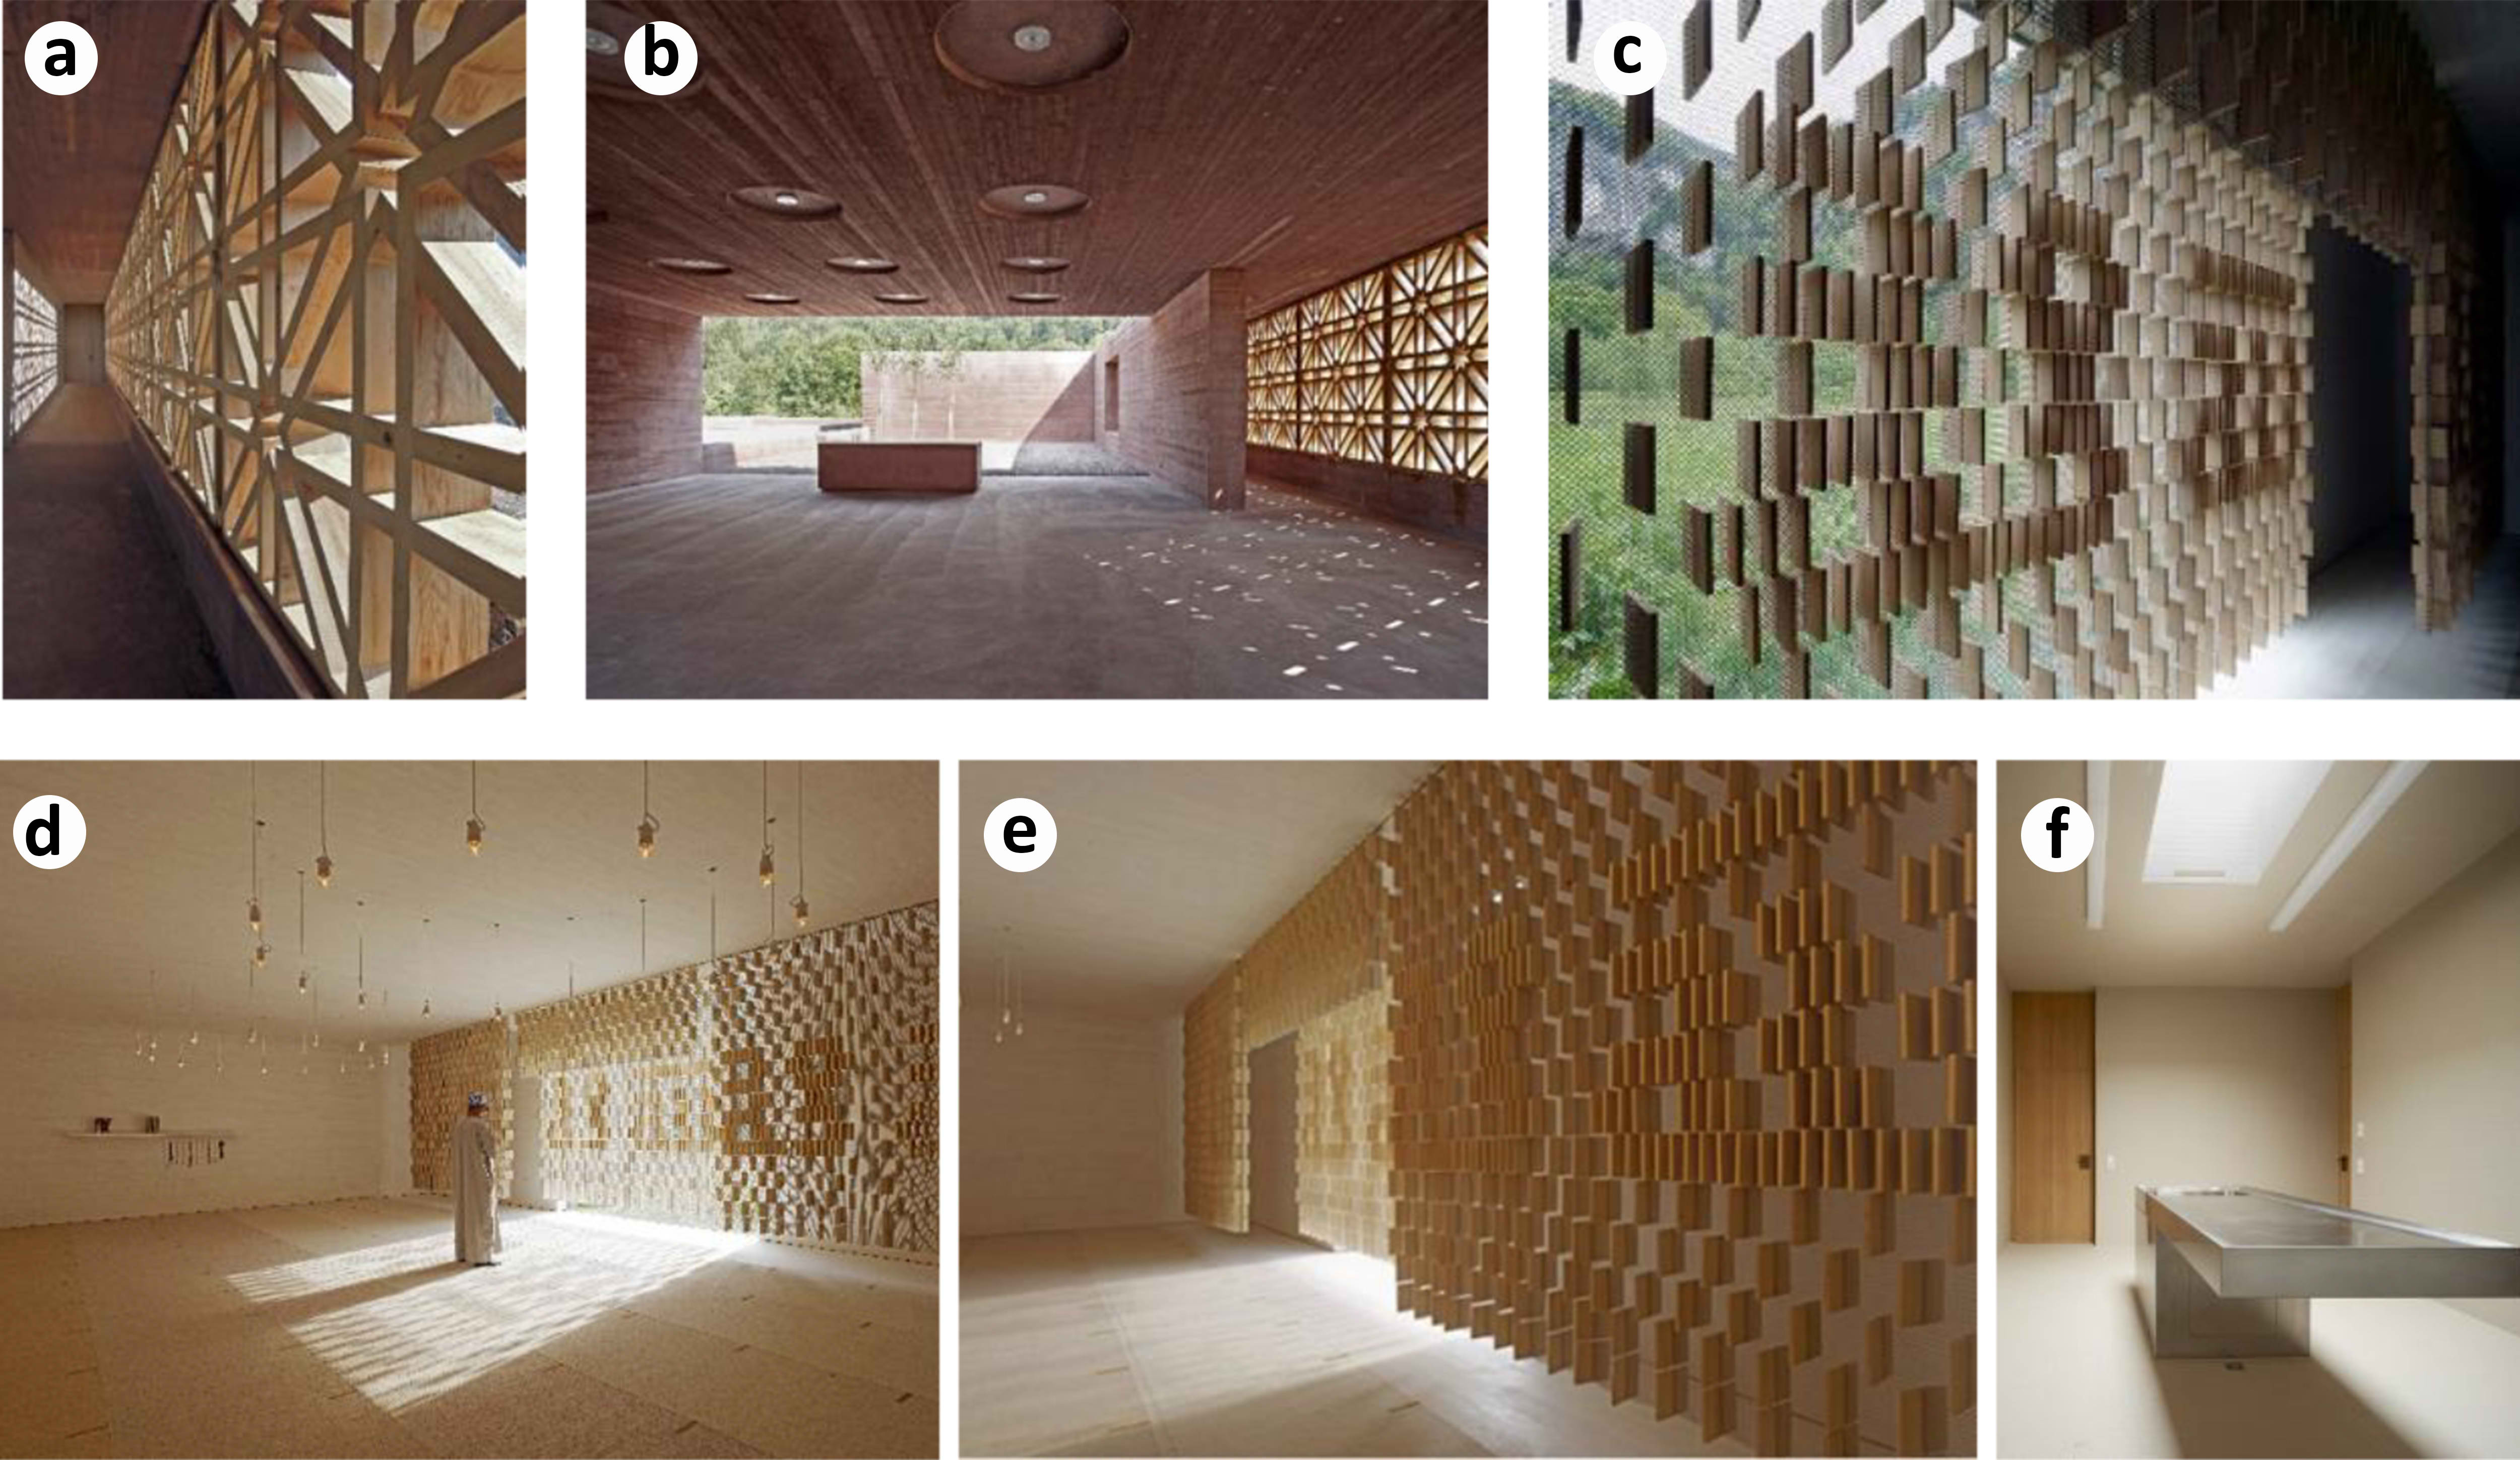
Fig. 13. Use of natural light in the interior of a Muslim cemetery [24]. (a) Close-up structural detail of the traditional timber lattice system reinterpreted in a modern style. (b) Semi-open gathering area enriched by the interplay of light. (c) Qibla wall detail. (d) Qibla wall. (e) Qibla wall detail. (f) Ritual washing room.
The qibla wall presents a wall appearance in harmony with Vorarlberg’s local wooden architectural tradition (Figure 13 (a), (b)). It also functions as a light diffuser, dramatically filtering the light and significantly altering the atmosphere of the space; it enhances the perception of spatial depth, emphasizes the sense of direction of prayer and the purity of the worship area [20] (Table 9).
Table 9
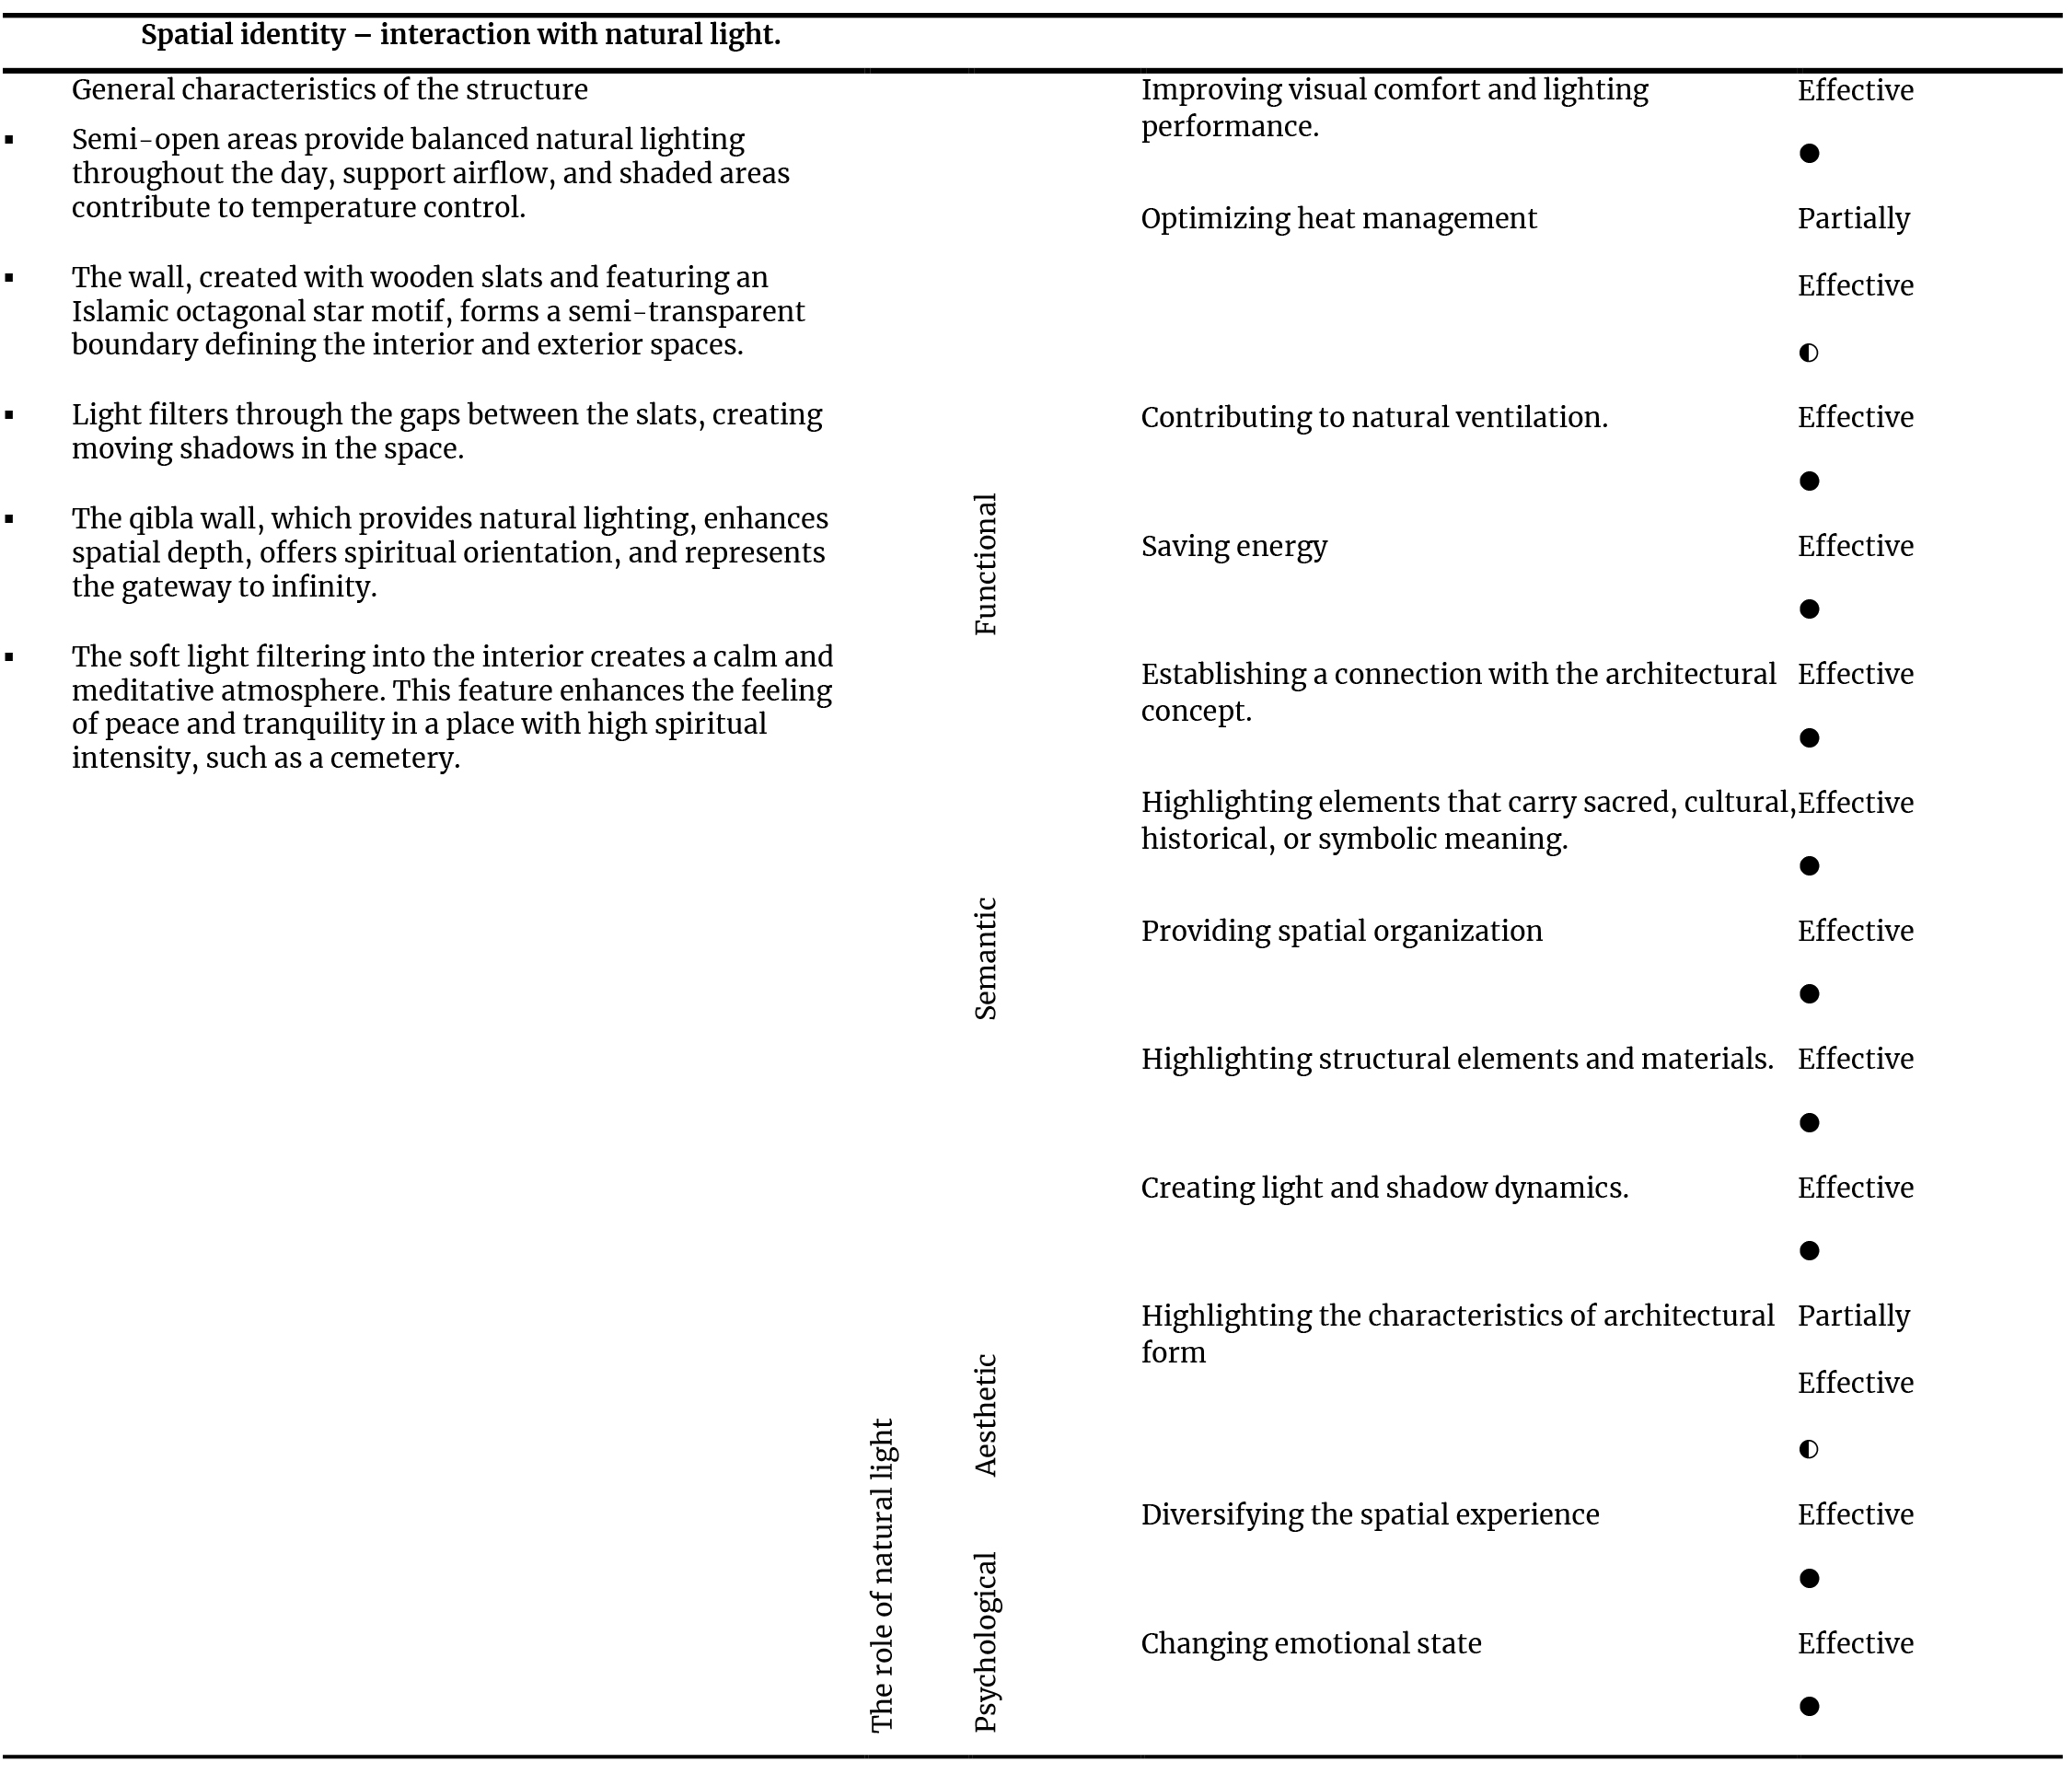
Table 9. Analysis of the spatial identity-natural light interaction in the Muslim Cemetery.
4.5. Bait Ur Rouf Mosque
The area allocated for the mosque is surrounded by roads to the west and south. The site where the building is located forms a 13-degree angle with the qibla axis. This situation necessitated some design adjustments in the plan scheme as a result of the building being placed on a plinth parallel to the site boundaries (Table 10, Figure 14 (a), (b)).
Table 10
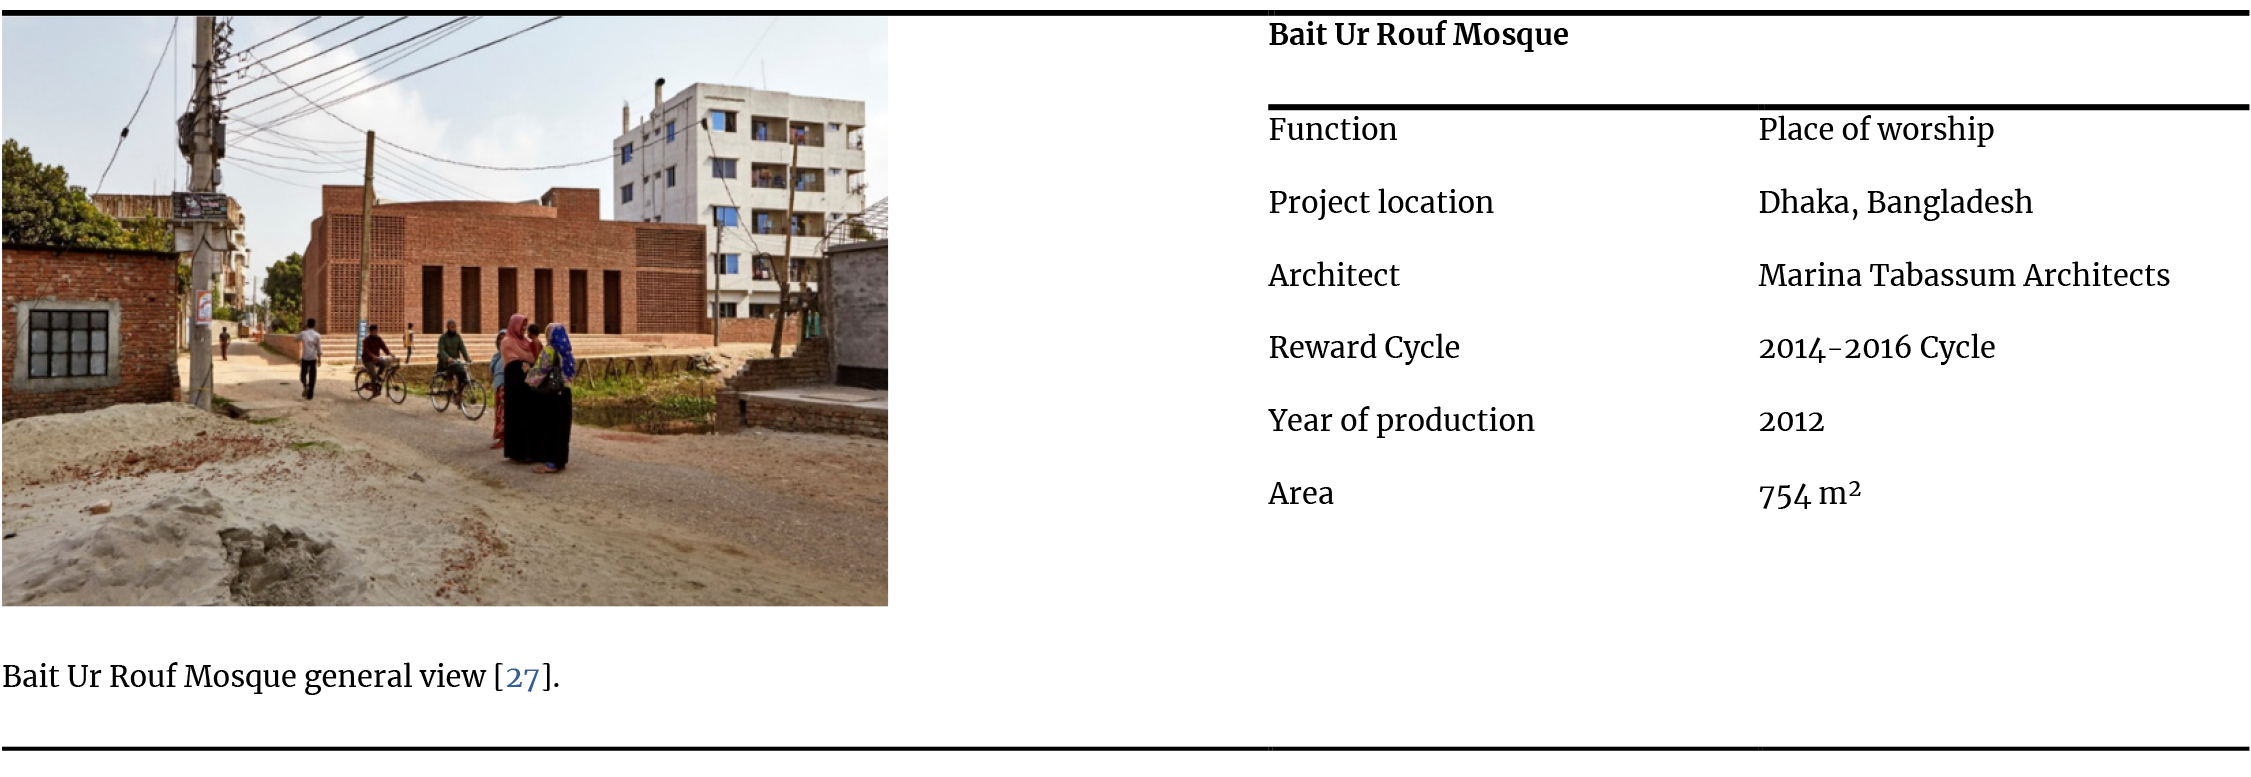
Table 10. Bait Ur Rouf Mosque information table.
Figure 14
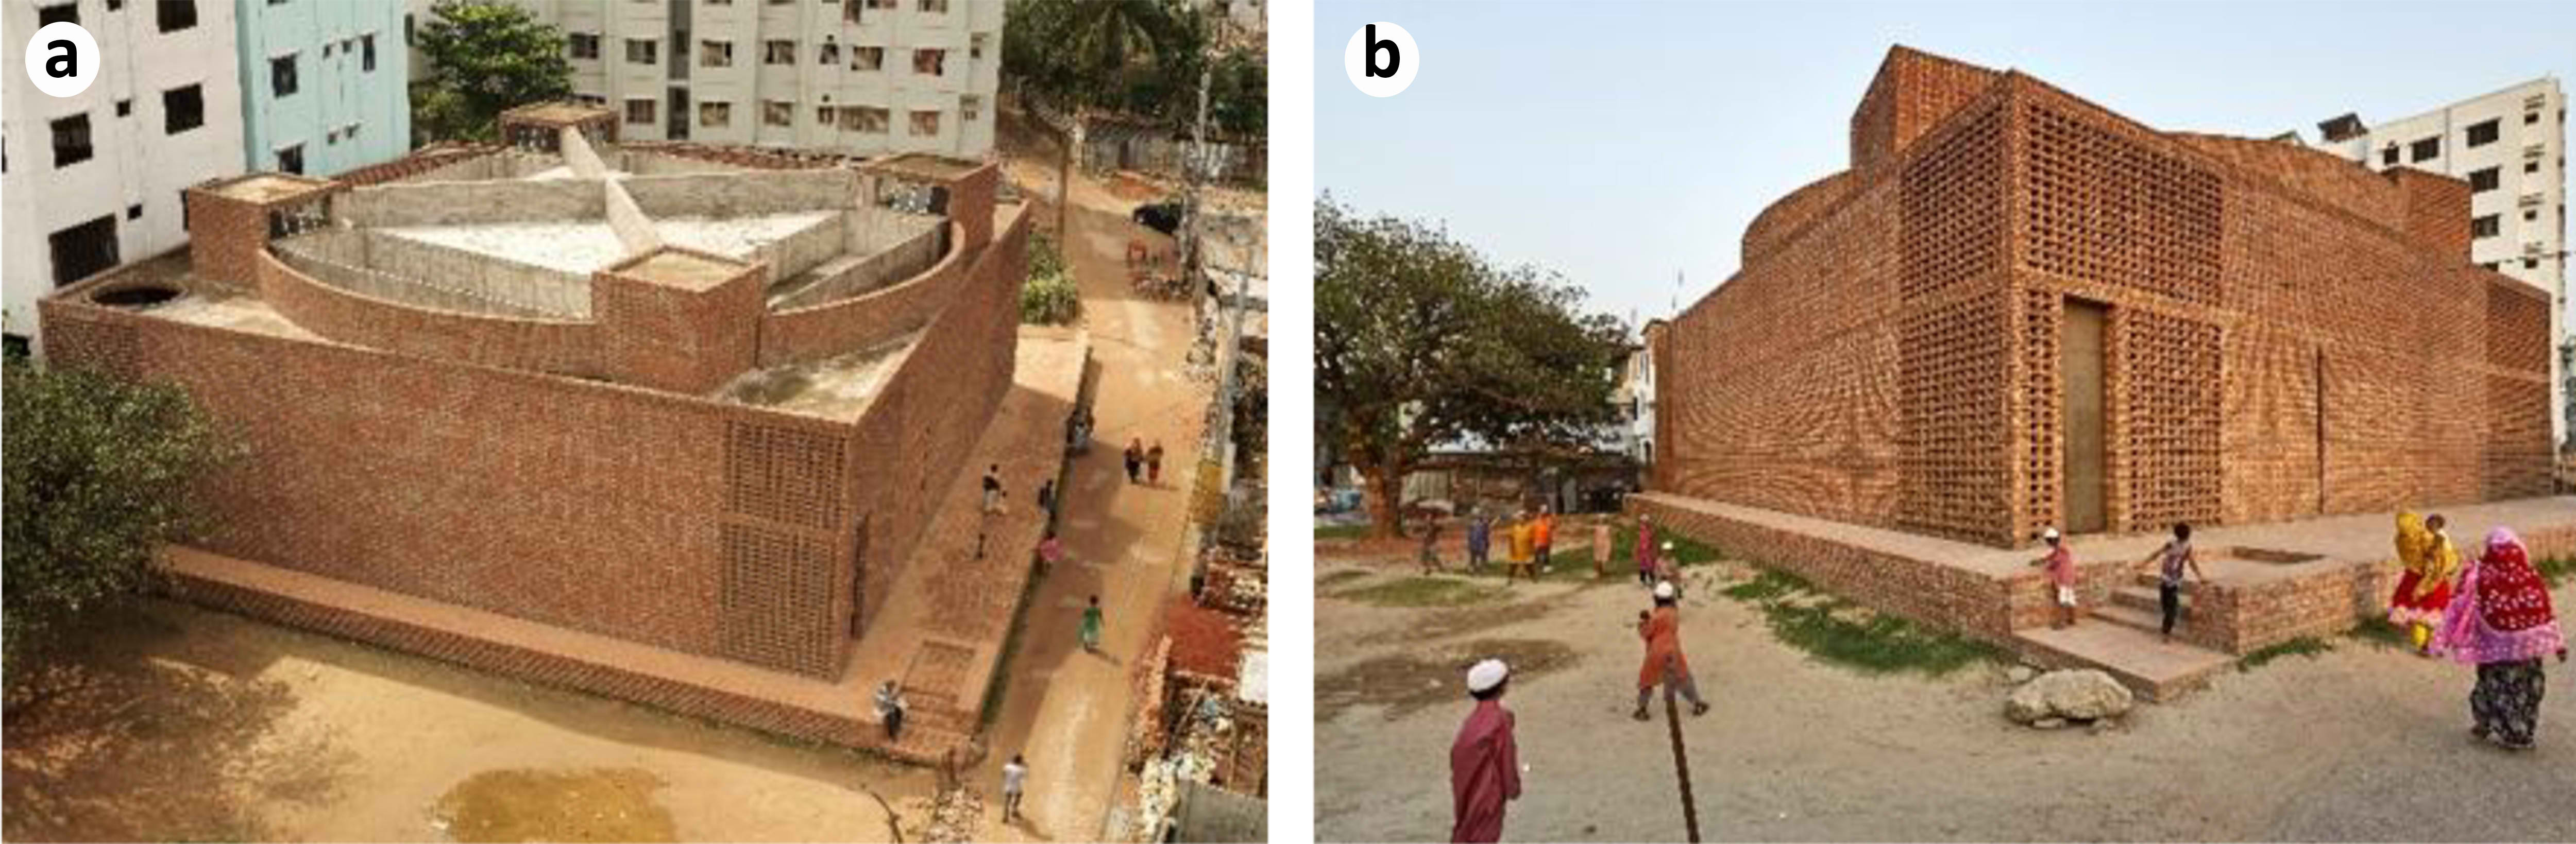
Fig. 14. Bait Ur Rouf Mosque general view from above and from the front [27]. (a) Bird’s-eye view of the rear facade. (b) Perspective view of the front facade.
In this context, the cylindrical interior volume, positioned within a square exterior form, has been rotated to align with the qibla, and the resulting intermediate spaces have been utilized as light courtyards. While this part of the design is considered as a load-bearing brick construction; the place of worship is made of concrete (Figure 15).
Figure 15
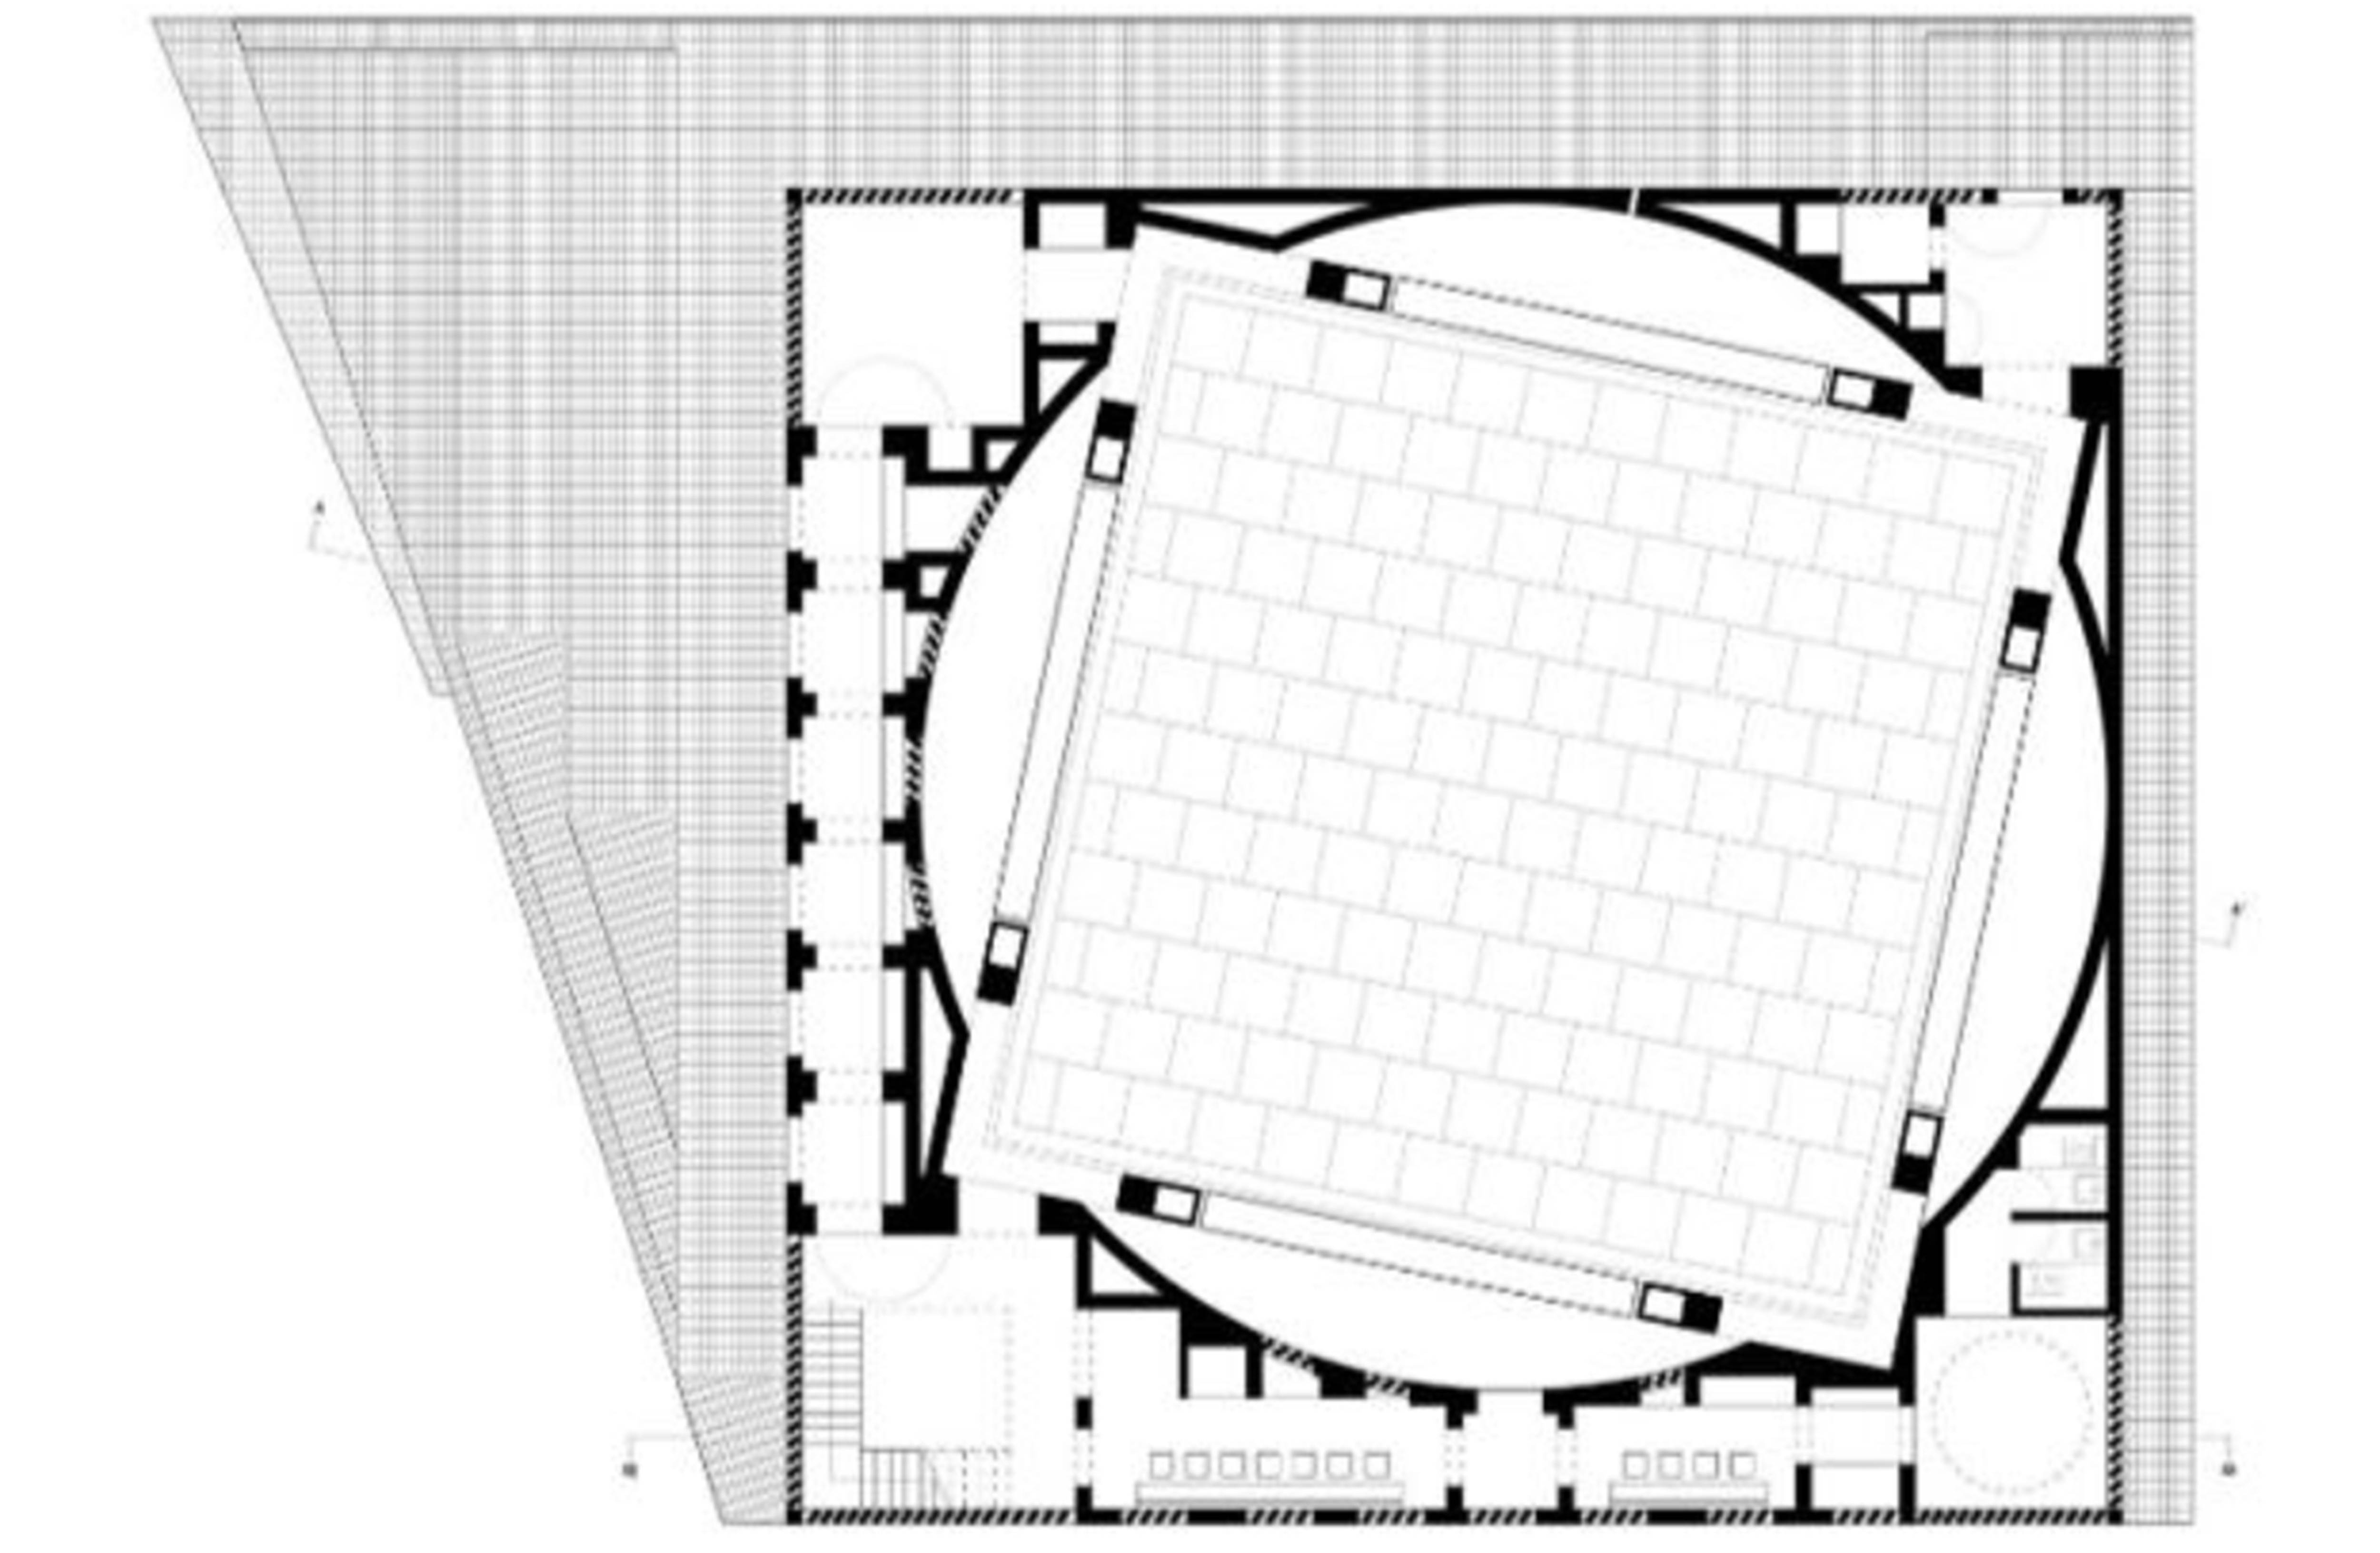
Fig. 15. Bait Ur Rouf Mosque ground floor plan [27].
Built on an extremely limited budget, the mosque is evenly illuminated to make everyone feel equal (Figure 16). The location of the building and the way light reflects in the interior make it a structure that must be experienced firsthand [20].
Figure 16
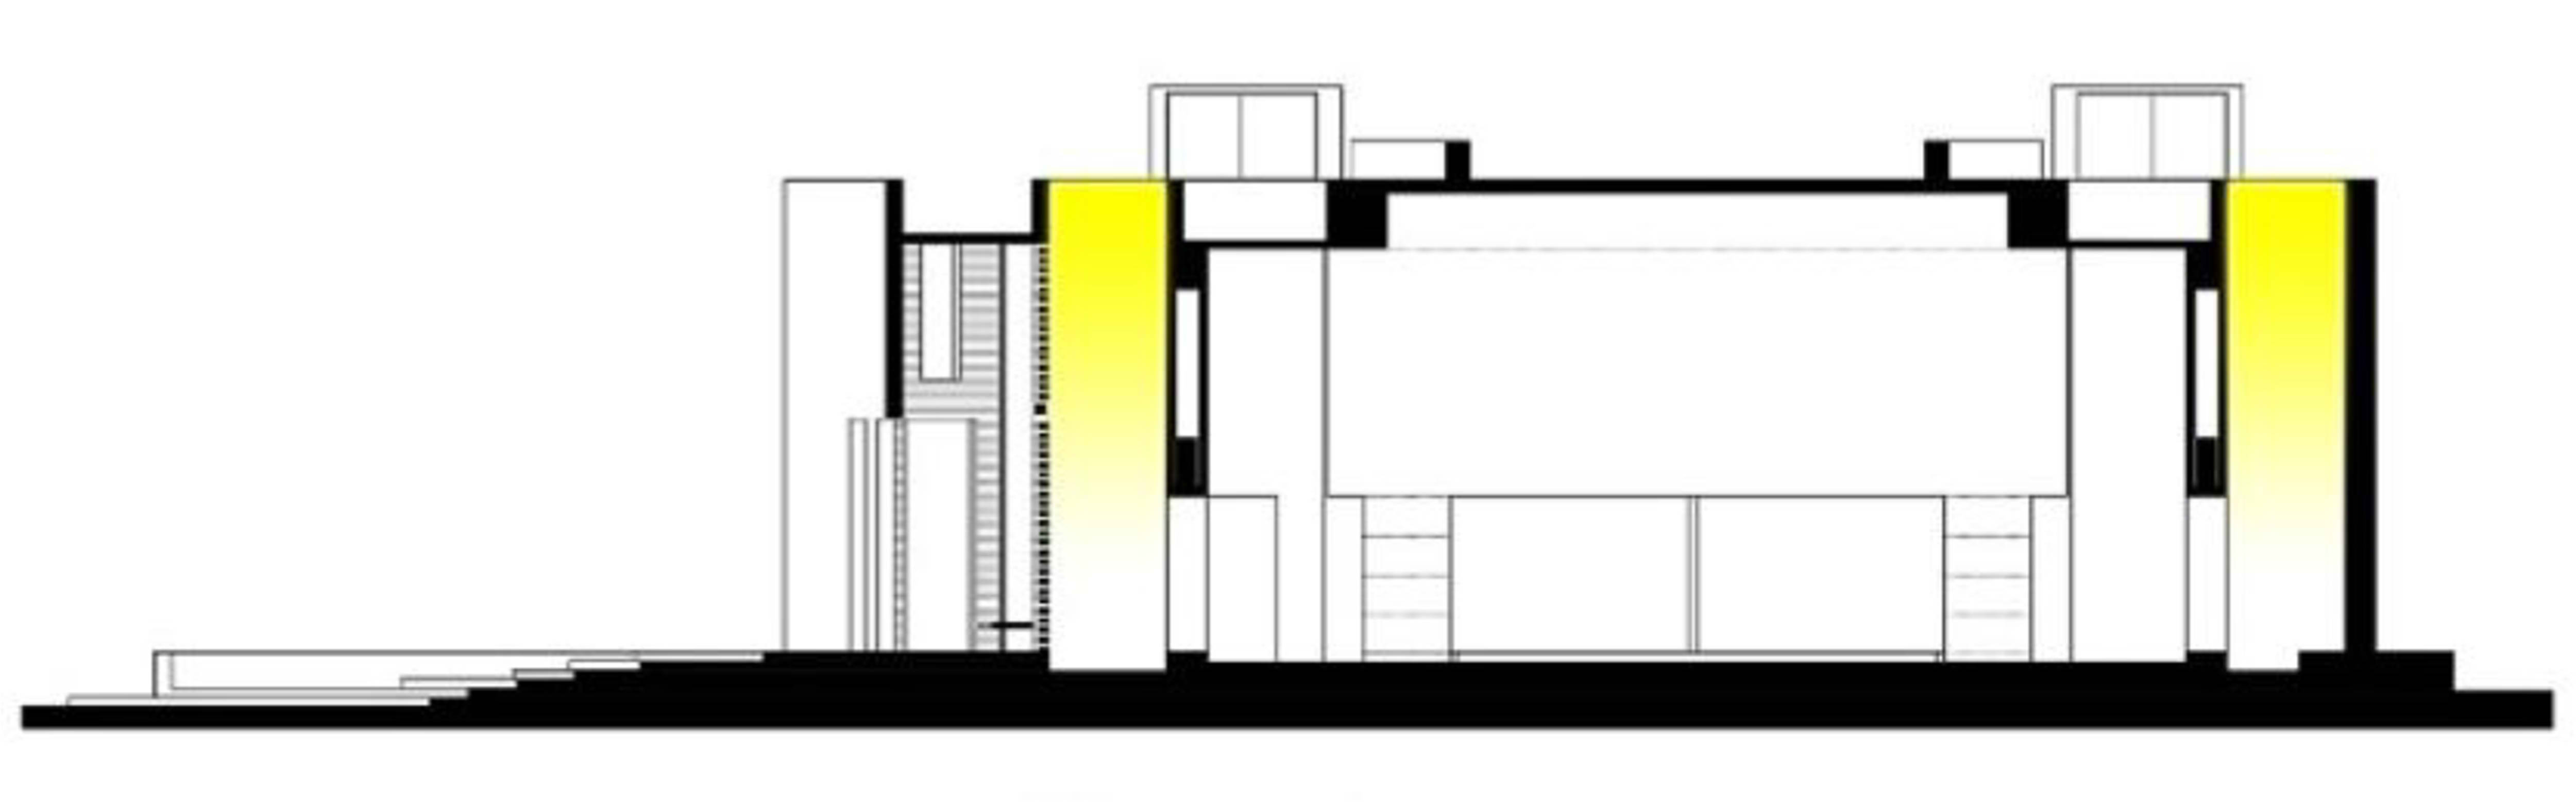
Fig. 16. Bait Ur Rouf Mosque natural light diagram [20].
The qibla direction is emphasized by light filtering through a narrow slit in the cylindrical brick wall. Daylight filtering in through galleries between the cylindrical interior and the square-plan building shell, as well as through randomly placed openings in the roof, creates play of light and shadow on the floor of the prayer area, adding dynamism to the space [27], (Figure 17 (b), (e), (f))
Figure 17
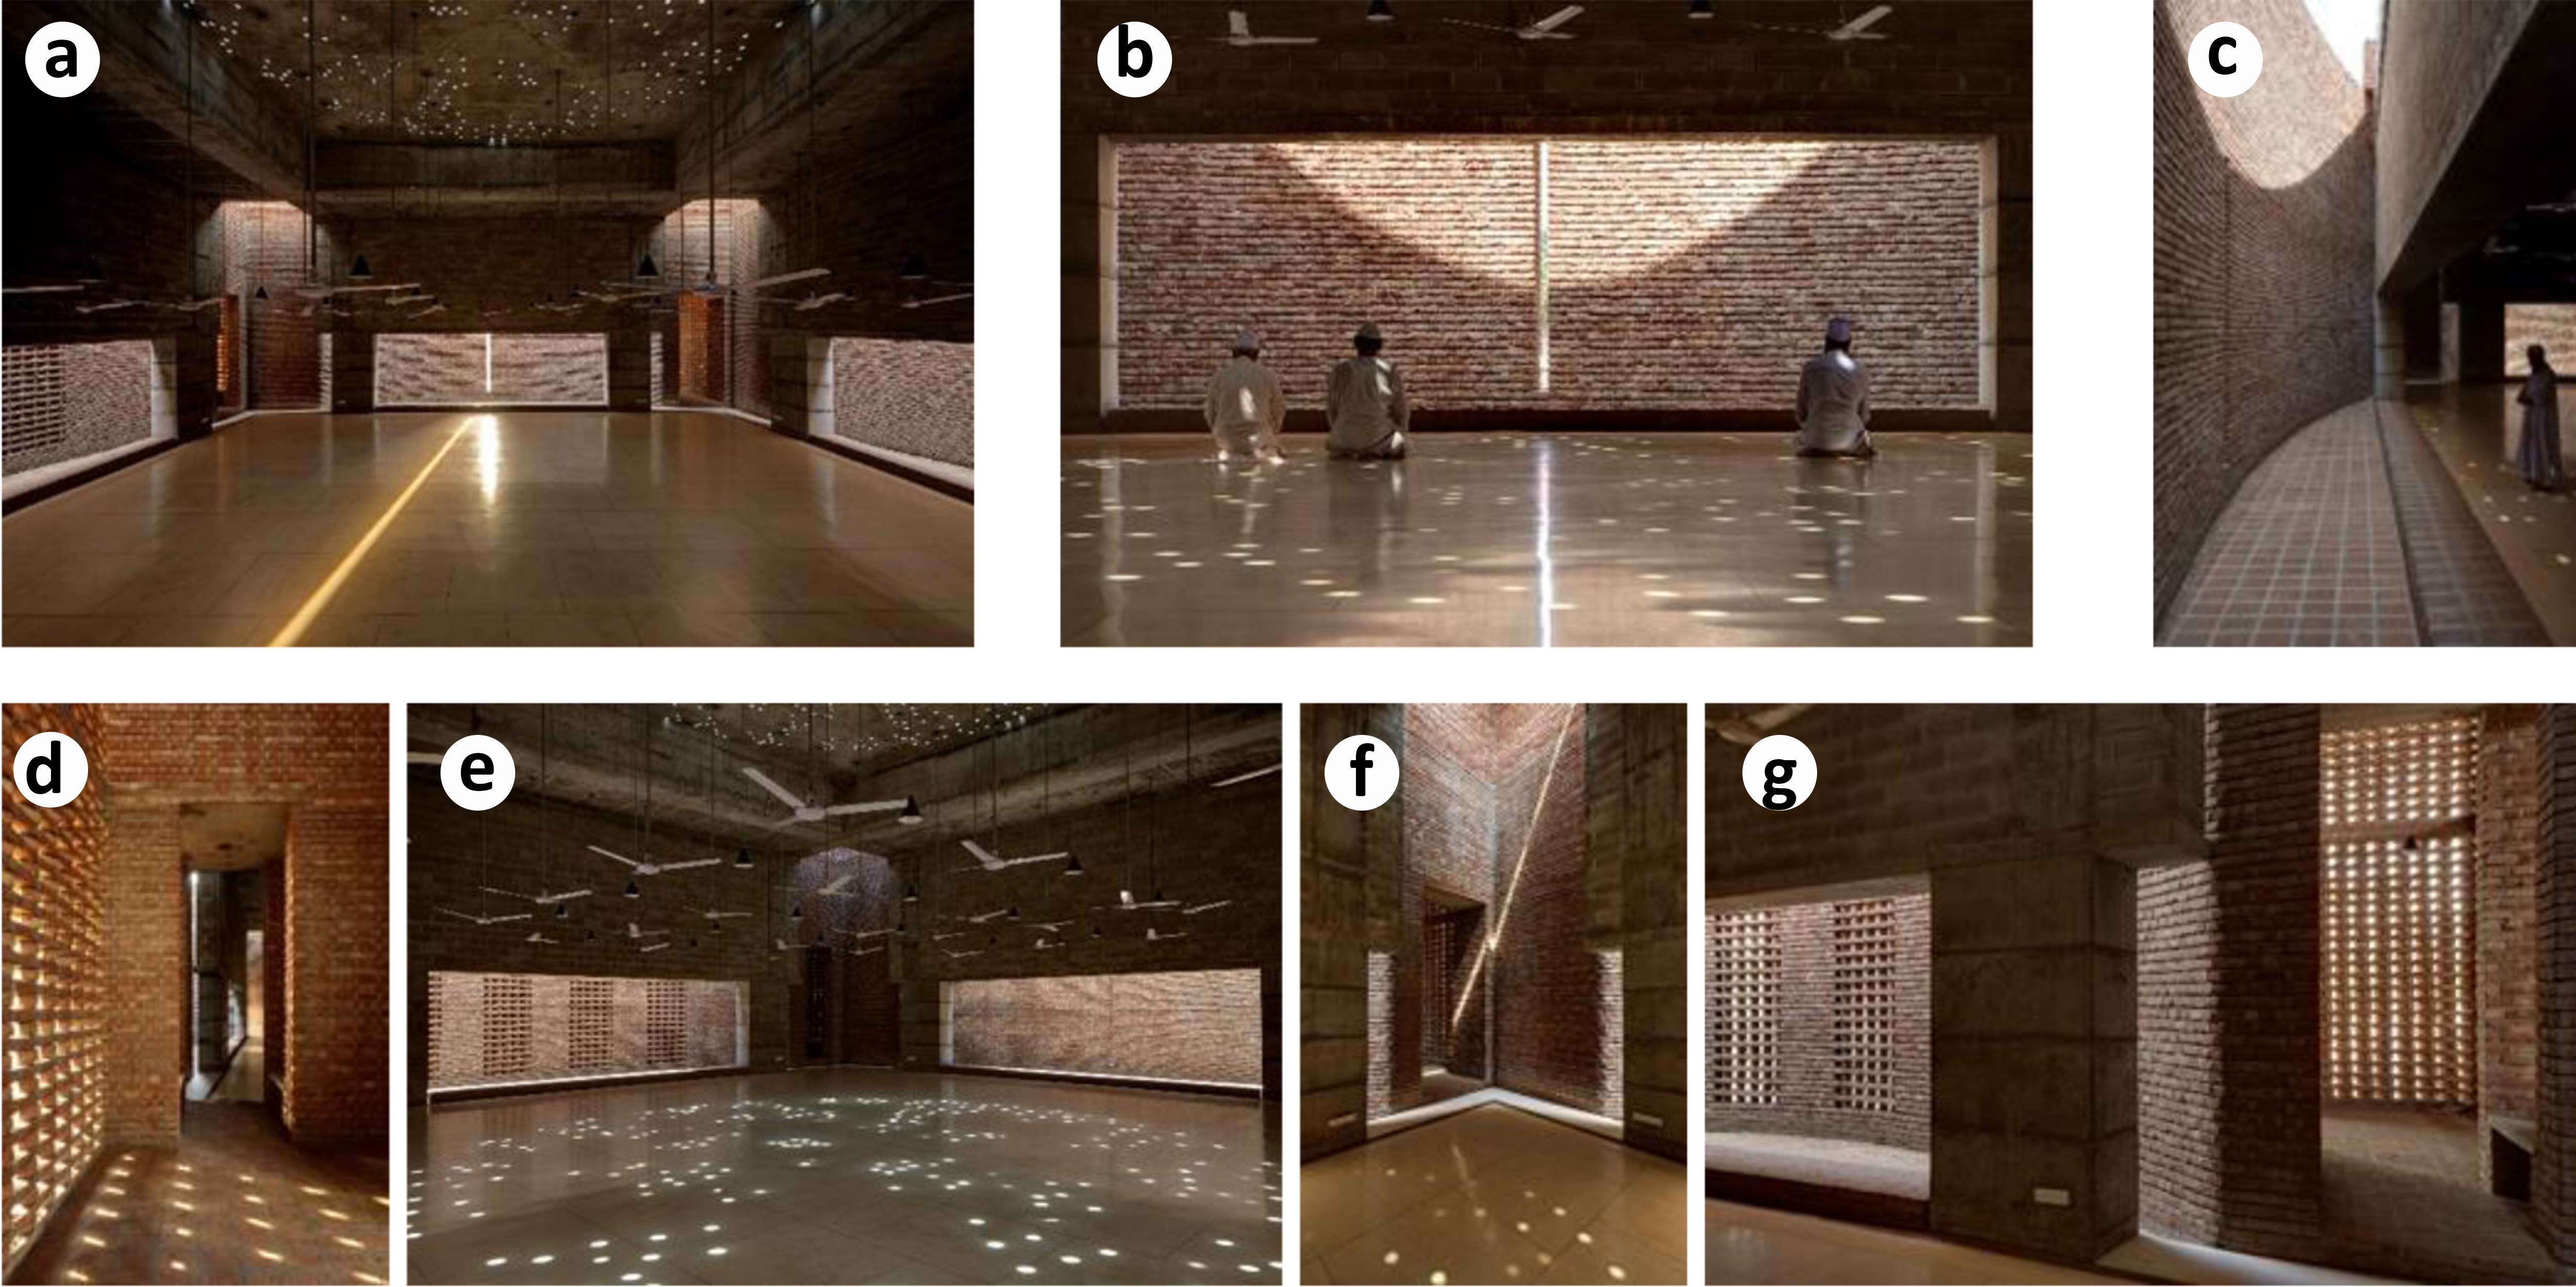
Fig. 17. Bait Ur Rouf Mosque's use of natural light [27], [28]. (a) General view of the interior. (b) Prayer room. (c) Qibla wall and daylight. (d) Daylight entering through perforated bricks and the resulting shadow effects on the floor. (e) Prayer area. (f) Daylight entering through perforated bricks and the resulting shadow effects on the floor. (g) Permeable wall made of perforated bricks.
Without an outward view, all the light comes from above, illuminating the brick walls and giving the space a characteristic atmosphere. The light, which has a warm and rich effect in terms of color and texture, spreads throughout and envelops this space, reflecting the essence of holiness (Figure 17 (a), (c), (d), (g)).
Designed to suit the climate conditions, the mosque utilizes brick, which provides insulation, keeping the interior cool and creating shade. The gaps between the square pavilion and the cylindrical structure support airflow, ensuring natural ventilation (Figure 17 (d), (g)) (Table 11).
Table 11
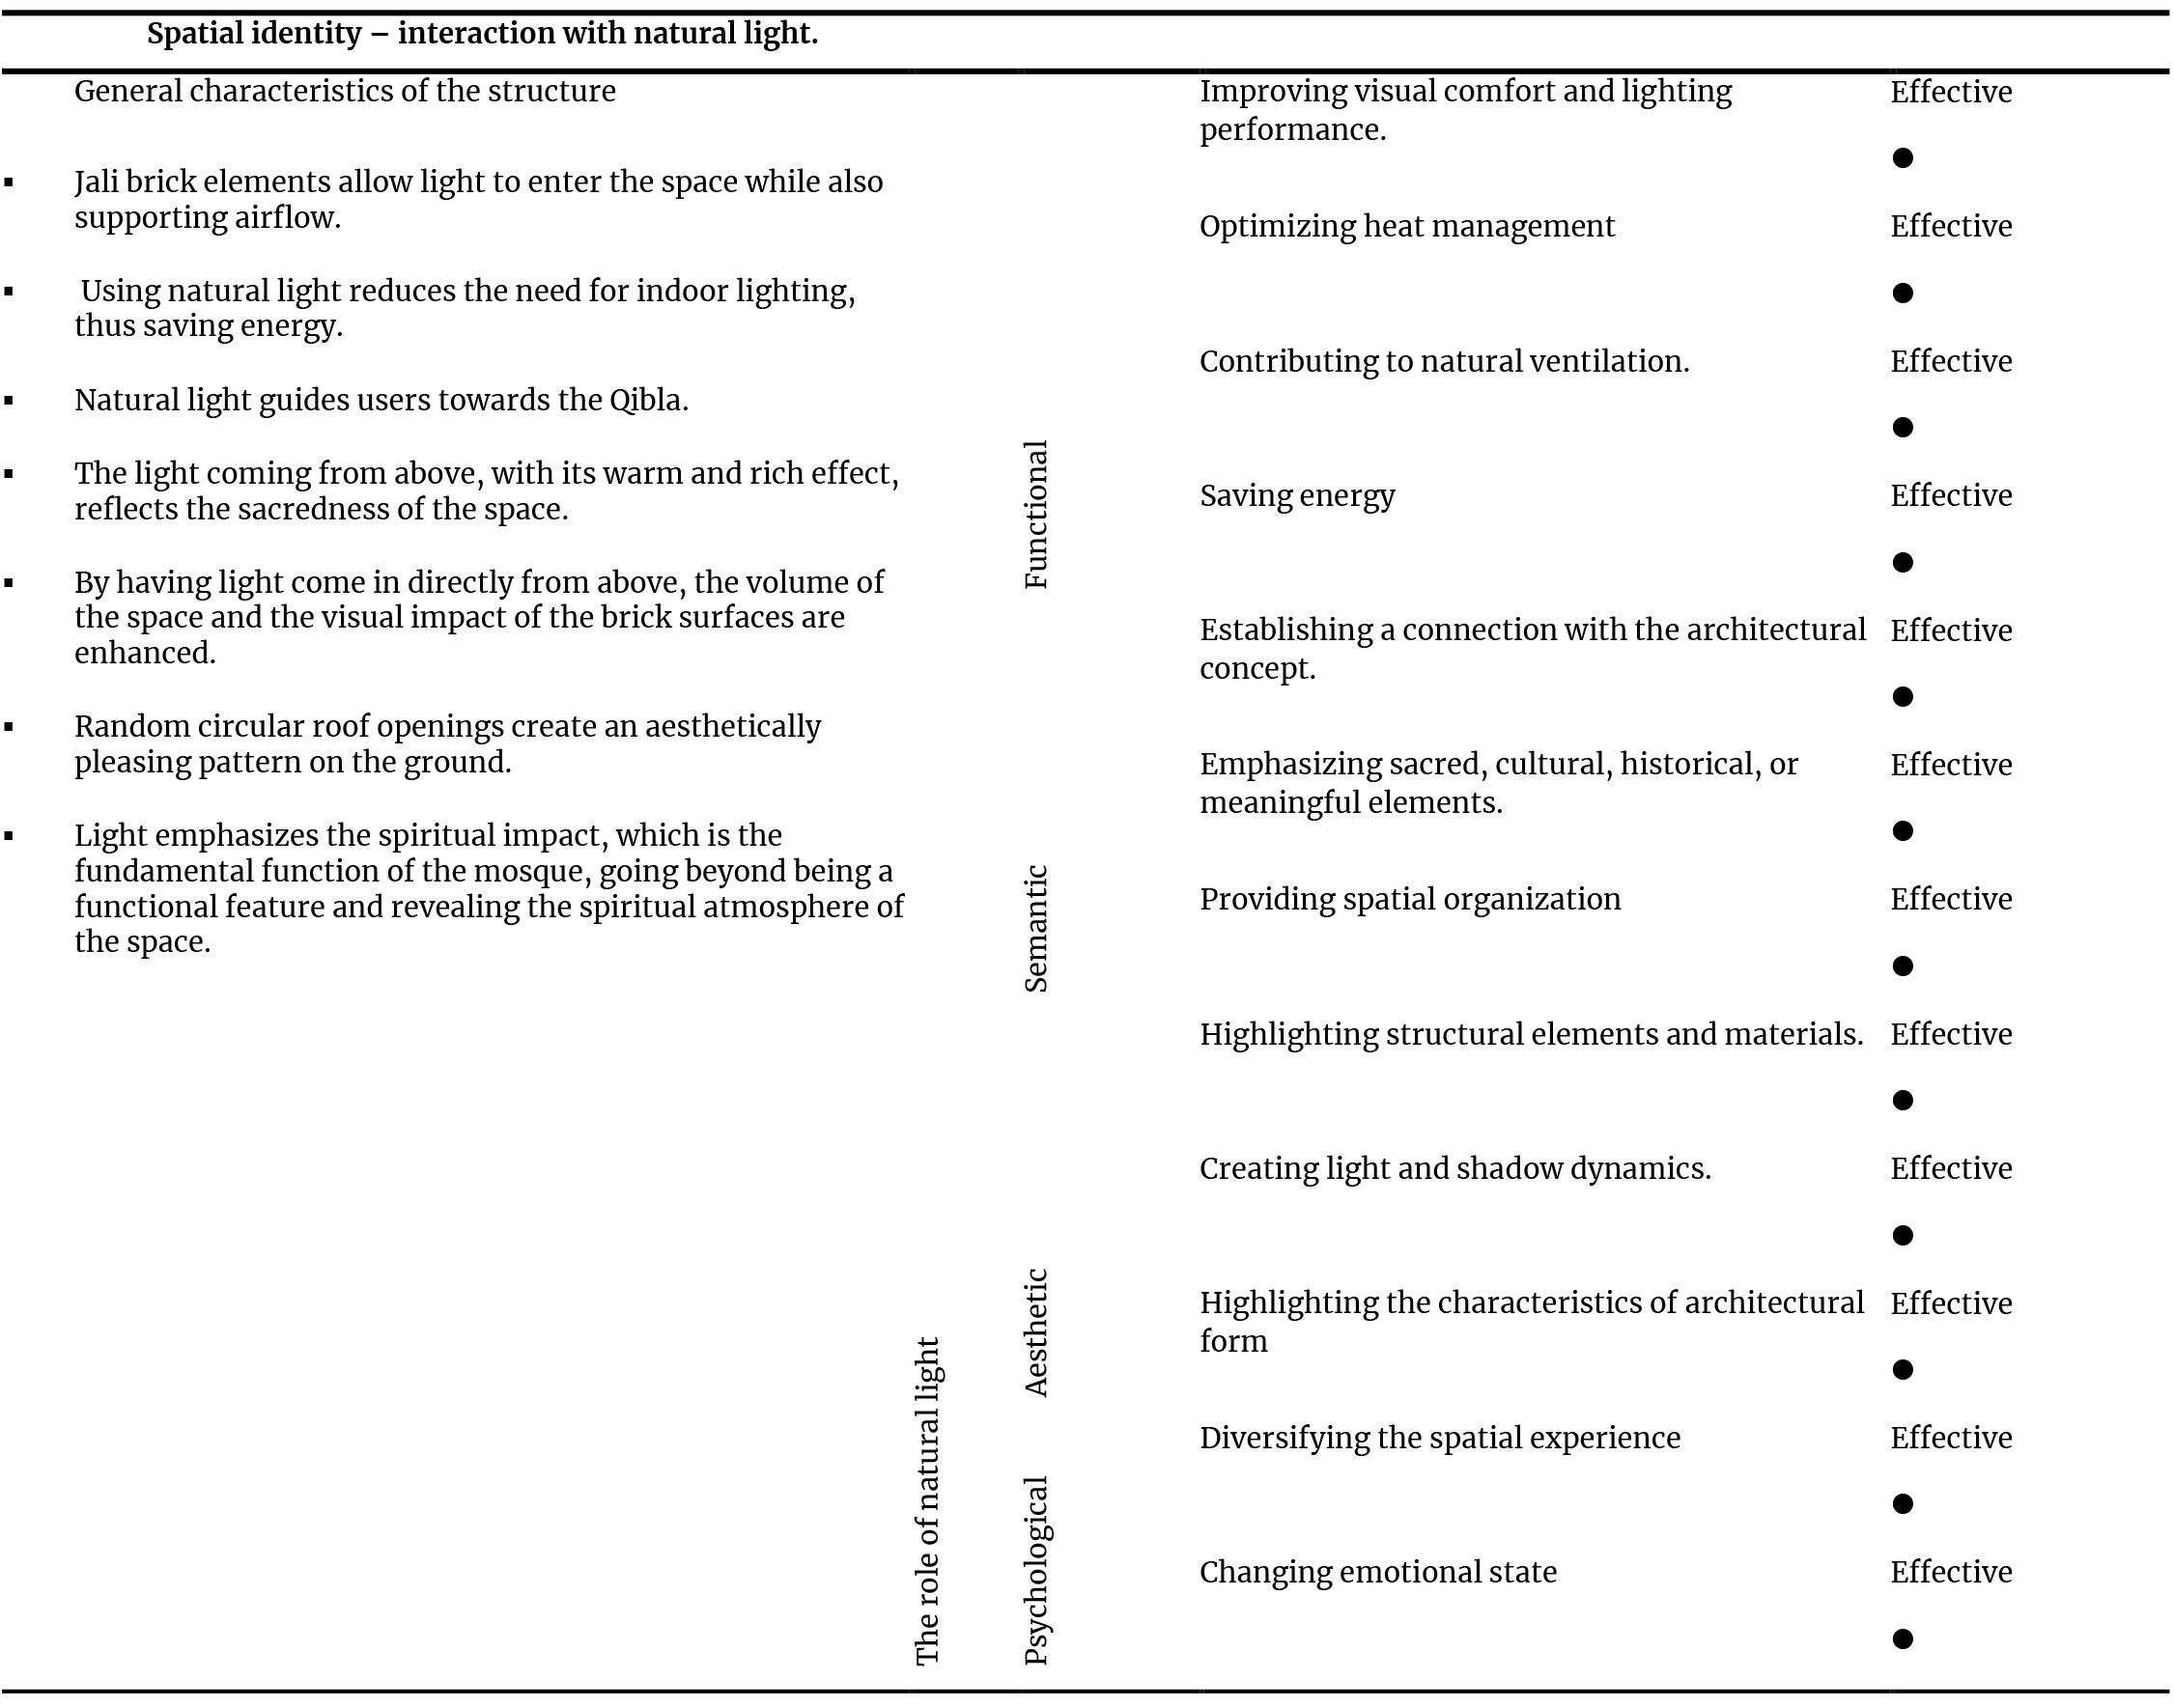
Table 11. Analysis of the spatial identity-natural light interaction of Bait Ur Rouf Mosque.
4.6. Palestine museum
The museum, built to celebrate Palestinian heritage and “promote a culture of dialogue and tolerance,” adopts an approach that takes into account the existing site conditions and the opportunities it offers (Table 12).
Table 12
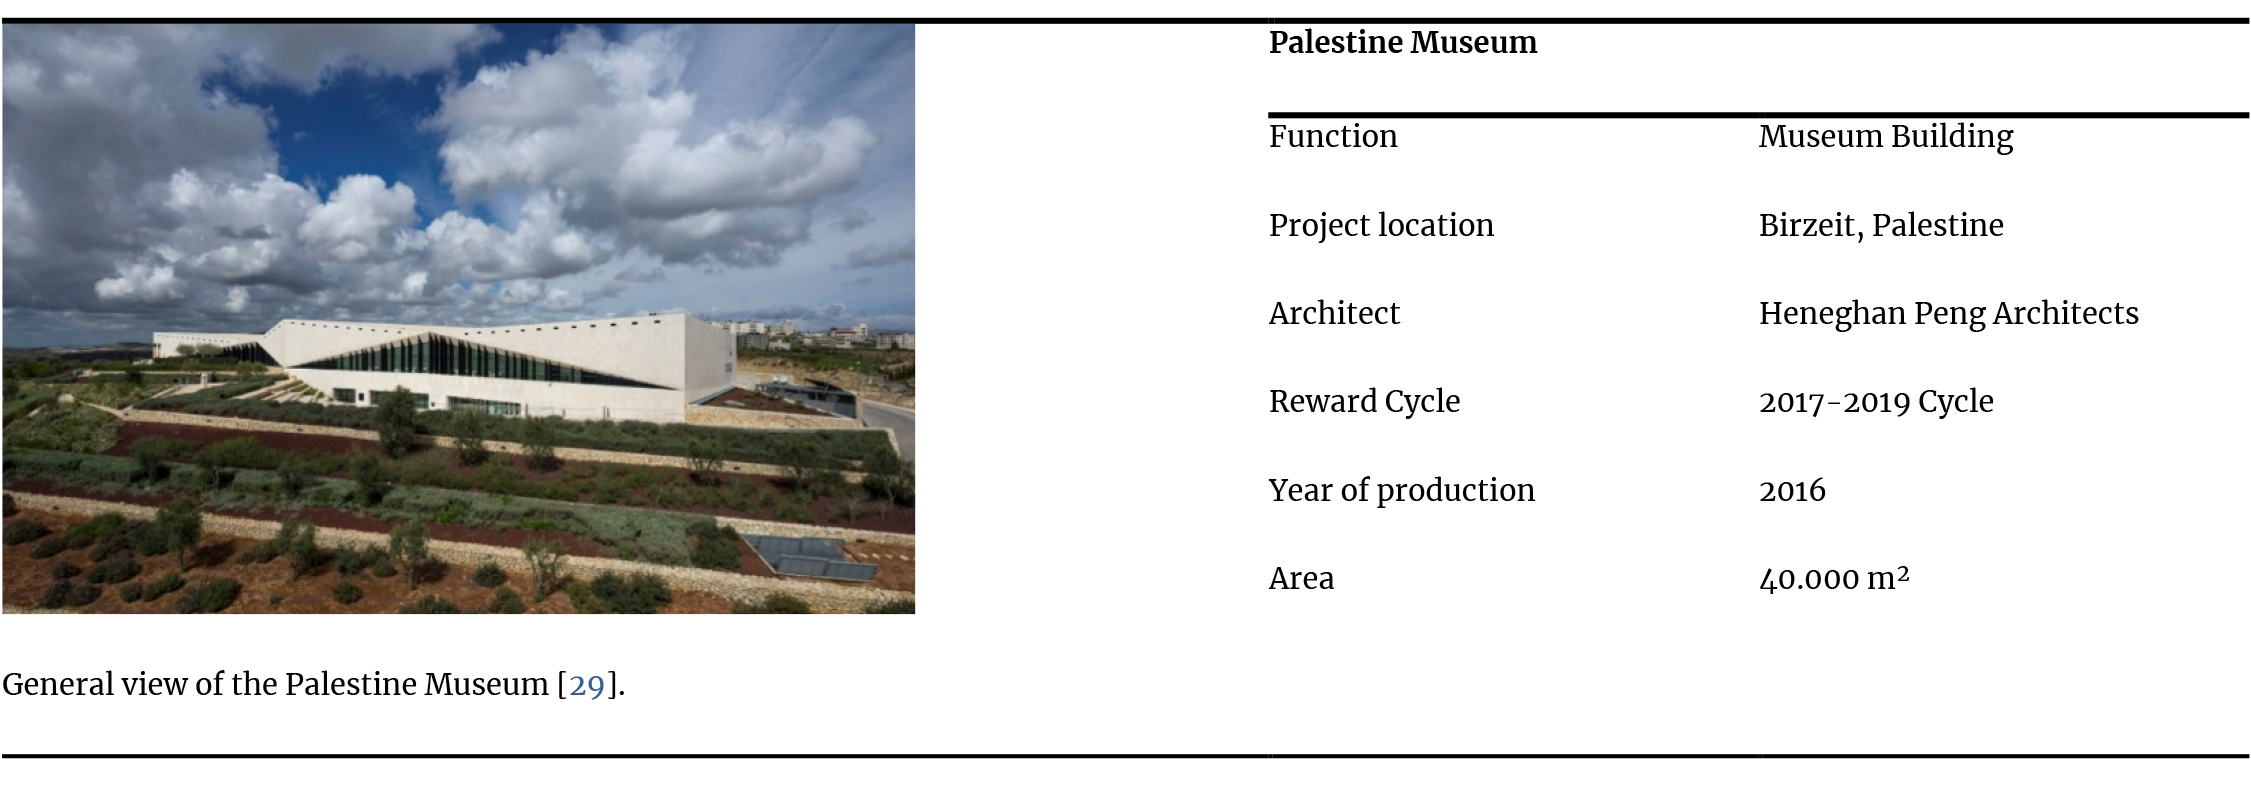
Table 12. Palestine Museum introductory table.
The museum is designed as a structure embedded in the topography, drawing from this spatial context and shaping a broad cultural narrative [24]. The museum's architecture and the zigzag forms of its sloping gardens are inspired by the surrounding agricultural terraces, emphasizing its connection to the land and standing out as a symbol of resistance against the military occupation of the West Bank (Figure 18 (a)). Palestinian limestone is used for both the facade cladding and the exterior paving, unifying the design (Figure 18 (b)).
Figure 18
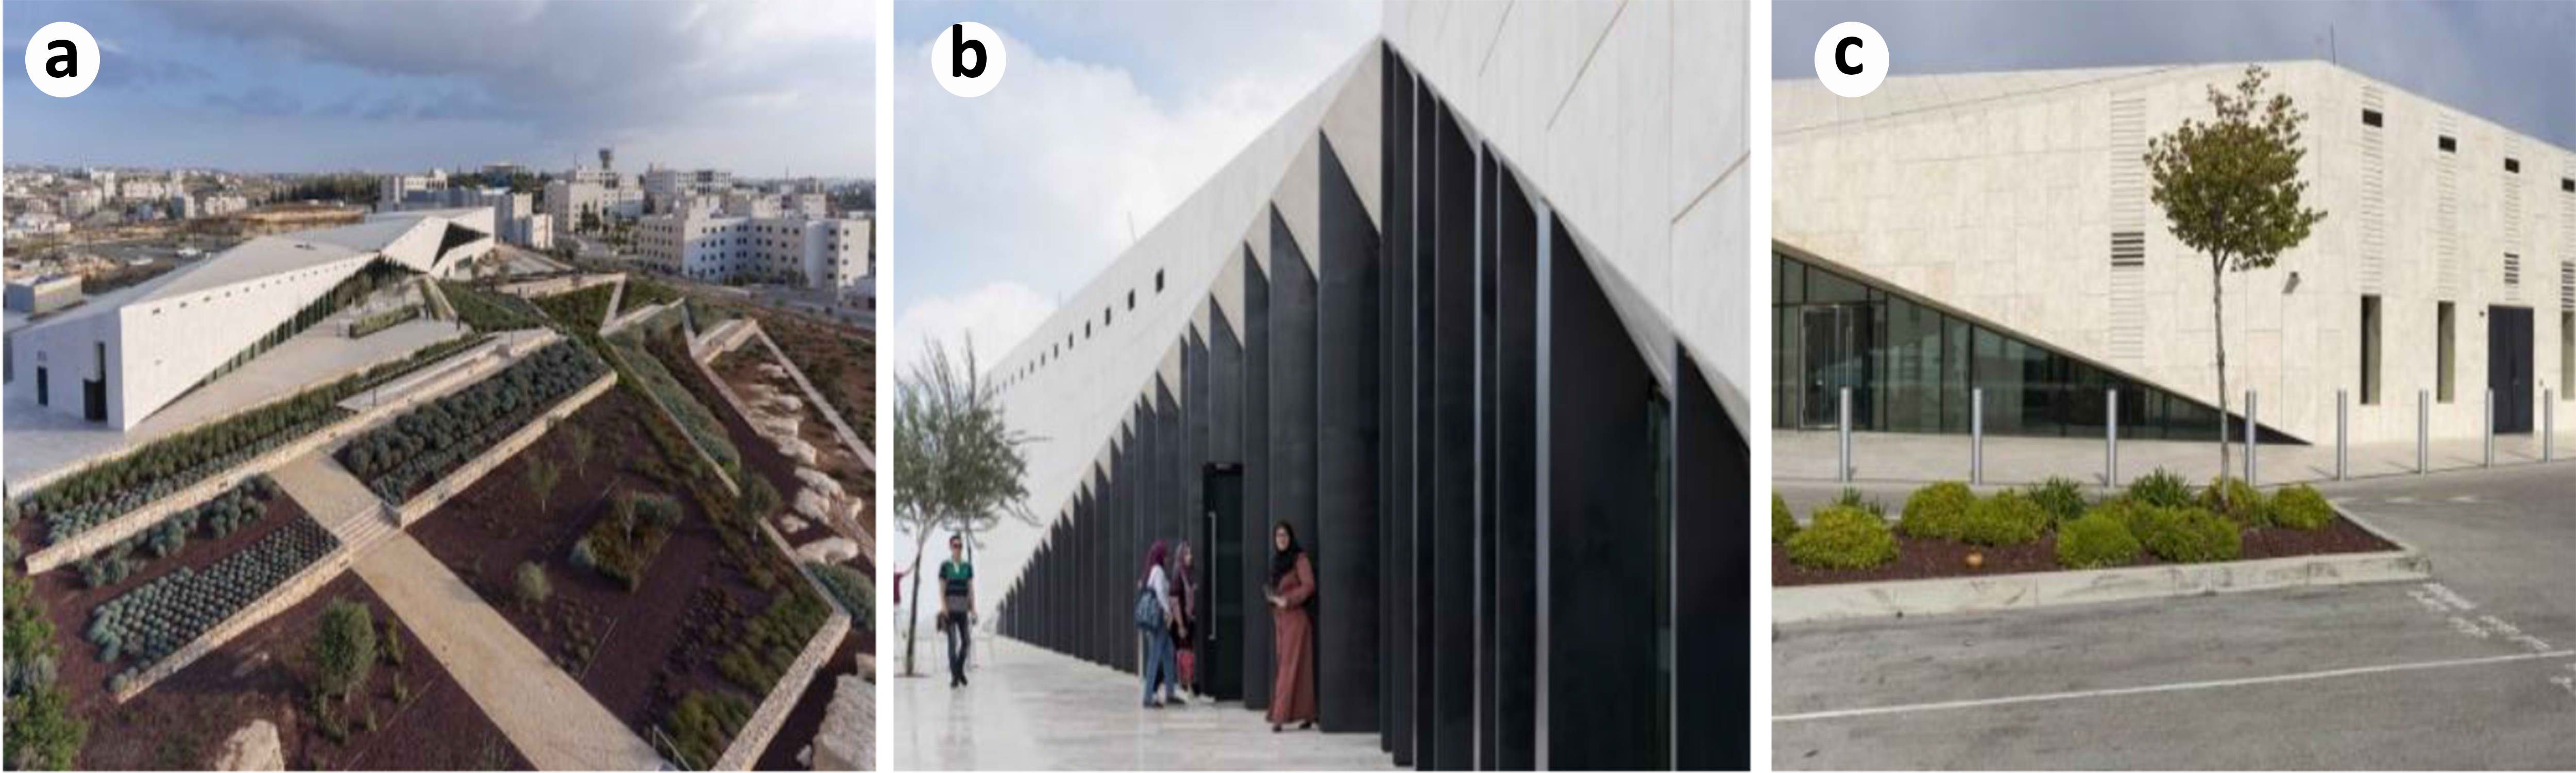
Fig. 18. Palestine Museum general view [29], [30]. (a) Placement of the structure on the topography. (b) Entrance. (c) Side elevation.
The building's plan is in the shape of a double cone (Figure 18 (c)). The café in the north wing opens onto an open-air terrace offering views. A depression in the topography is used to provide additional accommodation areas under the south wing.
The idea of offering visitors a view of the Mediterranean Sea facing west was combined with a proposal to reduce energy consumption by taking advantage of the afternoon sun. In this context, a sophisticated stereotomical shell shaded with perforations along the facade was proposed to reduce the excessive heating effect and cooling loads of sunlight while using natural light in the most efficient way. The buffer zone in front of the gallery reduced the risk of overheating that could occur in the late afternoon (Figure 19).
Figure 19
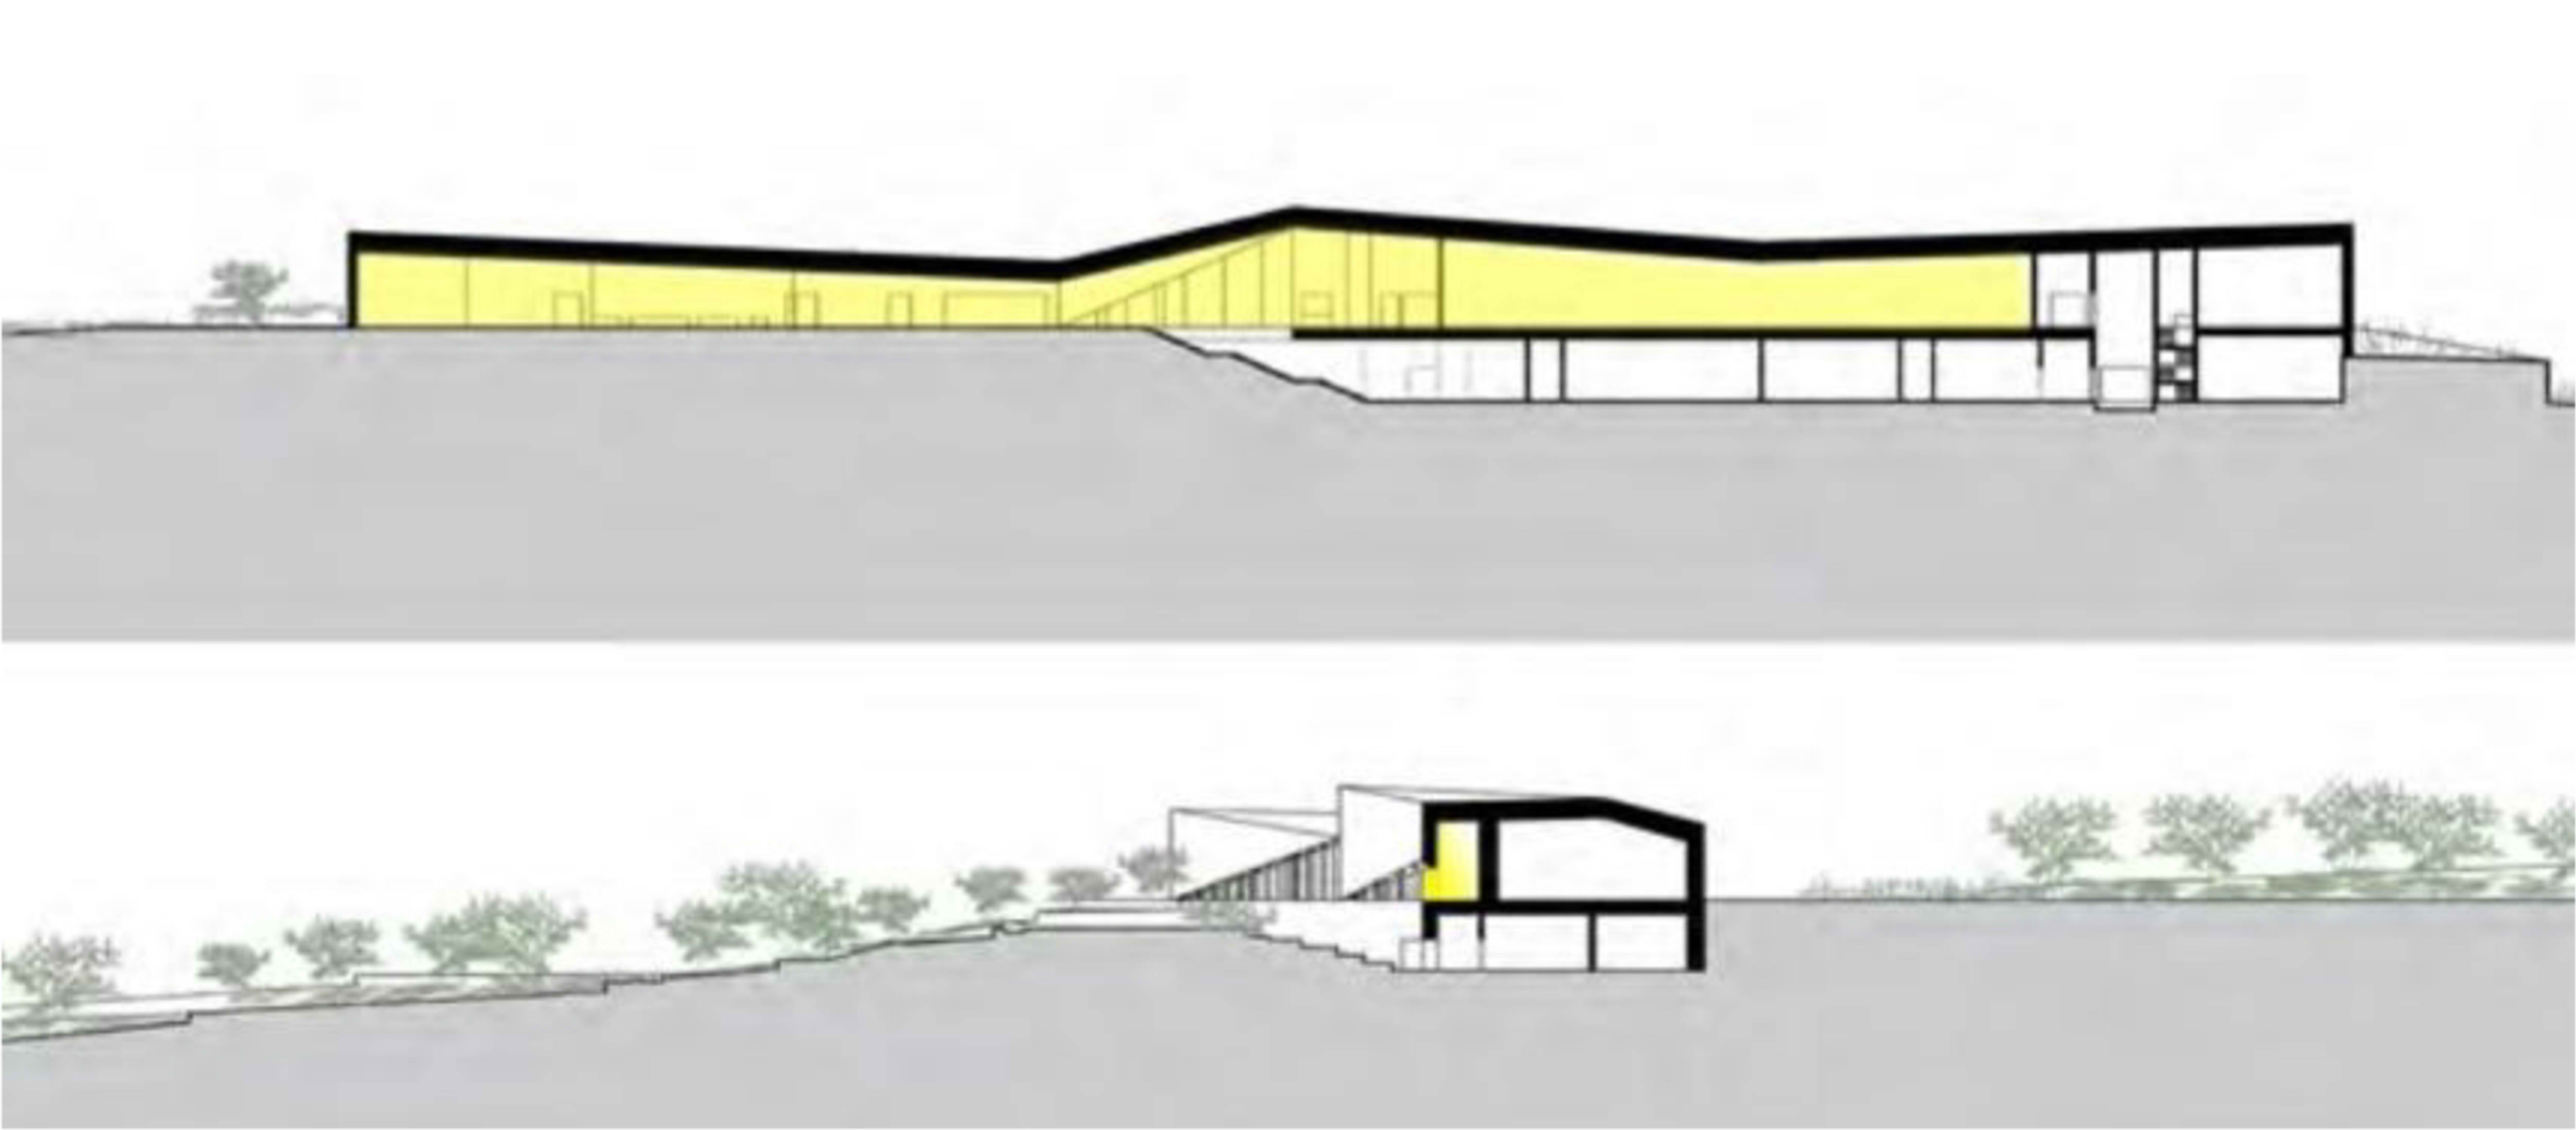
Fig. 19. Diagram of natural light at the Palestine Museum [20].
The wall structure curves upwards in two places, and the triangular curtain walls with carefully calculated dimensions and positions of metal wings, designed to maximize natural light while protecting the interior from solar glare and heat gain, are one of a series of measures that earned the building its LEED Gold certification. It establishes a strong connection with the landscape through large triangular glass surfaces (Figure 20 (a), (c)).
Figure 20
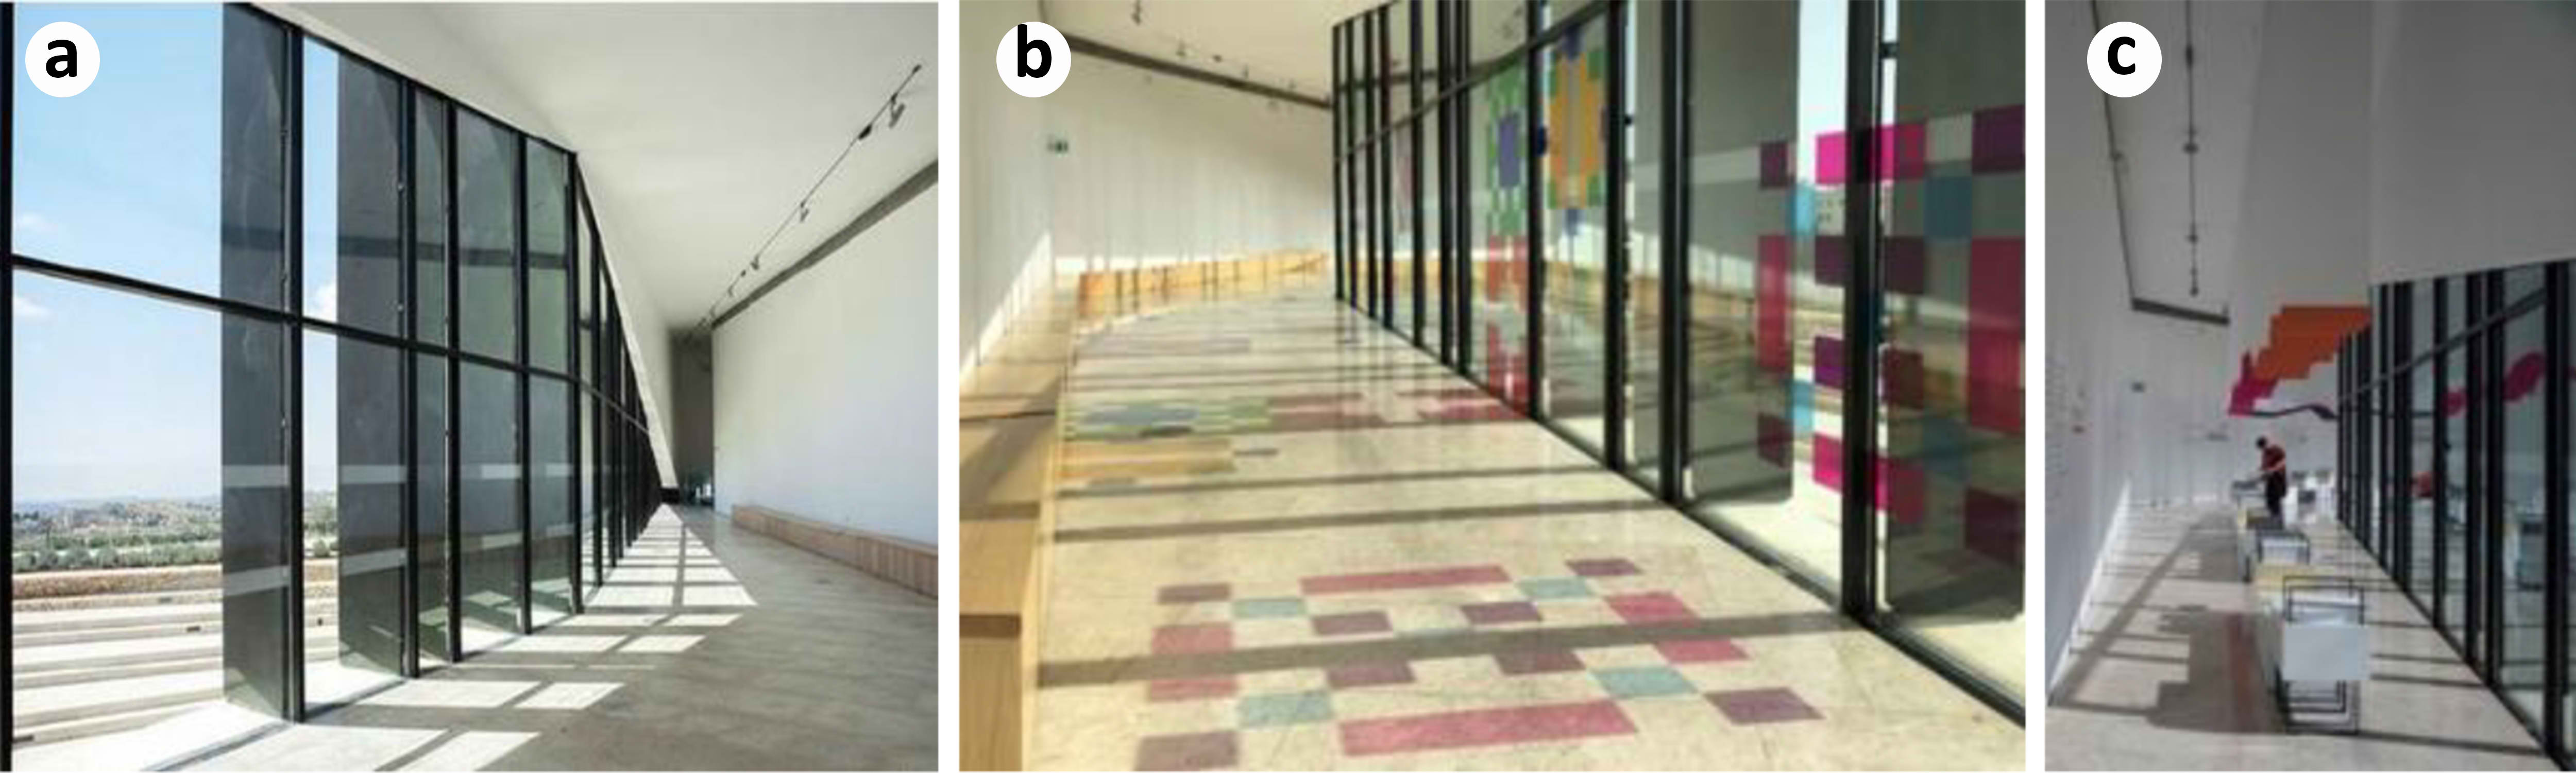
Fig. 20. Palestine Museum interior natural light effect [29]. (a) Daylight and hallway. (b) Daylight and shadow effect. (c) Waiting area.
The museum's use of natural light is not only a functional element but also carries symbolic meaning (Figure 20 (b)). The contrast created by the stone and glass surfaces extending along the facade emphasizes the relationship between tradition and modernity, while the movement of light and shadow in the interior spaces offers a spatial experience directly linked to Palestine's cultural identity [31], (Table 13).
Table 13
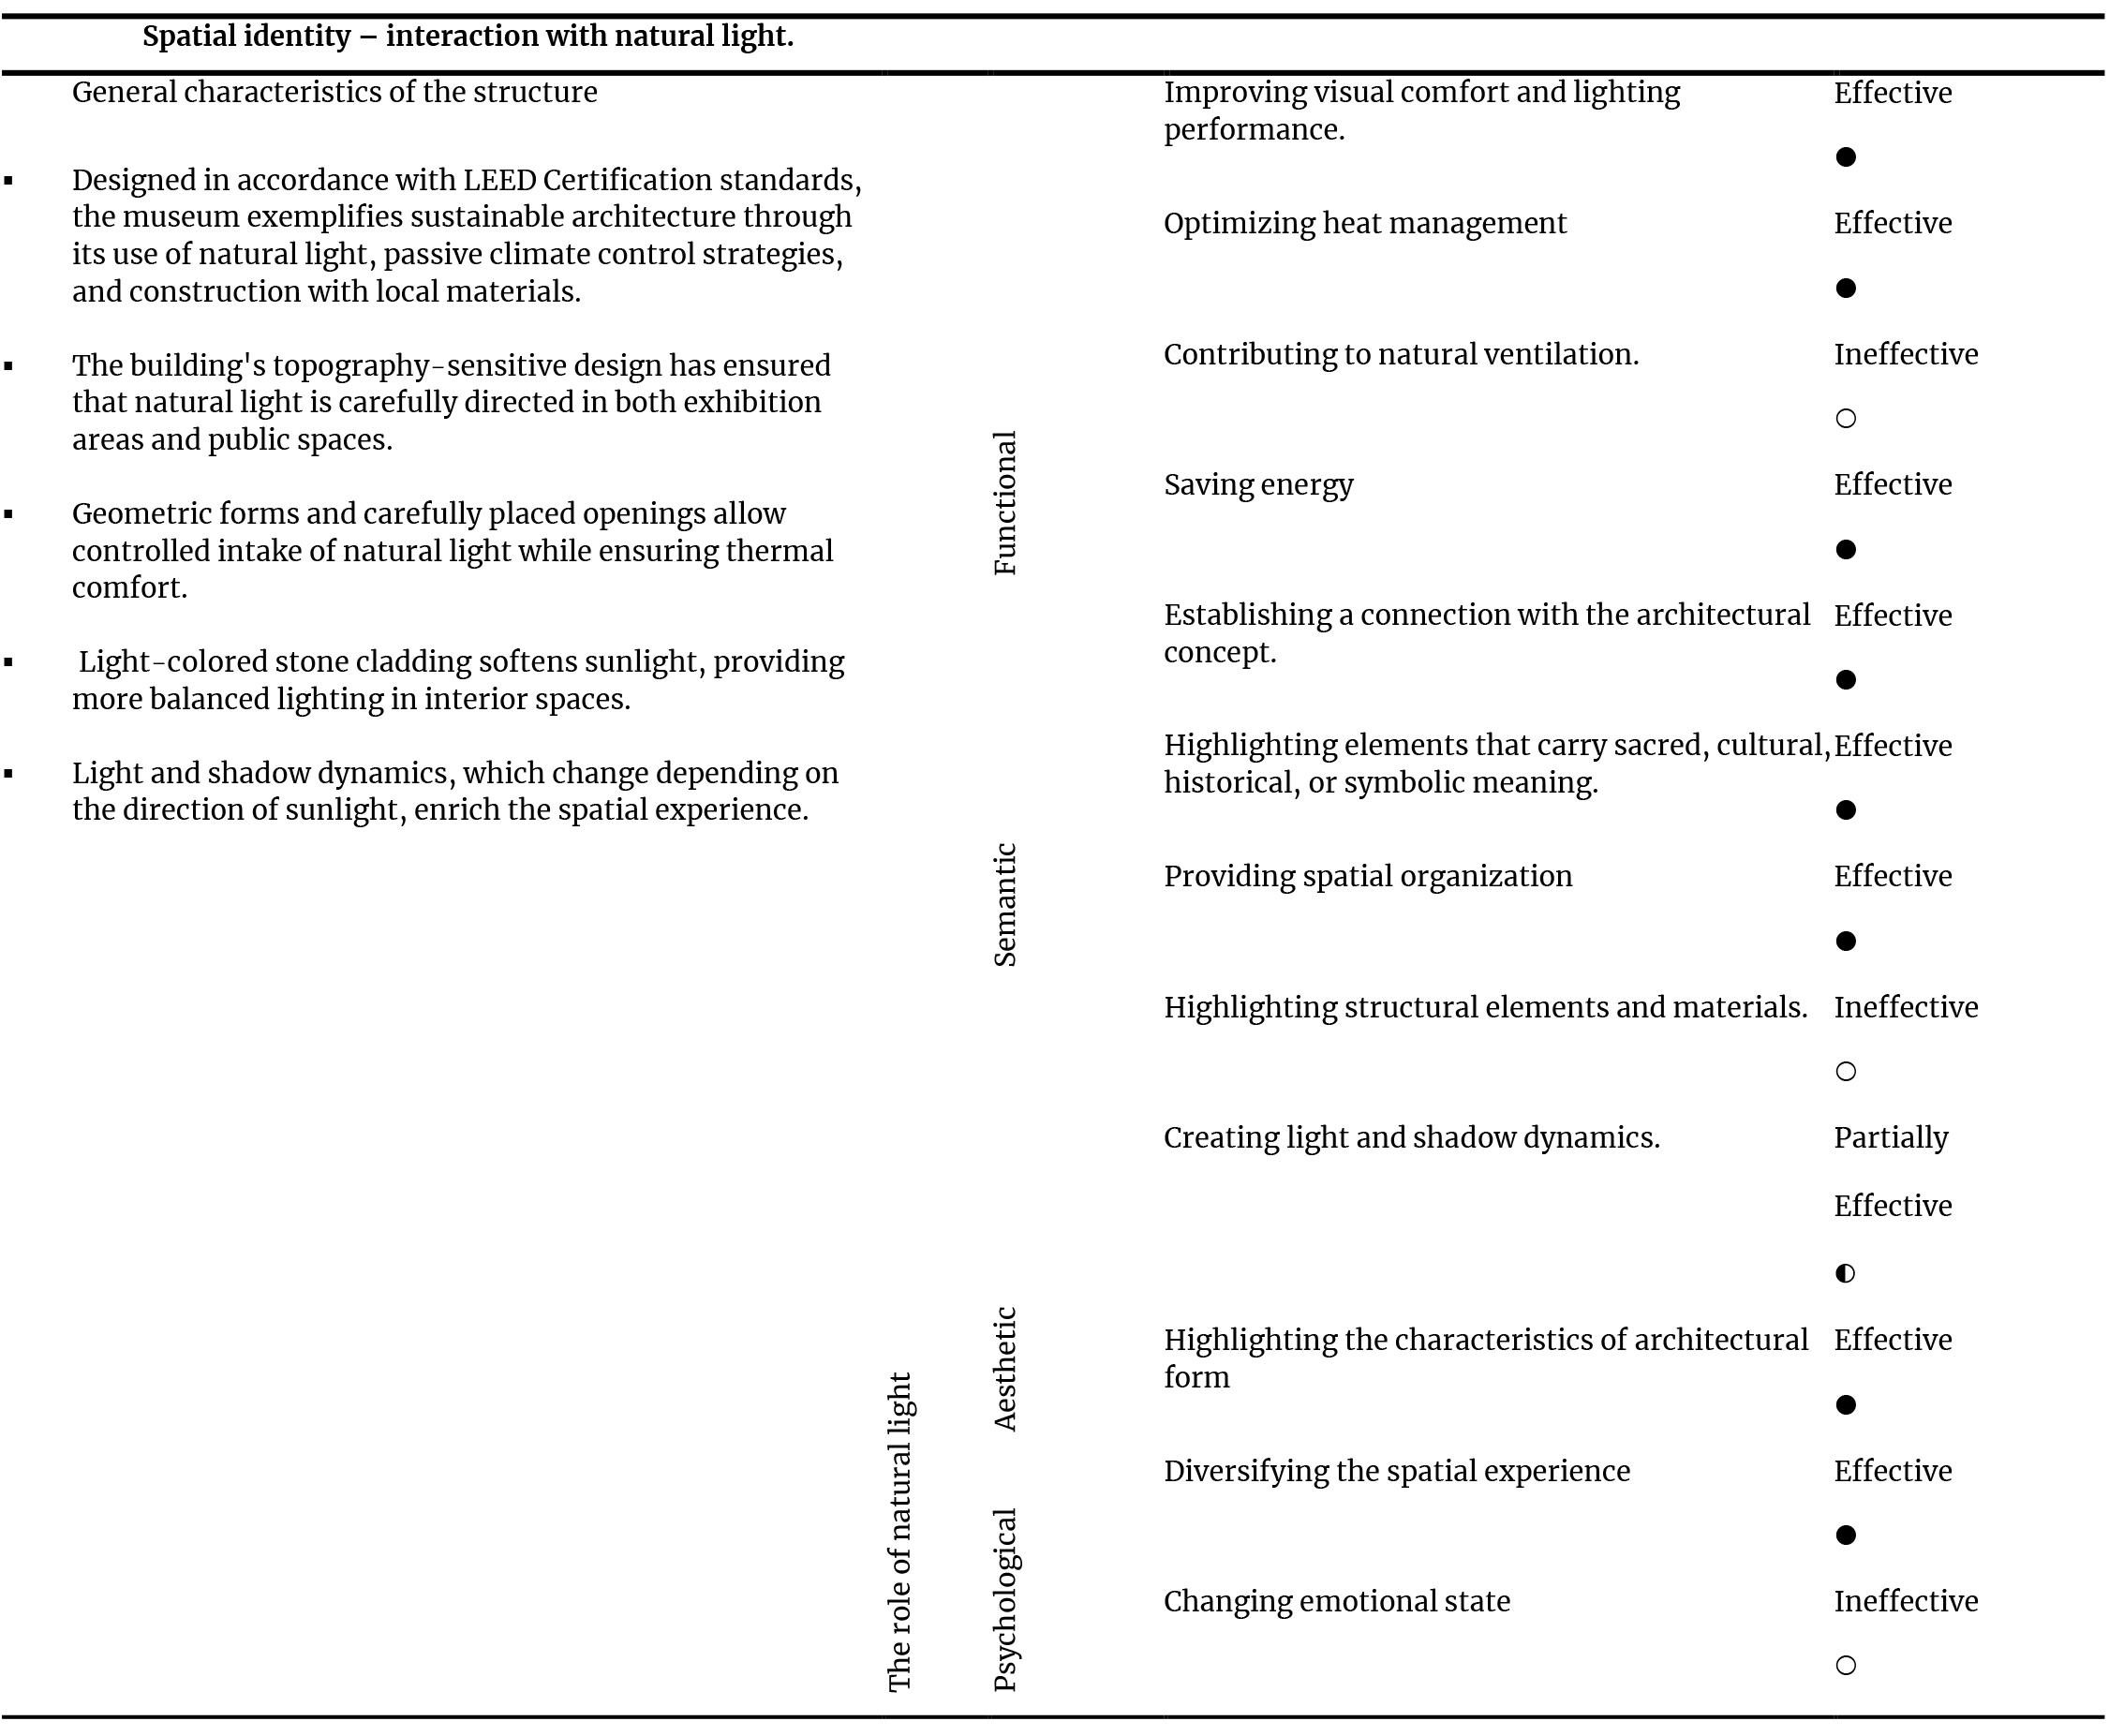
Table 13. Analysis of the spatial identity-natural light interaction of Palestine Museum.
4.7. Banyuwangi international airport
Banyuwangi Airport was designed as a counterpoint to the standardized and detached structure of traditional international airports (Table 14).
Table 14
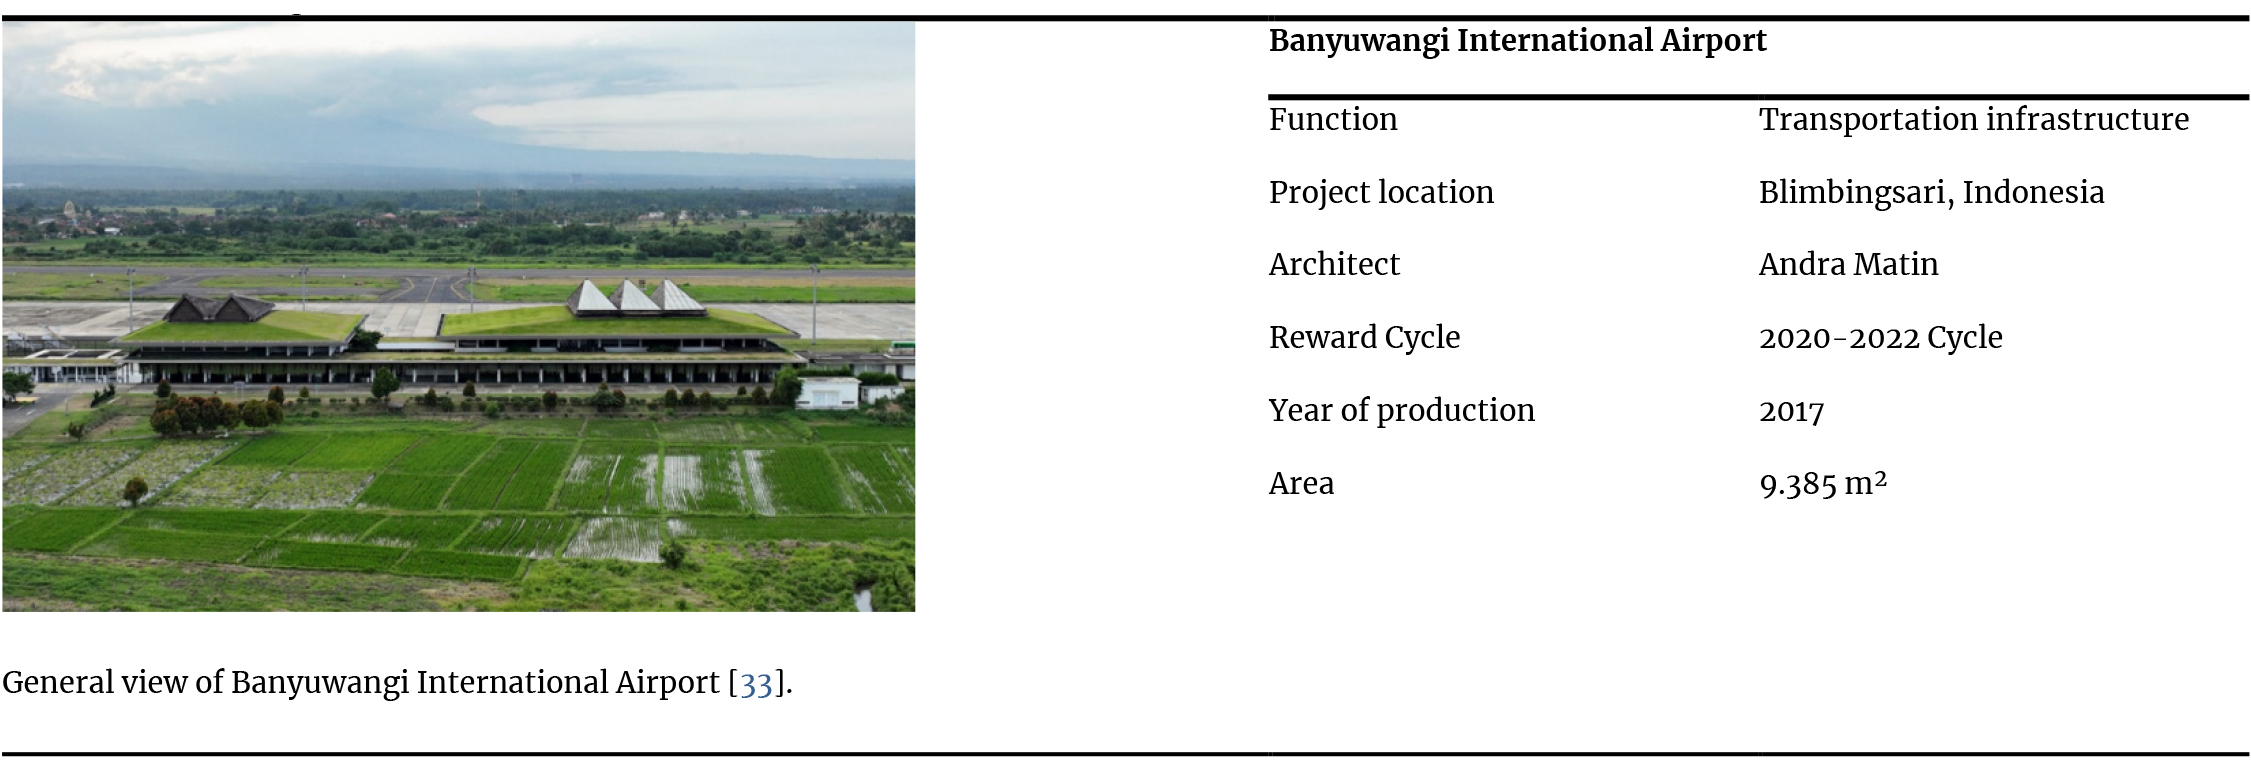
Table 14. Banyuwangi International Airport introductory table.
The building presents a contextual architectural approach by integrating with local culture, ecology, and landscape. Above its roofs are asymmetrical pyramidal skylights with weathered timber frames. The geometry of these skylights is achieved by diagonally cutting the gable roof form. These skylights, arranged in a row, create double-height voids that bring daylight into the building (Figure 21).
Figure 21
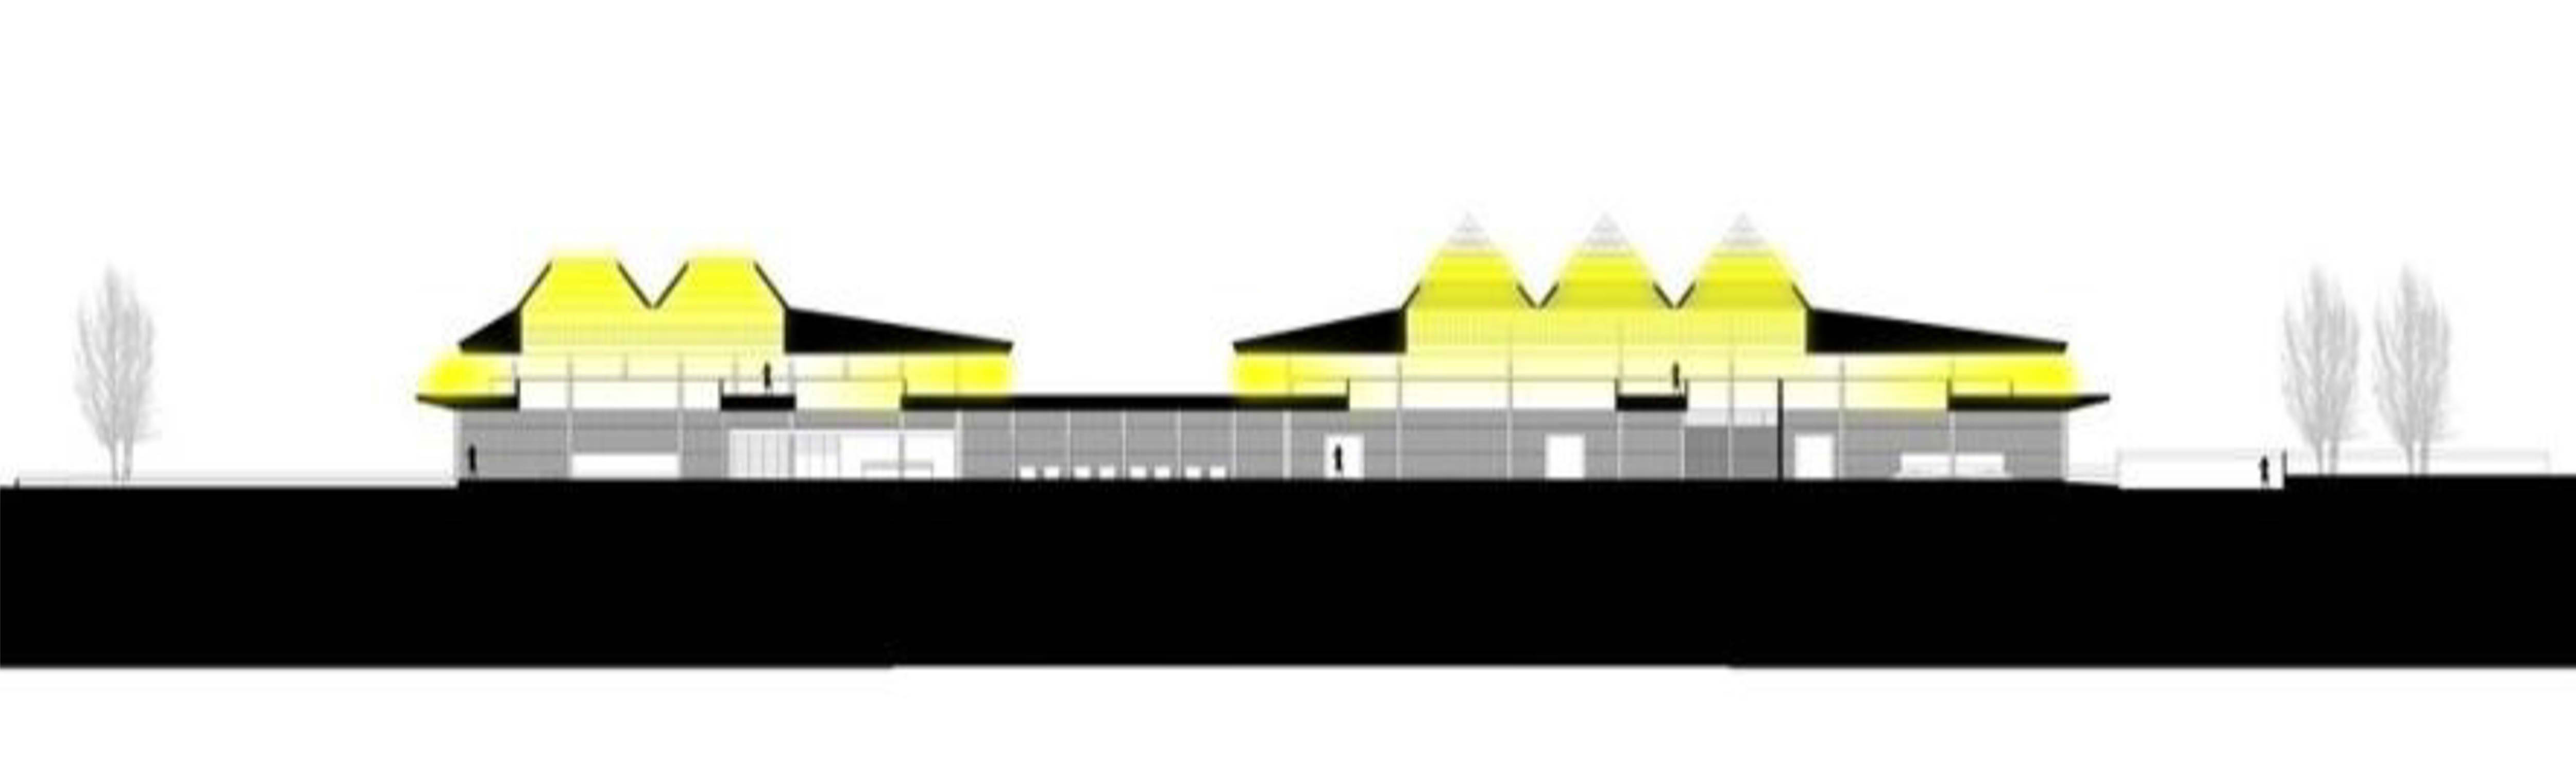
Fig. 21. Natural lighting diagram of Banyuwangi International Airport [20].
The ventilation openings in the roof skylights are used as a sectional strategy to allow hot air to be drawn upwards and expelled (Figure 22 (a), (b)). While reflecting the traditional Banyuwangi hood design, the skylights create a cooling effect by directing hot air upwards and outwards thanks to the perforated panels. This feature is a technique unique to the local Osing Tribe architecture [34], (Figure 22 (c), (d)).
Figure 22
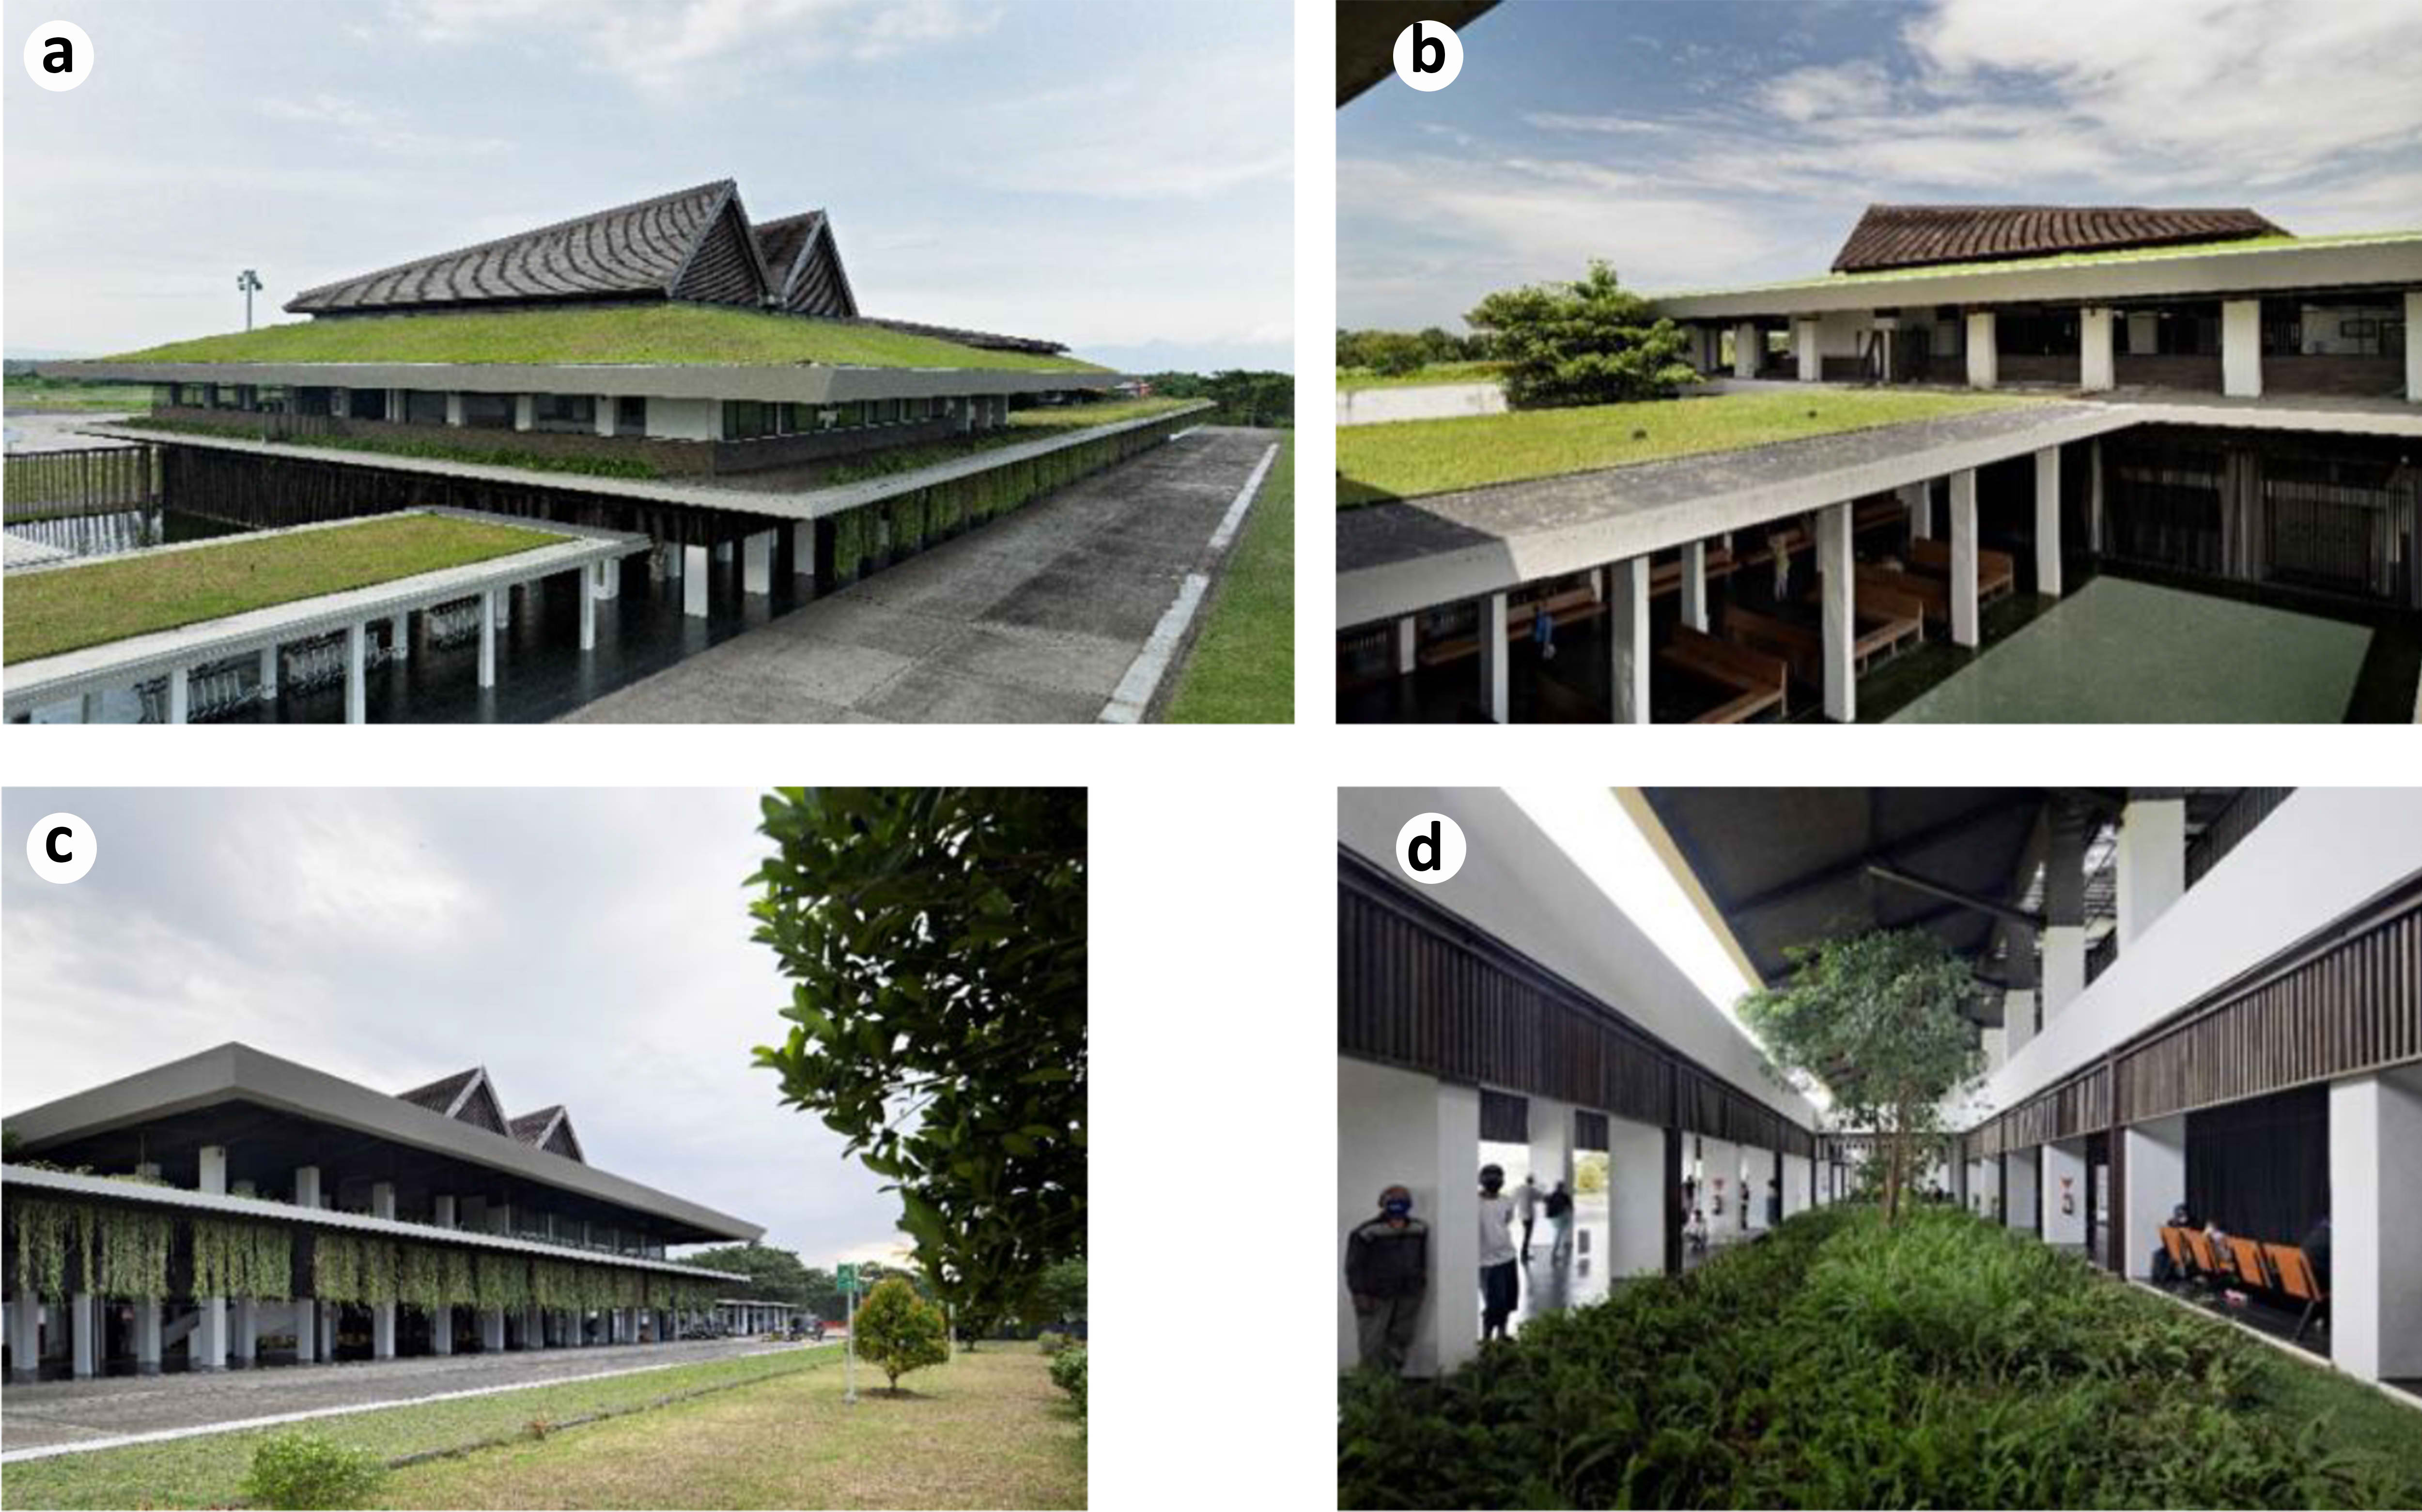
Fig. 22. General view of Banyuwangi International Airport [20]. (a) General view of the building. (b) View of the courtyard. (c) Front facade of the building. (d) Green inner courtyard.
In the plan, the interiors are equipped with perforated window systems, open colonnades, and wooden sunshades. The halls are illuminated by soft, dappled light filtering through horizontal wooden louvers under the skylights (Figure 23 (a), (b)).
Figure 23
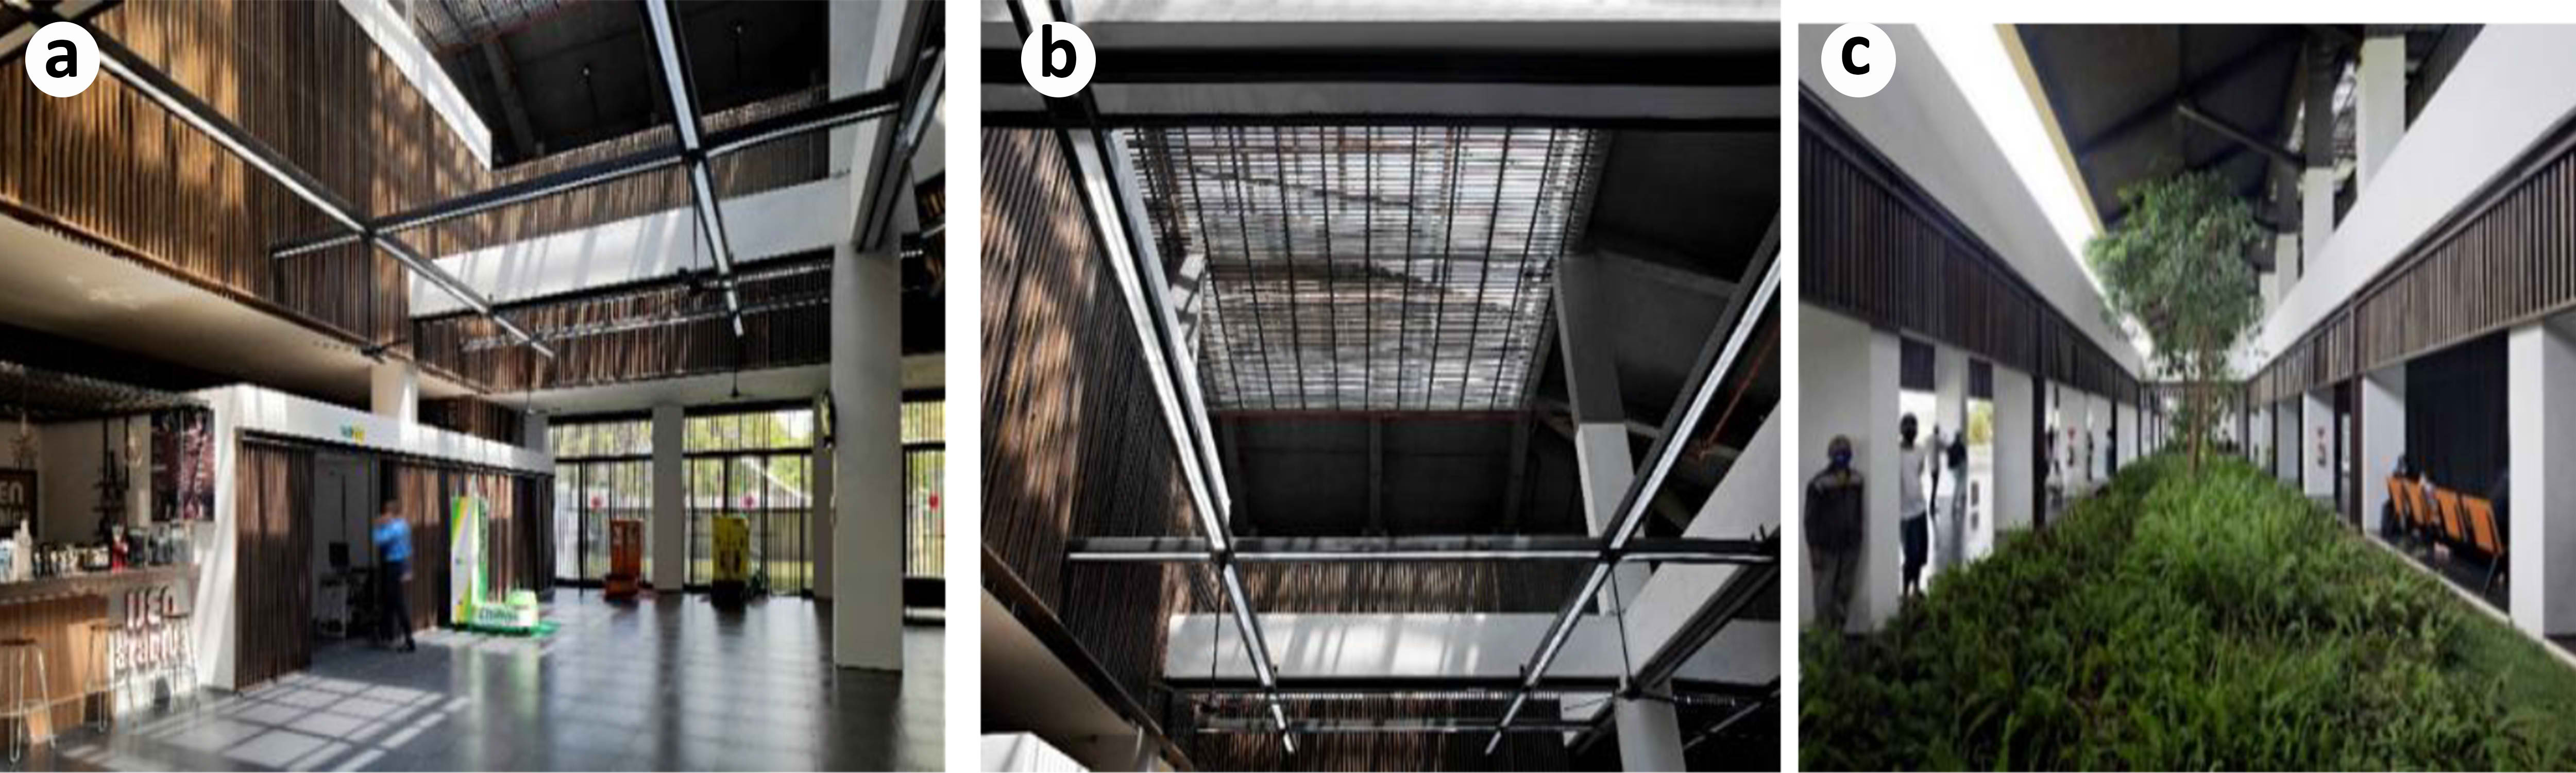
Fig. 23. Interior natural light effect at Banyuwangi International Airport [34]. (a) Entrance hall. (b) Roof skylight. (c) Green internal courtyard and roof skylight.
Wooden vertical louvers create both a transparent and secure boundary, while glass partitions allow natural light to penetrate deeply into the interiors. Long vertical louvers also reduce glare and soften the effect of the harsh tropical sun. Hanging plant curtains create an additional layer of green shading (Figure 23 (c)).
Banyuwangi Airport stands out with its energy-efficient passive design techniques. The use of natural light is maximized during the day, reducing the need for artificial lighting. Green roof insulation, openings that provide natural airflow, and rainwater recycling systems give the structure a sustainable infrastructure [34] (Table 15).
Table 15
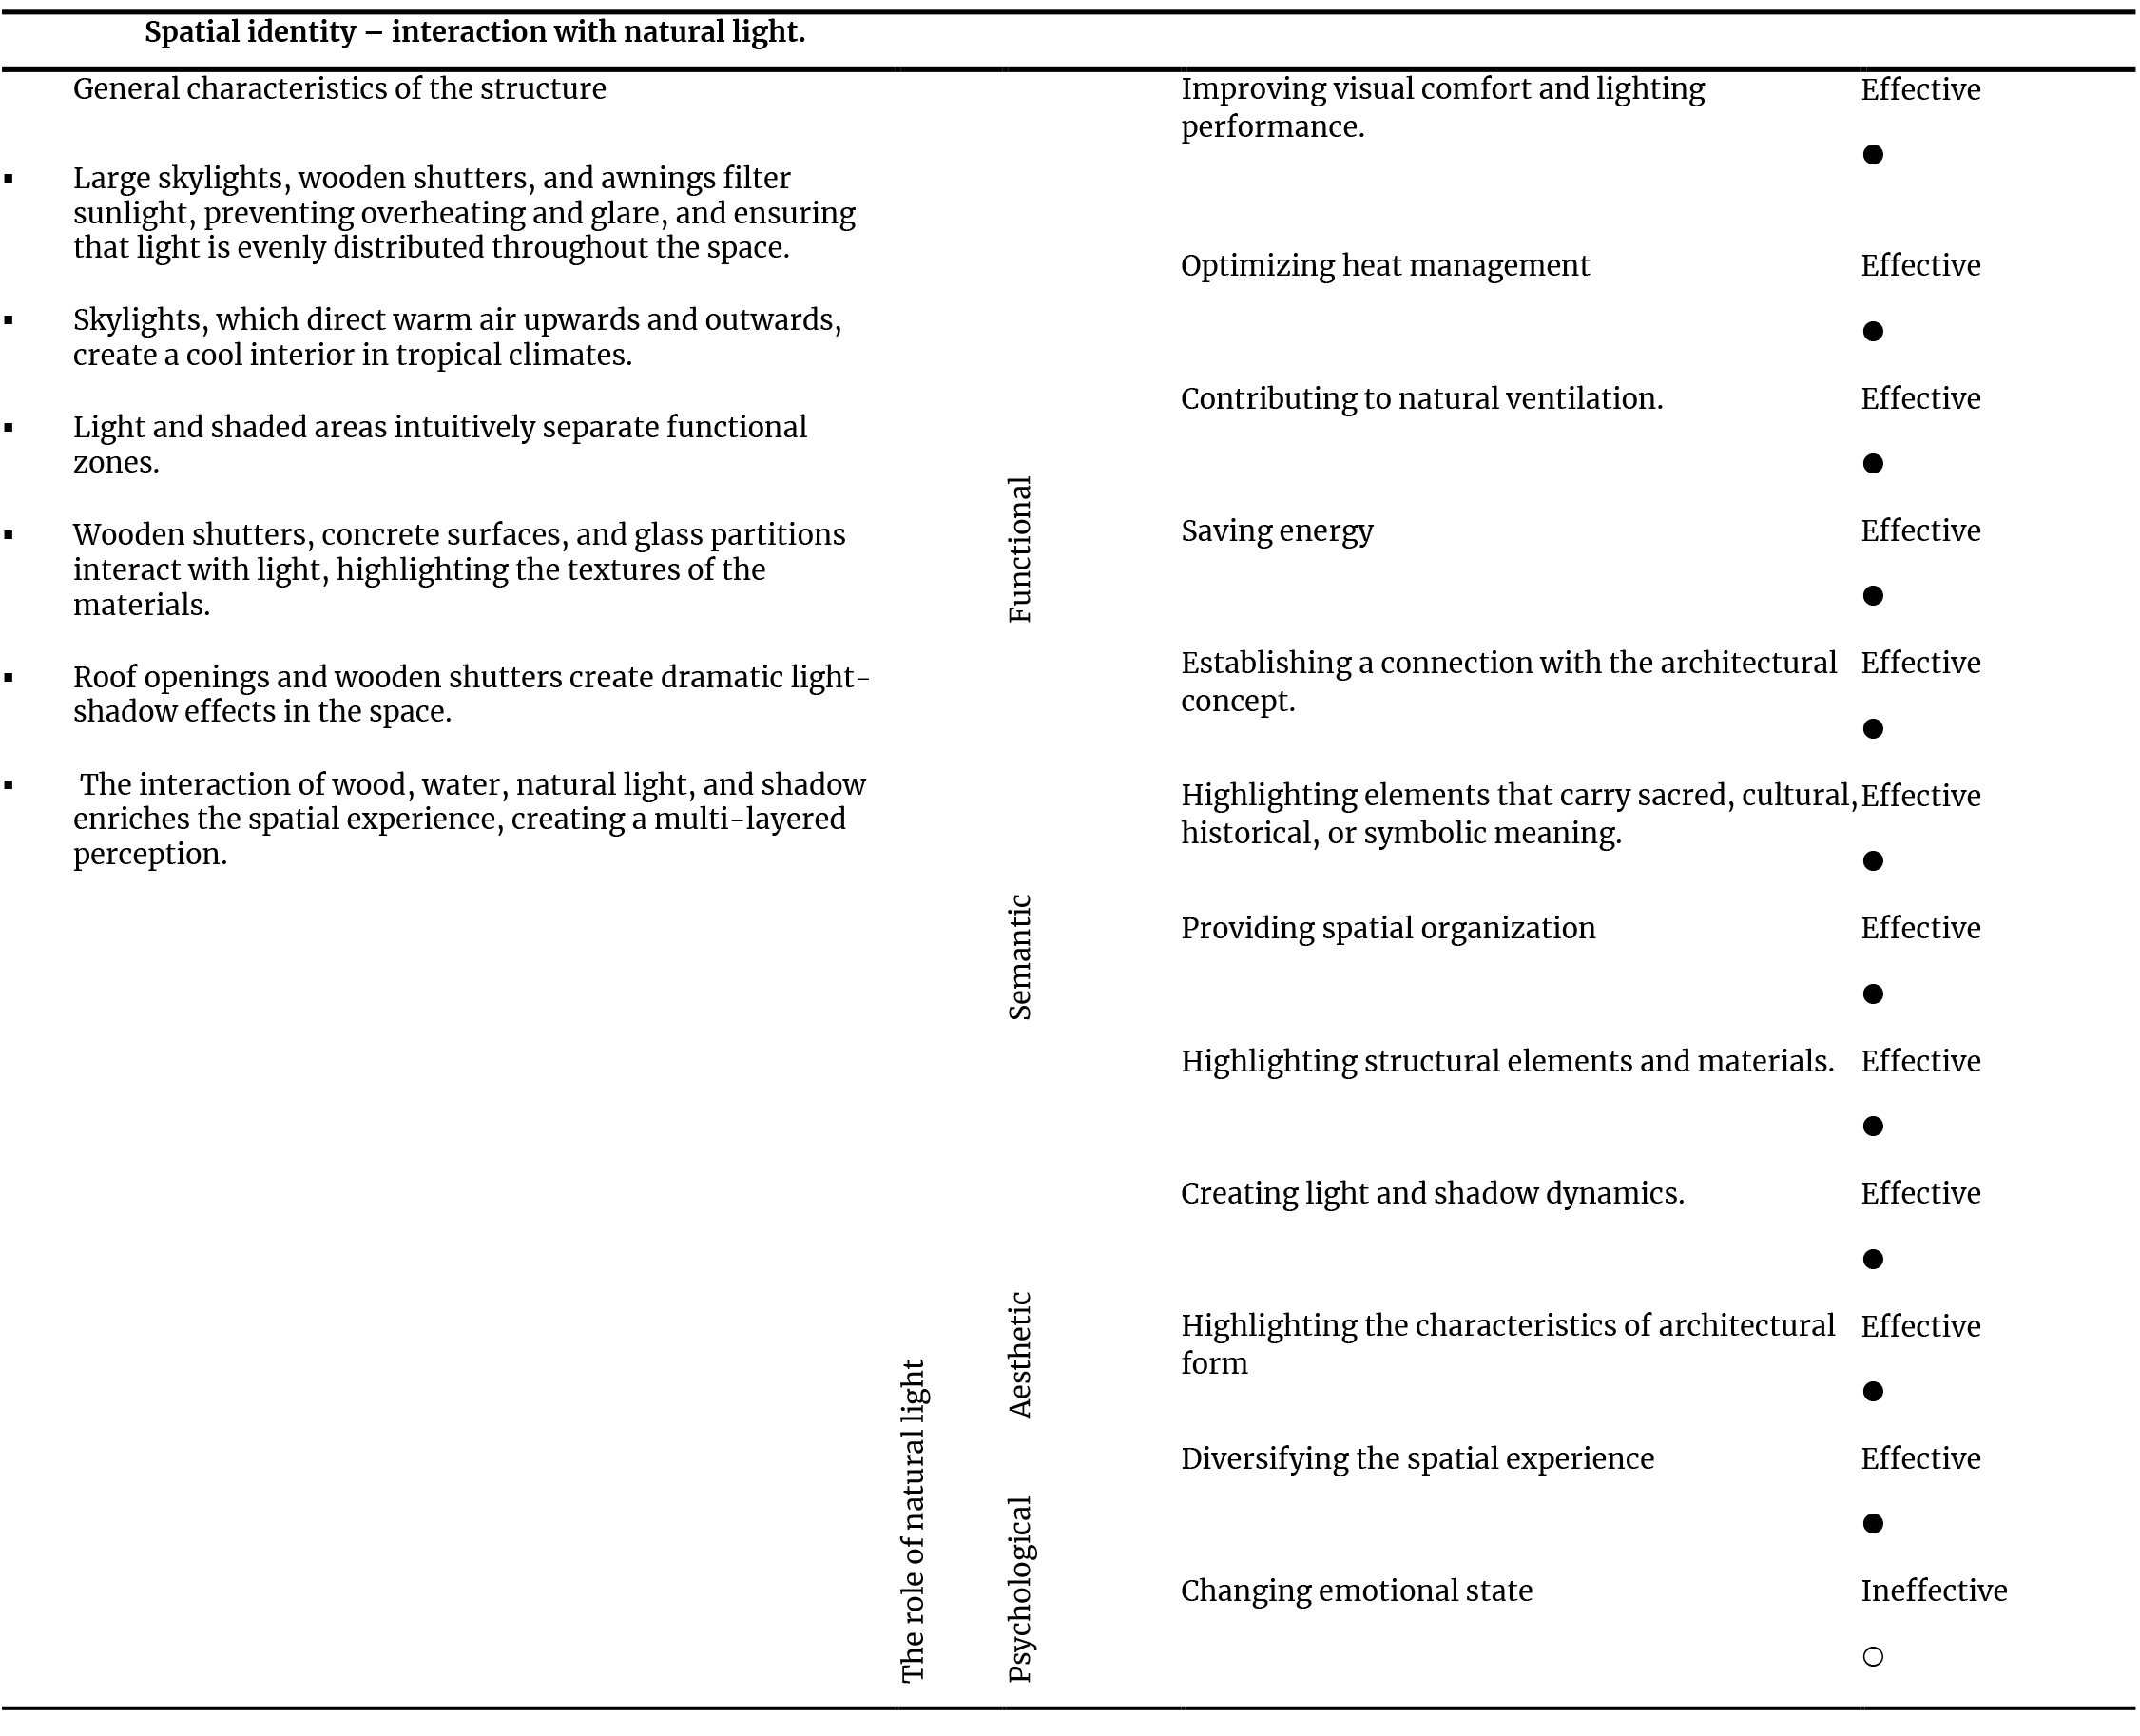
Table 15. Analysis of the Interaction Between Spatial Identity and Natural Light at Banyuwangi International Airport.
4.8. West Wusutu village community center
The West Wusutu Village Community Center is a multi-functional community center built to address the inadequacy of public service facilities in the village (Table 16).
Table 16
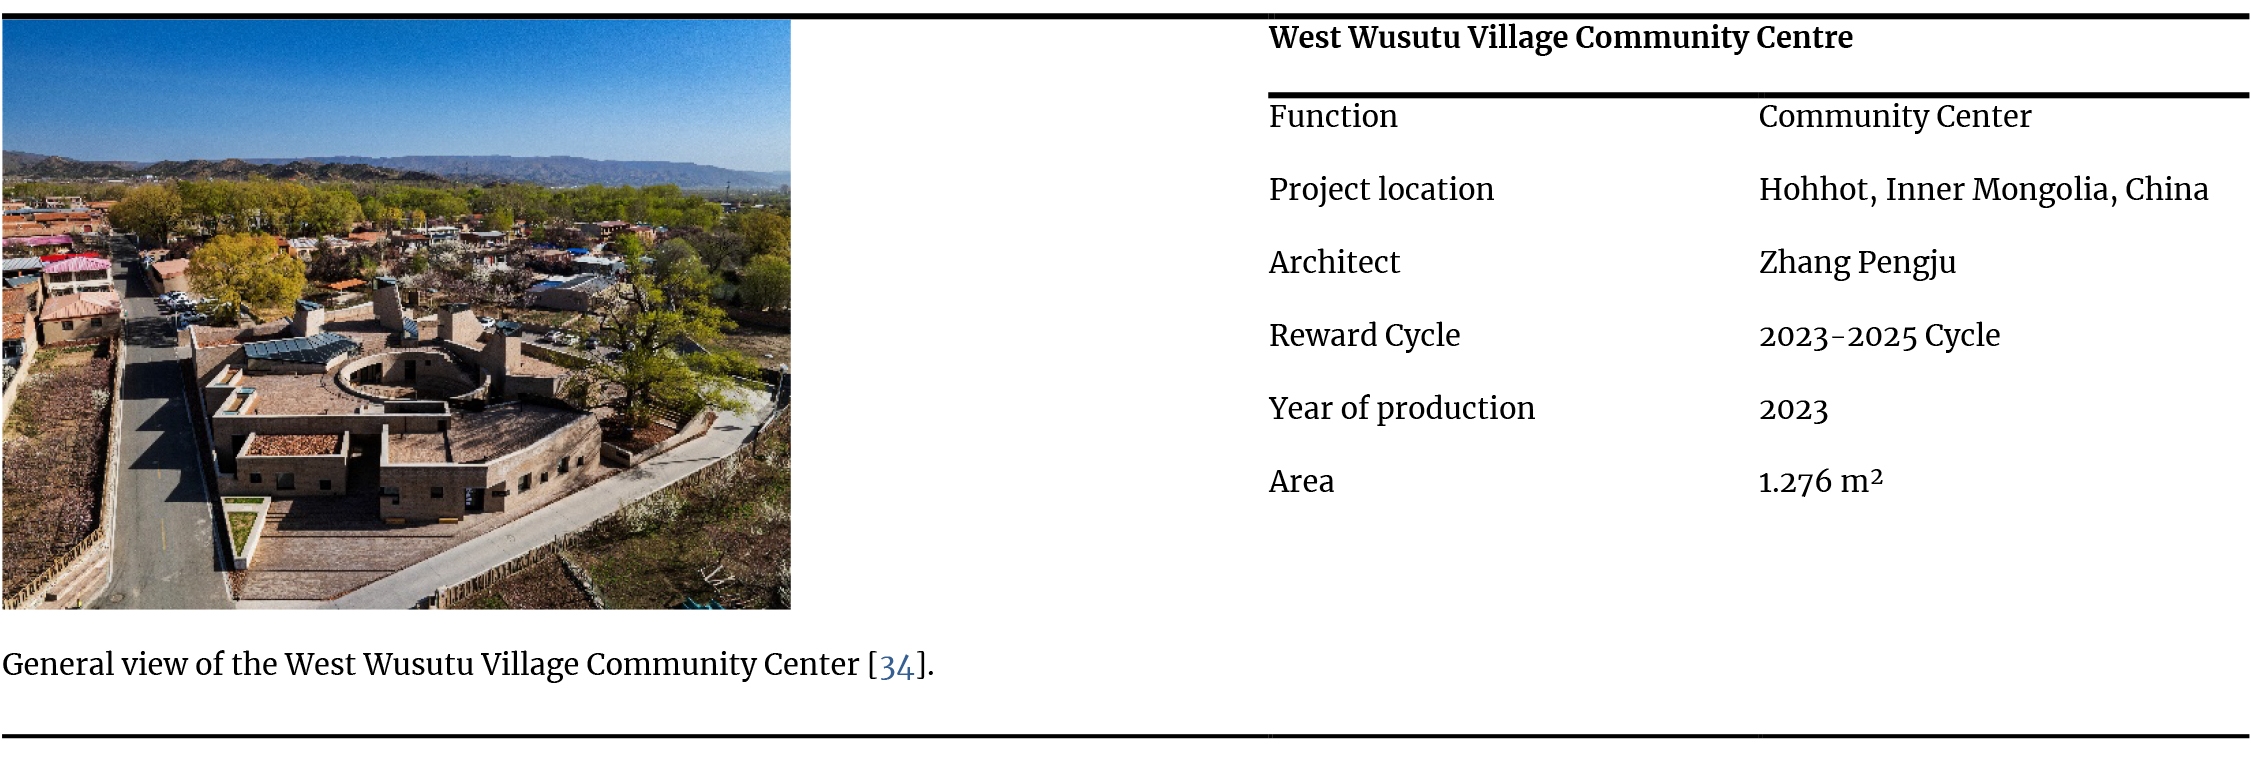
Table 16. West Wusutu Village Community Center information table.
The project consists of numerous small volumes arranged along the perimeter of the site, preserving the original texture of the village's streets and alleys. At the heart of the structure, which covers a total area of 1,276 square meters, lies a circular courtyard. This open space functions both as a focal point supporting community interaction and as a venue for various outdoor activities (Figure 25 (a), (b), (c)). The rooftop platform is utilized as a playground for children (Figure 24).
Figure 24
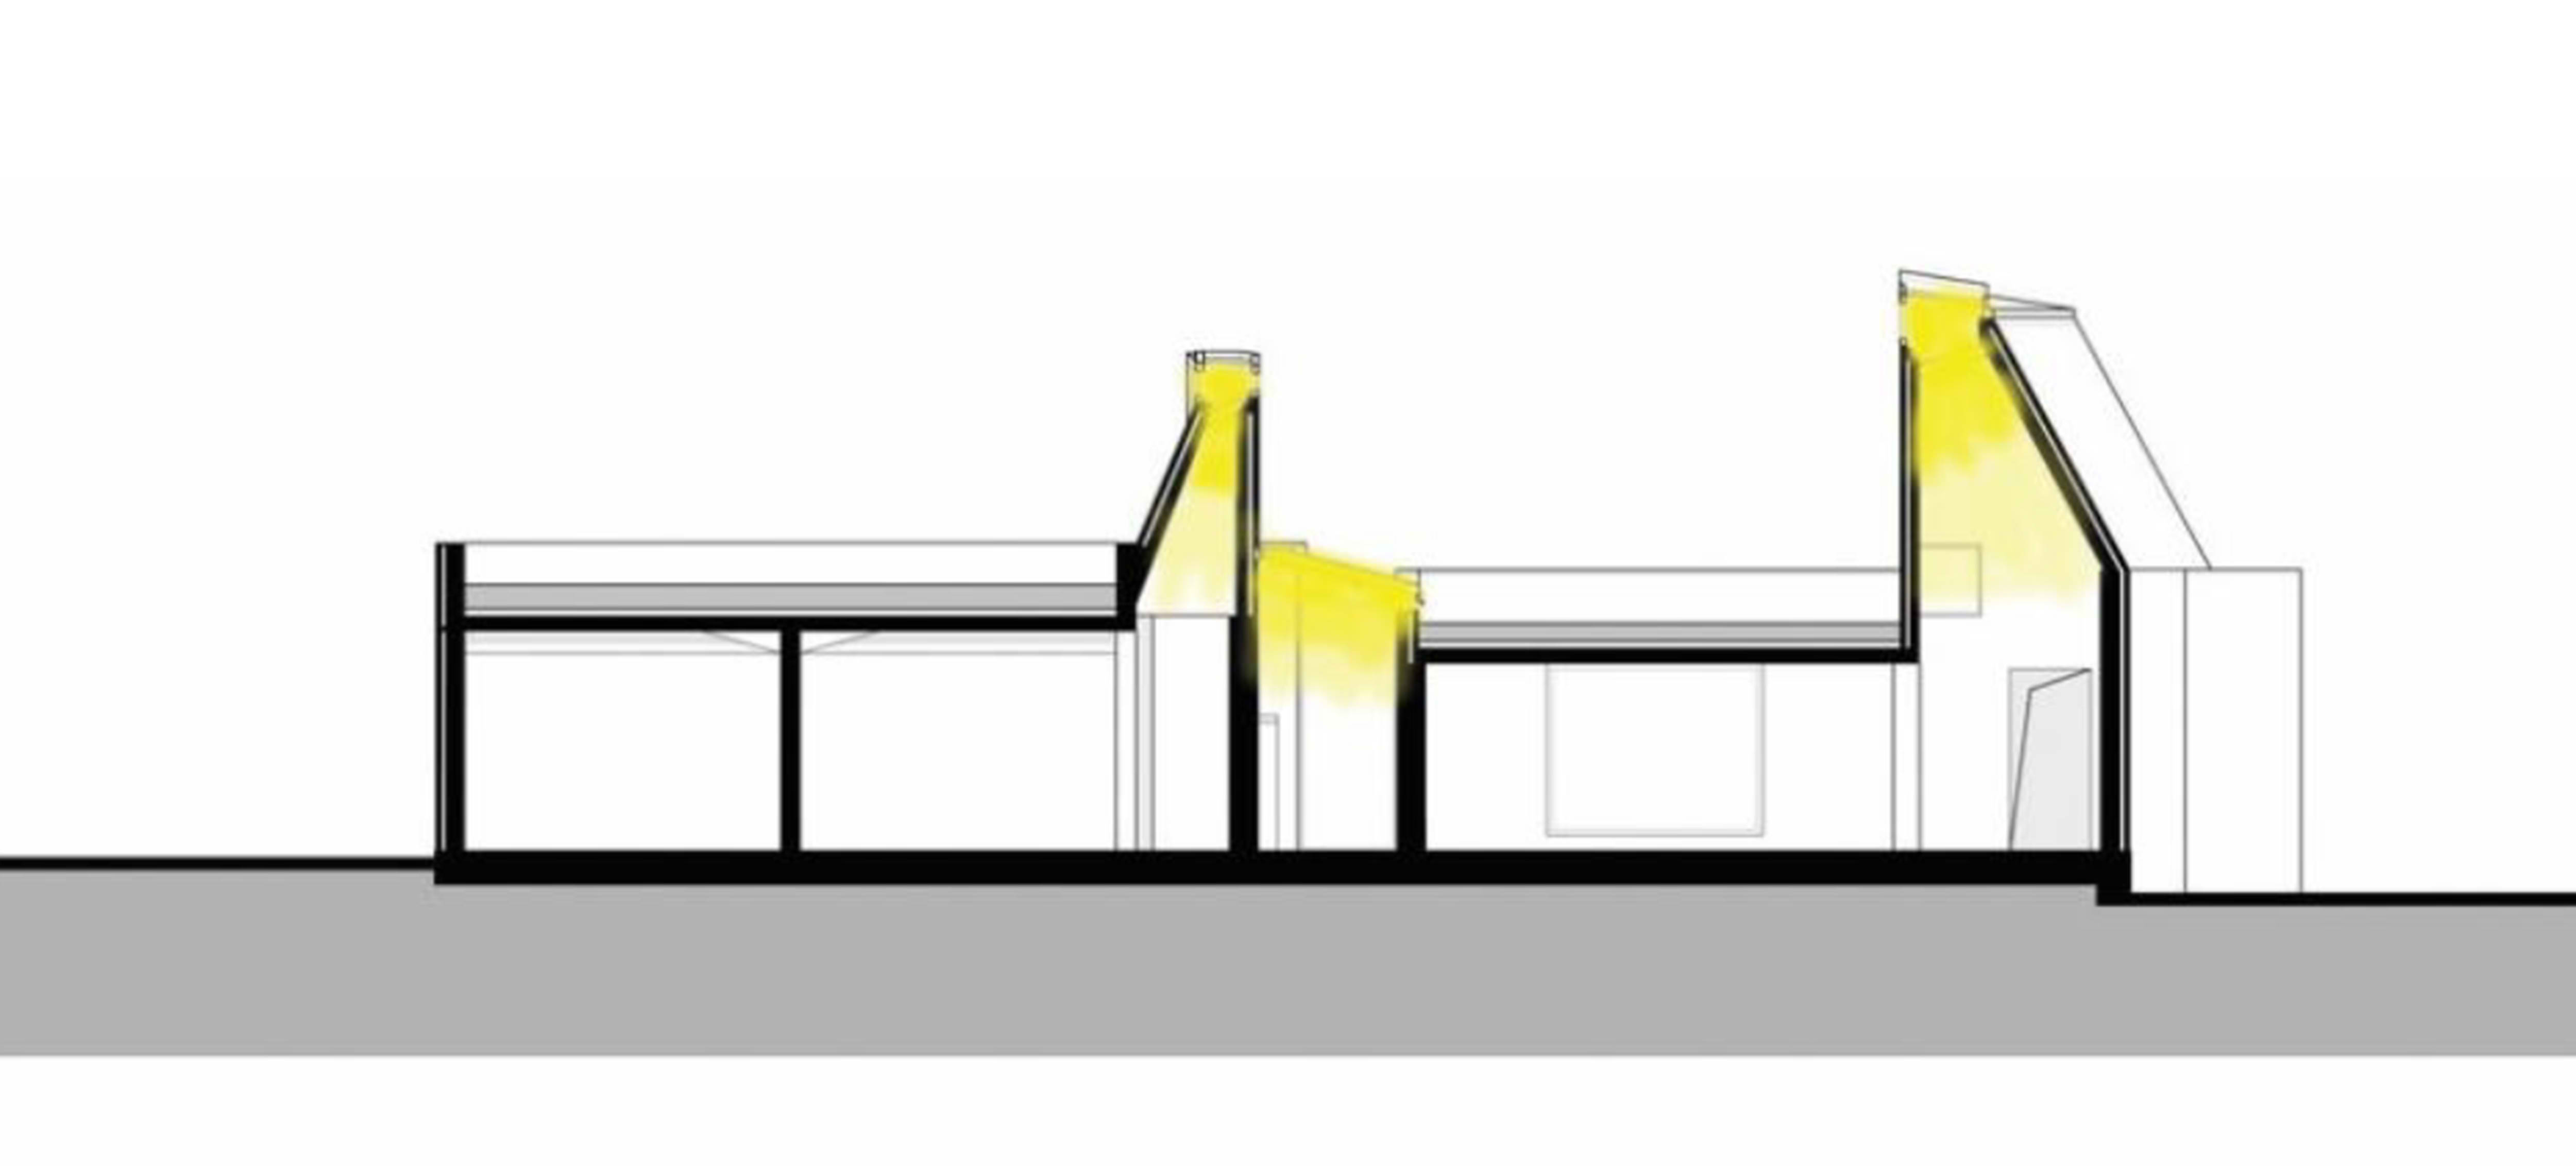
Fig. 24. West Wusutu Village Community Centre natural lighting diagram.
Figure 25
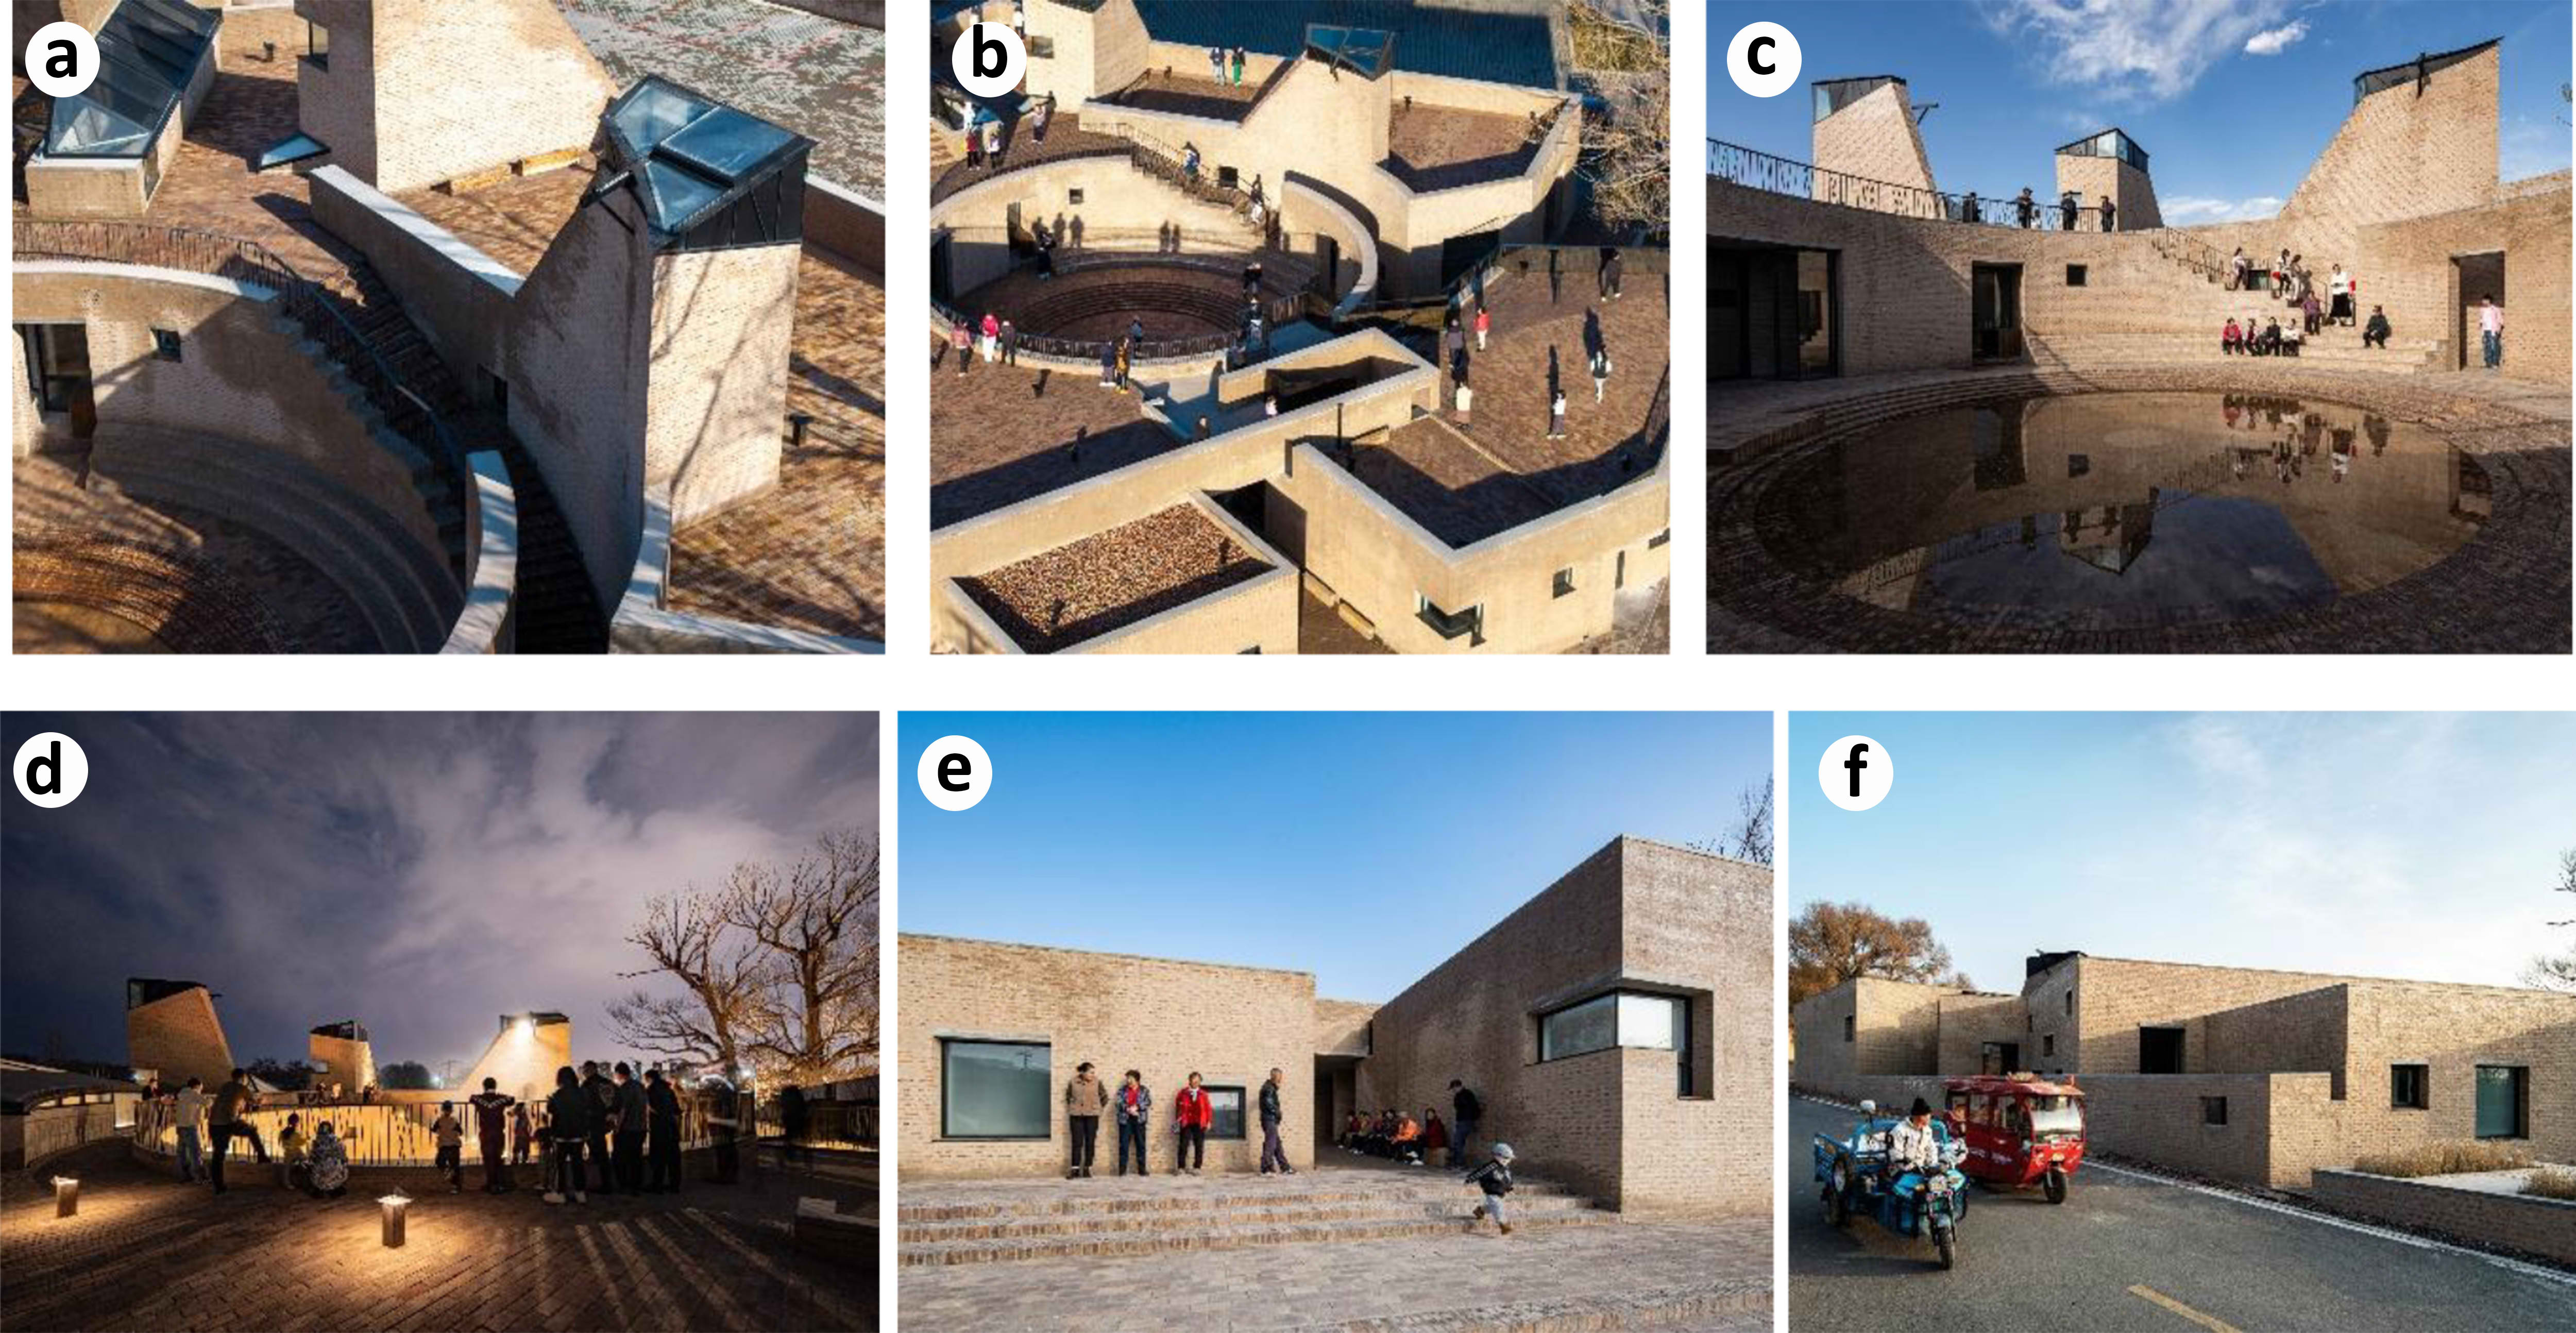
Fig. 25. General view of the West Wusutu Village Community Center [34]. (a) Ventilation towers. (b) General view of the roof. (c) Courtyard. (d) Night-time silhouette of the building. (e) Entrance facade. (f) View of the building from the street.
The entire structure is built with recycled bricks collected from local demolitions. With an 80 mm thick fly ash insulation layer, the building offers an economical and durable model for village housing. At the same time, the white cement and fine sand used on the exterior preserve its historical character. Natural ventilation is provided through underground air passages, thermal voids, and automatic skylights. The unique ventilation towers included in the project also function as a playground for children (Figure 25 (d), (e), (f)).
Environmentally, the reuse of materials, low-tech construction methods, and the "tunnel + tower" natural ventilation system reduce carbon emissions, lower operating energy consumption, and minimize impact on the natural landscape (Figure 26 (b), (e)). Socially, the circular courtyard has become a shared and inclusive center connecting all functional areas, welcoming users across generations and cultural backgrounds (Figure 26 (a), (c), (d)). A century-old tree on the site has been carefully preserved and highlighted through axial alignment, evoking collective memory (Table 17).
Figure 26
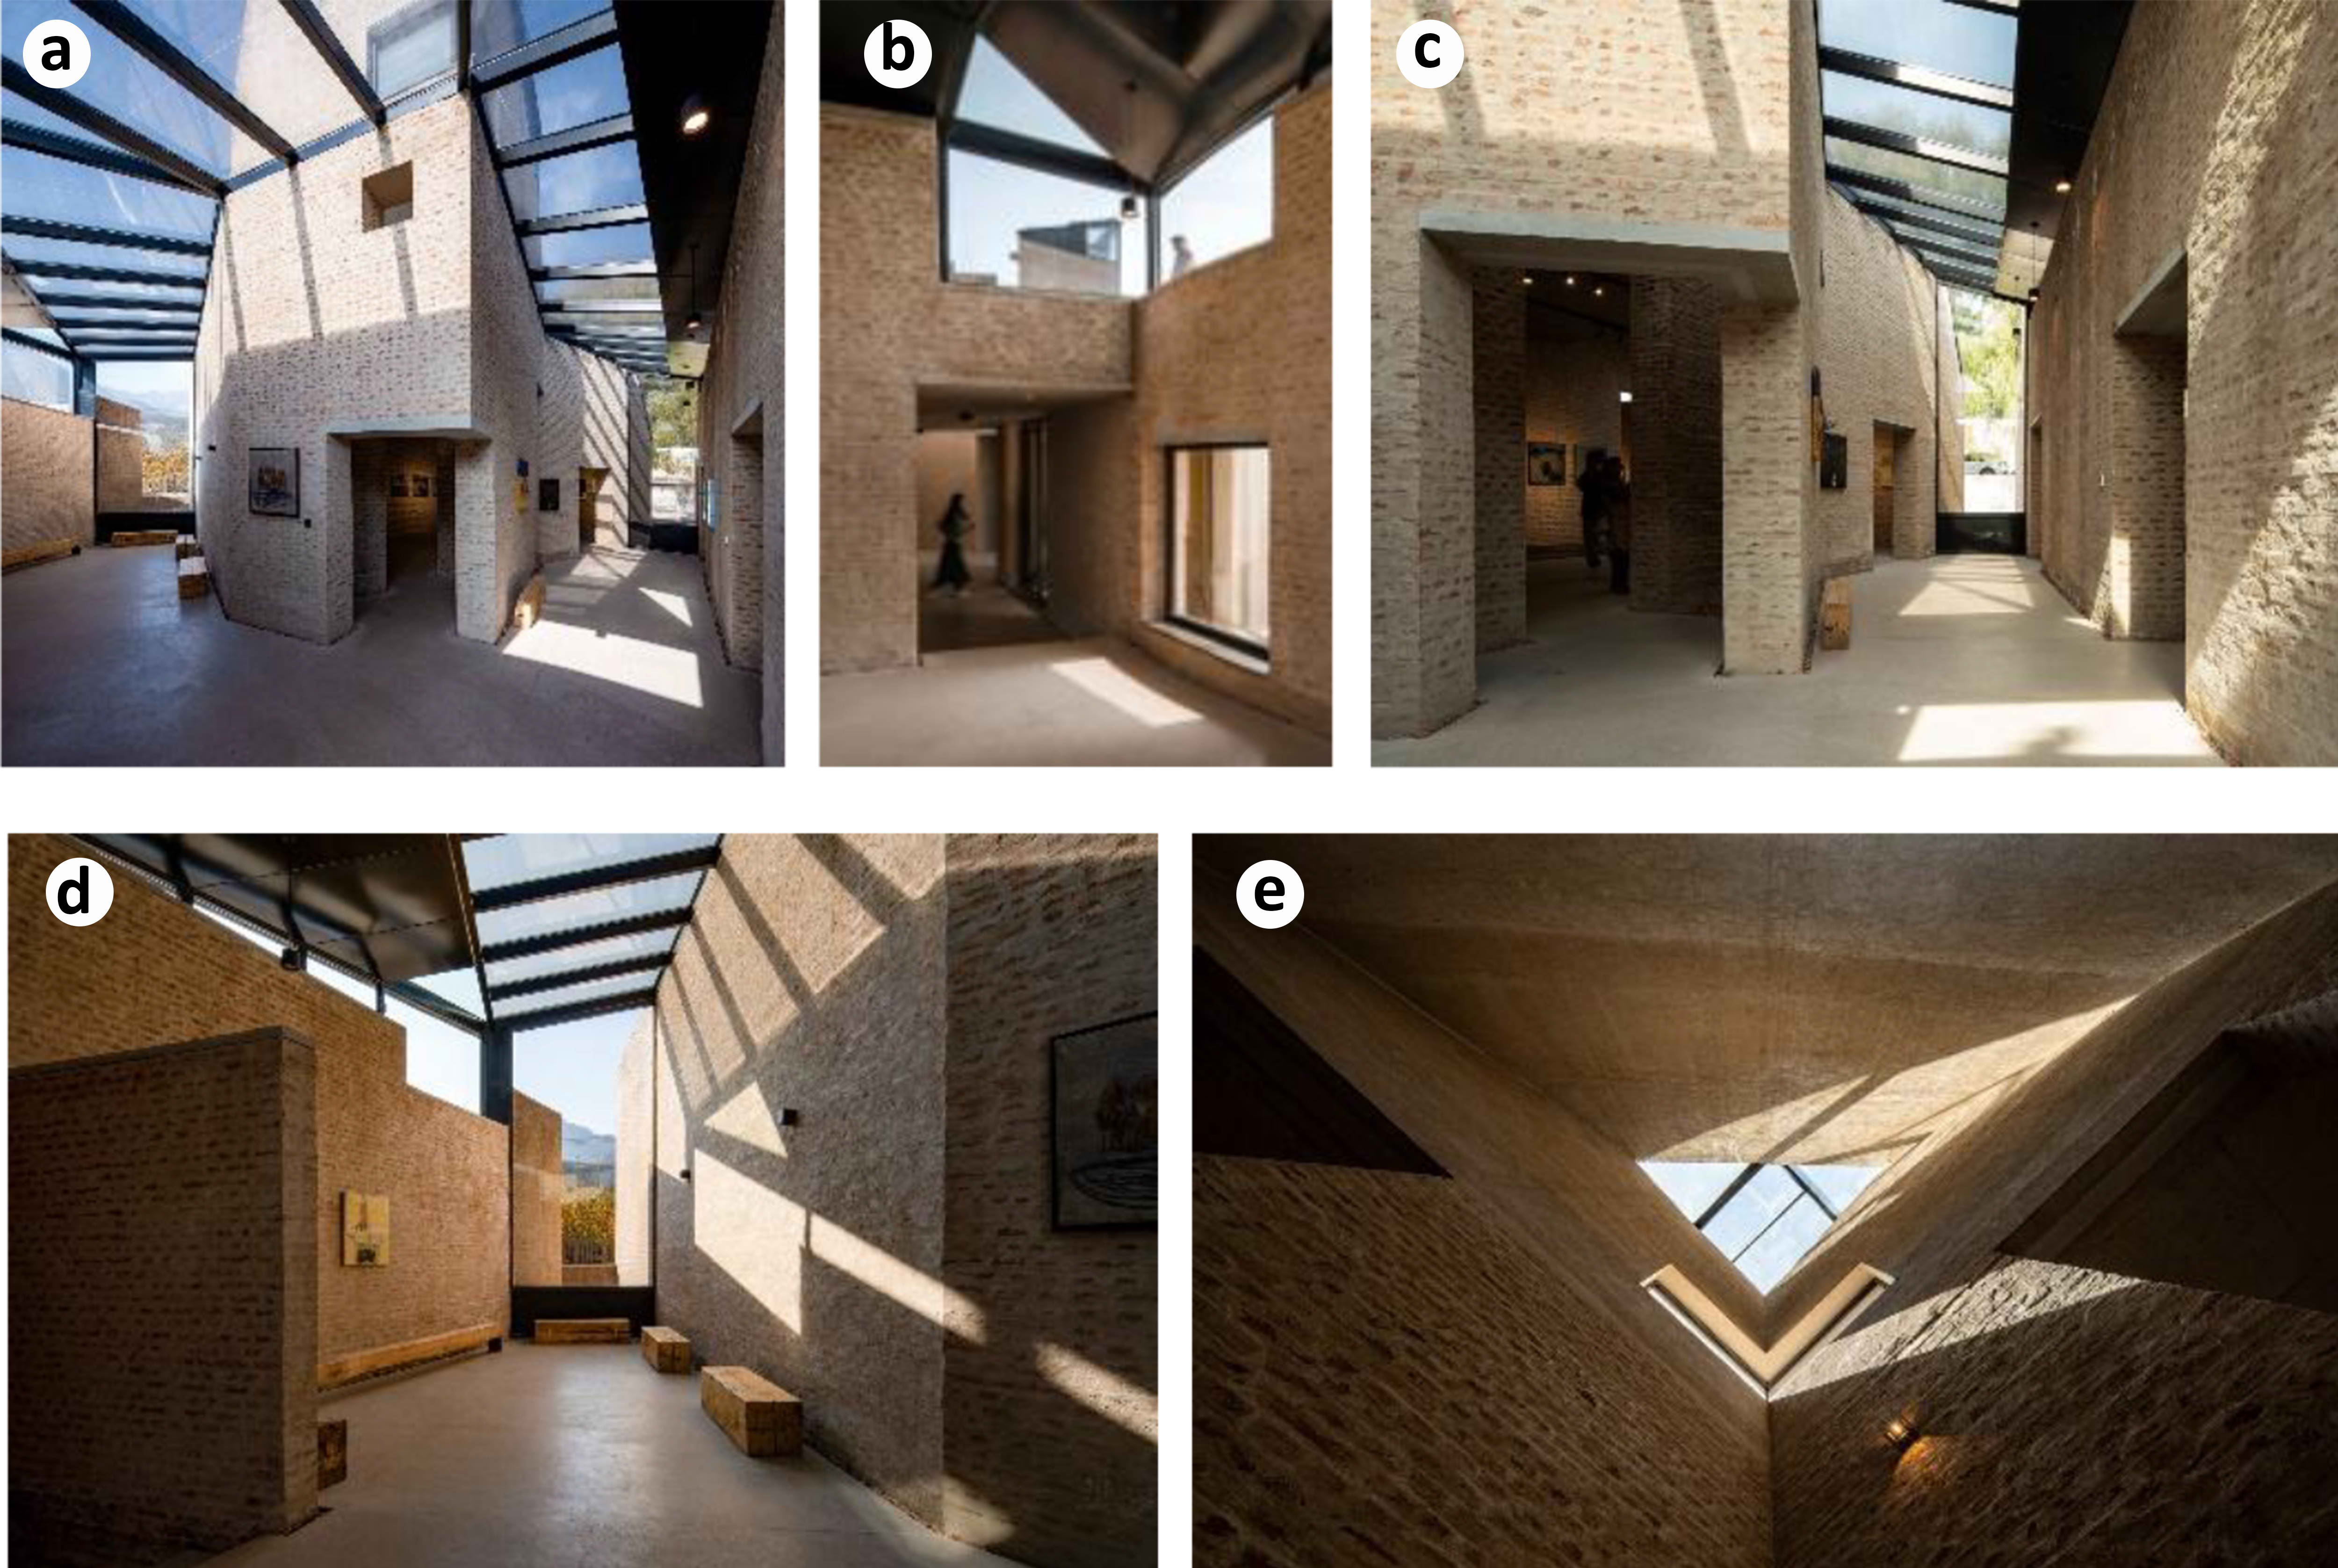
Fig. 26. West Wusutu Village Community Center interior natural light effect [34]. (a) Roof skylight and hall. (b) Daylight and shadow effect. (c) Waiting and transition area. (d) Waiting area. (e) Ventilation tower and daylight.
Table 17
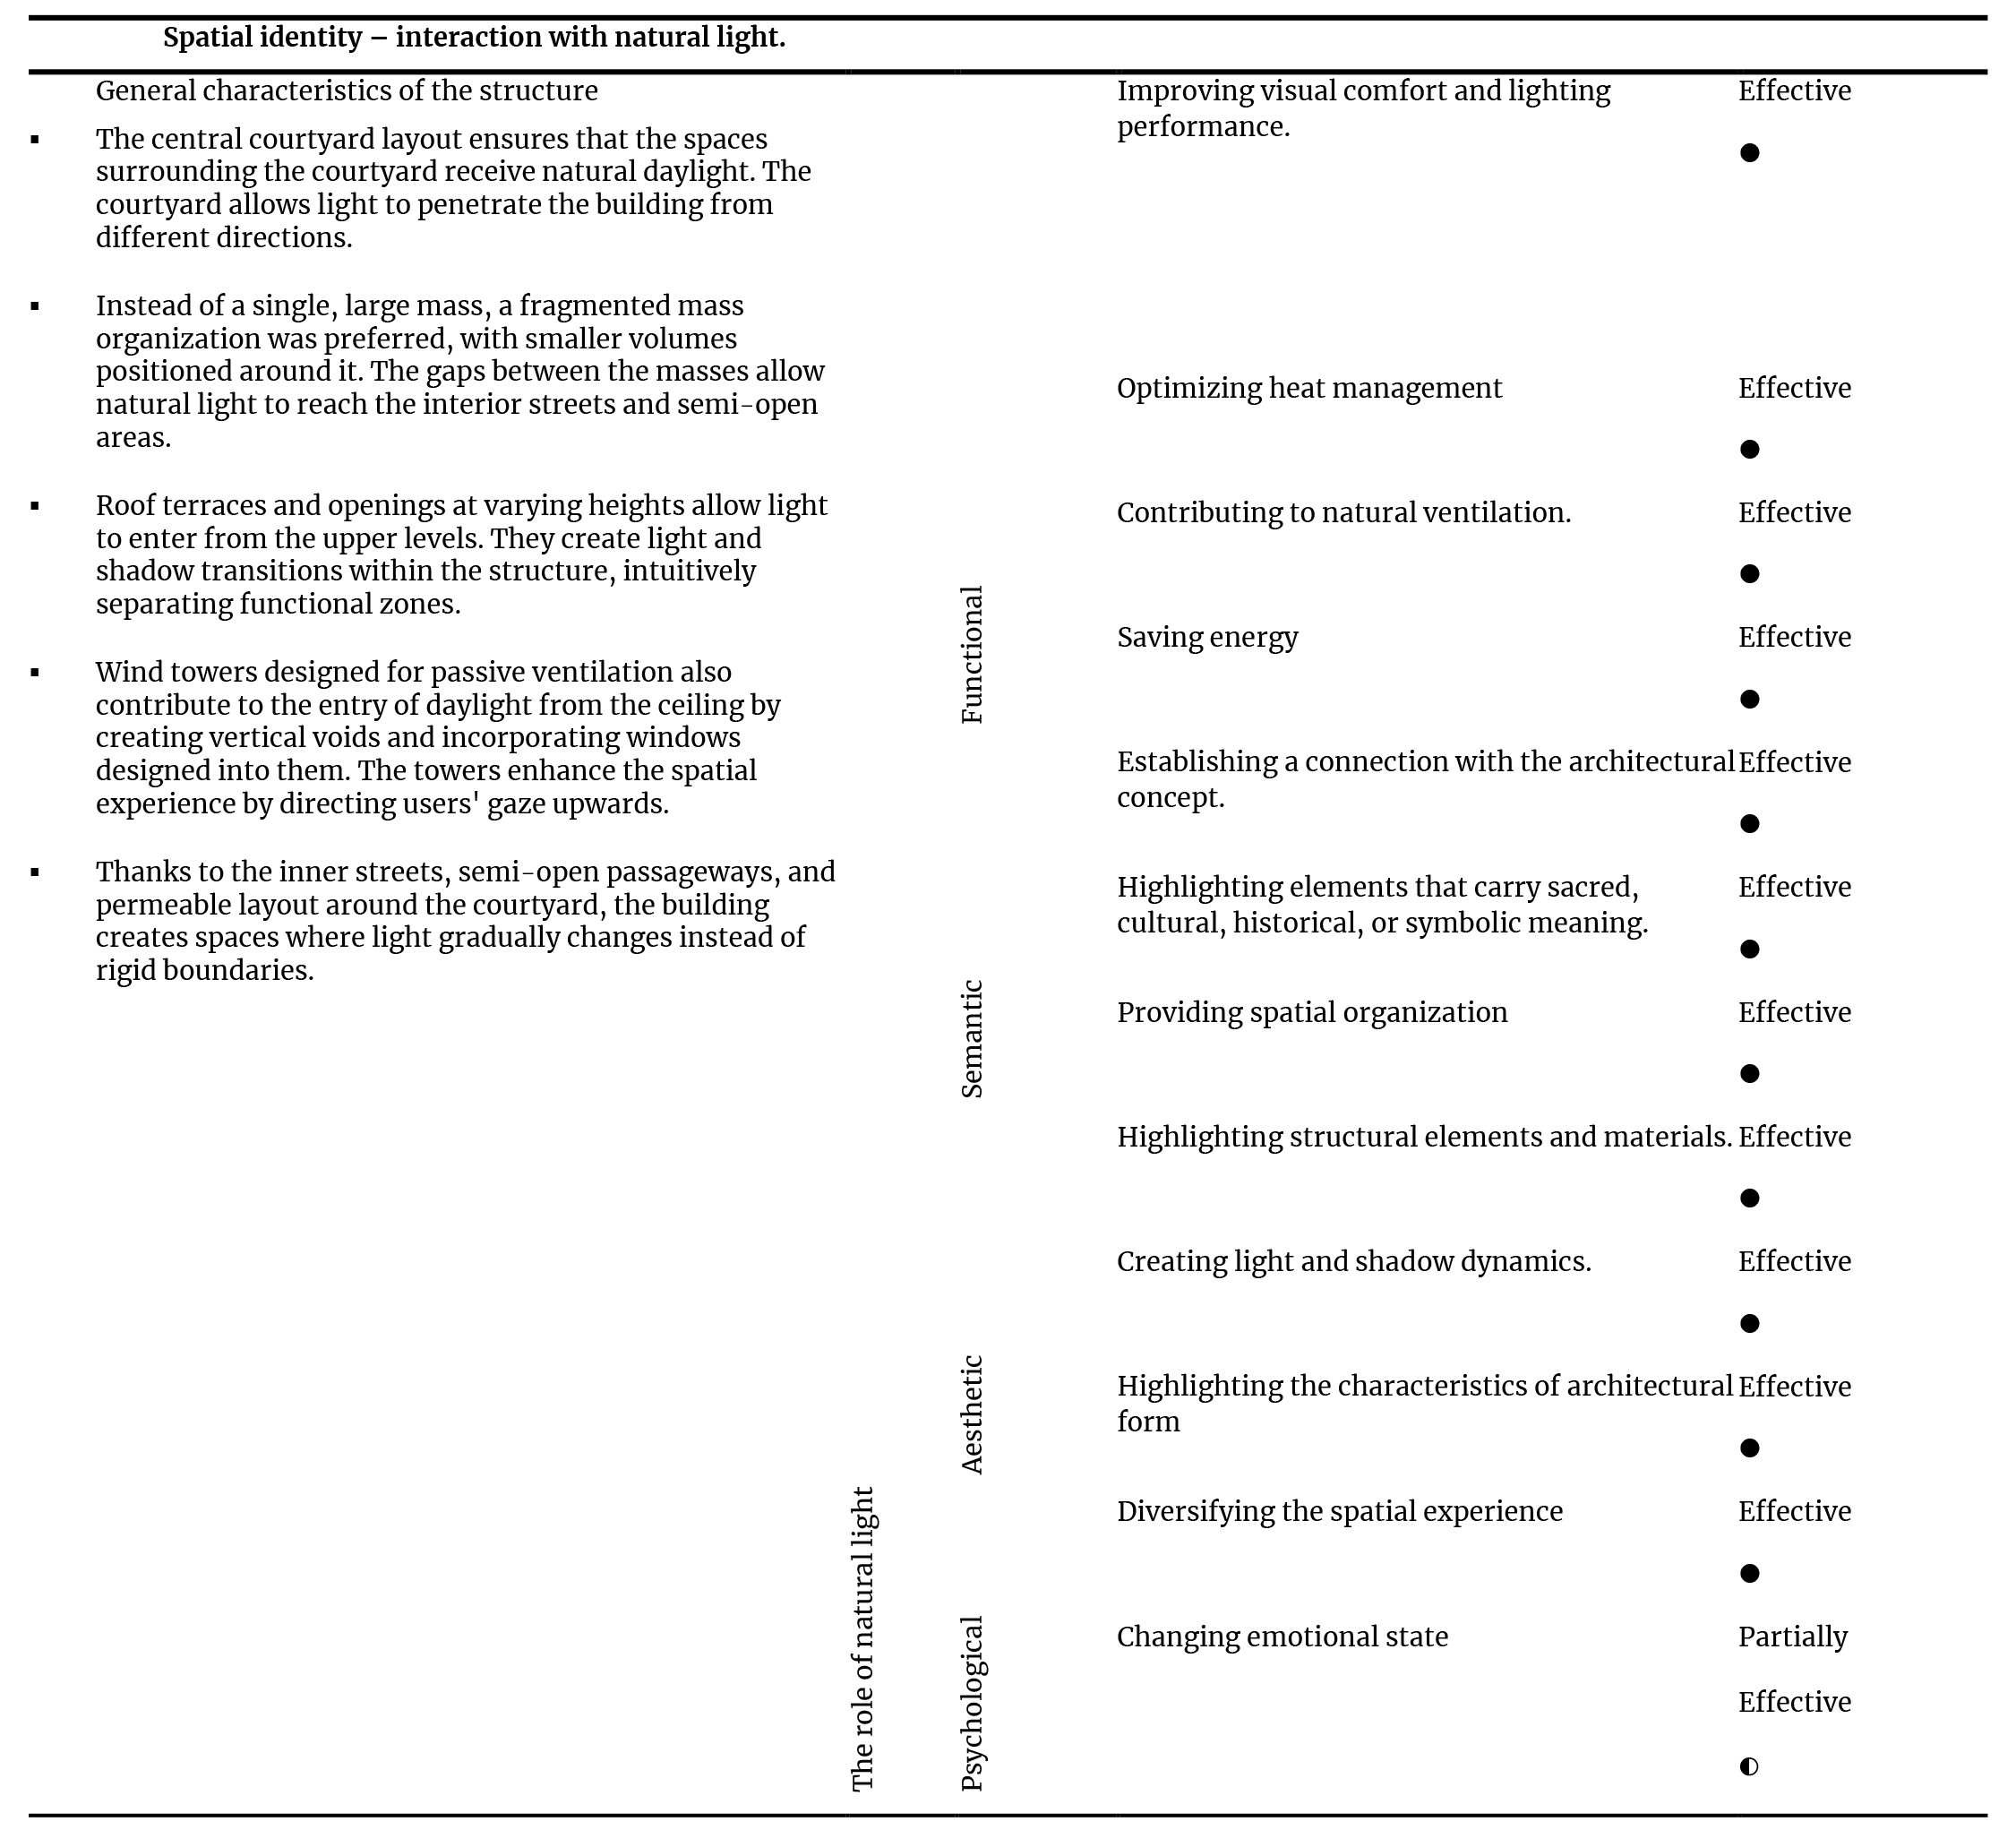
Table 17. West Wusutu Village Community Center: Analysis of the Interaction Between Spatial Identity and Natural Light.
5. Study findings and evaluations
To determine the dominant role of natural light in the spatial identity formation of Aga Khan Award-winning buildings, a literature analysis and synthesis was conducted, and 12 criteria were identified under 4 main headings in the context of spatial identity-natural light interaction. The defined criteria were evaluated specifically for each selected Aga Khan Award-winning building, and a general evaluation table was presented. In the study, when analysing the role of natural light in the spatial identity formation of selected Aga Khan Award-winning buildings, buildings were evaluated as ‘effective ’ if they met all or most of these criteria, ‘partially effective ◐’ if they met half or close to half, and ‘ineffective ’ if they met none (Table 18). Based on the findings obtained from the evaluation table, the number of buildings evaluated as effective under each main criterion was visualized through a circular light graph; thus, the criteria in which natural light plays a dominant role in the spatial identity formation were revealed through numerical data (Figure 27).
Table 18
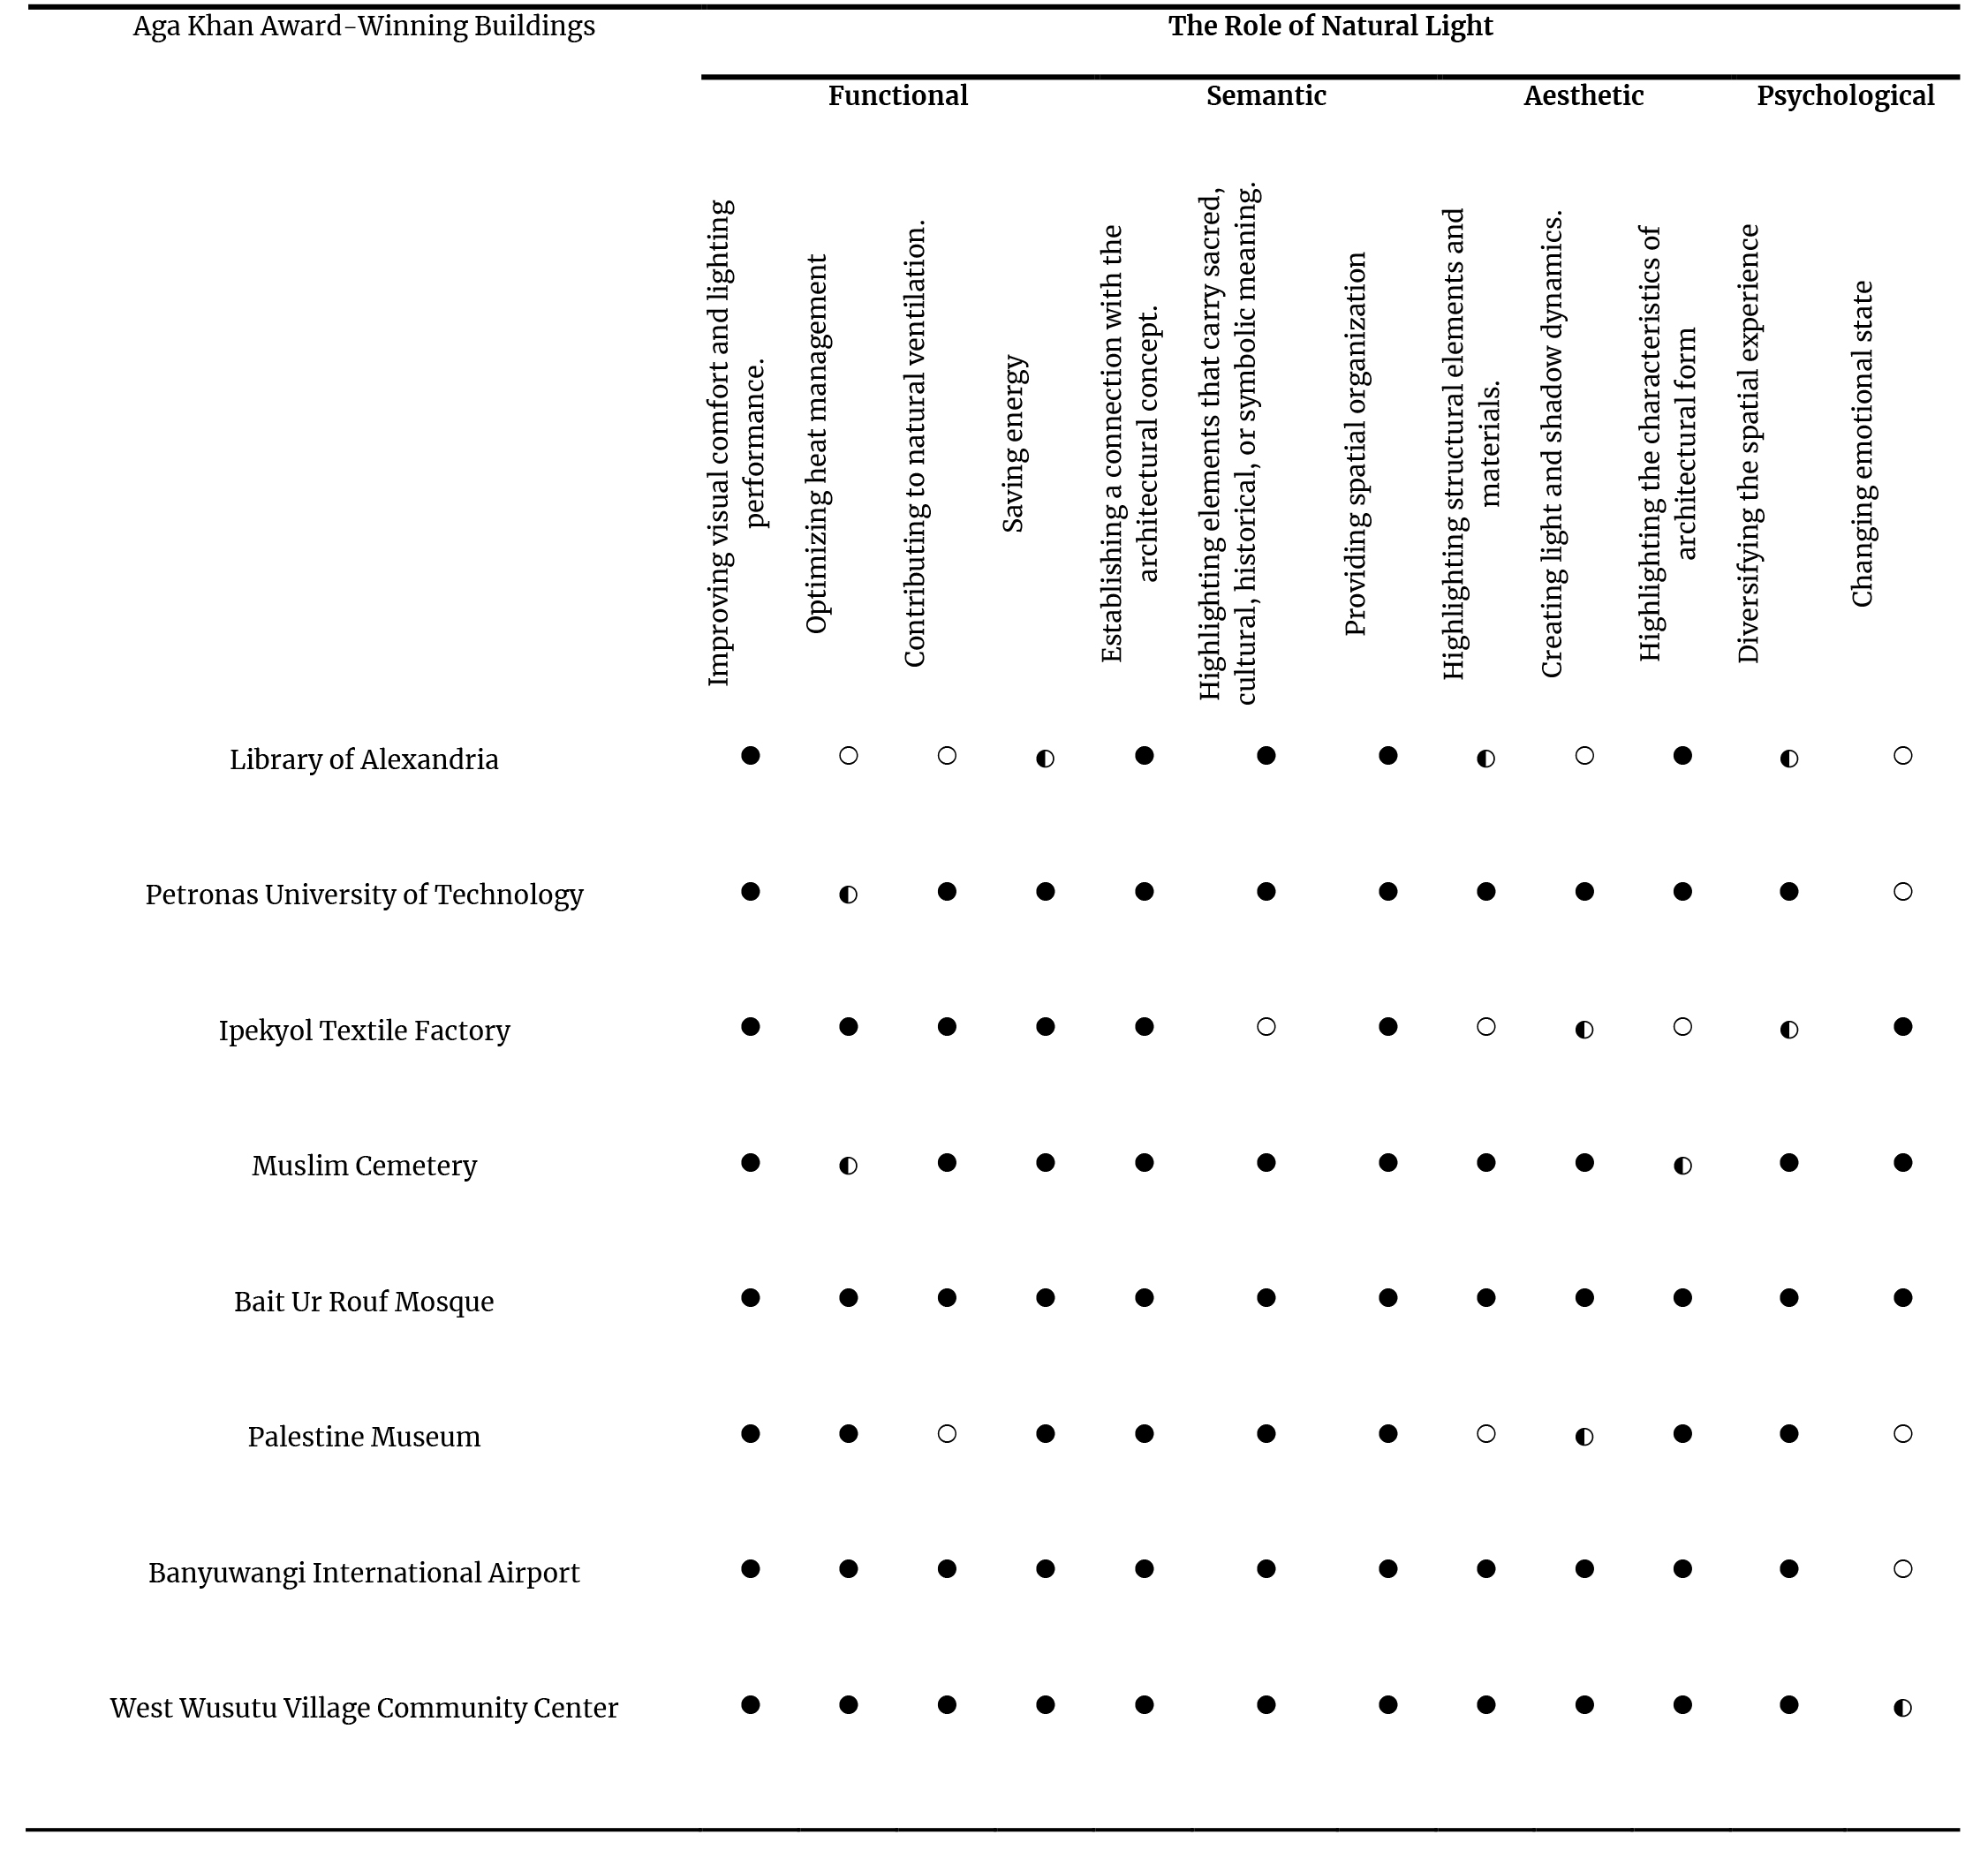
Table 18. Analysis of the spatial identity-natural light interaction of Aga Khan Award-winning buildings within the scope of the study.
As a result of the evaluations, it was observed that all the criteria determined within the scope of the study were interpreted differently in each structure. Based on the analyses, the following conclusions were drawn regarding the interaction between spatial identity and natural light in the projects that were awarded the Aga Khan Architecture Award:
Figure 27
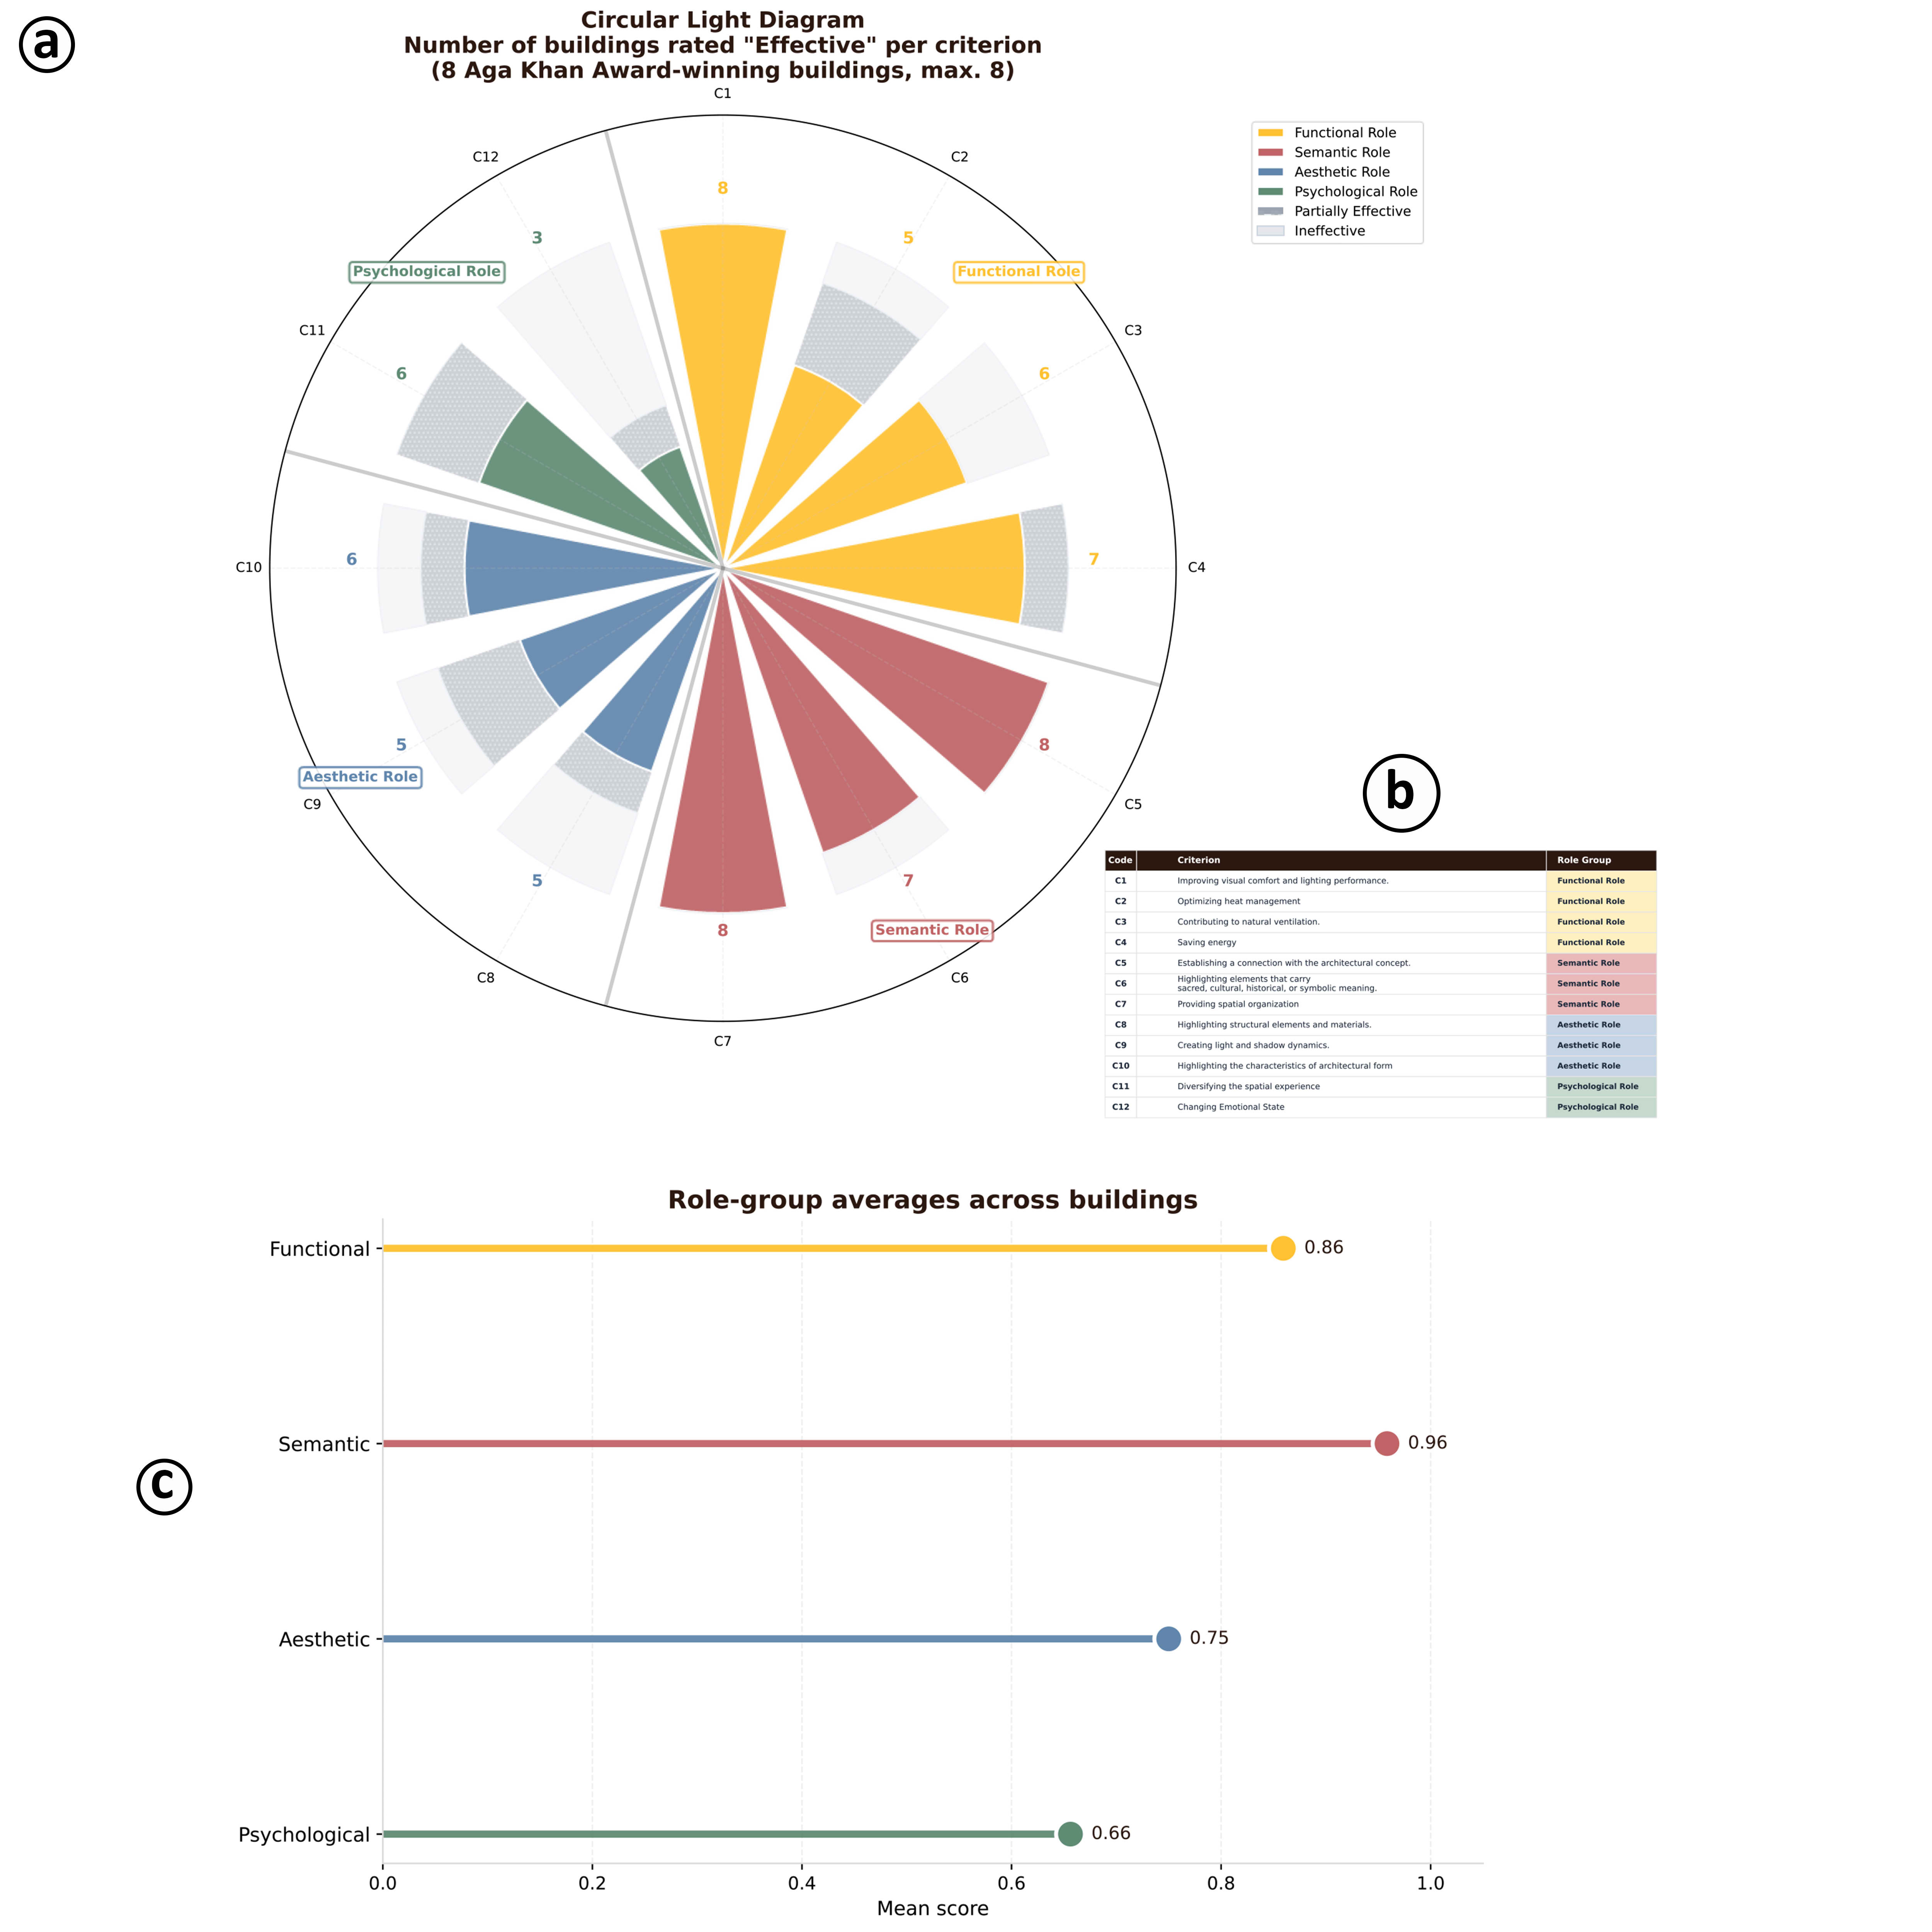
Fig. 27. Analysis of the spatial identity-natural light interaction of Aga Khan Award-winning buildings using a circular light diagram and the average dominance among role groups. (a) Circular Light Diagram. (b) Code-Criterio. (c) Role-group averages across buildings.
- In the Library of Alexandria, the functional effect of natural light is effectively used to enhance visual comfort. Light carries philosophical and cultural significance in the library's design. The entry of light into the space symbolizes a commitment to knowledge and learning, while also reflecting a theme that describes the passage of time and the continuous evolution of knowledge.
- For the Petronas University of Technology Chancellery Building, the jury's evaluation text states that it is "a contemporary reinterpretation of a classic metaphor, an umbrella that provides protection from sun and rain," indicating that the building was considered within the framework of 'establishing a relationship with the architectural concept.' Furthermore, the statement that it "provides a defined shaded area for social interaction and circulation" reveals that the design was evaluated according to the criterion of 'providing spatial organization' and that these aspects were influential in the building receiving the award.
- The jury evaluation for the İpekyol Textile Factory also stated: "High ceilings and inner courtyards maximize the flow of daylight and promote natural ventilation, making workspaces more pleasant, reducing energy consumption, and improving thermal performance." The building was deemed worthy of the award based on the criteria of ‘enhancing visual comfort and lighting performance’, ‘contributing to natural ventilation’ and ‘optimizing heat management’. Furthermore, the emphasis on “making workspaces more enjoyable” demonstrates the effectiveness of the building in the ‘emotional change’ criterion.
- The Muslim Cemetery reinforces a sense of tranquility and belonging in its interior spaces through its harmonious relationship with its natural environment, its simple architectural language, and the directed use of natural light; it also deepens the building's connection with the Islamic cultural context.
- The Bait ur Rouf Mosque, in its evaluation by the Aga Khan Award for Architecture jury, was described as “a design that challenges traditional understanding by grasping that a place of worship should uplift the spirit” and “offering an environment of deep contemplation and peace during prayer”, which are related to the criteria of ‘establishing a relationship with the architectural concept’ and ‘emphasizing elements of sacred, cultural, historical, or symbolic meaning’. Furthermore, the spatial arrangement supporting this experience aligns with the criterion of ‘providing spatial organization.’
- The Palestine Museum, with its relationship with natural light, is among the designs that holistically shape spatial identity through its functional, semantic, and partly aesthetic dimensions. It is not only an energy-efficient architecture but also a structure that expresses cultural resistance and identity continuity through spatial language. In this building, natural light is not only a means of illumination but also a carrier of representation, meaning, and belonging.
- At Banyuwangi Airport, natural light is used not only as a technical solution but also as a design tool at the heart of architectural thinking. Natural light has become a multi-dimensional constructor of spatial identity through its semantic relationship with the cultural context, the functionality it provides through climatic efficiency, the psychological impact it creates on the user, and the aesthetic experience.
- The West Wusutu Village Community Center's central courtyard layout and fragmented mass design ensure that daylight penetrates the inner streets and semi-open areas in a balanced manner. The wind towers, designed specifically for passive ventilation, also function as skylights, successfully meeting the building's functional expectations in terms of energy efficiency, thermal management, and visual comfort. The gradual transitions between light and shadow separate spaces with natural boundaries, emphasizing architectural form and cultural elements, creating a highly effective aesthetic result.
In order to make the findings of the 12-criteria evaluation system created within the scope of the study more suitable for architectural interpretation and to observe the light-identity relationships of the structures comparatively, a 'circular light diagram' was used as a visualization tool. Then, an average value graph was prepared for the systematic analysis of the values in this graph (Figure 27(a), (b)).
In this analysis, evaluation categories for each criterion were defined as “effective,” “partially effective,” and “ineffective”; these qualitative classifications were then coded numerically. Specifically, “effective” values were represented as 1, “partially effective” values as 0.5, and “ineffective” values as 0. This coding makes it possible to numerically process the qualitative expressions used in the visual and textual presentation and makes comparisons between role groups more systematic (Figure 27(c)).
For each role group, the average of the relevant criteria was first calculated at each building level. Then, these building-level averages were combined across all buildings to obtain the overall average score for the role group. This approach makes it possible to comparatively evaluate the overall performance of each role group across all buildings.
Specifically, average values calculated on such a three-level scale should not be interpreted as an absolute indicator of success; rather, they should be considered a comparative and partially classificatory metric obtained within a specific set of criteria. Therefore, the obtained values should not be treated as an absolute indicator that clearly and definitively proves the “effectiveness” of a role group, but rather as a reference revealing general trends among role groups. Furthermore, calculating average values in this way alone does not show whether the differences between different role groups are statistically significant. Therefore, it allows for the observation that “a higher average shows a trend” in the interpretation of the findings.
Based on the analyses and jury reports, it was observed that the semantic role of natural light showed a higher average trend in most of the structures. It appears that natural light is consciously used within the framework of criteria such as 'establishing a relationship with the architectural concept', 'providing spatial organization', and 'emphasizing elements with sacred, cultural, historical, or symbolic meaning'. This indicates that natural light is integrated into the design not only as a physical element but also as a narrative one.
The functional role of natural light is a common feature across all buildings. In particular, the criterion of ‘enhancing visual comfort and lighting performance’ shows that natural light is also considered an element that facilitates and strengthens the physical relationship between the user and the space. It is regarded as a fundamental design component that improves the quality of space use and directly responds to the physical needs of users. At the same time, this functional aspect of light becomes part of a holistic design approach that can be indirectly linked to issues such as energy consumption and user health.
The aesthetic role of natural light is particularly evident in the structures examined, especially through its ability to create 'light-shadow dynamics,' enriching the architectural expression visually. When the psychological role of natural light is considered, the criterion of 'diversifying the spatial experience' stands out.
The Aga Khan Award for Architecture jury, in its official jury evaluation texts for Petronas University of Technology, the Silk Road Textile Factory, and the Bait ur Rouf Mosque, particularly praised the use of natural light. The texts prepared by the jury revealed that the semantic impact of natural light played a decisive role in the projects' winning the awards.
In conclusion, it is noteworthy that the buildings awarded the Aga Khan Award for Architecture address natural light with a holistic approach, considering its functional, aesthetic, and psychological dimensions, primarily its semantic role. Analyses reveal that in each of these buildings, natural light is integrated into the spatial design through a careful planning process. Light is considered not merely a source of illumination, but a fundamental design element that establishes the building's identity, shapes its atmosphere, and enriches the user experience.
6. Discussion
This research shows that in newly constructed public buildings that have won the Aga Khan Award for Architecture, the effect of natural light on spatial identity formation is felt in all roles, but rather the semantic role is more dominant than the other roles; the functional and aesthetic roles contribute at similar levels; and the psychological role remains relatively more limited.
These results demonstrate that natural light is not merely a technical design input regulating physical environmental conditions, but can also be considered a multifaceted component in the formation of cultural meanings, spatial experience, and architectural identity.
The fact that the semantic role has the highest impact in the research can be particularly related to the cultural context of the structures evaluated within the scope of the Aga Khan Award for Architecture. In the structures examined, natural light is used not only as an environmental element providing visual comfort, but also as a design component that strengthens the sanctity of the space, its cultural continuity, and its architectural narrative. This finding largely coincides with studies that emphasize the symbolic and experiential quality of light in supporting spatial identity. While Ozorhon and Uraz (2014) state that natural light is one of the fundamental design tools that reveal the unique character of a space, Alborzia, Habib, & Etessam (2016) argue that cultural identity is formed through meaning-making processes rather than physical characteristics. Similarly, Shahri (2024) reveals that, especially in the early periods of the Aga Khan Award for Architecture, the discourse of cultural identity was shaped more through architectural meaning and representation than through technical performance [6], [9], [17].
However, the results obtained differ from a significant portion of the current daylight literature. Most studies in recent years evaluate natural light based on performance metrics such as energy consumption, daylight autonomy (sDA), useful daylight illumination (UDI), and glare control. Nazari and Matusiak (2024) show that a significant portion of daylight research focuses on optimization-based approaches, while the symbolic and cultural dimensions are addressed to a limited extent [35]. Therefore, the semantic superiority revealed by this research transcends current performance-oriented studies, making the cultural and identity-forming function of natural light visible again. In this respect, the study demonstrates the need to re-evaluate the balance between technical performance and spatial meaning in daylight research.
The close correlation between functional and aesthetic roles reflects the integrated character of natural light in contemporary architecture, bridging performance and form. In Aga Khan Award-winning buildings, facade design, opening ratios, light filtering systems, and material choices are not only designed to create an aesthetic composition but also to support performance goals such as visual comfort, energy efficiency, and climatic adaptation. This result supports Ozorhon and Uraz's (2014) assessment that the aesthetic and functional roles of light complement each other. Similarly, Shoghi et al. (2026) emphasize that light filtering elements in traditional Iranian architecture should be evaluated together in terms of both aesthetic experience and environmental performance [9], [36].
However, the current literature appears to be dominated by studies that place more emphasis on functional performance. In particular, simulation-based research mostly analyzes natural light through parameters such as energy performance or visual comfort. In contrast, the Aga Khan Award for Architecture's approach to architecture, which considers aesthetic expression and environmental performance without separation, can be explained by the award's multi-dimensional approach to evaluating architectural quality. This demonstrates that natural light should be considered not only as a tool for improving technical performance, but also as a design input that directly contributes to shaping architectural character.
One of the most striking findings of the study is that the psychological role was found to have a lower level of influence compared to other roles. At first glance, this result seems to contradict current studies emphasizing the positive effects of natural light on user health, circadian rhythm, and psychological well-being. Golshany and Elzeyadi (2026) and Lalande et al. (2023) demonstrate the significant influence of natural light on cognitive performance, stress levels, and psychological well-being. However, the aim of this research is not to directly measure user health, but to evaluate the role of natural light in the formation of spatial identity. Therefore, the low psychological effect does not mean that the psychological effect of natural light is weak; it can be explained by the fact that the fundamental element defining identity in the structures studied is more cultural representation, symbolic meaning, and spatial narrative [37], [38].
This situation is also related to the sample characteristics of the research. A significant portion of the public buildings evaluated within the scope of AKAA are shaped by public values such as collective memory, social representation, and cultural continuity. Therefore, spatial strategies that reinforce social and cultural identity take precedence over individual psychological experience in design decisions. In this context, psychological experience emerges not as an independent determinant of identity, but as a natural consequence of semantic and aesthetic design decisions.
The findings demonstrate that the impact of natural light on spatial identity cannot be explained solely by performance indicators. Unlike current literature that focuses on energy efficiency and daylight performance, this study aims to systematically evaluate the role of natural light in cultural meaning-making, spatial representation, and identity formation. In this respect, the study proposes to transform the fragmented approaches suggested in the literature into a holistic model by addressing the functional, aesthetic, semantic, and psychological dimensions of natural light within the same analytical framework. The evaluation approach, developed by selecting buildings that utilize daylight effectively examples also validated by Aga Khan Award-winning architecture jury reports aims to show that the multifaceted impact of natural light on architectural identity formation should be evaluated not only through environmental performance indicators but also through its cultural and experiential dimensions.
7. Limitations of the research
This research examines the role of natural light in shaping spatial identity through a qualitative evaluation approach, focusing on public buildings awarded the Aga Khan Award for Architecture. The findings obtained should be evaluated within the scope and methodology of the study.
The first limitation of the research is the sample size. The study is limited to newly constructed public buildings awarded the Aga Khan Award for Architecture between 2002 and 2025; only one building from each award period is included in the research. In selecting buildings, preference was given to examples that clearly address the role of natural light in creating spatial identity and have sufficient documentation in line with jury evaluation reports, architectural project reports, and architects' statements. Therefore, the findings cannot be directly generalized to all Aga Khan Award for Architecture buildings or to different building types.
Secondly, the research relies on secondary data sources. Evaluations were conducted using architectural project reports, Aga Khan Architecture Award jury reports, architect statements, published plans, sections, photographs, and drawings. On-site observation, user research, photometric measurements, or computer-based daylight simulations (e.g., Radiance, DIVA, or similar software) were not performed as part of the study. Therefore, rather than quantitatively measuring the physical performance of natural light, the study aims to qualitatively evaluate the design and spatial effects of natural light on spatial identity.
Another limitation is the interpretive nature of the evaluation method. Structures were classified as "effective," "partially effective," and "ineffective" according to twelve criteria under four main headings, which were developed as a result of a synthesis of the literature. This process was not based solely on researcher interpretation; it was systematically carried out by considering together the criteria defined in the literature, architectural project reports, jury evaluations, architects' statements, and opinions obtained from architects with professional practice experience. However, due to the nature of a qualitative evaluation approach, it is possible for a certain degree of differences in interpretation to occur.
Another limitation of the study is that the effect of natural light was evaluated solely through qualitative criteria. Performance indicators such as spatial daylight autonomy, daylight factor, usable daylight illumination, glare indices, or illuminance level were not used in the study. Therefore, rather than examining the measurable performance of natural light, the study investigates its contribution to the formation of spatial identity in conceptual and design dimensions.
Finally, the findings of the research were evaluated within the context of a specific award program. The Aga Khan Award for Architecture's evaluation approach, which emphasizes cultural, social, and contextual values, may have contributed to highlighting the aspects of natural light that particularly shape semantic and spatial identity. Therefore, the results should not be directly generalized to buildings in different geographies or evaluated within the scope of different architecture awards; they should be interpreted within the scope of the research.
Despite these limitations, the study presents a systematic approach that examines the multifaceted roles of natural light in shaping spatial identity within a holistic evaluation framework. Future research should test the proposed evaluation framework on larger sample groups, apply it to different building types, and support it with quantitative methods such as photometric measurements and daylight simulations, thereby increasing the reliability and generalizability of the findings. Furthermore, this study provides researchers with an evaluation system that allows for the simultaneous assessment of qualitative and quantitative observations.
8. Conclusion and recommendations
This study analyzes the interaction between spatial identity and natural light in eight award-winning buildings selected from each of the Aga Khan Architecture Awards cycles, starting from 2002-2004 and ending with the final 2023-2025 cycle. By synthesizing the literature, the role of natural light in creating spatial identity was classified under four main headings – functional, semantic, aesthetic, and psychological – using twelve criteria. The analysis of the spatial identity-natural light interaction in the eight buildings was conducted within the framework of these criteria. The study concludes that in projects awarded the Aga Khan Architecture Award, the semantic role of natural light in the formation of spatial identity is dominant. Elements such as the direction, intensity, and entry of natural light into the space were considered as reflections of the geography and cultural context of the building's location. In this context, natural light is not only a design tool but also a value that strengthens the connection between the space and its location and enhances the quality of architectural identity.
In conclusion, in today's world where sustainability is gaining importance, integrating natural light strategies with solar movements, orientation, climatic data, and natural ventilation possibilities reduces the environmental impact of buildings while simultaneously enhancing their aesthetic and cultural value. In this context, the Aga Khan Award for Architecture encourages architectural examples that deeply evaluate and successfully reflect natural light in terms of meaning, function, aesthetics, and psychology, thereby both producing high-quality structures in contemporary architectural production and providing a strong reference area for future designers. This study aims to illuminate the multifaceted role of natural light in architectural design, both for newly designed buildings and for those conducting research in this area.
Funding
This research received no external funding.
Author Contributions
Conceptualization, Methodology, Formal Analysis, Investigation, and Software, E.Y.K., Ş.N.G.E. and Ş.B.; Writing-Original Draft Preparation, Ş.B.; Writing-Review and Editing, E.Y.K. and Ş.N.G.E.; Supervision, E.Y.K.; Visualization, Ş.N.G.E. and Ş.B.; Validation, E.Y.K.; Data Curation, E.Y.K. and Ş.B.; Proofreading, E.Y.K. All authors have read and agreed to the published version of the manuscript.
Declaration of competing interest
The authors declares no conflicts of interest.
References
- M. Göker, S. Aytıs, Transparency in Architectural Structures and Light Control in Space Design, Design+Theory, 6:9 (2010) 82-92.
- Z. Bahar, Ş. Yalçınkaya, Daylight as a Design Element: Jean Nouvel, Düzce University Journal of Science and Technology, 9:5 (2021) 1724-1738. https://doi.org/10.29130/dubited.894120
- B. Bilgenoğlu, Changing Identity Of Space/Place: The Case Of Bars Street In Bodrum, Master's Thesis, Bilkent University, Department of Interior Architecture and Environmental Design, Ankara, 2006.
- C. N. Schulz, Genius Loci, Rizzoli, 1980.
- C. S. Kim, K. Seo, The Architectural Expression of Space and Form Created by the Light in the Works of Alvaro Siza, Journal of Building Construction and Planning Research, 2 (2014) 118-131. https://doi.org/10.4236/jbcpr.2014.22011
- M. Shahri, The Aga Khan Award for Architecture: An inquiry on changing narratives, Doctoral Thesis, Middle East Technical University, Institute of Science and Technology, Ankara, 2024.
- H. Günarslan, Aga Khans and Their Activities Today, Doctoral Thesis, Harran University, Institute of Social Sciences, Şanlıurfa, 2007.
- M. S. Cengiz, The Interaction of Daylight with Design and Place in Religious Buildings According to Modern Architecture, European Journal of Science and Technology, 35 (2022) 195-202. https://doi.org/10.31590/ejosat.1071317
- F. İ. Özorhon, T. Uraz, Natural light as a determinant of the identity of architectural space, Journal of Architecture and Urbanism, 38:2 (2014) 107-119. https://doi.org/10.3846/20297955.2014.916513
- R. Nasybullina, P. Slastenin, A. Fadeev, Designing Lightspace In Contemporary Architecture, in: E3S Web of Conferences, EDP Sciences, Russia, (09.08.2019), Vol. 110, p. 01013. https://doi.org/10.1051/e3sconf/201911001013
- S. S. Gill, A Study Of The Characteristics Of Natural Light In Selected Buildings Designed By Le Corbusier, Louis I. Kahn And Tadao Ando, Master's Thesis, A&M University, Texas, 2006.
- D. B. Brownlee, D. De Long, Louis I. Kahn: In the Realm of Architecture: Condensed, Universe Publishing, 1997.
- K. Pliatsika, M. Spentza, H. Sigala, Natural light and architectural synthesis: the experience of residential space, in: Seventh Junior Conference on Lighting, IEEE, Bulgaria,(31.10.2022), pp. 1-6. https://doi.org/10.1109/Lighting56379.2022.9928920
- L. G. Wheeler, Apertures of a Line: A Provisional Museum of Light, Master's Thesis, University of Cincinnati, 2021.
- I. Sengul, The use of natural lighting throughout the history: A Consideration Within The Context of Environmental, Technological, Scientific and Social Developments, Master's Thesis, Çankaya University, Ankara, 2021.
- T. Çelik, N. Karamağaralı, An Evaluation Of Natural Light Diffusion In Spaces With Lantern Dome: Divriği Great Mosque, Journal of Science, 7:4 (2019) 521-532.
- F. Alborzia, F. Habib, İ. Etessam, Explaining the Role of Light in Quality of the Architectural Spaces in Iranian Mosques, Space Ontology International Journal, 6:1 (2016) 9-26.
- M. M. Aboulnaga, Sustainability measures of public buildings in seaside cities: the new library of Alexandria (New Bibliotheca Alexandrina), Egypt. In: Seaside Building Design: Principles and Practice: Buildings in Maritime Zones, Cham: Springer International Publishing, 2018. p. 65-111. https://doi.org/10.1007/978-3-319-67949-5_5
- P. Baker, Architecture and Polyphony: Building in the Islamic World Today, The Aga Khan Award for Architecture, Thames and Hudson, London, 2004.
- Ş. Başaran, Analysis of Aga Khan Awards for Architecture in the context of spatial identity-natural light interaction, Master's Thesis (No. 948571), Konya Technical University, 2025.
- T. E. Tidu, E. Tidu, Smart Energy Consumption Management System for UTP Academic Buildings, UTPedia, Universiti Teknologi PETRONAS, 2012, pp. 52-53.
- P. Johnston, University of Technology Petronas, in: Intervention Architecture: Building for Change, I.B.Tauris & Co Ltd, London, 2007.
- H. Kara, 2007 On Site Review Report, University of Technology Petronas, AKAA, 2007.
- E. Yıldız Kuyrukçu, H. Özkan, The Analysis of the Aga Khan Awards for Architecture within the Scope of Critical Regionalism, PLANARCH - Design and Planning Research, vol. 7, no. 1, (2023), pp. 19-33.
- A. Erarslan, The Role Of The Agha Khan Architectural Awards In The Development Of Turkish Regionalist Architecture, The Journal of International Social Research, 13:72 (2020), 416-440. https://doi.org/10.17719/jisr.10943
- M. Mostafavi, "Ipekyol Textile Factory," in: Implicate & Explicate: Aga Khan Award for Architecture, Lars Müller Publishers, Baden, 2011.
- E. Nursanty, M. F. D. Husni, The Architecture Immanency And Place Attachment Case: Aga Khan Award For Architecture Local Mosques Winning Projects, Journal of Islamic Architecture, 6(2), (2020), 103-111. https://doi.org/10.18860/jia.v6i2.10043
- Ş. Yücel, The Aga Khan Award for Architecture, International Journal of Islamic Architecture, 7(1), (2018), 207-223. https://doi.org/10.1386/ijia.7.1.207_1
- Z. Kuyrukçu, Examination Of The Relation Between Local Culture contemporary Architecture On The Aga Khan For Architecture Award-Winning Palestinian Museum, Journal of Social and Humanities Sciences Research, 7(61), (2020), 3109-3116.
- S. K. Çevik, The Palestinian Museum: Aesthetic Resistance, Memory, and Cultural Continuity, Journal of Cultural Studies, 27, (2025), 402-423.
- A. Lepik, Architecture in Dialogue: Aga Khan Award for Architecture, ArchiTangle, Berlin, 2019.
- S. Kusdiwanggo, A. L. Azizah, The Bilbao Effect in Indonesia: Architectural Representation and the New Image of Banyuwangi City, Local Wisdom Jurnal Ilmiah Kajian Kearifan Lokal, 18(1), (2026), 24-42.
- A. N. Faradisa, Analisis Penerapan Green Airport di Bandara Banyuwangi dalam Pengelolaan Sampah, Jurnal Manajemen Dirgantara, 18(2) (2025), 367-372. https://doi.org/10.56521/manajemen-dirgantara.v18i2.1415
- A. Washwell, Architecture as Cultural Translation: Da Chang Muslim Cultural Center and West Wusutu Village Community Center, The Other Tradition of Modernism: Writing Contemporary Chinese Architecture, Publications and Research: City College of New York, (15.04.2026), 145-155.
- M. Nazari, B. Matusiak, Daylighting simulation and visualisation: Navigating challenges in accuracy and validation, Energy and Buildings, 312 (2024) 114188. https://doi.org/10.1016/j.enbuild.2024.114188
- F. Shoghi, B. B. Hamzehkolaee, M. Yazdekhasti, S. M. M. Motlagh, S. M. Hosseini, M. S. Khanie, G. Triantafyllidis, Exploring Unconventional Static Facade-Interior design Interactions for Daylighting Performance and Visual Comfort: A Systematic Review, Journal of Daylighting, 13:2 (2026) 378-409. https://doi.org/10.15627/jd.2026.22
- N. Golshany, I. Elzeyadi, Measuring the impacts of indoor spatial lighting patterns and correlated color temperature on perception and cognitive performance of older adults, Building and Environment, 296 (2026) 114499. https://doi.org/10.1016/j.buildenv.2026.114499
- P. Lalande, M. Hébert, A. Potvin, J. F. Lalonde, M. Watchman, C. M. Demers, Representing the photobiological dimension of light in northern architecture, Indoor and Built Environment, 32:9 (2023) 1875-1890. https://doi.org/10.1177/1420326X231178188
Disclaimer/Publisher’s Note: The statements, opinions and data contained in all publications are solely those of the individual author(s) and contributor(s) and not of Solarlits and/or the editor(s). Solarlits and/or the editor(s) disclaim responsibility for any injury to people or property resulting from any ideas, methods, instructions or products referred to in the content.