
Sundus Shareef,1,* Emad Mushtaha,1,2 Aseel Hussein,2 Vittorino Belpoliti,2 Aref Maksoud,2 Shouib Ma'bdeh,2 Saleh Abu Dabous,1,3 Imad Alsyouf 1,4
Author affiliations
1 Sustainable Engineering Asset Management Research Group, University of Sharjah, Sharjah, United Arab Emirates
2 Department of Architectural Engineering, College of Engineering, University of Sharjah, Sharjah, United Arab Emirates
3 Department of Civil and Environmental Engineering, College of Engineering, University of Sharjah, Sharjah, United Arab Emirates
4 Department of Industrial Engineering and Engineering Management, College of Engineering, University of Sharjah, Sharjah, United Arab Emirates
*Corresponding author.
sundus.l.shareef@gmail.com (S. Shareef)
emushtaha@sharjah.ac.ae (E. Mushtaha)
ahussien@sharjah.ac.ae (A. Hussein)
vbelpoliti@sharjah.ac.ae (V. Belpoliti)
amaksoud@sharjah.ac.ae (A. Maksoud)
smabdeh@sharjah.ac.ae (S. Ma'bdeh)
sabudabous@sharjah.ac.ae (S. A. Dabous)
ialsyouf@sharjah.ac.ae (I. Alsyouf)
History: Received 20 March 2026 | Revised 3 May 2026 | Accepted 6 July 2026 | Published online 23 August 2026
Copyright: © 2026 The Author(s). Licensee Solarlits Limited (Hong Kong). This is an open access article distributed under the terms and conditions of the Creative Commons Attribution 4.0 License.
Citation: Sundus Shareef, Emad Mushtaha, Aseel Hussein, Vittorino Belpoliti, Aref Maksoud, Shouib Ma'bdeh, Saleh Abu Dabous, Imad Alsyouf, Integration of Light Ducts and Light Shelves as Passive Strategies to Enhance Daylighting Performance in Higher Education Buildings, Journal of Daylighting, 13:2 (2026) 463-490. doi: 10.15627/jd.2026.26
Abstract
This study aims to improve daylight utilization and the use of natural light in educational buildings. This would have a positive environmental impact by reducing artificial lighting usage and energy consumption, consequently reducing the negative environmental impact. Recently, several passive technologies have been adopted to enhance daylight utilization; however, the published studies on using these technologies are still limited, especially in higher education buildings. Furthermore, all of the previous work investigated the impact of each technology individually and according to the general design standards illuminance values of 300 lux and 500 lux. This study aims to fill this gap by integrating the best performance of each practice and evaluating it according to the higher education buildings’ lighting design specific standards. By adopting the observation and field measurements, daylight data was collected to explore the luminance performance of an existing design studio in the University of Sharjah, UAE. In parallel, the simulation software Integrated Environmental Solutions -Virtual Environment (IESVE) was used to validate the existing measurements, and evaluate the suggested scenarios of passive practices for enhancing daylighting performance. The results show that by integrating two of passive strategies; the light ducts and light shelves, daylighting performance has improved by 9.49 % and 14.23 % compared to the existing case in winter and summer, respectively. The existing case glare showed a mild glare issue; however, using the best performance scenarios reduced the glare, redistributed the daylight, and improved the daylighting quality in the classroom. Furthermore, the uniformity ratio and daylight distribution of this scenario have been significantly improved by 53% compared to the base existing case.
Keywords
daylighting performance, higher education buildings, passive design technologies, glare
Nomenclature
| IES VE | Integrated environmental Solutions -Virtual Environment |
| IEQ | Indoor Environmental Quality |
| LQ | Lighting Quality |
| UOS | University of Sharjah |
| UDI | Useful Daylight Illuminance |
| ASHRAE | American Society of Heating, Refrigerating and Air-Conditioning Engineers |
| BREEAM | Building Research Establishment Environmental Assessment Method |
| HVAC | Heating, Ventilation, and Air Conditioning (HVAC) |
| LEED | Leadership in Energy and Environmental Design |
| LD | Light Dust |
| LSH | Light Shelf |
| SE | Standard Error |
1. Introduction
Sufficient and well distributed daylighting in an indoor space is essential for a comfortable visual environment which is positively reflected on general human well-being. Exposure to natural light and the daylight utilization in indoor environment has a positive impact on both occupants’ health and productivity, in addition to the benefits of reducing the total energy consumption and negative environmental impact [1-4]. However, the importance of daylight utilization is more effective in educational buildings, where the need for a comfortable visual environment is a part of buildings’ functional performance. In educational buildings, lighting design, illuminance and daylight use have a massive impact on the educational process and student comprehension, health, and performance [5-7]. On the other side, the glare problem, visual discomfort, and intense solar and heat gain are some of the problems that result from excessive access to daylight [8-10]. Other than that, and from environmental and economic aspects, previous studies addressed the importance of daylight utilization in reducing the total energy consumption of educational buildings and how it is essential to increase the depends on daylighting in response to the three sustainability pillars: economic, environmental, and social. Generally, the sustainable daylighting design is one of the Indoor Environmental Quality (IEQ) four parameters [11,12].
Given the importance of lighting factor and daylighting performance within the classrooms’ design, this research investigates the role of passive strategies in enhancing daylight utilization in educational buildings. The research will concentrate on higher education buildings due to the long hours that students spend in these buildings, and the different learning activities the classrooms are used for. This research aims to investigate the impact of adopting passive practices that can maximize daylight utilization, reduce the dependence on artificial lighting, and enhance visual comfort in higher education buildings.
The following objectives are indicated for reaching the research aim:
- Identify the most used practices and technical passive strategies for increasing daylight utilization.
- Collect daylighting data and evaluate the daylight performance of a higher education building as an existing base case.
- Investigate the potential of enhancing the existing case daylighting performance by comparing it to a hypothetical scenario of passive lighting strategies.
- Discuss and analyse the daylighting performance and results according to the higher education buildings’ specific lighting design standards.
- Suggest a final recommended scenario by integrating the best performance from implementing and investigating the passive lighting strategies.
1.1. Lighting design in educational buildings
Higher education students spend a considerable amount of their time in educational buildings and facilities. Hence, the Indoor Environmental Quality (IEQ) of educational buildings, specifically the classrooms, design studios, and laboratories, have a significant impact on the student’s comfort, well-being, productivity, and general academic performance [12,13]. Among the four indoor environmental quality parameters covering thermal comfort, indoor air quality, and acoustic comfort, visual comfort significantly and directly impacts the educational buildings’ function and performance. The type, color, amount, location, distribution, and quality of lighting are the main parameters that control lighting design; studies stated that lighting of different color affects blood pressure, pulse, respiration rates, and brain activity [14]. It has been proven that after food and water, the visual environment, including lighting design, is the most controlling factor that affects human bodily functions [15]. Apart from that, lighting design plays an important role in the visual environment of the learning space [16,17]. Lighting assessment and evaluation can be conducted by measuring the main lighting metrics; Illuminance, uniformity, and visual comfort. Illuminance measures the amount of light and presented by (lux/foot-candles). The uniformity reflects the level of how evenly light spreads in the space, and visual comfort is the subjective measure depends on the occupants’ feeling. Previous literature shows that there are three aspects of studies involving lighting design within educational buildings:1) direct research about Lighting Quality (LQ), 2) the lighting as a part of Indoor Environmental Quality (IEQ) and occupants’ comfort, and perception of lighting impact, and 3) the educational building category according to the students’ ages, rooms types and functions such as classrooms, design studios, libraries or labs. However, most of the studies addressed more than one of these aspects in the investigation. With respect to lighting quality LQ, the illuminance levels have an excessive impact on educational room activities like reading and writing. Generally, according to LG5 CIBSE/SLL Lighting Guide 5 lighting for education and the European Committee for Standardization, the illuminance levels for educational spaces should range between 300 lux – 500 lux [18]. Also, to avoid glare, it is recommended that the illuminance on vertical and inclined daylight openings should not exceed 750 lux. Previous studies supported that and pointed out that visual comfort within seven classrooms strongly relates to the average illuminance measured values [16]. A study conducted to collect 427 university students’ opinions on types of lighting and fluorescent LED to find out their perception of visual comfort [13].
Another study conducted and explored the relationship between human perception of discomfort and glare levels with the increases in exposure time in classrooms [19]. Previous findings proved the strong relationship between building function, room use or activities, lighting design standards, and visual comfort. Table 1 presents the most important and recent studies that investigate the lighting design in educational buildings, showing the investigation area and studied parameters, in addition to the methods followed by each study. It has been found that most of the studies that concentrated on lighting quality have been conducted in schools’ classrooms, and according to this category, illuminance levels and standards. For studying and enhancing (LQ), some of these studies adopted a passive strategy such as shading devices to explore and investigate their impact on (LQ); however, the most used passive technologies to improve daylight utilization and performance will be illustrated in the next section.
Table 1
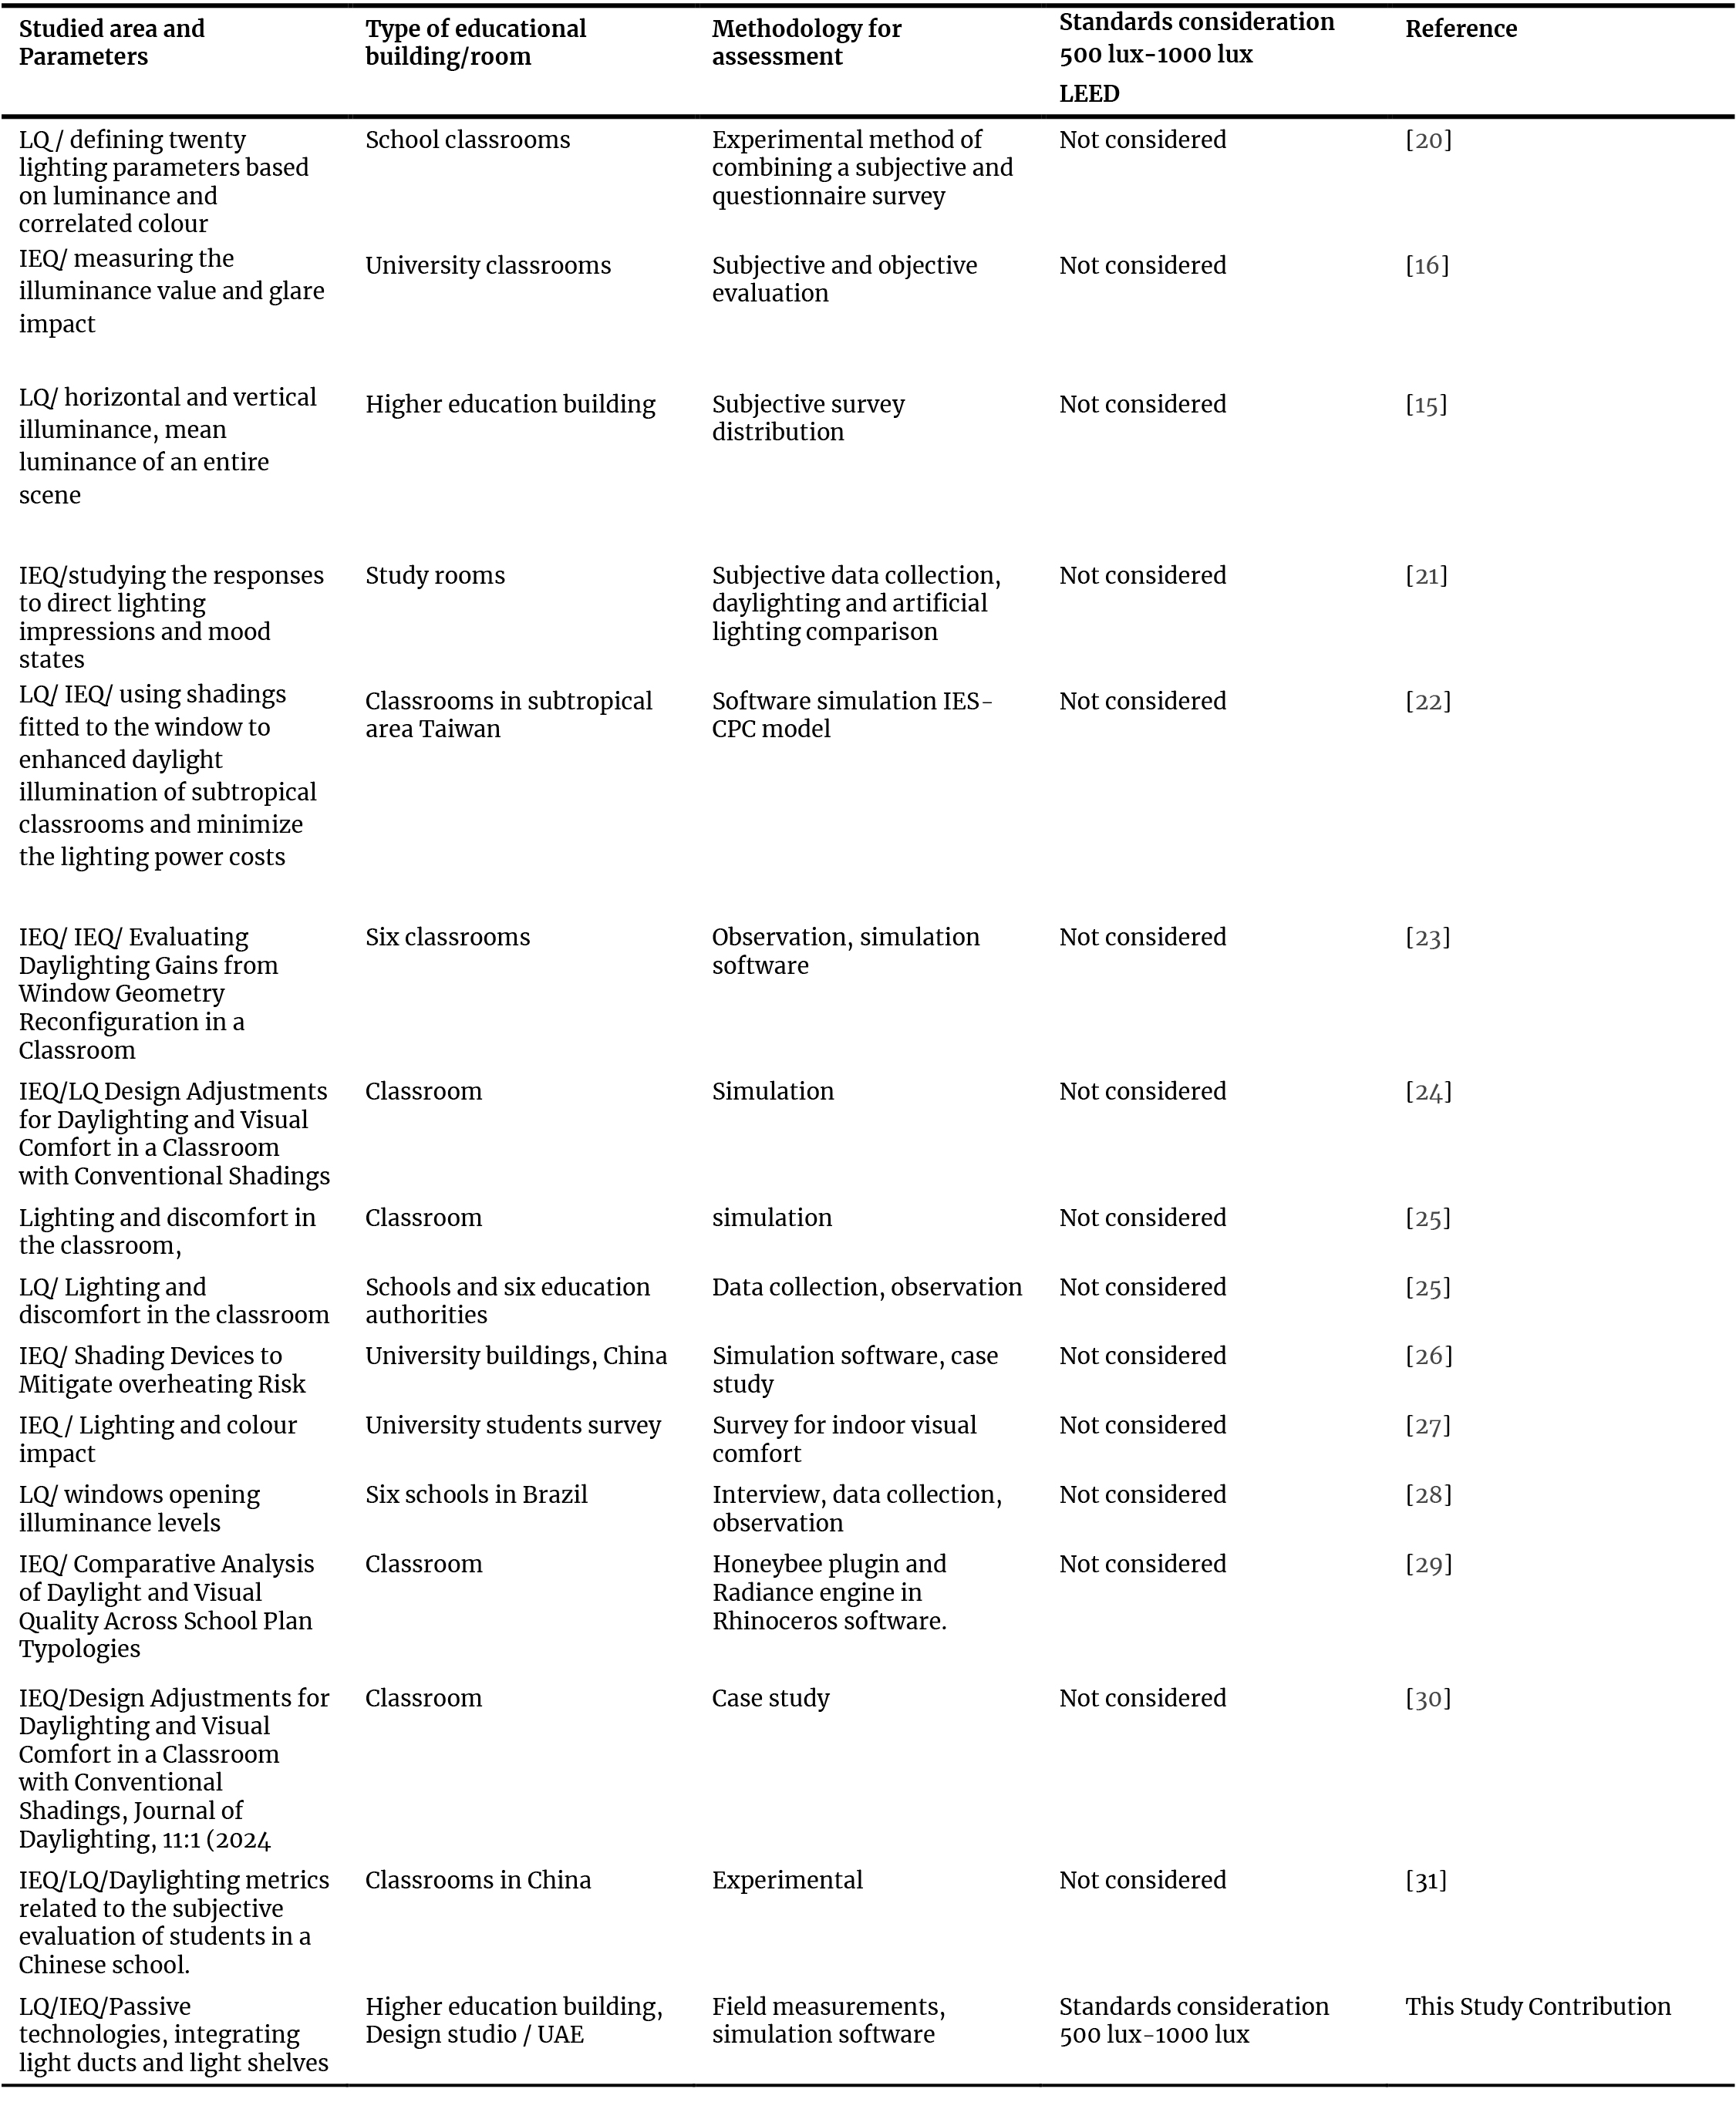
Table 1. Lighting in educational buildings, study areas, assessment standards, and adopted methodologies as presented in previous works of literature.
1.2. Passive practices in daylighting design
The criteria and parameters involved in lighting design and enhancing (LQ) have been presented in previous studies; architects use many passive design practices to maximize daylight use in buildings, specifically in educational buildings and classrooms. They adopted windows, skylights, clear doors, light tubes, mirrors, light shelves, and reflective surfaces to collect the direct light and transfer it to the key areas in the room [32,33]. Utilizing natural lighting starts as soon as the sun rises to maximize the benefit of the daylight hours. In addition to the direct light inflow, daylight utilization can be enhanced by using passive lighting strategies that can collect and reflect light throughout the building using some devices. The position and degree of the lighting source have a significant impact on it is performance. Generally, simple lighting source positions, like horizontal and vertical illuminance, are widely used. Horizontal and vertical illuminance have been widely proposed and presented in design handbooks [34]. For example, the location and size of the windows’ external and internal shading devices significantly impact the lighting and illuminance of the indoor environment.
A study explored the impact of internal and external devices on lighting performance in six school classrooms in Greece and proved that these devices reduced the glare from 64.1% to 6.7% based on annual sunlight exposure range varied which is from 17.5% to 64.1% [35]. The window glazing and shading devices for educational buildings in Malaysia have been studied by [36] , and the researchers evaluated the daylight performance of the southwest-oriented windows. The study concluded that modifying external shading devices and glazing types is mandatory to improve indoor daylight quantity and quality. Previous studies have highlighted the importance of building location and opening orientation in lighting design and the use of passive devices. To control direct sunlight and avoid glare, flexible internal shading devices such as blinds are important to be used in a proper position [37]. Table 2 summarizes the most used passive strategies for enhancing daylighting performance, as presented by previous literature.
Table 2

Table 2. The most used passive practices for increasing daylight utilization presented in previous literature.
1.3. Bibliometric, critical analysis and the research gap
Further to the general literature review on daylighting design in educational buildings which was conducted and presented in the previous sections, a critical review and bibliometric analysis were conducted in order to identify and validate the research gap. Using the research main topic keywords “Daylighting in educational buildings in Scopus database shows that 158 documents were published over the past 16 years. These articles cover all types of educational buildings during the period between 2010 and 2026.
The RStudio software was used for the results visualization and data analysis, Fig. 1 illustrates the annual production, co-occurrence network and the related keywords. The co-occurrence network and the related keywords shows clearly that the school buildings are the most types of educational buildings that have been investigated with respect to daylighting performance.
The higher education buildings, universities or colleges has not been appearing in the co-occurrence network and word cloud keywords.
Figure 1
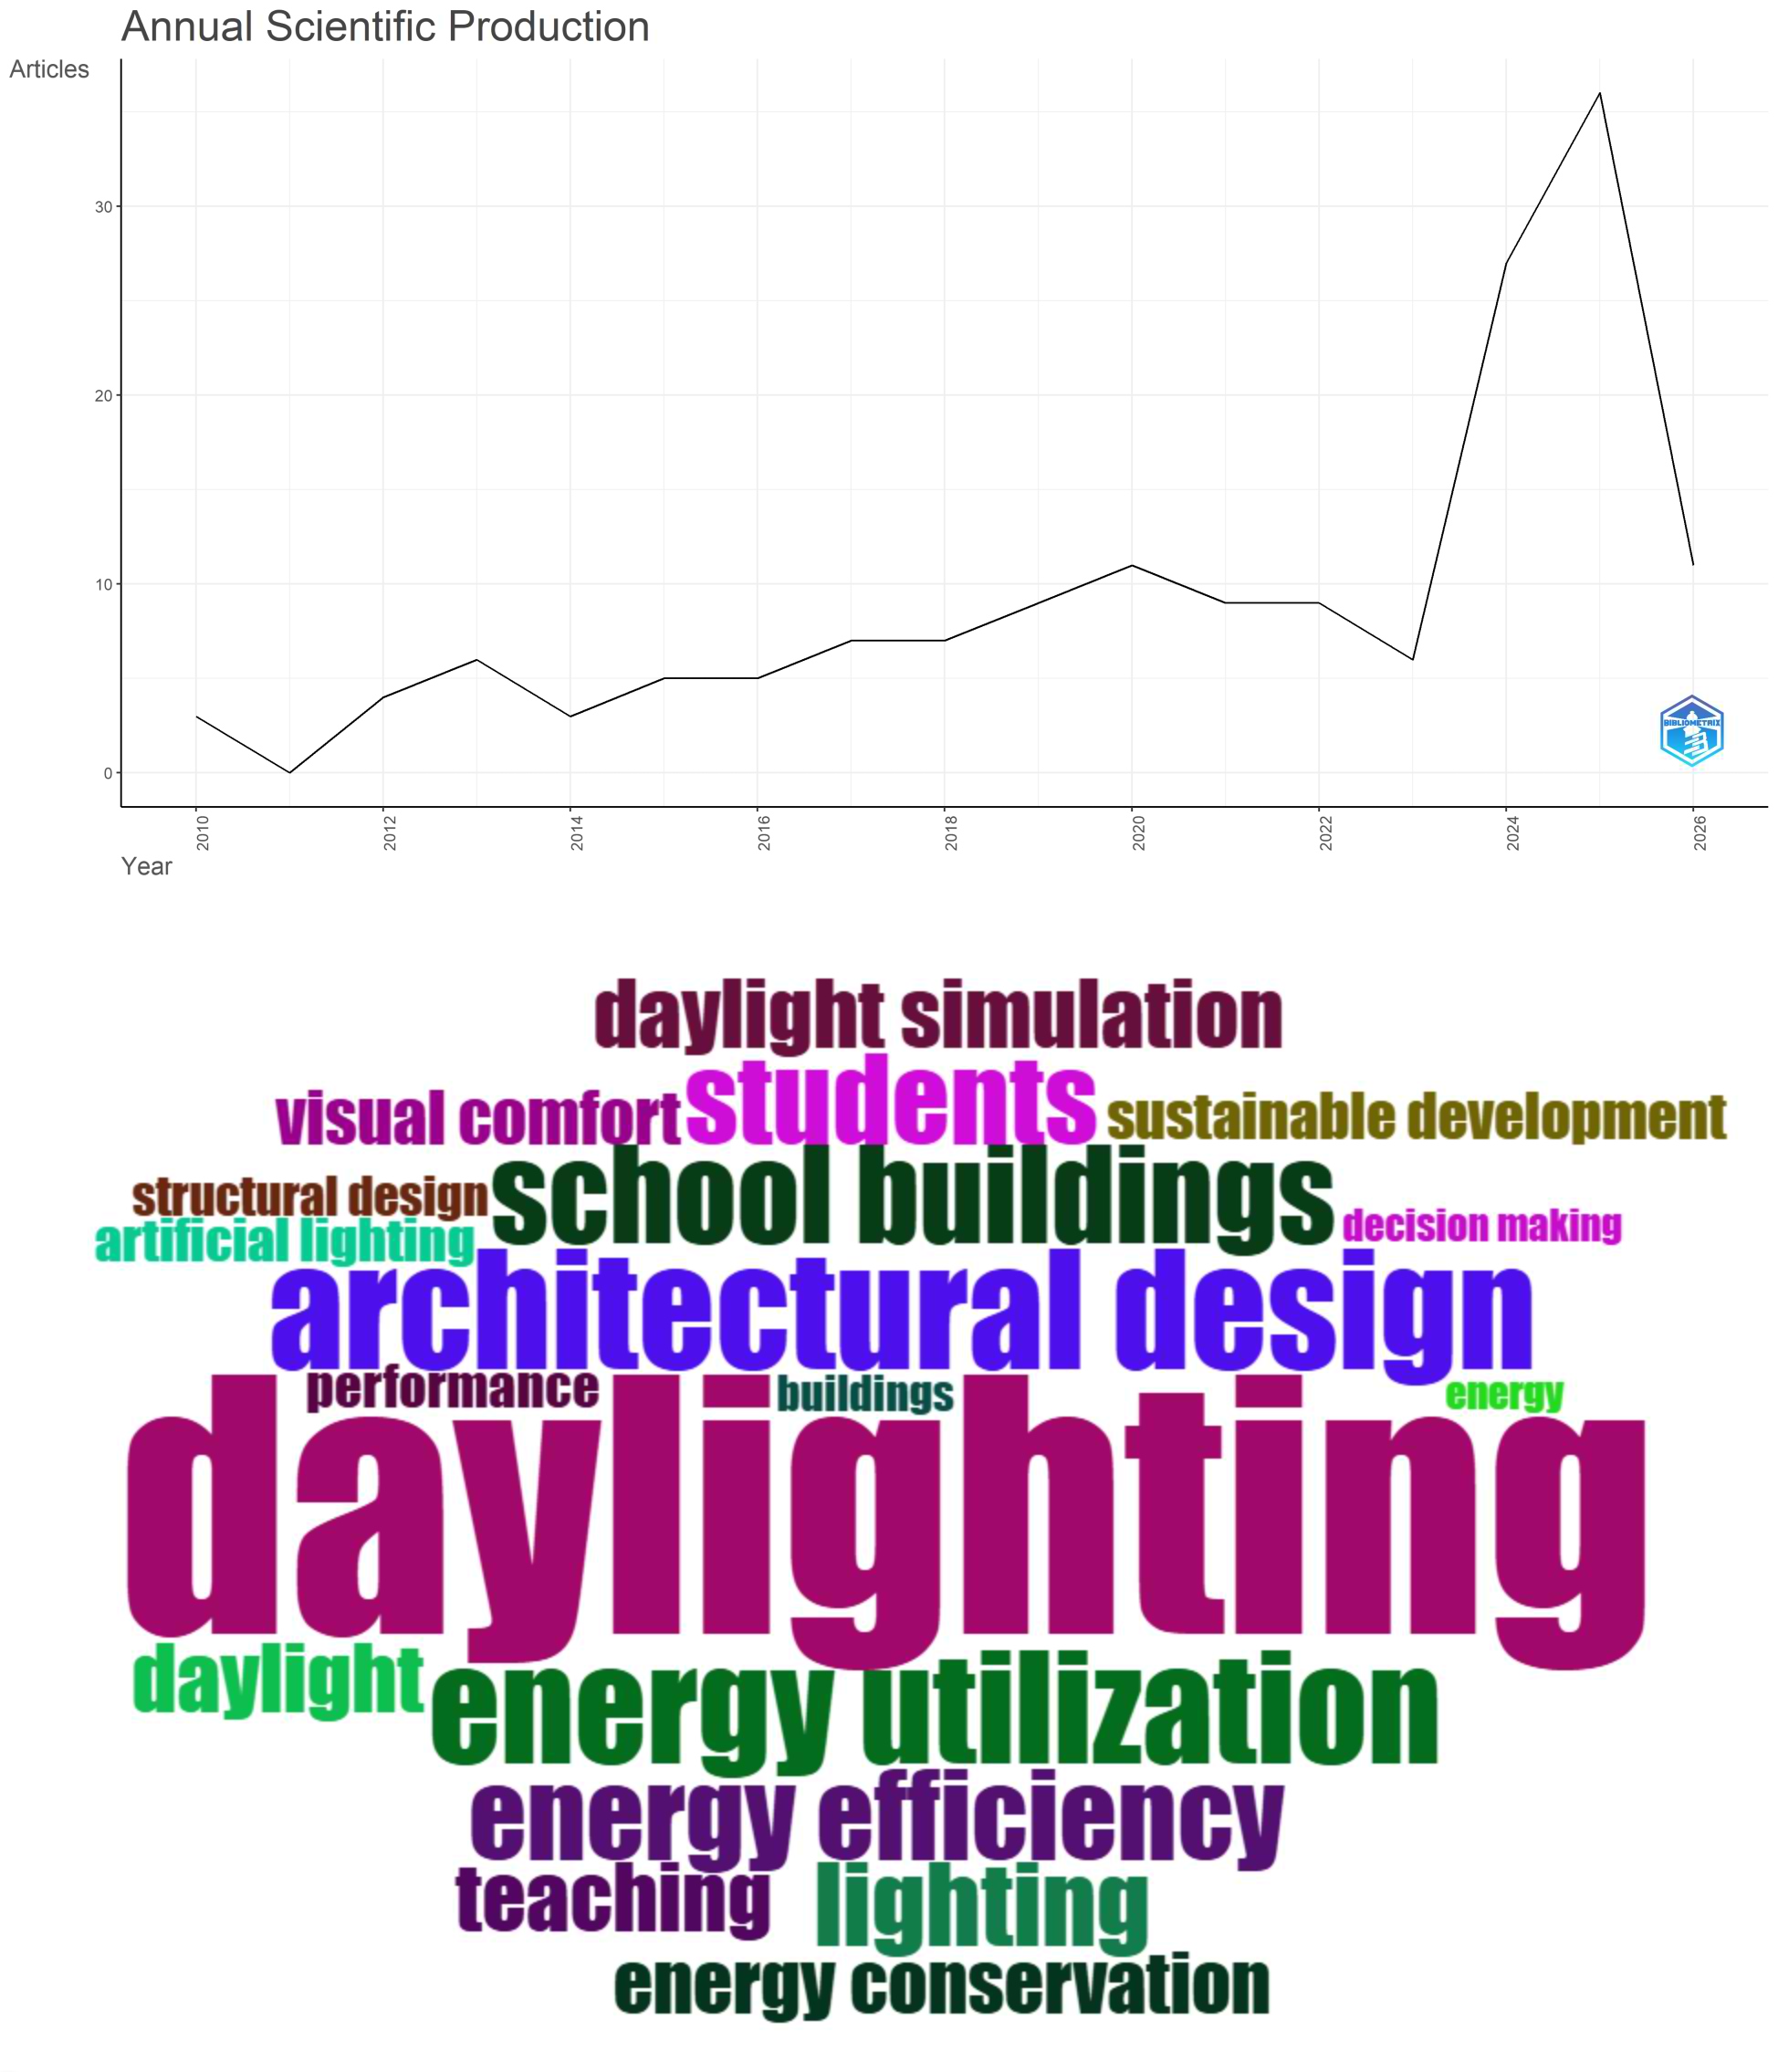
Fig. 1. The bibliometric analysis and results visualization for the research main topic “Daylighting in educational buildings” (Scopus, RStudio, 2026).
However, the results of the bibliometric analysis show that using “Daylighting in higher education buildings” as main research keywords in Scopus database shows that the annual publications on this topic between 2010 and 2026 is very limited, and reached the maximum number of 10 publications in 2025 (Fig. 2).
Figure 2
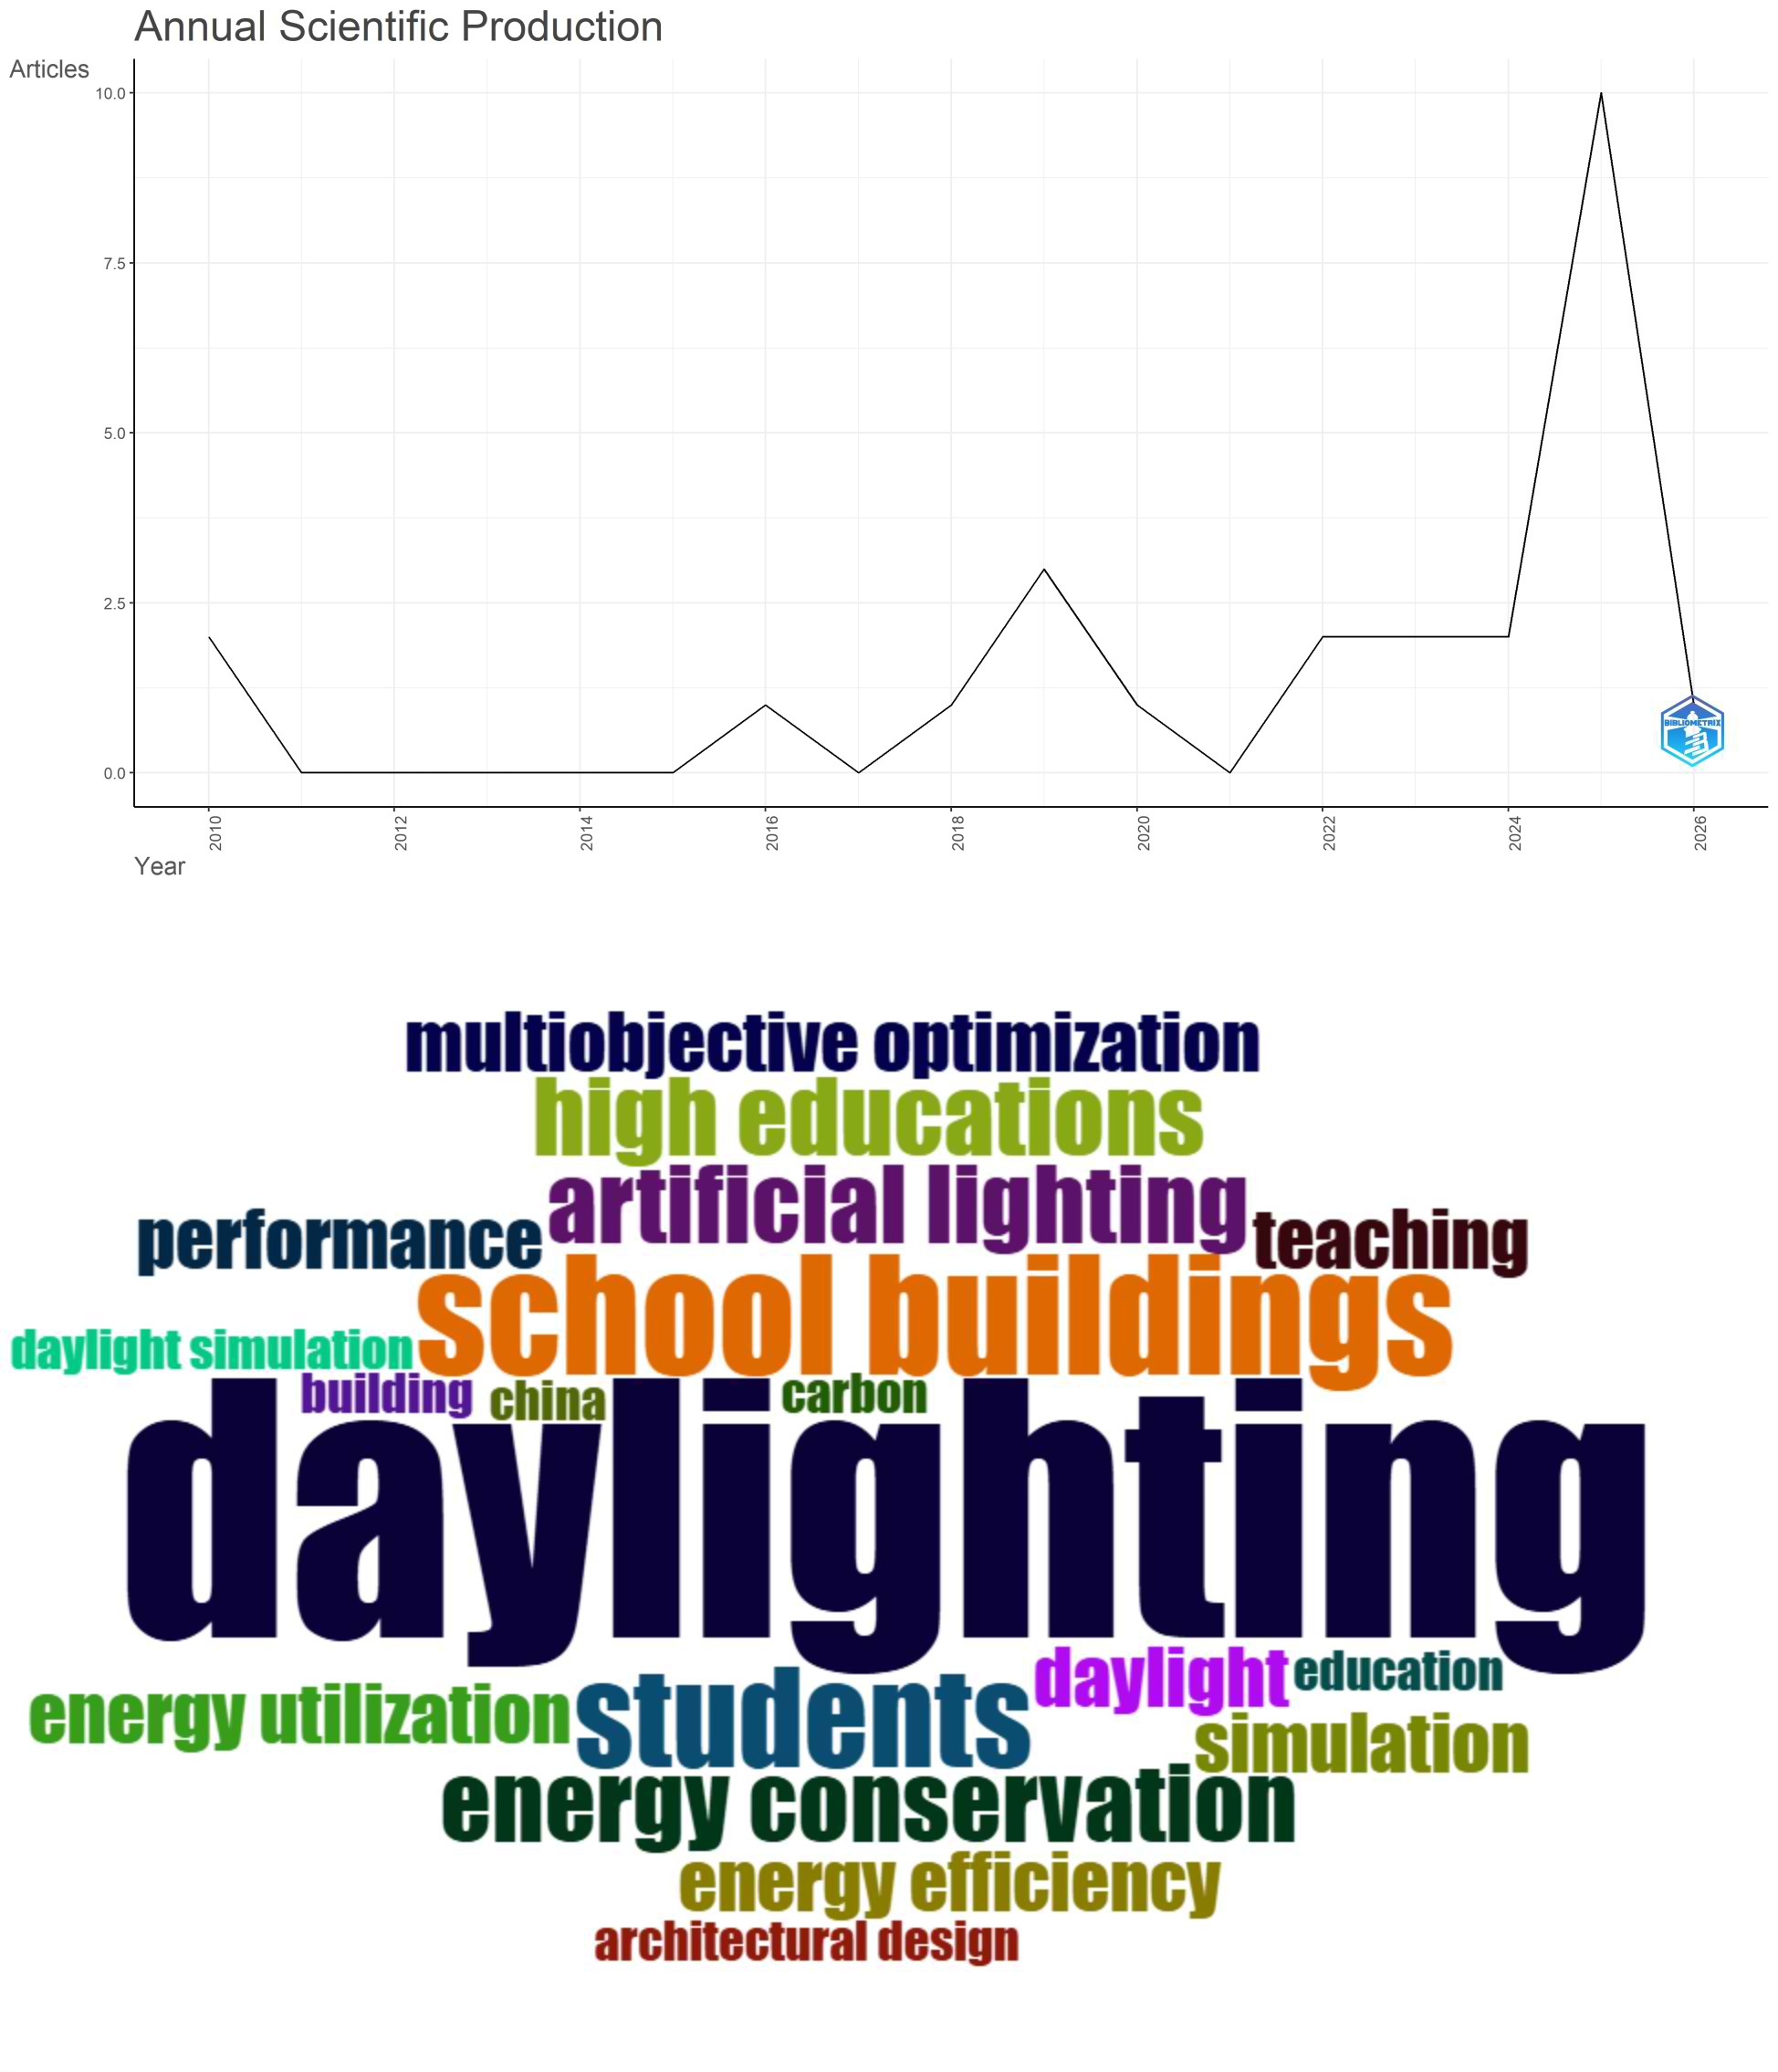
Fig. 2. The bibliometric analysis and results visualization for the research main topic “Daylighting in higher educational buildings” (Scopus, RStudio, 2026).
Hence, the first gap noticed is the limitation in the published articles on daylighting performance in higher education buildings over the past 16 years. Furthermore, the Scopus data shows that there is no relation between the passive design technologies or devices and daylighting in higher education buildings, this finding indicates the second gap which is valuable to be filled. Table 3 presents the most related words to the daylighting in higher education buildings, and the frequency of each word. The co-occurrence network and word cloud illustrates that in spite of the high number of words related to topic keywords, but the weight of each one is very small. Furthermore, the thematic map shows that the topic has high research potential as it is within the “Emerging Themes" which shows a rapid growth in publications, and experiencing exponential growth in publications and citations (Fig. 2).
Table 3
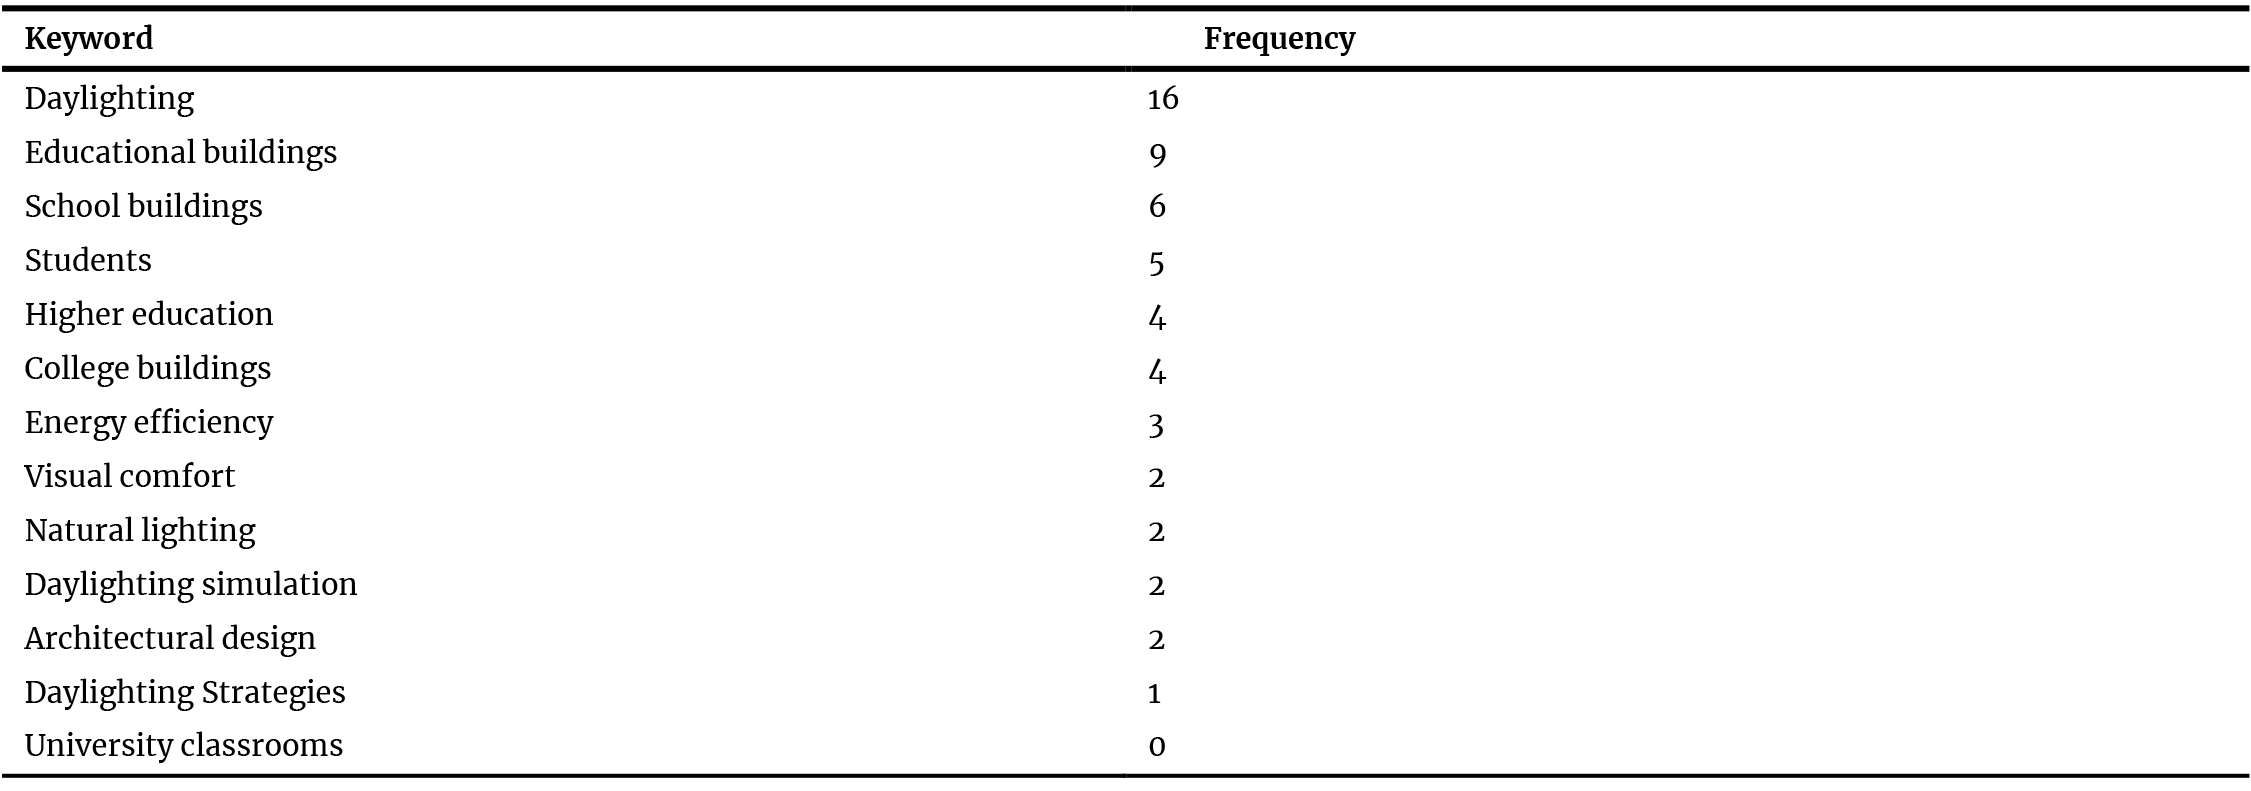
Table 3. The main keywords related to the research topic, and the frequency of each word (Scopus, RStudio, 2026).
Using the main investigated passive strategies research word “Daylighting Passive Design Devices” in Scopus database 52 documents on the topic were presented. Figure 3 illustrates the annual scientific production on the research topic during the past 16 year, and the word cloud shows the strength of related keywords. It is clear that most of the studies addressed the office buildings, while the educational buildings have not been included in the related keywords. The results of the bibliometric analysis shows clearly that the publication on the passive daylighting design is still under development, and more research work is required to be done to explore the impact of passive daylighting design on educational buildings daylighting performance Table 4.
Figure 3
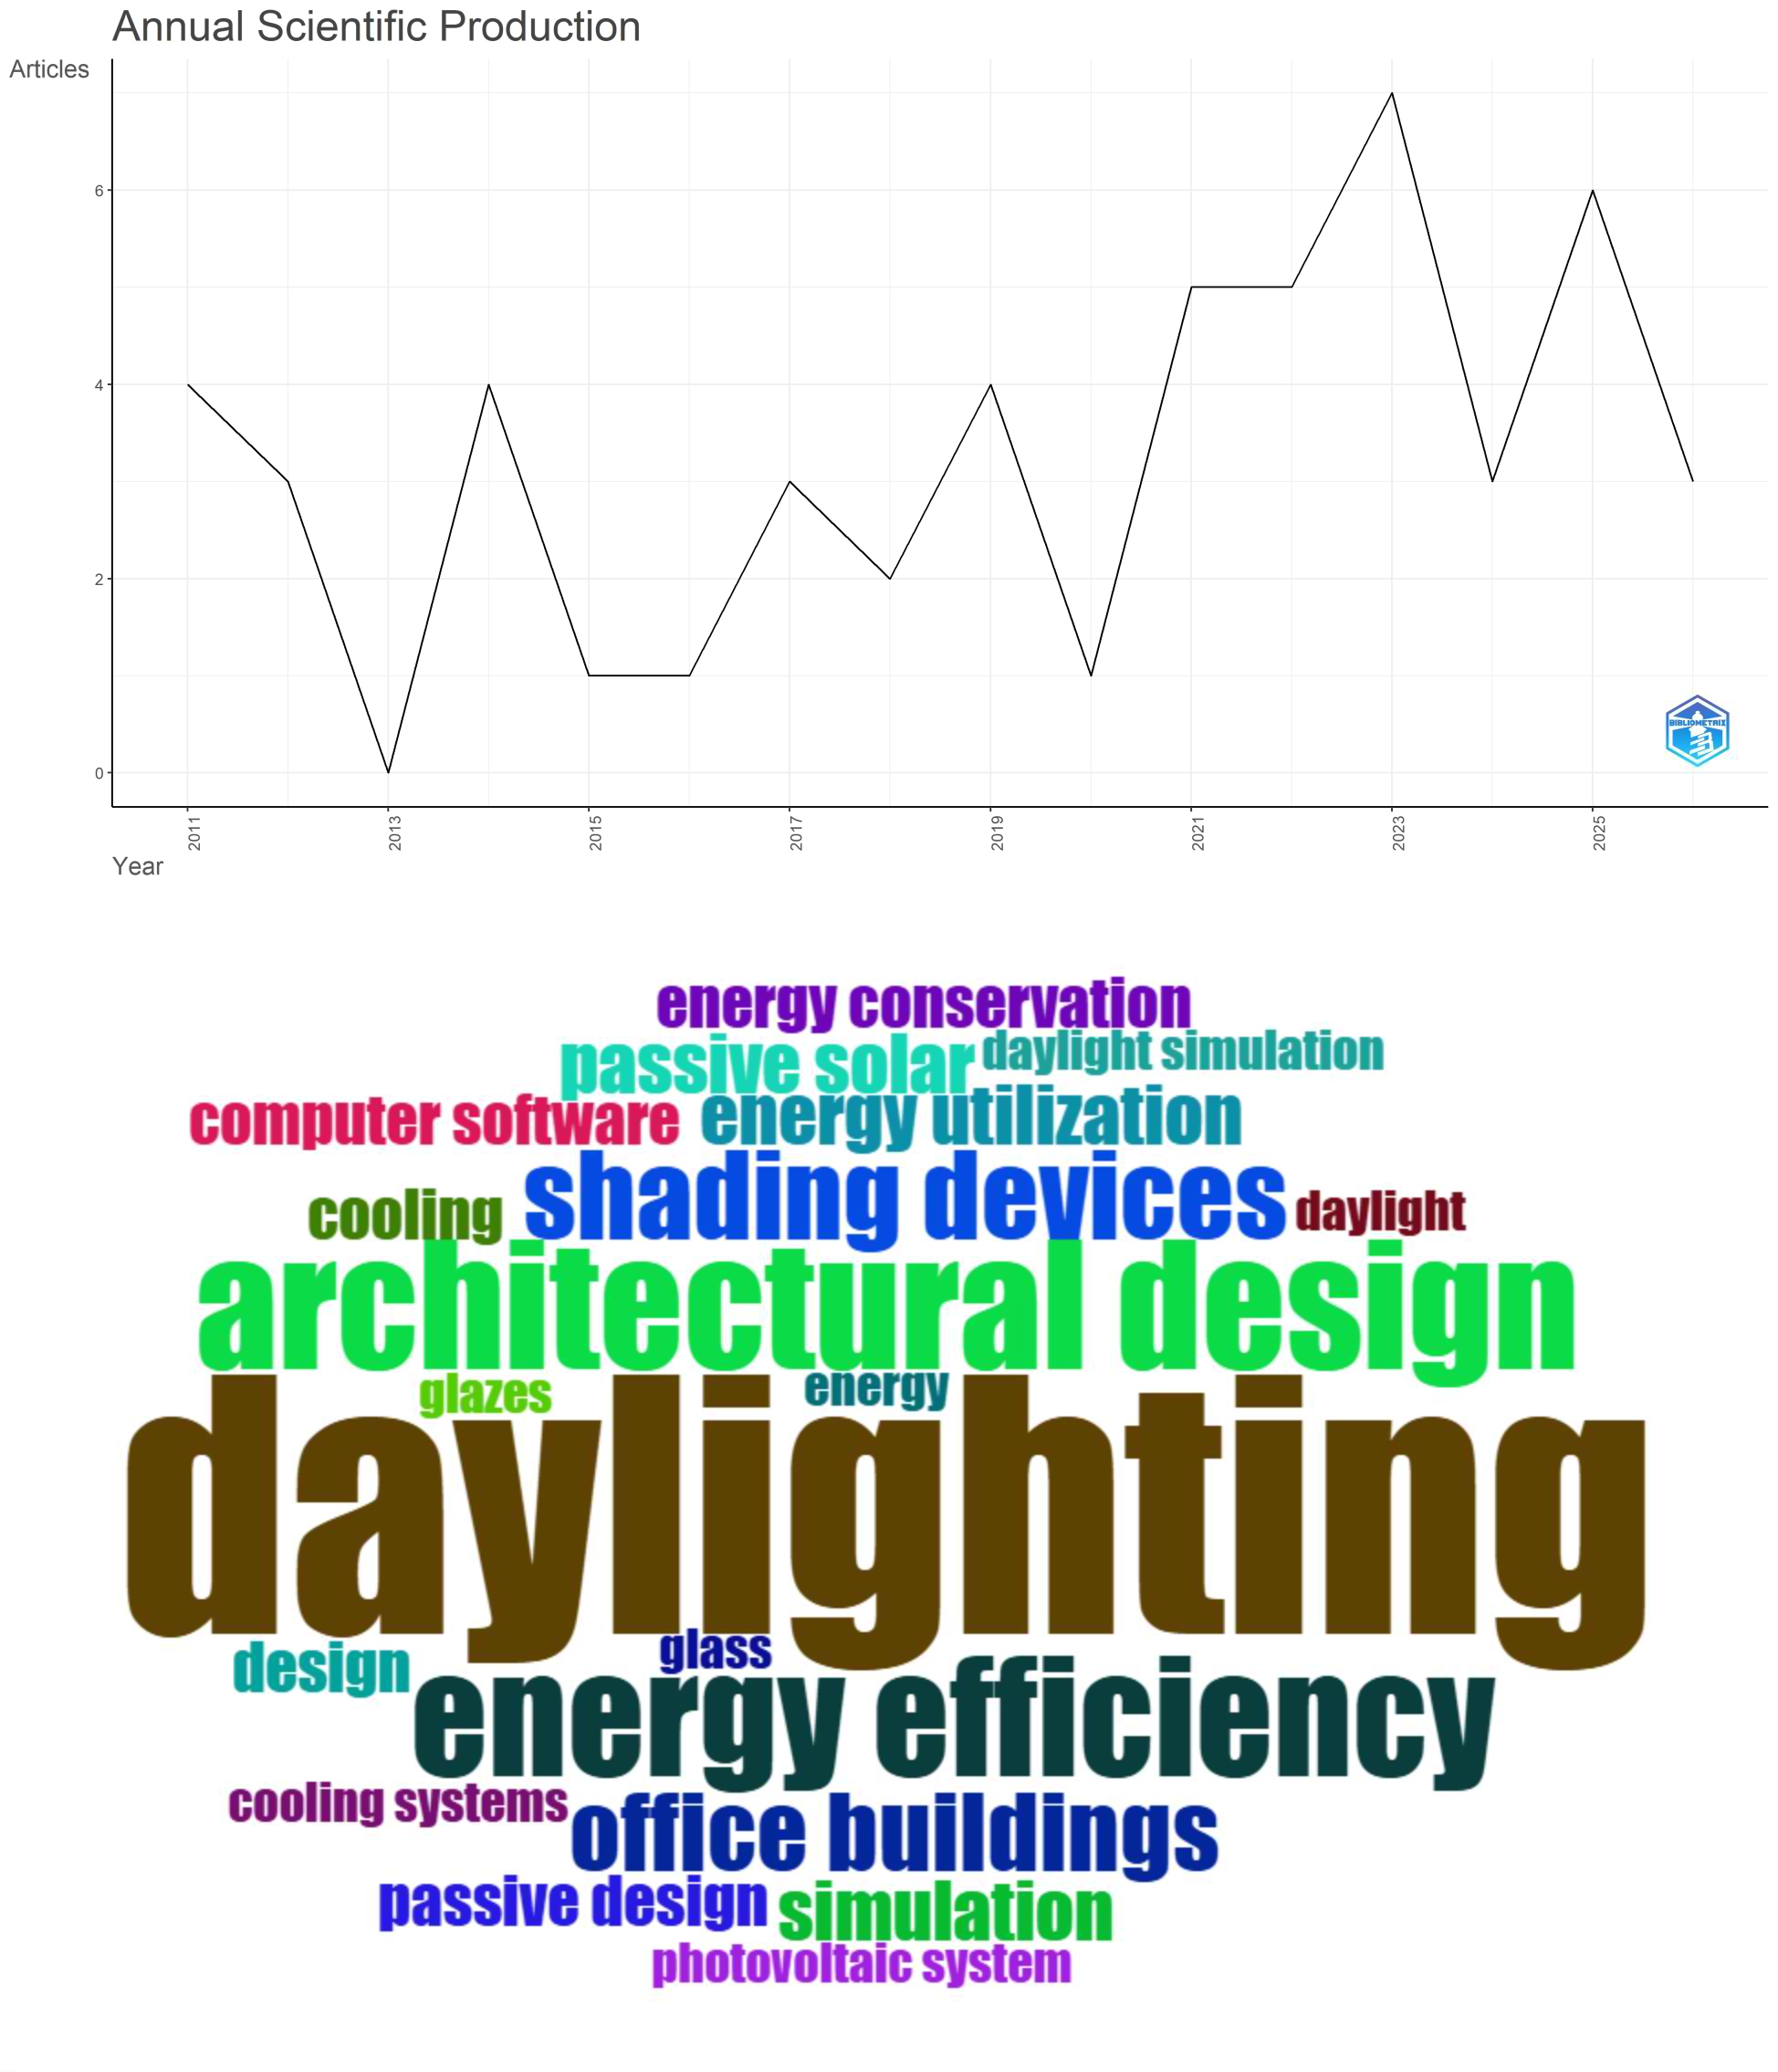
Fig. 3. The bibliometric analysis and results visualization for the research main topic “Daylighting passive design strategies” (Scopus, RStudio, 2026).
Table 4
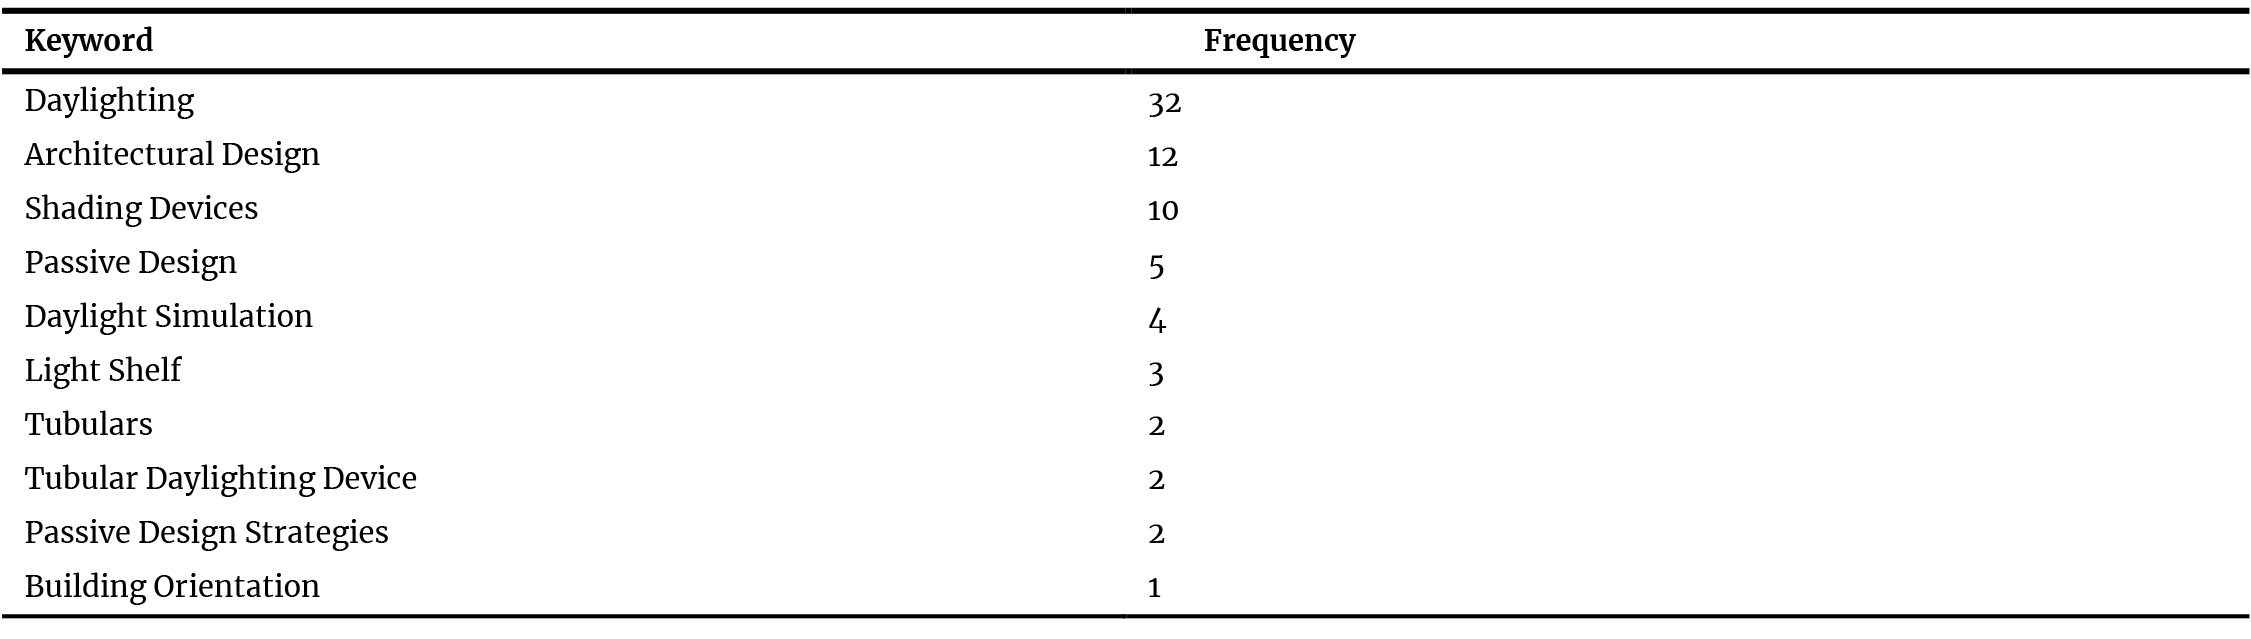
Table 4. The keywords related to daylighting and passive design devices, and the frequency of each word (Scopus, RStudio, 2026).
Table 5 presents the recent and important studies on daylighting passive design in higher education buildings. The recent studies adopted different types of methods, survey multi criteria decision making method, in addition to simulation software tools which has been identified as the most effective method for assessing the daylighting performance, and evaluate the enhancement that can be achieved by using the passive strategies. However, among the most interested publication, is the recent paper conducted an experimental work and found that a tubular daylight guidance system effectively transports natural sunlight into the building interiors [44].
Table 5
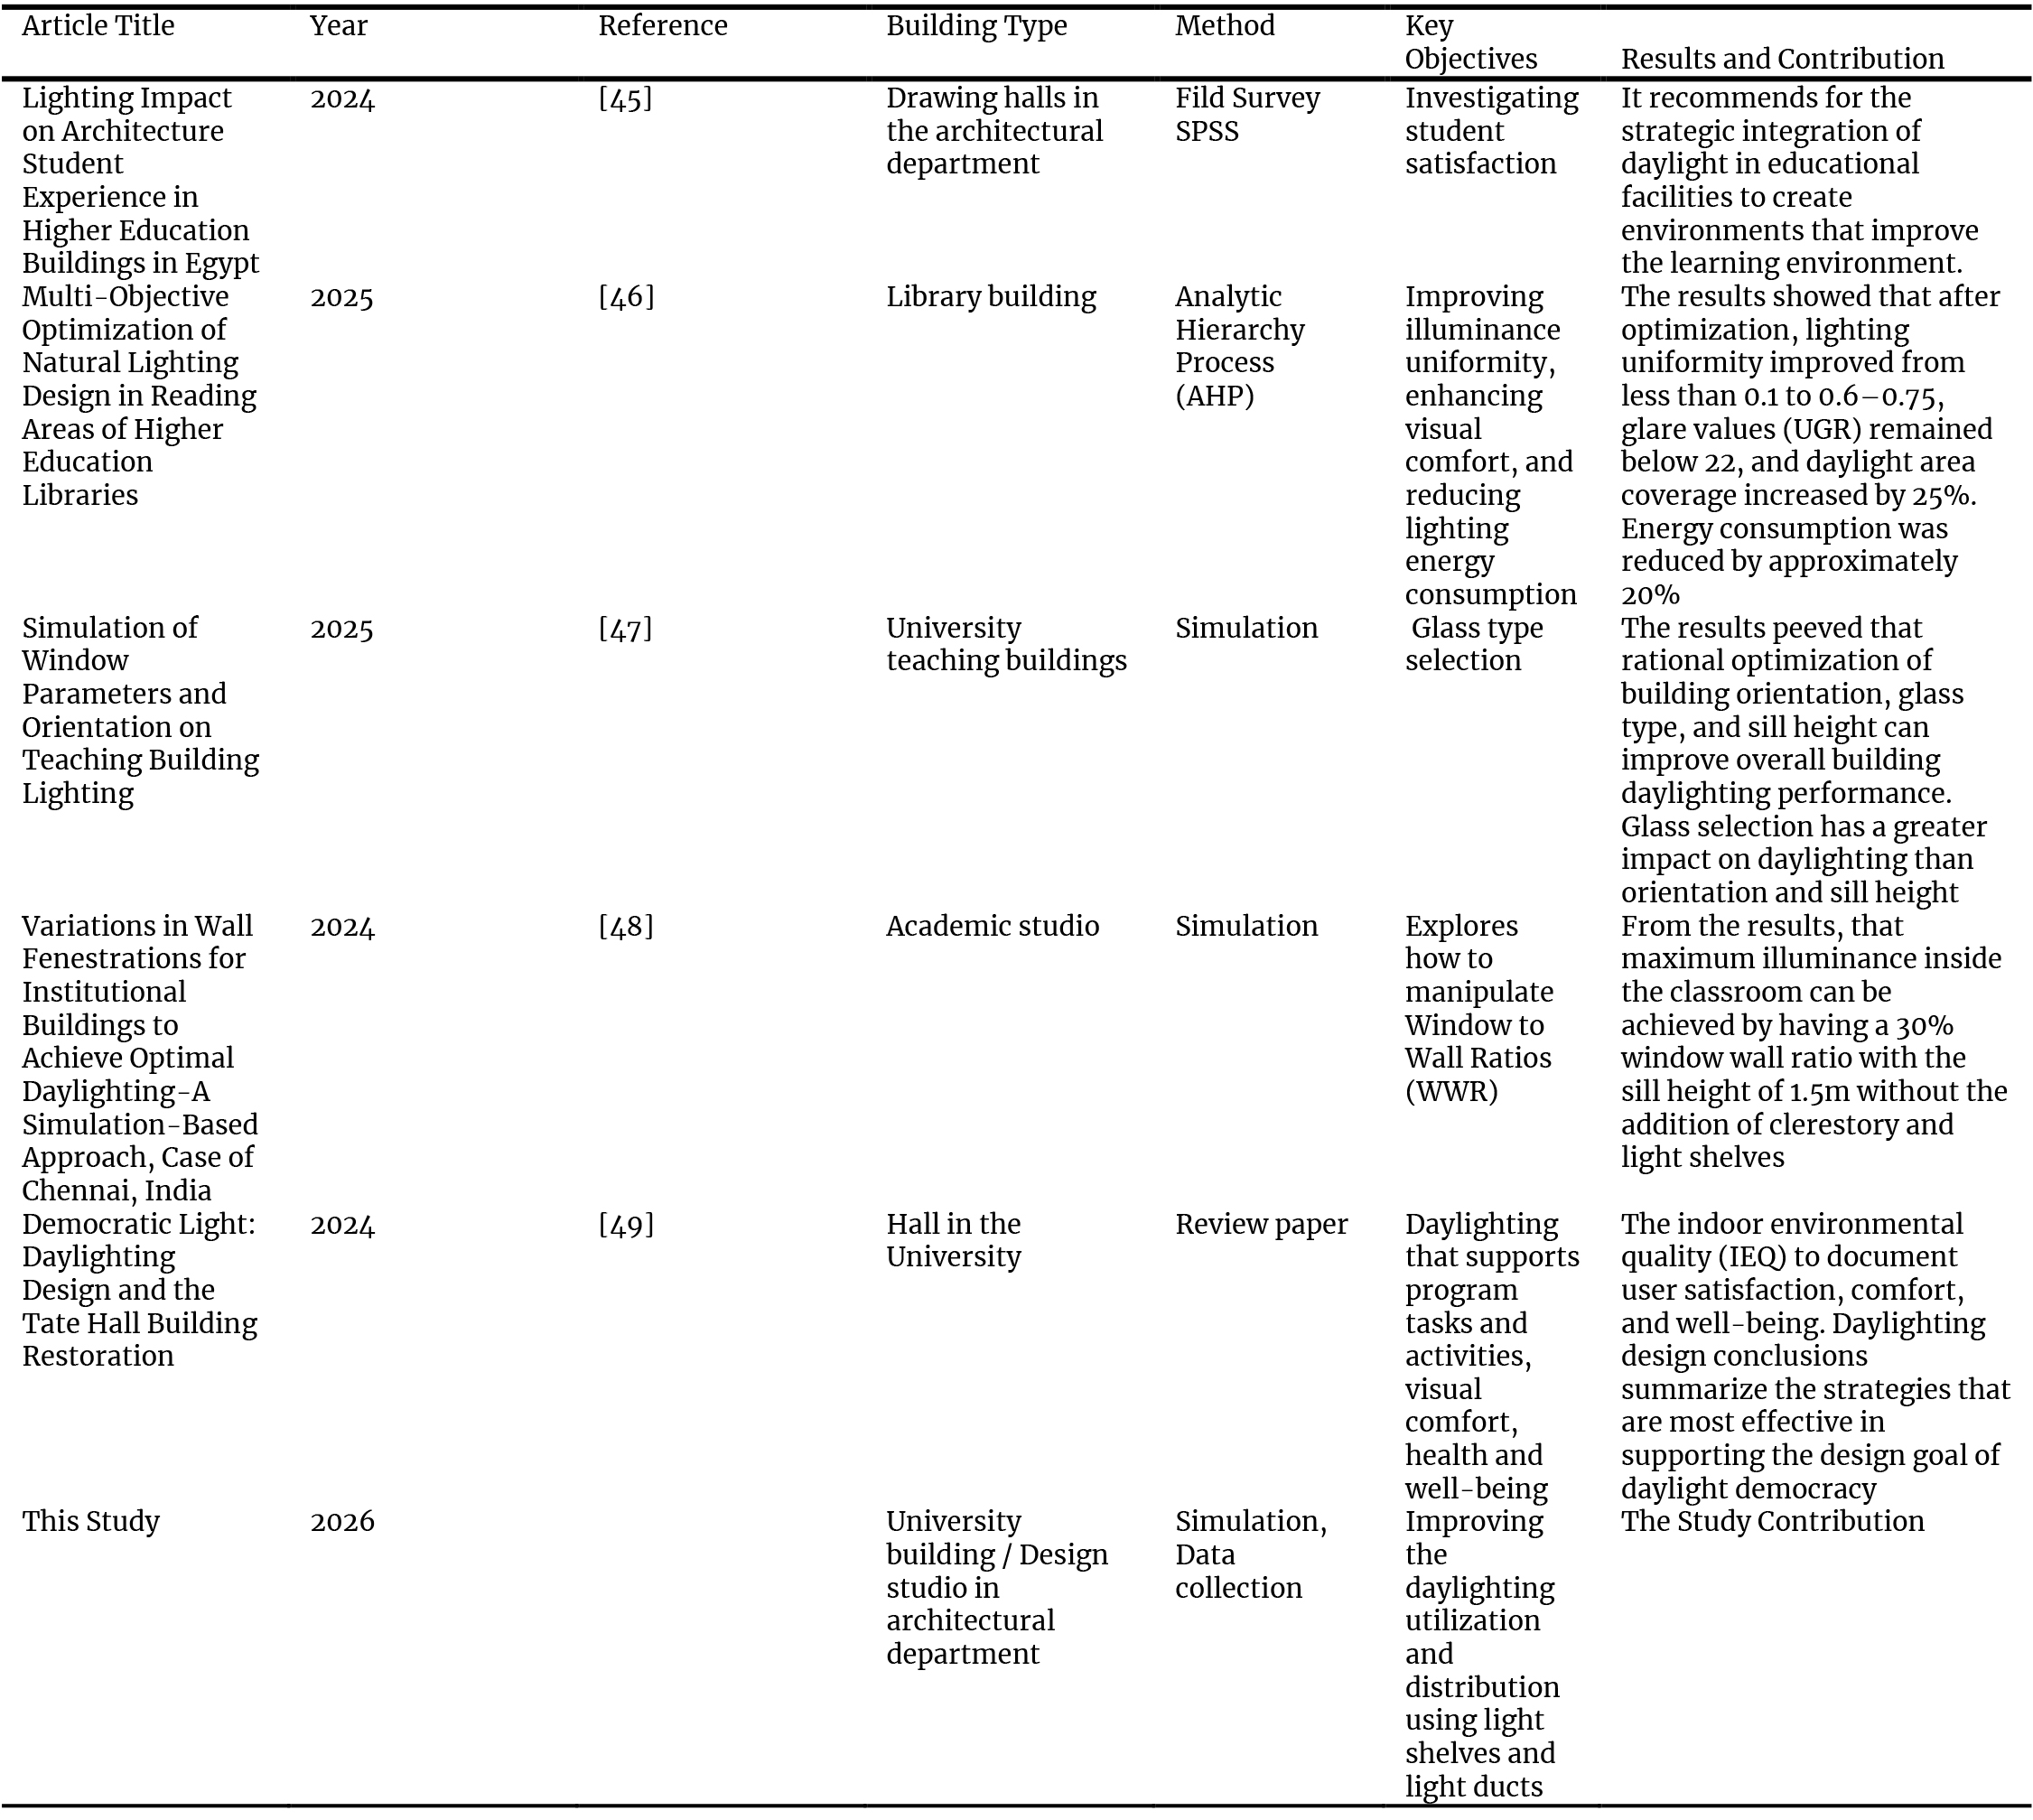
Table 5. The most important and recent daylighting passive design studies in higher education buildings.
Two configurations of daylight collector were analyzed; the performance were studied on 21st. June and 21st. December. The results indicated no compromise in the lighting levels for desired visual performance on 21st. June (Summer). The lighting performance of the proposed design was significantly enhanced on 21st. December (winter) by 50%.
1.4. Illuminance design and standard levels for higher education buildings
In Spatial Daylight Design (SDD) criteria, the minimum lux standards indicate a critical area that has to be enhanced in daylighting for better daylight utilization and distribution; however, the maximum glare must also be considered as it should not exceed the acceptable levels of glare. As mentioned in the literature review section, the acceptable illuminance levels for general educational buildings are 300 lux; however, a higher level of 500 lux is recommended for higher education buildings. In higher education buildings and visual tasks classrooms such as design studios, as in this case, the recommended lighting levels range between 750 lux to 1000 lux [50,51]. Therefore, this study will examine the percentage of the area, specifically at the working plane level, that would meet the acceptable illuminance levels for higher education buildings; hence, the area less the specified illuminance of 500 lux is below a normally acceptable threshold area for sufficient daylight in the classroom.
1.5. The study contribution
The literature review shows that most passive practices have been implemented and investigated in different types of buildings They have been argued that light pipes or light ducts are one of the effective design tools that can be adopted to increase daylight use, and it could be very impressive in enhancing the daylighting performance in the buildings if it is adopted efficiently however, the investigation about the performance of this strategy is still limited as presented in previous sections. Light shelves are also one of those strategies that show a significant impact on daylighting performance according to the pervious literature. Furthermore, most of the previous studies set 300 lux and 500 lux as an optimal standard for lighting evaluation; in this research and according to the investigated buildings category and function as a higher education building, a higher illuminance standard will be included in the evaluation, considering the glare issue.
However, LEED (v4.1 IEQ-DAYLIGHT) recommended that Useful Daylight Illuminance (UDI) for specific function in educational buildings can be defended as “Autonomous UDI” and be ranged between 500 lux – 2500 lux to represent acceptable daylight levels. While “Exceedance UDI” is above 2500 lux to represents excessive amounts of daylight and a source of glare that may need blinds to increase the uniformity. Throughout a deep investigation in previous literature, it has been found the application and investigation of light shelves and light ducts in higher educational buildings is not presented. A research gap has been noticed in using these two techniques specifically in higher education buildings in the UAE, a clear gap on lighting performance studies with respect to the location and climate zone has also been indicated.
This research aims to overcome this limitation and bridge this gap by investigating the use of passive design practices; light ducts and light shelves in higher education building with respect to a specific standard for lighting design, achieve the required lighting levels, and avoid the glare issue at the same time.
2. Materials and method
Generally, previous research shows that several approaches can be followed to study daylighting performance; however, surveying and a real case measurement are among the most used methodologies [52]. This is in addition to the experimental approach for the passive tools that can be adopted to increase daylight utilization and distribution. Recently, simulation software has been widely used for lighting design investigation and optimization; the simulation software is generally used for it is accuracy, providing the opportunity to investigate and evaluate many scenarios and proposals for saving time and cost [53]. The most used methodologies in daylighting studies are included in Table 1. This research aims to investigate the potential of enhancing the utilization of natural daylight and improving visual performance in higher education buildings using passive technologies. For this aim, several objectives were listed and presented in the introduction section, and the methodologies for achieving these objectives will be illustrated and explained in this section. First, to achieve the research’s objective of identifying the daylighting techniques and passive lighting design strategies, a literature review was conducted, and the most important and used strategies for enhancing daylighting use and performance were listed in Table 2.
In the second stage of this study, an existing case study classroom in a higher education building will be selected and analyzed using the observation and field measurements method. Daylighting measurements using illuminance meters will be connected to data loggers with sensors from different points of classrooms to explore and evaluate the lux levels and daylight performance in the classroom. The results will be validated by comparing the on-site collected data with a software simulation result. In the third part of the study, a number of proposed scenarios using two lighting passive strategies, light ducts and light shelves, will be developed and integrated with the existing case classroom for examination. The Integrated Environmental Solutions Virtual Environment (IES VE) simulation software will simulate the proposed scenarios. In the last stage of this study, a comparison between the daylight performance of the existing case and the proposed scenarios will be conducted to calculate the variation and improvement in daylighting performance after adopting the passive design strategies. The research framework and methodological procedure are illustrated in detail in Fig. 4.
Figure 4
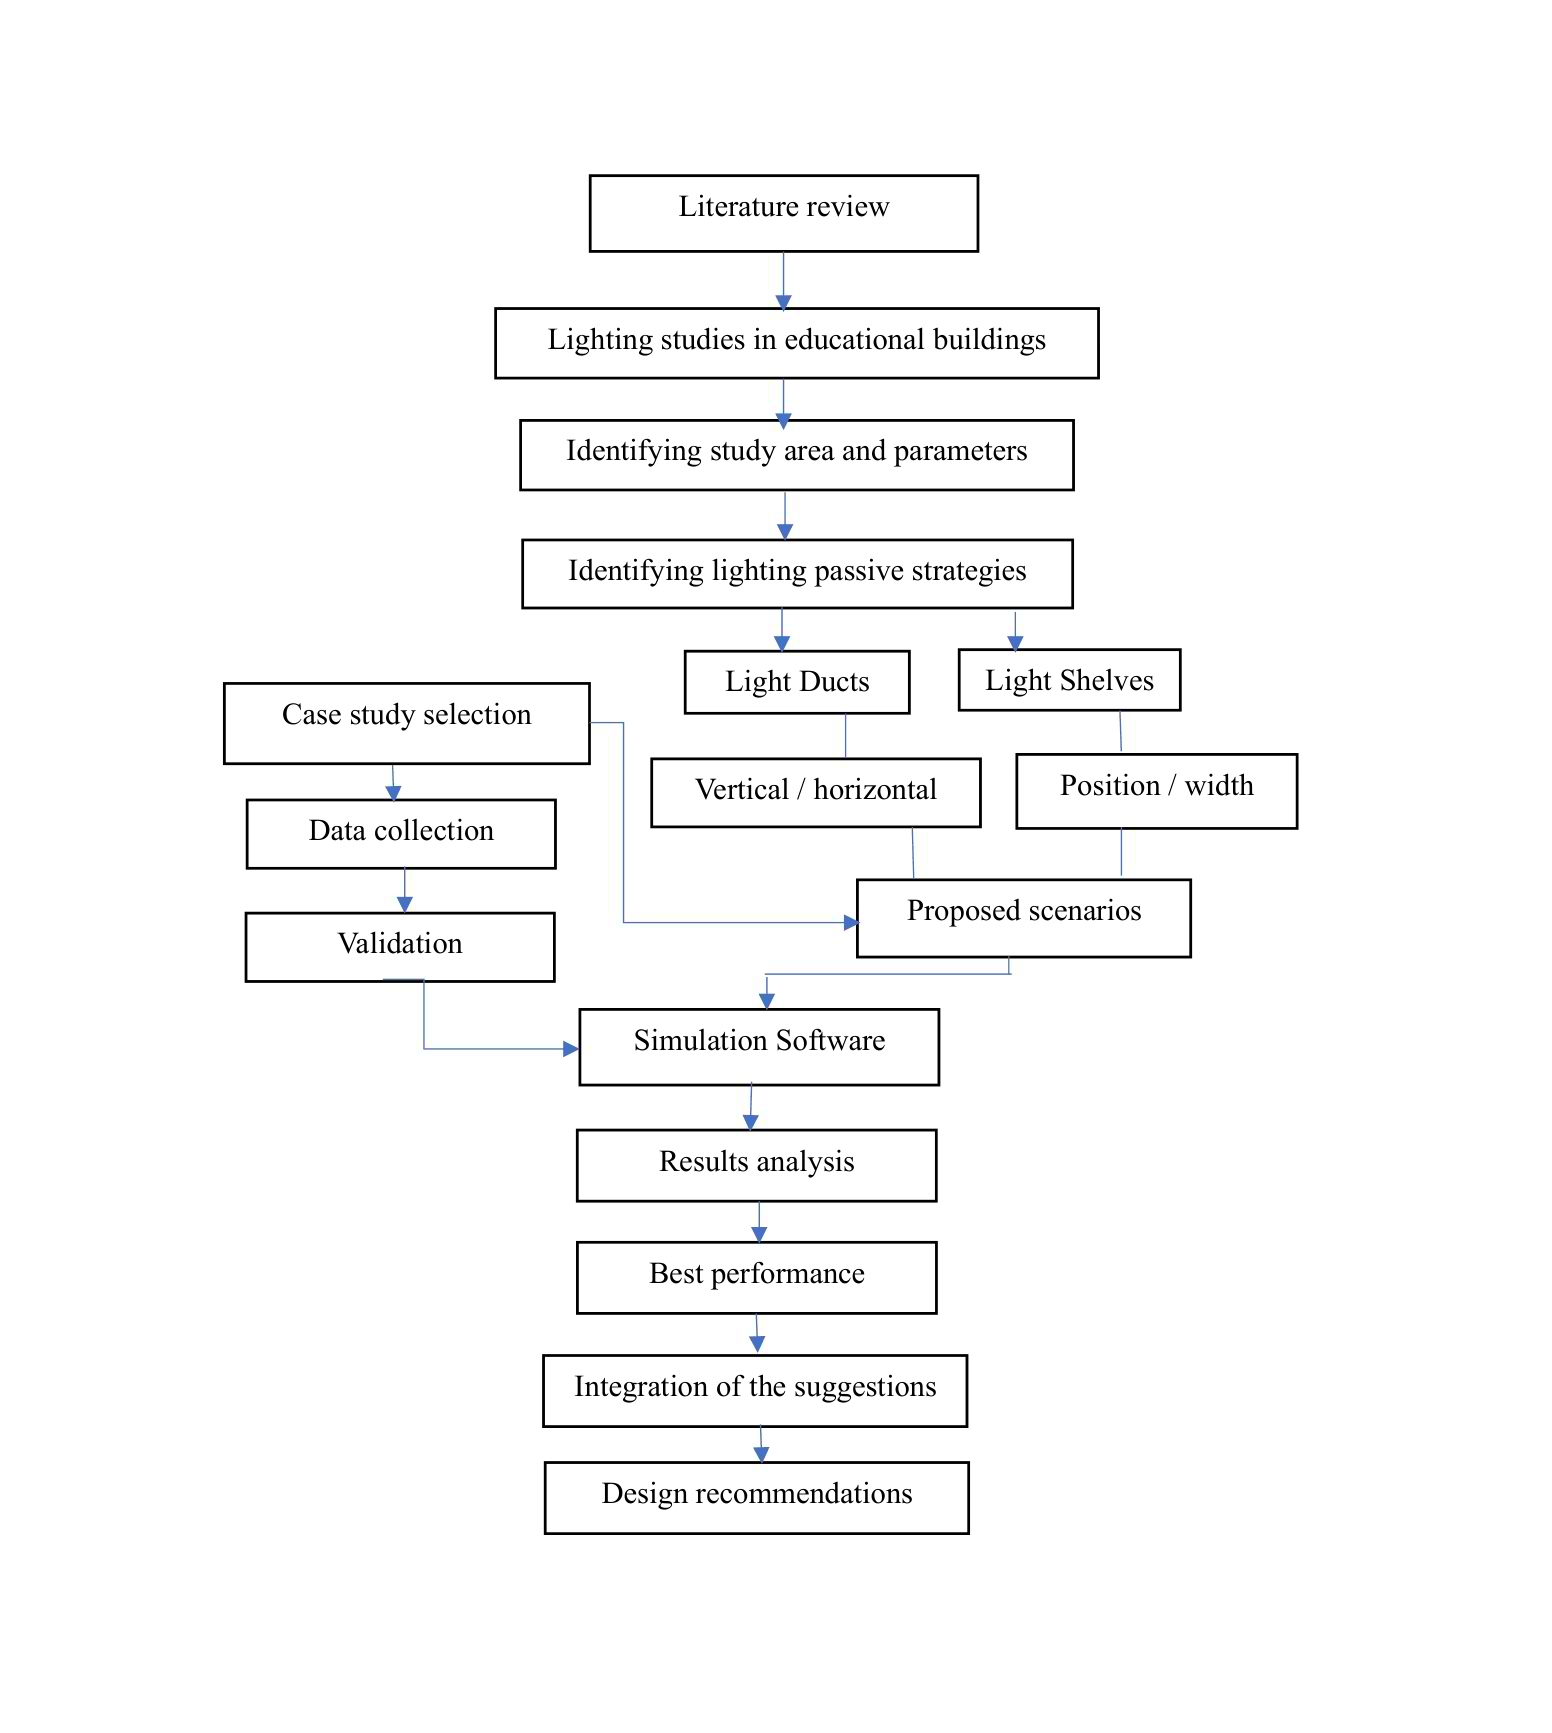
Fig. 4. The research framework and methodological procedure (Authors, 2026).
2.1. The Integrated Environmental Solutions Virtual Environment IES-VE software
Using the IES VE, a simulation will be conducted on different daylight strategies scenarios, including lighting ducts and shelves. The IES VE software integrates the best performance of passive techniques and provides accurate outcomes and results for analysis. Furthermore, the radiance application integrated into the software provides the opportunity to simulate solar azimuth for a whole year. The use of IESVE software supports this research objectives by providing a grid layout shows the illuminance in each point/ coordinate at the classroom. Further to the perspective view of the full classroom that allows to compare the simulated scenarios with the existing case, and with each other to evaluate the enhancement and improvement in daylighting design and distribution. The IESVE software calculates the illuminance at a given point in (lux) unit. The calculation is derived from the luminous flux incident on a horizontal or vertical surface which is known as work plane. IES VE reports the daylight factor or illuminance at any grid point on the work plane in % Lux. In calculations the IESVE follows the standard illuminance relationship (equation 1).
In the radiance simulation, the integration over the visible hemisphere is done numerically for both diffuse and direct daylight components (equation 2 and 3), and the total illuminance at a point calculate by equation 4.
where:
E: Illuminance at a point in lux = lumens/m²
Li: Luminance (cd/m²) of each sky or light source element i
θi: Angle between the surface normal and the incoming light rayi
Δωi: Solid angle (steradians) subtended by source element I at the calculation point
Many studies have proved the accuracy and validity of IES VE as a well-known software that is professionally used for lighting analysis [54]. The software provides the capability to integrate any type of lighting strategies into the building model using many model building tools, in addition to adjusting the building and indoor and interior materials with an opportunity to use different material properties. Furthermore, the software allows the visual outcome and results presentation using 2D and 3D images that illustrate the lighting performance around the room and the perspective images from different positions. This is in addition to the ability to indicate the critical area in lighting performance with respect to specific lighting standards.
2.2. Investigating improving daylighting performance in an existing classroom case using passive strategies
Passive design strategies have an effective impact on enhancing the unitization of daylight for better and more efficient visual performance. The methodological procedure for this phase will start by analysing an existing classroom in a higher education building. In this research, one of the design studios in the Architectural Engineering Department at the University of Sharjah (UOS) campus is selected. The UOS buildings are symmetrical in planning and layout; therefore, the outcomes can be implemented in all classrooms with similar designs and orientations. The existing case classroom will be analysed from the aspect of daylighting performance, and two of the daylight harvesting technologies will be implemented: light ducts and light shelves. A number of scenarios will be integrated with the classroom layout. The proposed scenarios will be simulated to find the potential of increasing the daylight inflow and distribution in the investigated classroom. Accordingly, several simulation processes will be carried out using IES VE software packages, and the best scenarios in daylighting performance will be recommended.
2.3. Description of the investigated higher education building
The University of Sharjah (UOS) is one of the largest universities in the UAE; it contains hundreds of classrooms of different types and sizes to accommodate various capacities of students in various departments. Therefore, each department and class needs a particular action to integrate daylighting into space to increase visual comfort and reduce energy consumption. Considering the unique and symmetrical design of the university campus, the classes are mirrored, regardless of their orientation or design adaptations to diverse locations (Fig. 5).
Figure 5
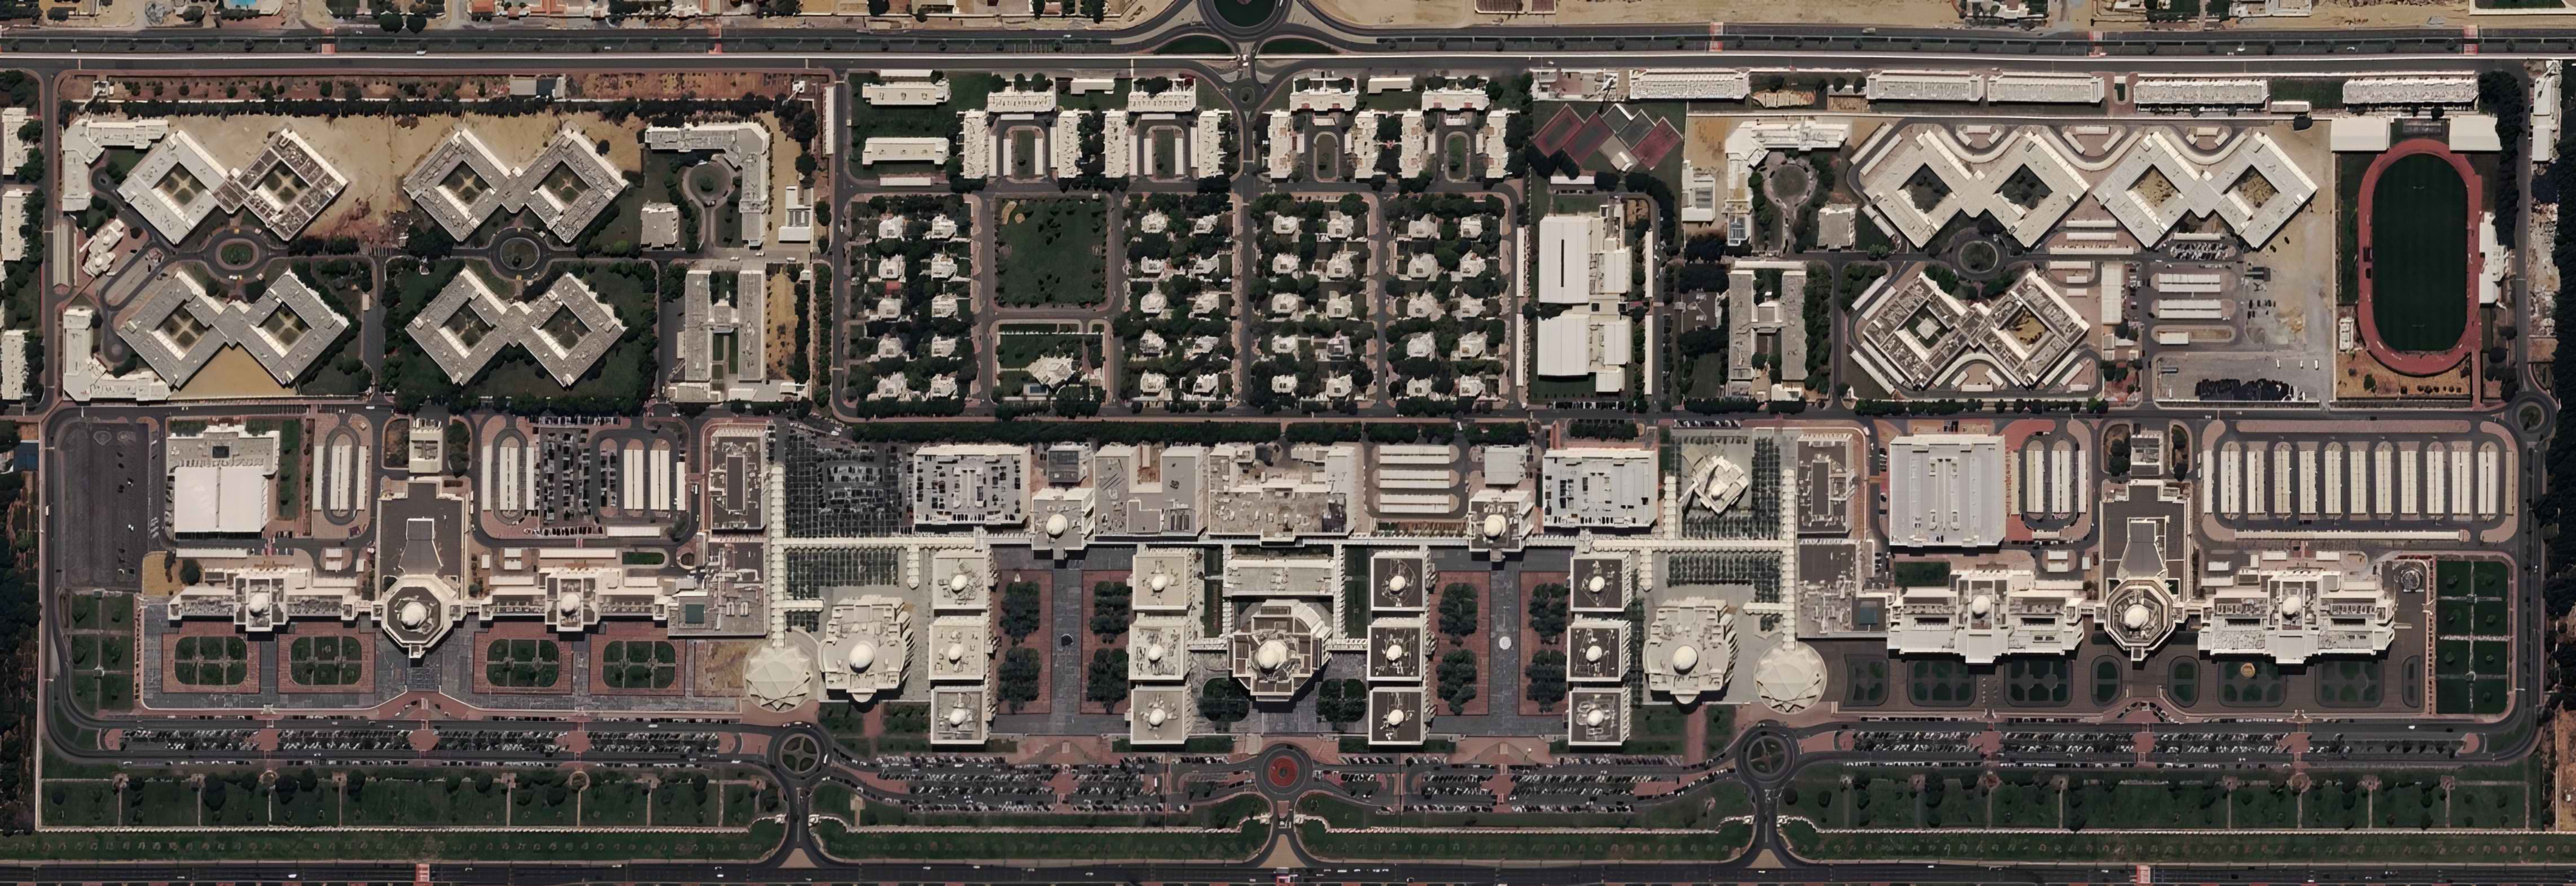
Fig. 5. The symmetrical design for the buildings’ layout in the UOS campus (Google, 2026).
Hence, improving daylight performance and visual comfort would reduce total energy consumption and negative environmental impacts, and increase human productivity.
Figure 6 illustrates the three topology types or shapes of classrooms available in the UOS and the architectural department, however, one of these shapes will be investigated as it us used as design studio, and the other shapes can be considered for future work.
Figure 6
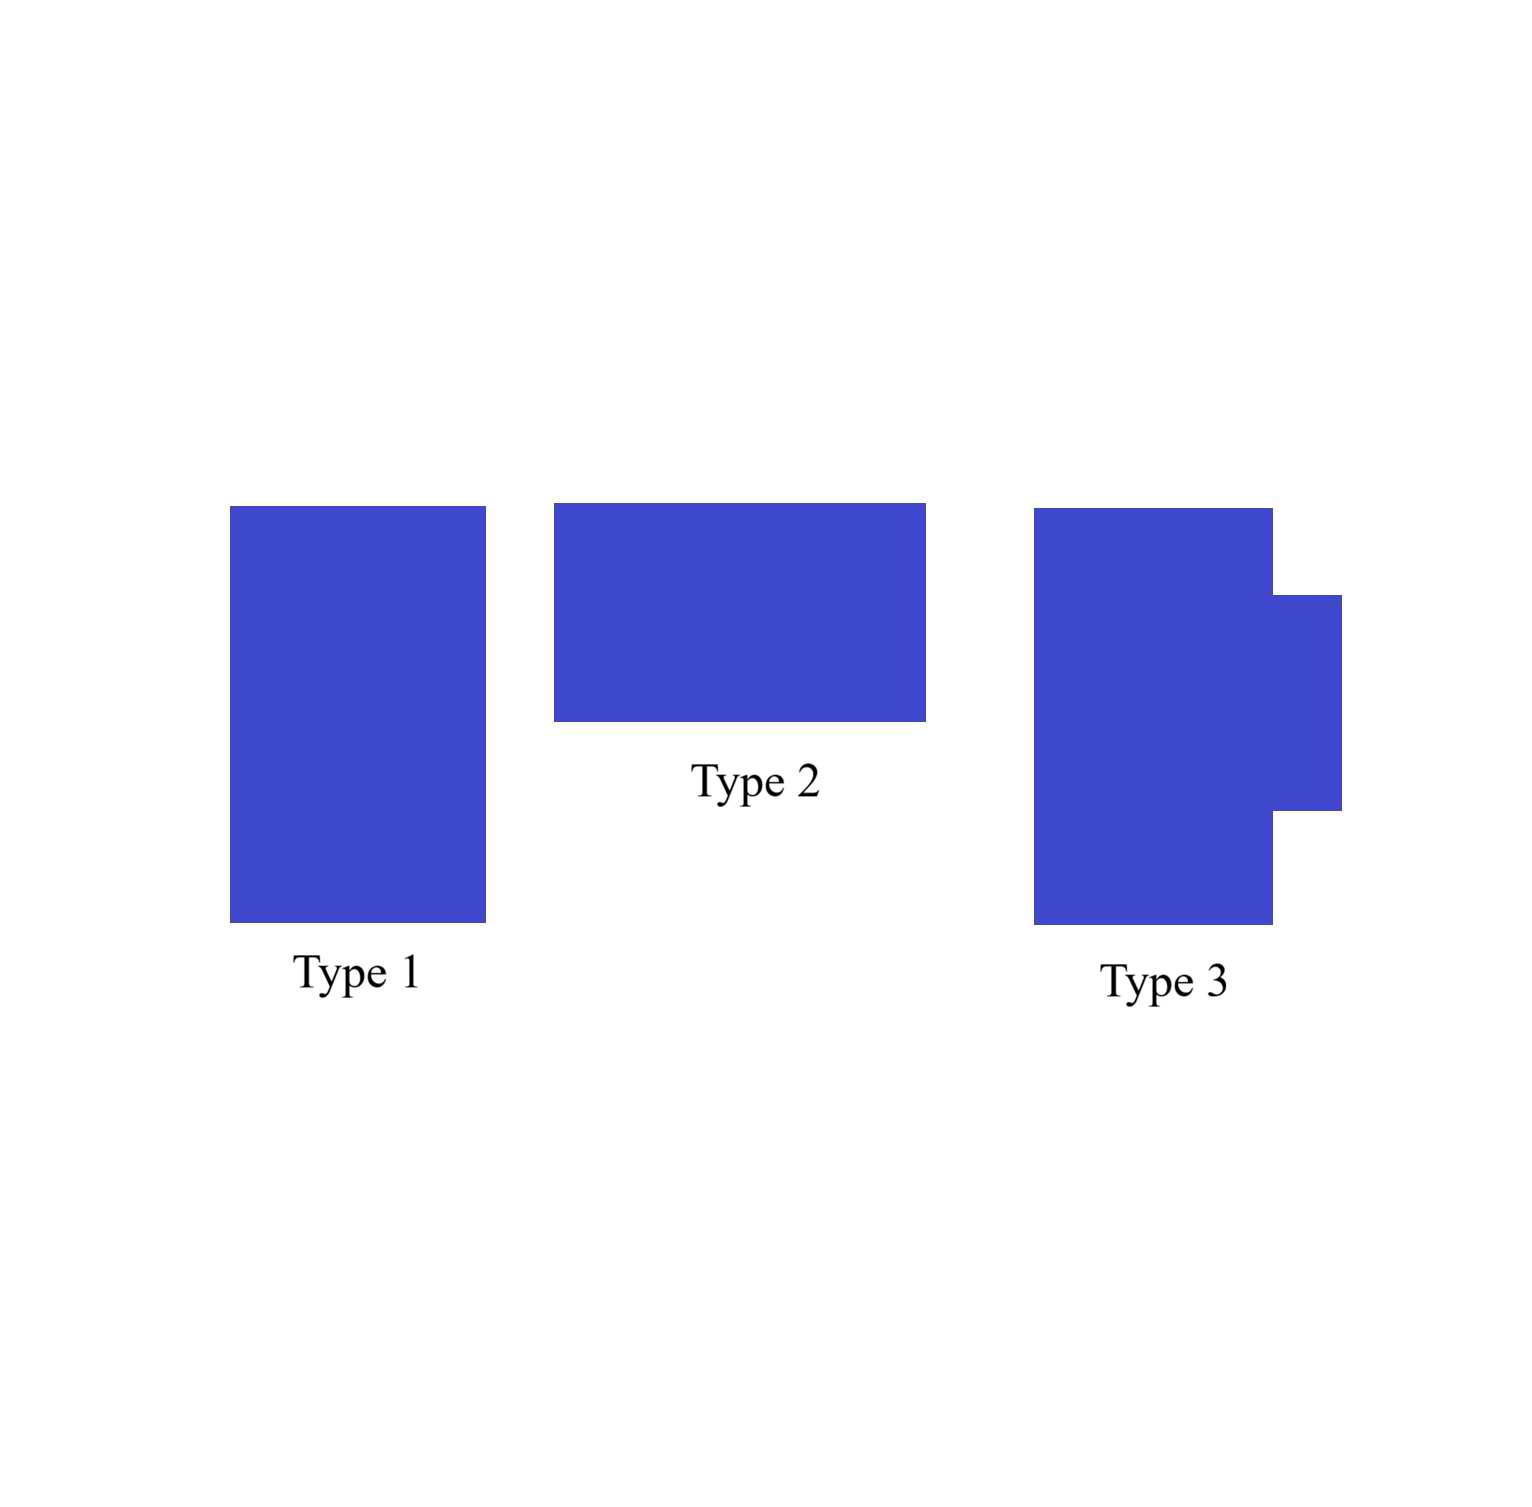
Fig. 6. The classroom topologies at the UOS, and the three different design topology (Authors, 2026).
2.4. Preliminary study approach, the existing case classroom selection and description
The selected existing case classroom is the Design Studio 007, located in M8 building, Architectural Department in the UOS; the classroom is used as a lecture room as well as a design studio for architectural engineering students; it will be investigated as a sample classroom /design studio in higher education building. However, according to the similarity and uniformity in the campus design, the results can be generated to all educational classrooms on the university campus. The department layout, classroom dimensions, and orientation are presented in Fig. 7, while Fig. 8 illustrates the interior materials and their reflection values. Form black color which absorb the light with 0 reflection to whit color with reflection value 1, the interior material color of the classroom plays an important role in light reflection, white or light color for wall painting and ceiling has high refection value near to 1. The interior materials of the classroom have been defined within the simulation model in specific filed. The room interior’ materials have to be identified so the software can calculate the reflection, diffusion and other parameters to find the lux value in specific point. This specific case has been selected because of the high dependence on artificial lighting during the day in spite of the case study location, which is located in hot climate zone, sunny and clear most of the year. Furthermore, the case study measurements that shows a real weakness in daylighting performance and utilization. A problem of indoor insufficient daylight utilization and distribution has been indicated by the students, which requires the use of artificial light during the daytime; therefore, measurements and data collection for the daylighting performance was conducted using different points at desks level of 0.85 m, and the IES VE radiance simulation was run to measure and validate the daylight values at the selected case study classroom. The simulation process identified clearly the dark or daylighting weak zones and provided the lux values in these zones as presented in Fig. 10. The next sub sections will propose and illustrate different scenarios of using light ducts and light shelves to improve the daylighting performance in the existing case classroom.
Figure 7
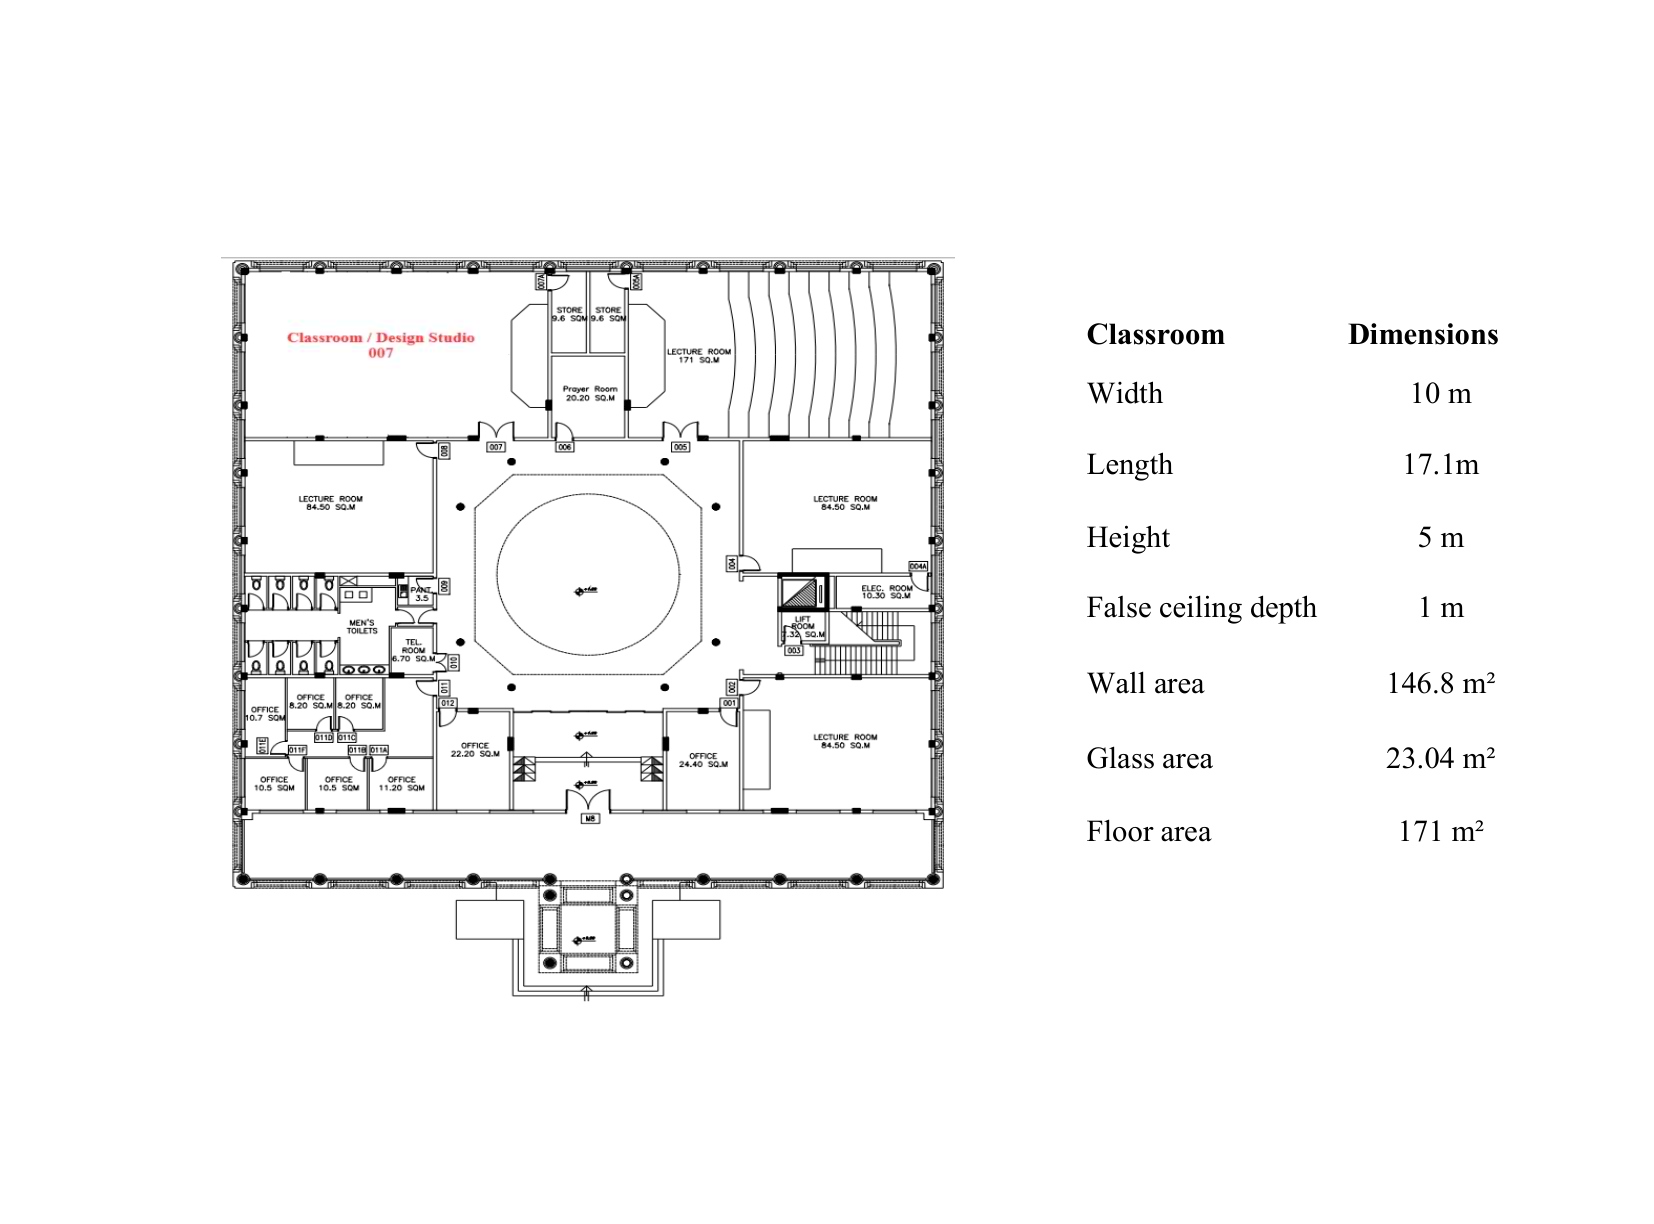
Fig. 7. The exiting classroom/design studio (007) location in M8 and the room dimensions (Authors, 2026).
Figure 8
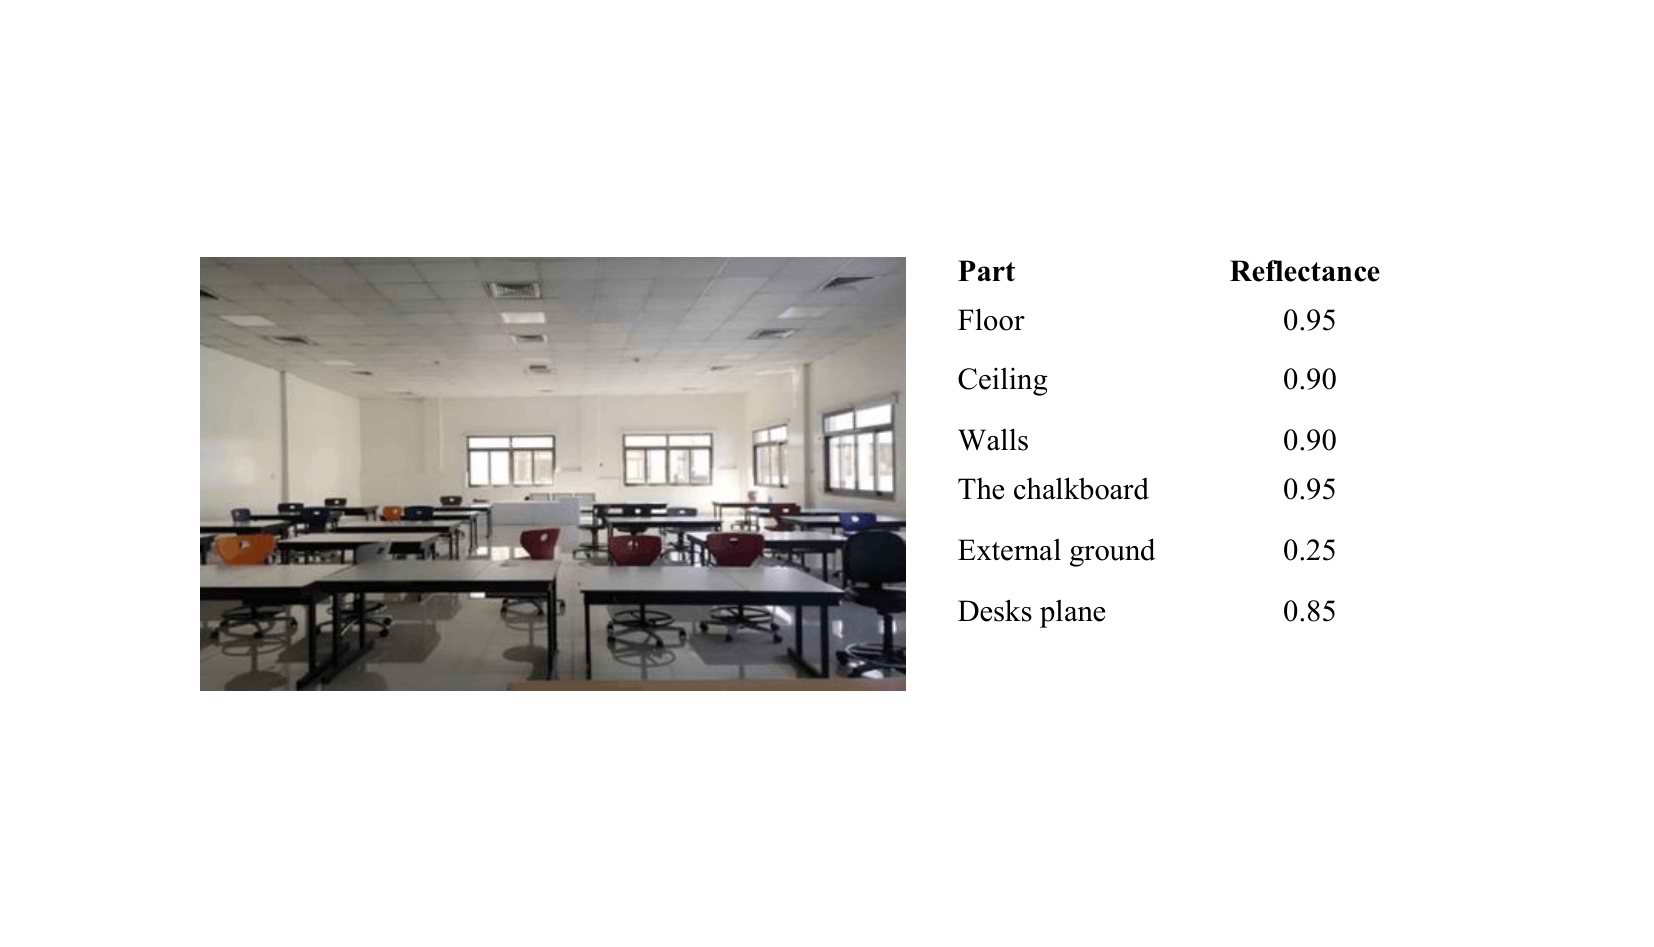
Fig. 8. The existing case classroom/design studio (007) / M8 and the materials reflectance (Authors, 2026).
2.4.1. The study area location, weather characteristics, and solar azimuth
The selected higher education institute, the University of Sharjah (UOS), located in Sharjah, United Arab Emirates (UAE), 24° 21’ 2.10” N Latitude and 53° 56’ 22.71” E Longitude, the UAE is specified within the hot climate condition zone. This zone is different from the temperate climate zone as it has higher air temperature ranges throughout the year. According to the high air temperature averages most of the year, the utilization of diffuse daylight is more efficient in daylighting design within this climate conditions, and selecting the passive daylight strategies should be highly taken into consideration to avoid the use of direct sunlight and to reduce the possible solar gain (Fig. 9).
Figure 9
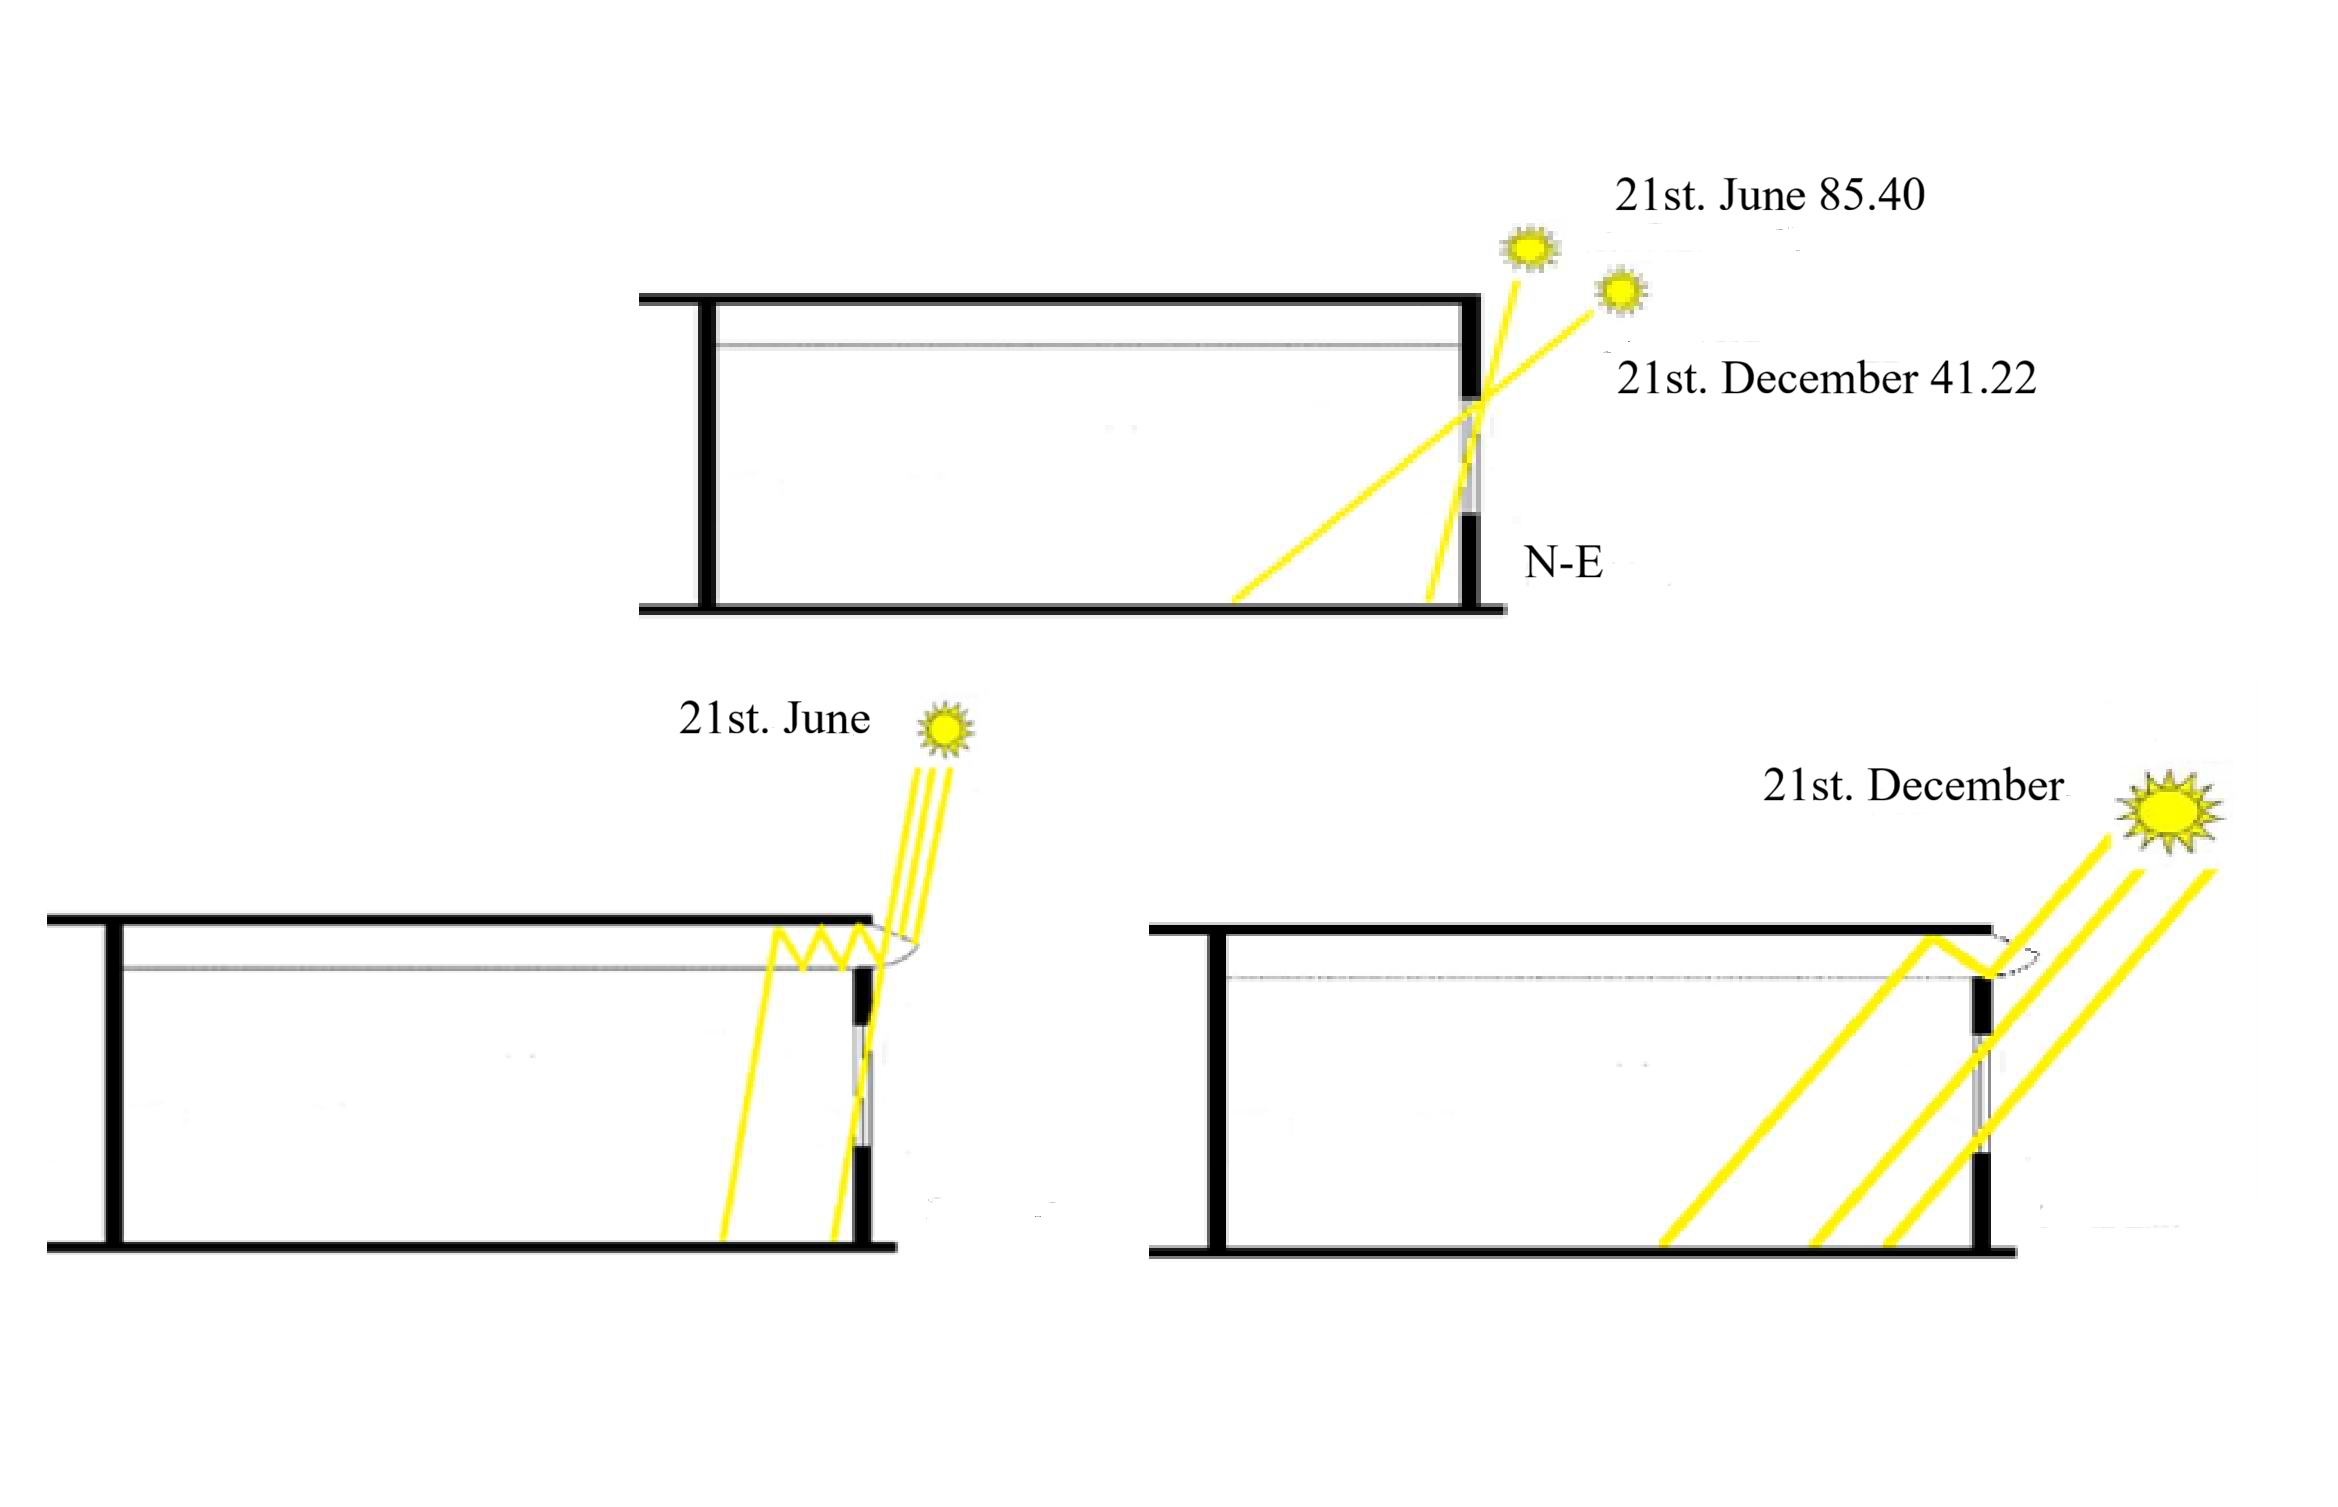
Fig. 9. The sun angle and daylight inflow with respect to the study location in December and June (Authors, 2026).
It has been found that the intensive use of active systems in educational buildings without considering passive techniques for reducing energy consumption resulted in high energy consumption. Though sunny weather and daylight are available during the day in the UAE, university buildings rely on artificial lighting intensively.
Therefore, passive strategies such as light shelves could also be counted as shading for reducing the total solar gain and the burden on heating, ventilation, and air conditioning (HVAC) systems. In addition to the light shelves’ strategy, the potential of using the light ducts will also be investigated to enhance daylighting performance and reduce the use of artificial light during the day.
2.4.2. The existing case design studio daylighting performance
The existing design studio will be analysed with respect to the daylighting performance, utilization, and distribution. It will represent the base case that will be simulated, and the results will be compared to the results of the proposed scenarios. The daylighting of the base case will be evaluated on two levels: on-site measurements and simulation software outcomes. The site measurements were conducted on 14 January between 4:00 pm and 4:05 pm; 15 points were measured, five points on the x-axis and three points on the y-axis using a light meter. The reason behind not selecting more points for measurements is to avoid variation in the readings within the measuring time.
The results of on-site existing case measurements and the simulated results are illustrated in Figure 10, which shows that the simulated daylighting data is very close to the measured data, and the variation is less than 5%, which approves the validity of the software and the simulation process [55].The Standard Error (SE) has been calculated as a part of the validation process between the measurements and simulation data, Fig. 11. Illustrates both values the error. However, the variation in the average values between the simulated and measured data in zone C next to the door could be related to the classroom door, which was open during the measuring process. In contrast, the door does not count as an opening when the IES VE software runs the simulation process. Both measured and simulated results show a clear weakness in daylight utilization and distribution in the classroom, as most of the light is concentrated next to the windows. Regardless of the area next to the windows, theoretically and diagonally dividing the classroom area into three zones. Zone A has the majority of the daylight with a clear glaring issue, and most zone B and zone C have an apparent problem in daylighting sufficiency.
Figure 10
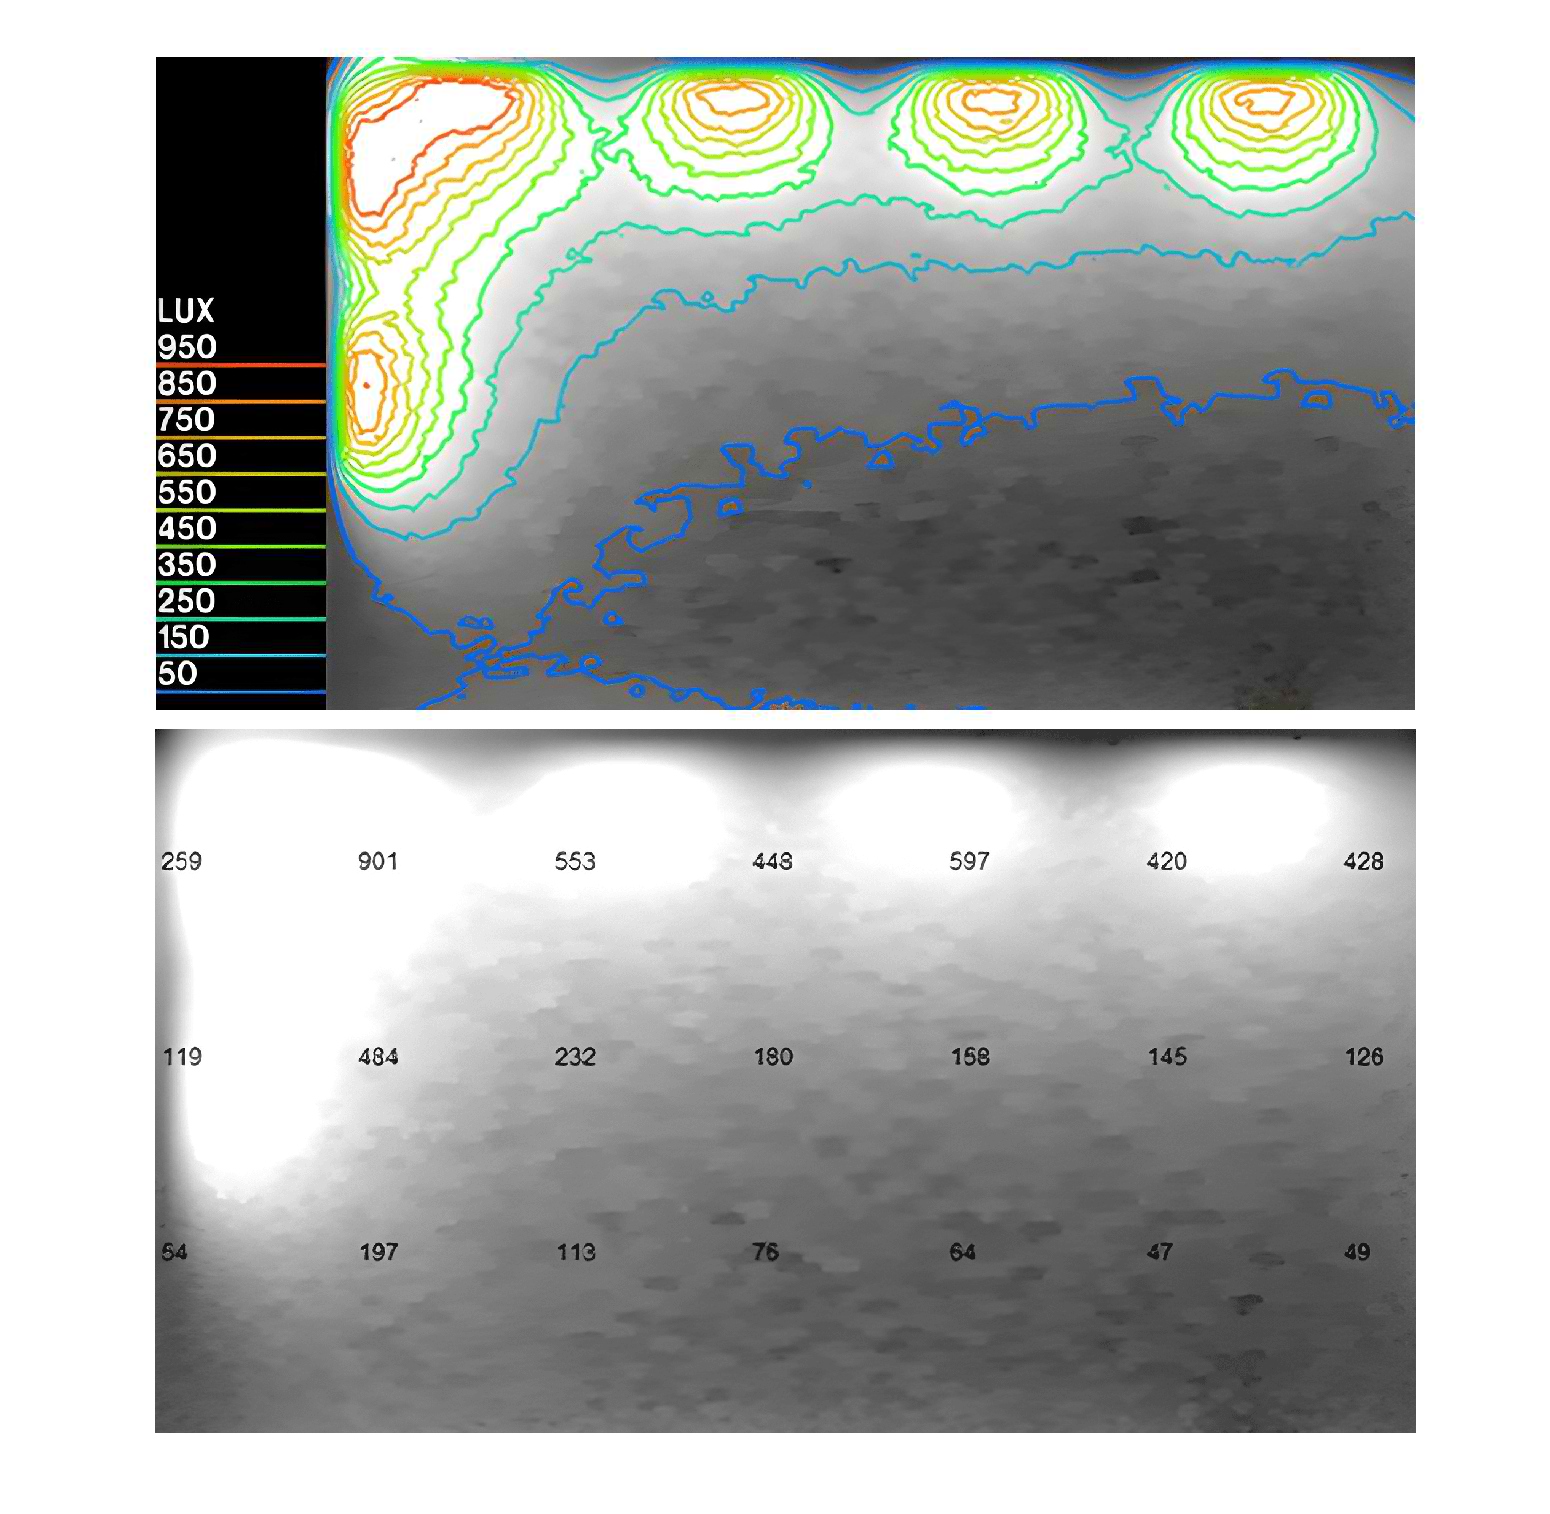
Fig. 10. The daylighting simulated data (top) and measured data (bottom) in the classroom on the 14th of January (IESVE; Authors, 2026).
Figure 11
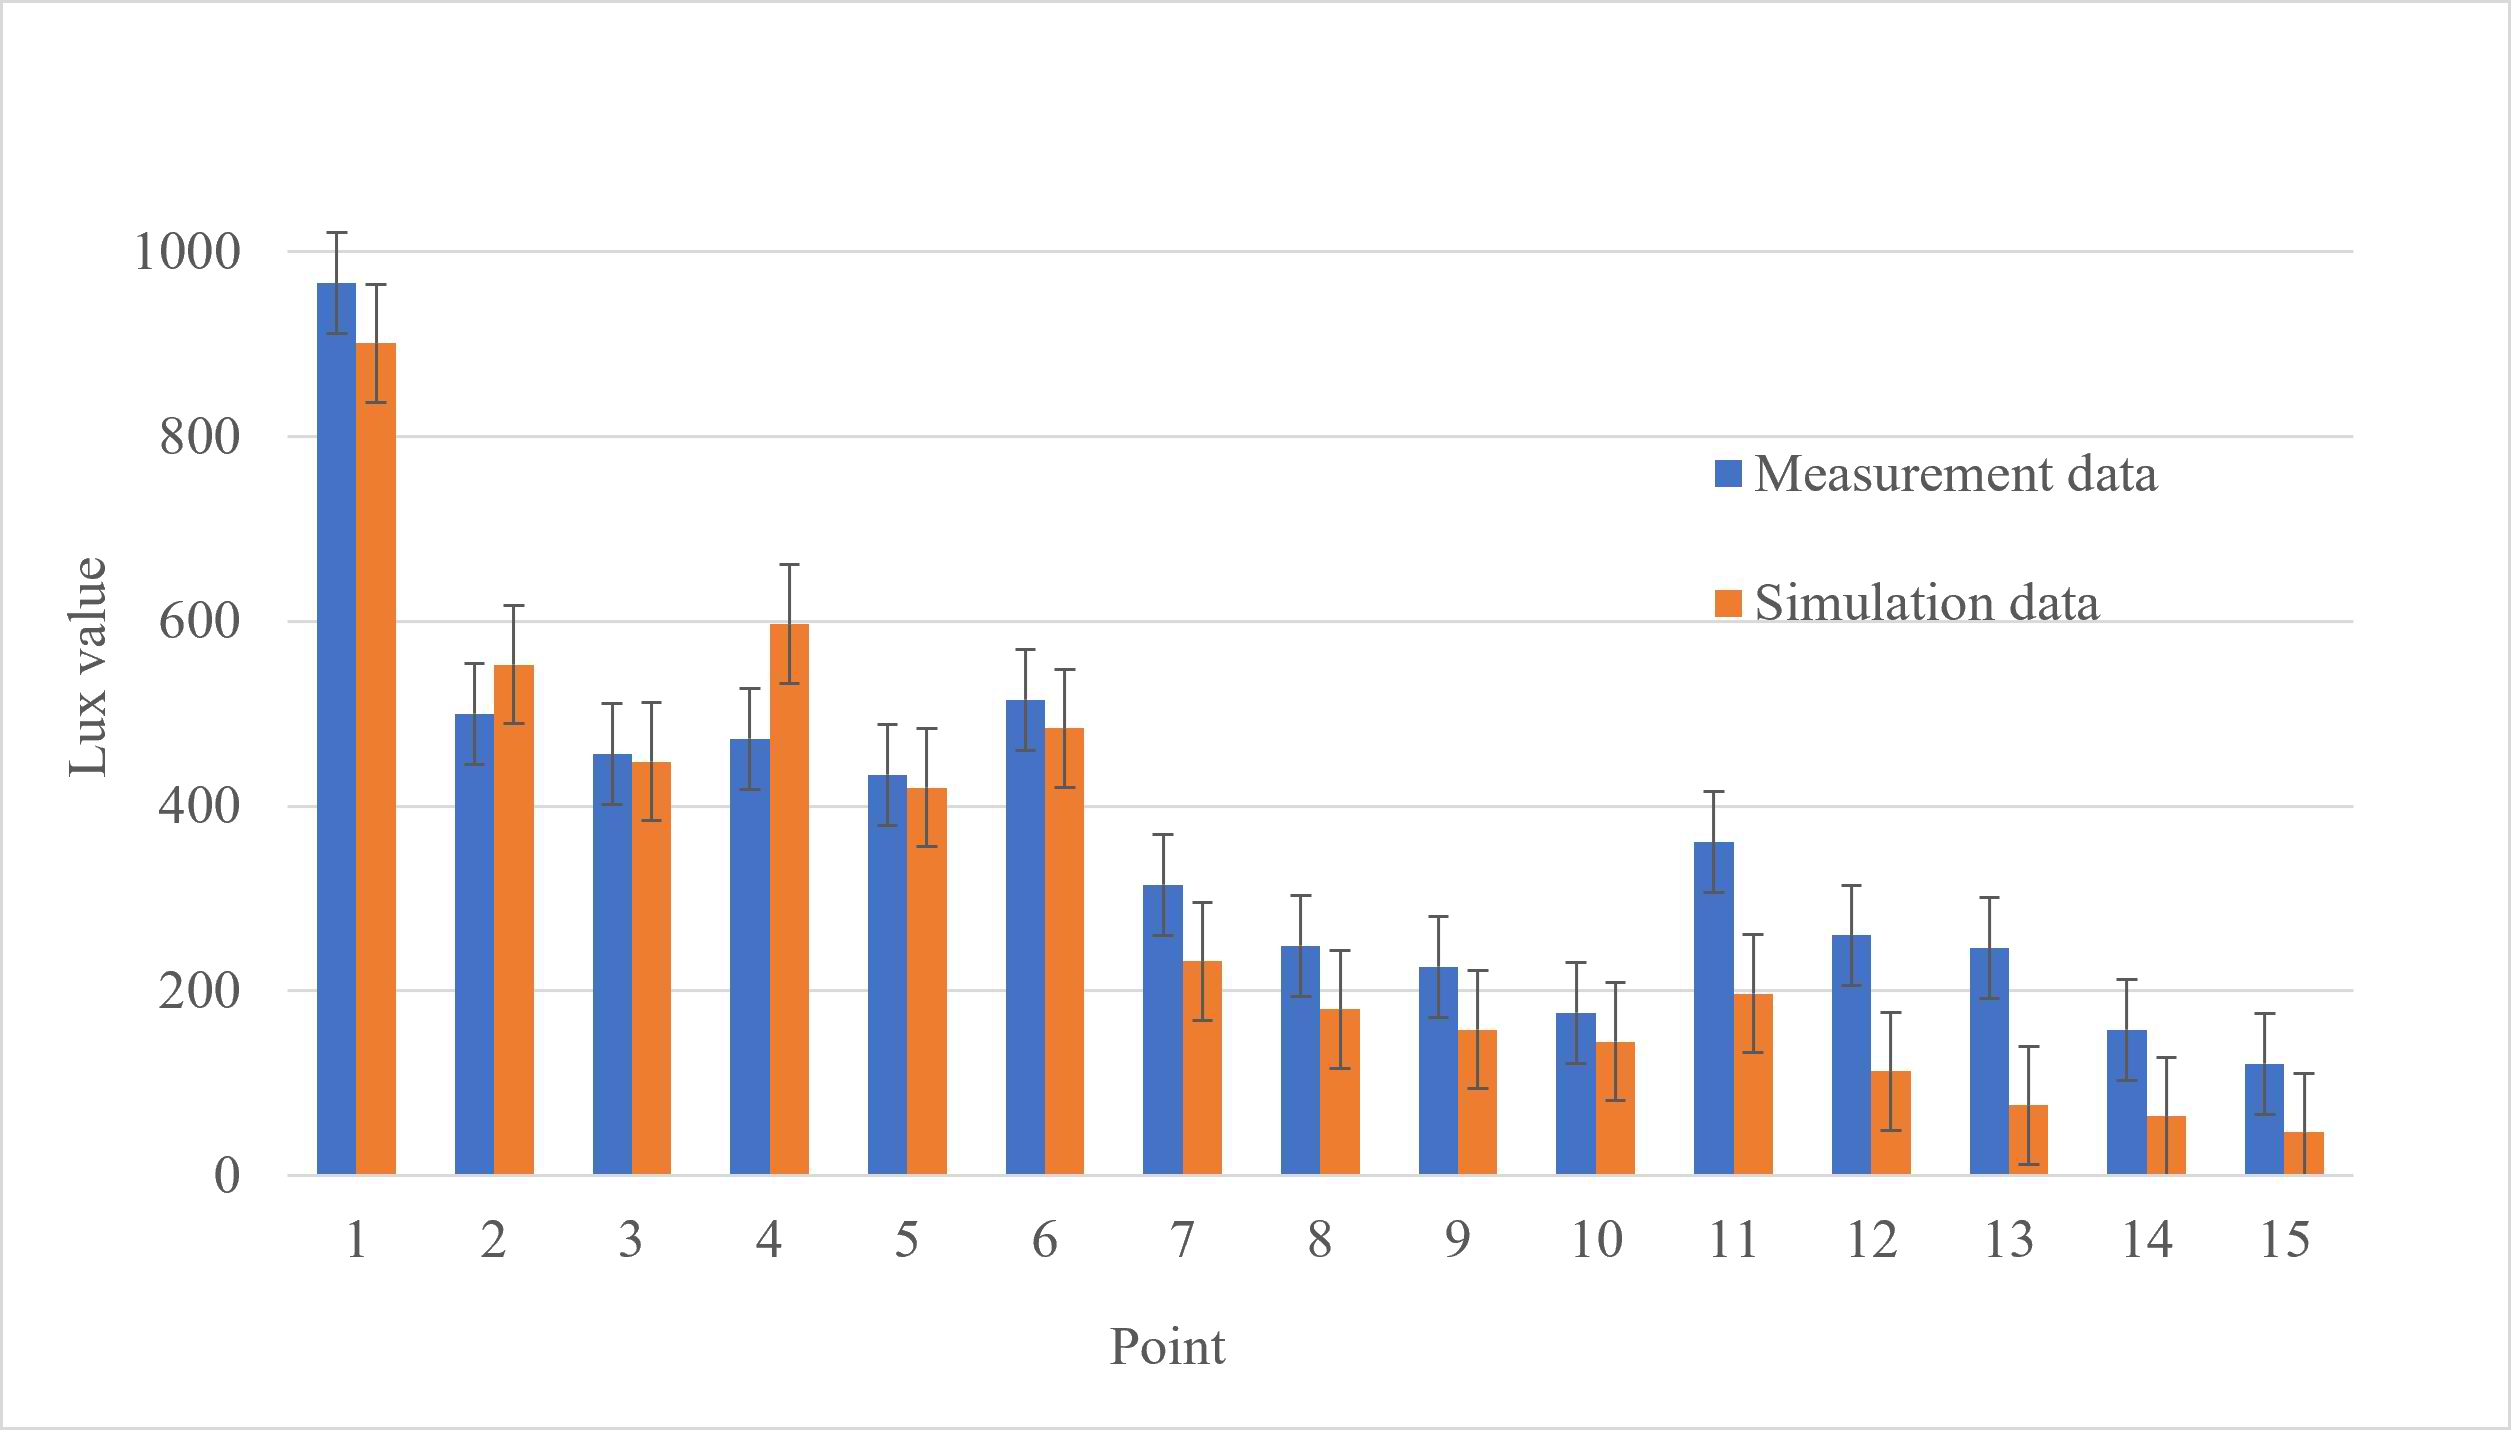
Fig. 11. The existing case measurement and simulation data validation (Author, 2026).
The results of uniformity, the ratio of minimum illuminance to average illuminance for the existing case classroom. show that the uniformity for both summer and winter simulation days is below the minimum acceptable range (0.3-0.4). This is in addition to the high percentages of the threshold area under 500 lux, indicating a significant weakness in daylighting performance and distribution in the existing case. Figure 10 shows a visual illustration using the contours and grid points in lux values for daylight distribution in the existing case in December and June. By using the theoretical division assumed for the classroom area into three zones, zone A has the highest lux values in the classroom; however, a mild glare issue can be recorded in June in the corner area next to the window where the grid values exceed the 2000 lux.
According to the Unified Glare Range (UGR) of 40 for extremely high glare to 5 very low glare in Daylight Factor (DF) units, the acceptable glare for the classroom is 19, and it could reach 22 in specific cases of visual tasks classrooms when this range translated into lux values, the 1500 lux - 2000 lux can be accepted for a detailed drawing work, mechanical and electronic drawing work classrooms. Zone B, the middle area of the classroom, recorded a lower but sufficient lux value; however, it still has some areas that need to be improved. The darkest area in the classroom and the weakest daylighting performance in the area is zone C.
The daylight performance in this area required to be significantly improved by using the possible passive techniques presented in this study to determine the potential of enhancing the daylight performance of the existing classroom. In conclusion, the results of the existing case concerning daylighting performance show a clear necessity to enhance daylight utilization and distribution using passive strategies to improve visual comfort, and reduce the burden on artificial light use and energy consumption.
2.5. Using passive daylighting strategies and the proposed scenarios
For improving daylight utilization and distribution in the selected classroom /design studio, several proposed scenarios were generated to enhance daylight performance in the existing case. The proposed scenarios for improving the daylighting performance will adopt two passive design strategies. The criteria behind proposing each scenario are to enhance the areas and the classroom zones with the least daylight values while reducing the glare issue indicated in the classroom existing case.
2.5.1. Light ducts technique proposals
In the first group, the potential of using the light ducts will be investigated; the light ducts were selected to collect the daylight and transfer the inflow to the deeper side of the classroom. In this group, six scenarios of light duct strategy are suggested to investigate the impact of using a number of ducts along two directions, long and short, in addition to analyzing different lengths of light ducts.
The light ducts will be placed on the long and short axis of the classroom; each scenario has been named and numbered according to this coding: LD (n), where L (Light), D (Duct), (n) is the number of scenarios, and in the description of each scenario, the L or W is changing according to the duct direction and length. The details and illustration of each scenario are presented in Table 4. Light ducts will be installed between the false ceiling and the concrete slab with a cross-section of 1m*1m, and the length will vary according to the different scenarios. The duct material is stainless steel with a high internal reflection value of 0.95. The sun capture entry is a single pane glass 0.8m*0.8m surface of 90 % Visible Light Transmittance (VLT), facing the northeast or northwest, depending on the scenario description Table 4. The opening of each duct inside the room is from the bottom side with an opening dimension of 1m* 1m, and it is sealed with 90% VLT glass.
2.5.2. Light shelves technique proposals
In the second group, the impact of light shelves is investigated; the light shelves were selected to collect and reflect inside the classroom and provide the shading required to reduce the glare next to the windows. Similar to the first group, the same coding will be followed, LSH (n), where L (Light), SH (Shelf), (n) is the number of the scenario. The shelves will be placed at the upper part of the window at 0. 25m from the top using aluminum material with a reflection value of 0.90. The proposed scenarios investigated the impact of light location, whether interior or exterior light shelve, further to the shelf’s width. Table 6 shows the six proposed scenarios of light shelves, the description of each scenario, and an illustration of the shelves’ location, whether interior, exterior, or both. The basic width of the shelf is 1m, and the width changes in each scenario by 0.5 x and 0.25 x.
Table 6
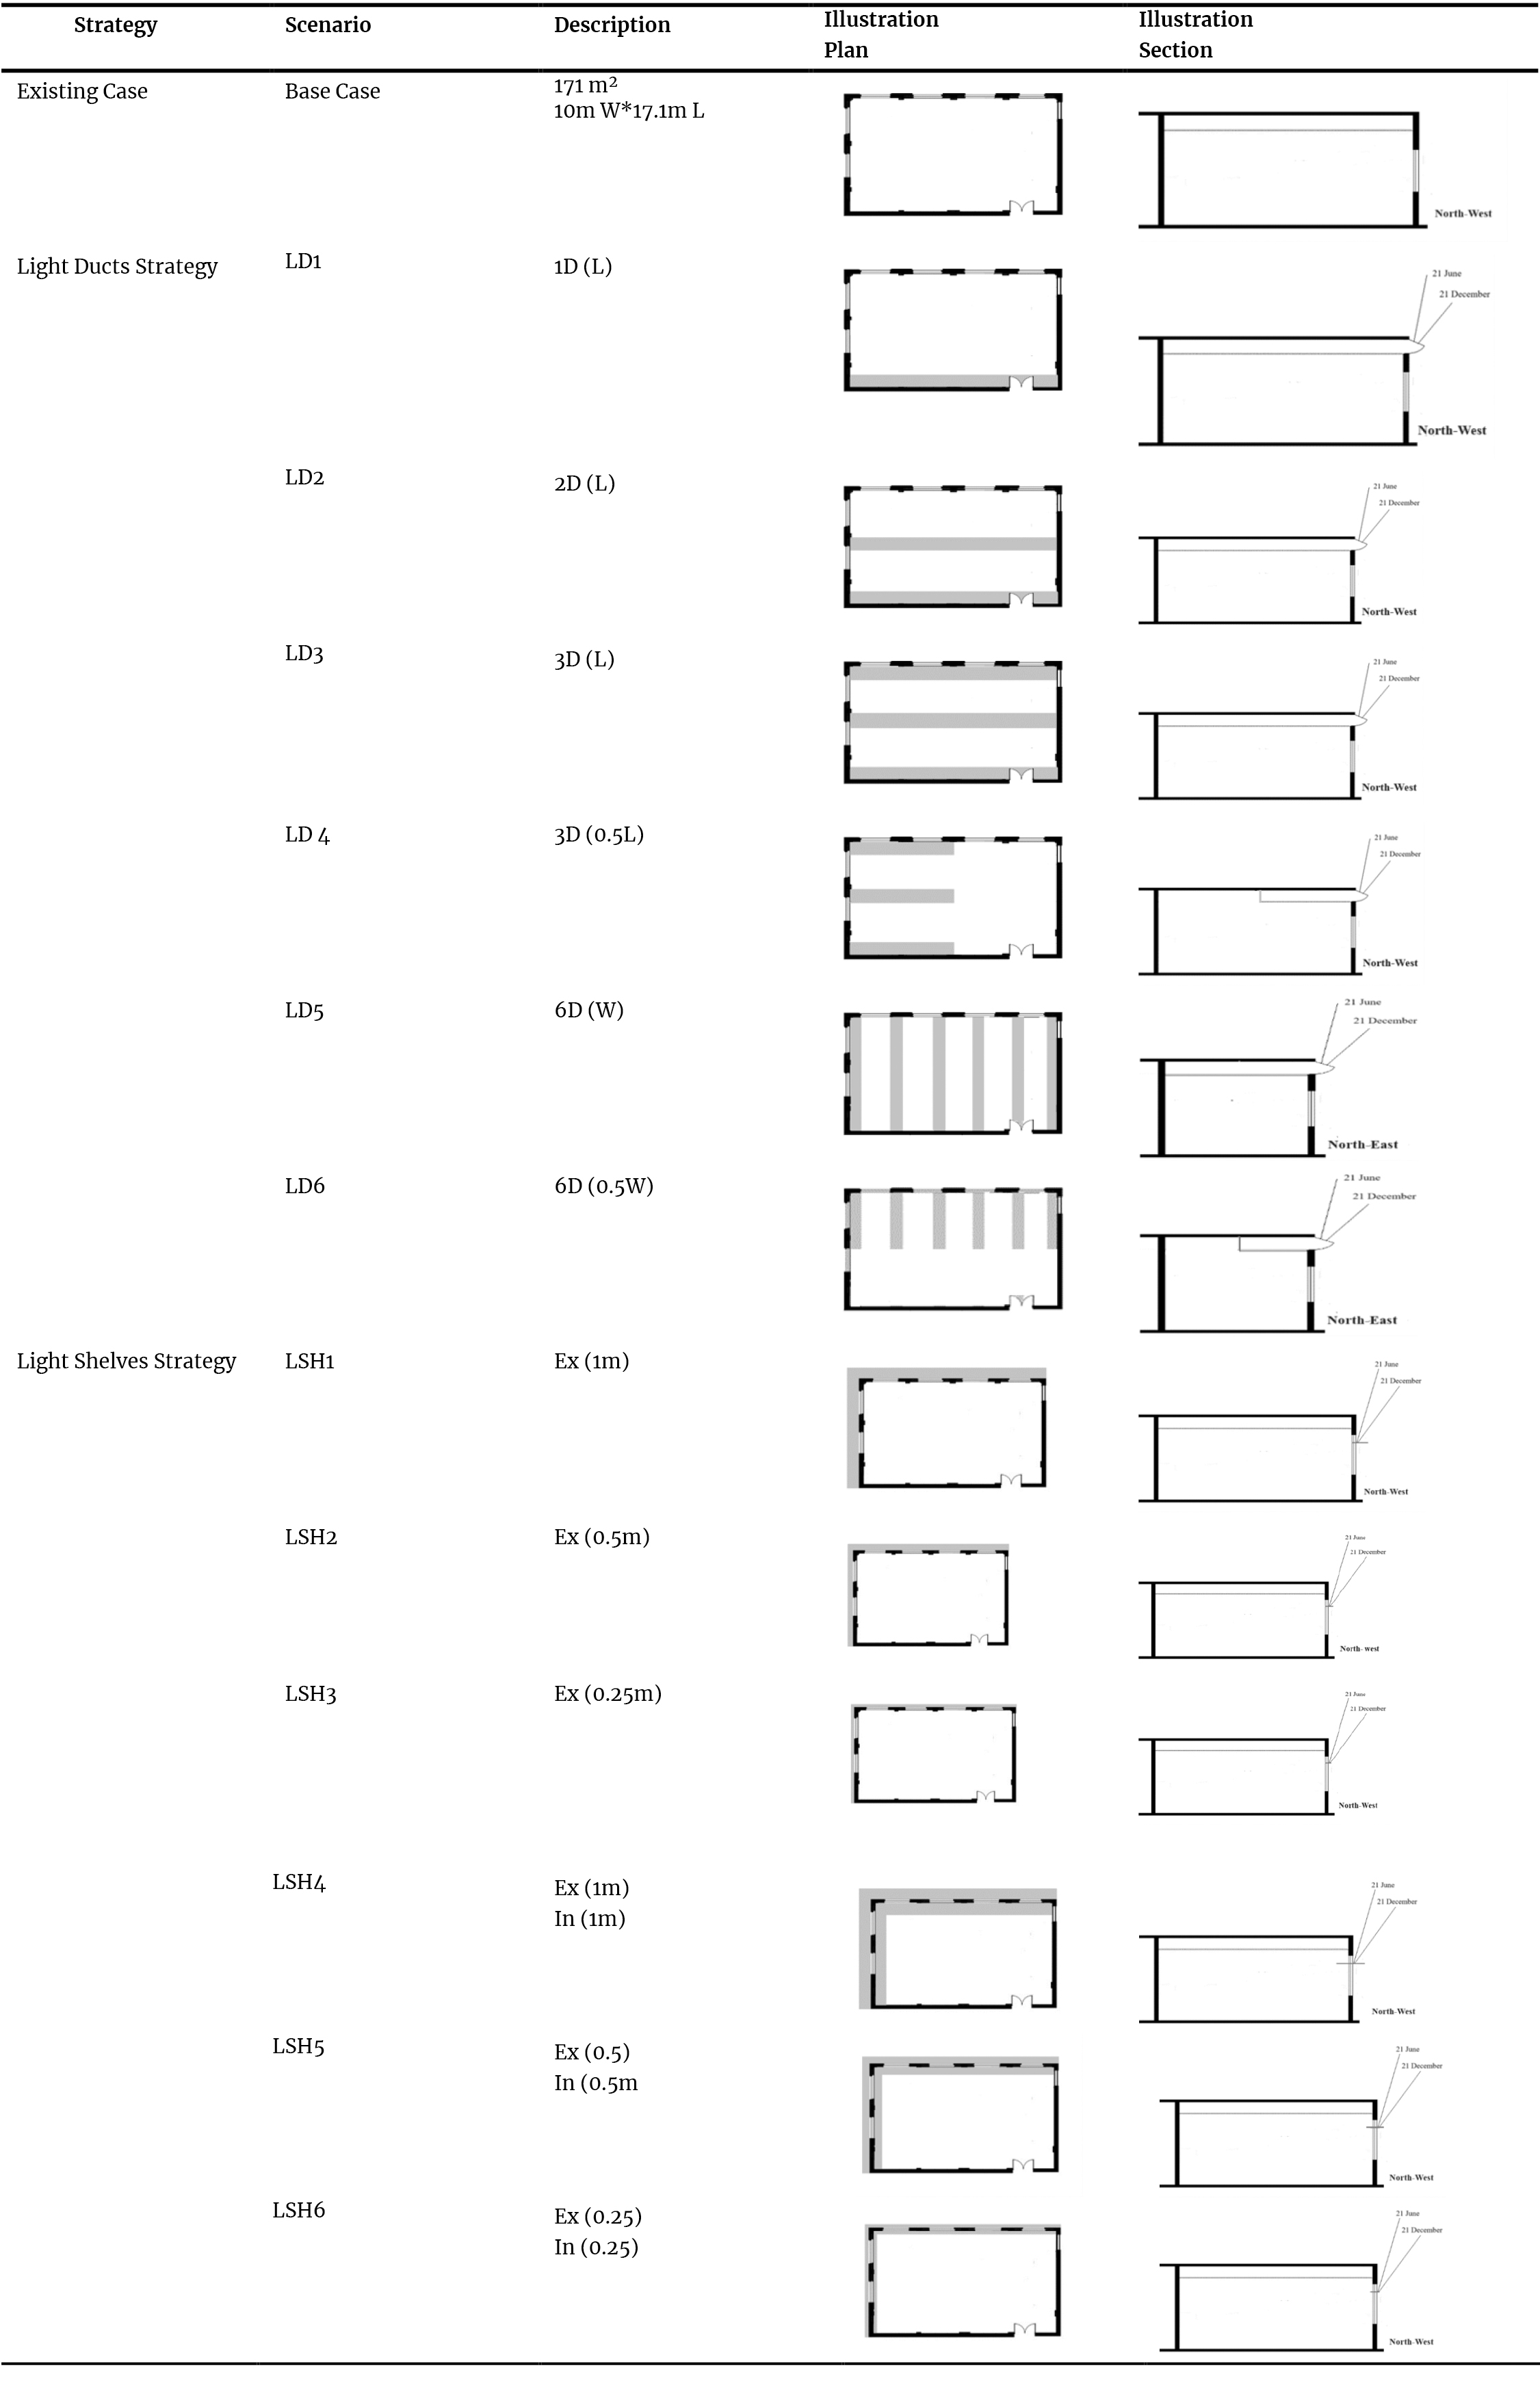
Table 6. The proposed scenarios of light ducts and light shelves and the illustration of details (Authors, 2026).
3. Results
3.1. The base case daylight simulation results in summer and winter seasons
The second stage of the base case daylight analysis before developing the proposed scenarios is evaluating the daylight performance of the existing case in the winter and summer seasons. Generally, the daylight varies daily and seasonally. The IES-VE software simulation was conducted to evaluate the existing case daylight performance in the mid of winter, 21st. December and the mid of summer, and 21st. June to simulate the maximum and minimum daylight levels throughout the year, and find out the maximum and minimum daylighting performance during these days. The existing classroom faces the north direction; however, it has an opening/window in the east and west directions. The east-facing windows get sunlight in the morning, and the west windows face the afternoon light. The simulation results of the base case on 21st. December at 12:00 pm show that 76.84 % of the working plane area is under 500 lux, and it is 67.28 % on the same day of June (Fig. 12). The uniformity ratio is 0.017 and 0.018 in December and June, respectively .
Figure 12
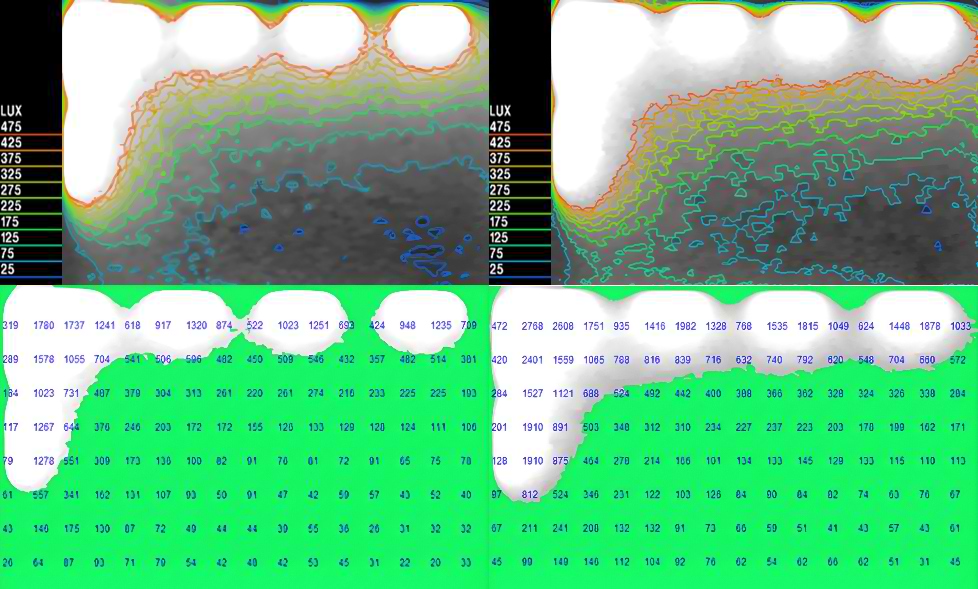
Fig. 12. Visual contour lines and lux values on grid points for the existing case classroom in December (left) and June (right) (IESVE; Authors, 2026).
3.2. Results for simulating light ducts scenarios
This section investigates the potential of using light ducts to enhance classroom daylighting performance by developing six light duct scenarios, as mentioned in the previous section and shown in Table 5. Daylight distribution and lux values in each square meter for each scenario in both simulated months are presented in Appendix A. The simulation results for the first scenario show that the area less than 500 lux in December is 76.61 %, while it is 66.91% in June. The second scenario of using the two ducts along the long axis shows that the area less than 500 lux is 76.21 % and 66.50 % in December and June, respectively. However, the third scenario of using three ducts recorded a slightly better performance than the first two scenarios, with a threshold area of 75.77 % in December and 66.04 % in June (Appendix A).
Investigating using half of the duct length was in the fourth scenario, but this scenario recorded a higher percentage of area less than 500 lux compared to the previous scenarios. This area is 76.75 % and 67.12 % in December and June, respectively. On the other hand, the fifth and sixth scenarios investigated the impact of duct location in the short direction of the classroom, and they recorded the best performance. The fifth scenario recorded a threshold area of 73.39% and 63.29% in December and June, respectively, while using the half width in the sixth scenario recorded slightly higher values compared to the fifth one with a threshold area percentage of 73.89% and 63.50%, respectively (Appendix A). Figure 13 shows the variation in the light ducts’ performance for the different scenarios compared to the base case in percentage. These results will be compared to the existing case, and the impact of each scenario will be discussed in detail in the discussion section.
Figure 13
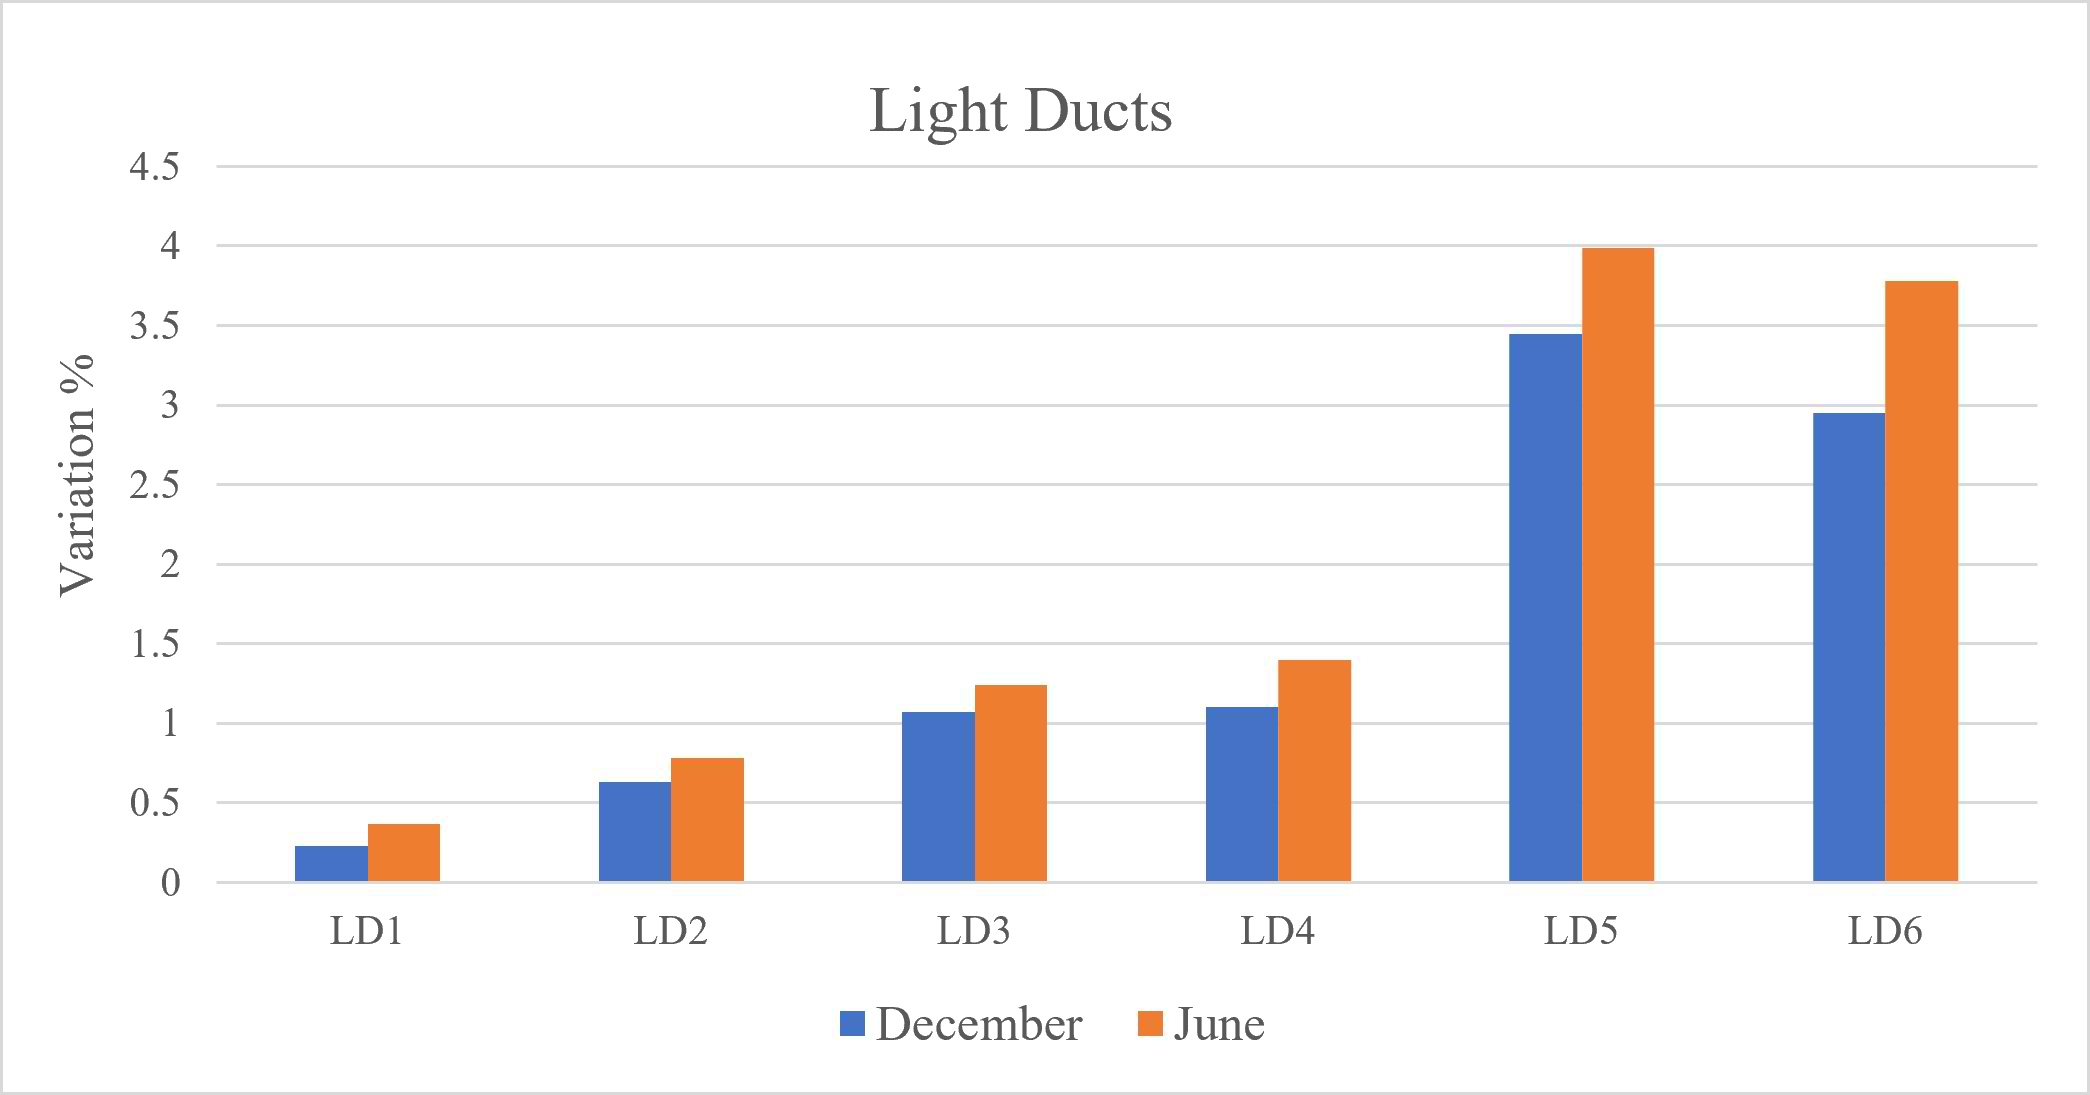
Fig. 13. The percentage of variation in the light ducts’ performance for area less than 500 lux compared to the base case (IESVE; Authors, 2026).
3.3. Simulation results of using light shelves strategy
The six proposals for using the light shelves were suggested to cover different sizes of shelves, in addition to investigating interior and exterior positions. Daylight distribution and lux values in each square meter for each scenario in both simulated months are presented in Appendix A. The simulation results of the first scenario of using 1m exterior shelves recorded a percentage of 79.36 % and 64.24 % for the area less than 500 lux in June and December, respectively. In the second scenario, the external shelf width was reduced to 0.5m and clear enhancement compared to the first scenario, with a threshold area percentage of 70.27 % and 57.15% in December and June, respectively. The third scenario of using the exterior shelf only also recorded a good performance with a threshold area of 66.05 % and 53.60 % for both simulated moths. The fourth scenario suggested using the interior and exterior shelves with 1m width and recorded a higher percentage for the threshold area of 89.78 % and 81.02 % in December and June. The fifth scenario also showed a negative performance as this area percentage was 80.44% and 68.48% for the two simulated months, respectively, while in the last scenario of using the exterior and interior shelves of 0.25m in width recorded a threshold area percentage of 71.34 % and 57.79 %, in December and June, respectively. Appendix A illustrates the scenarios’ results in both simulated months with detailed lux values distributed on 1m *1m grid points.
Figure 14 shows the variation in the light shelves’ performance for the different scenarios compared to the base case in percentage.
Figure 14
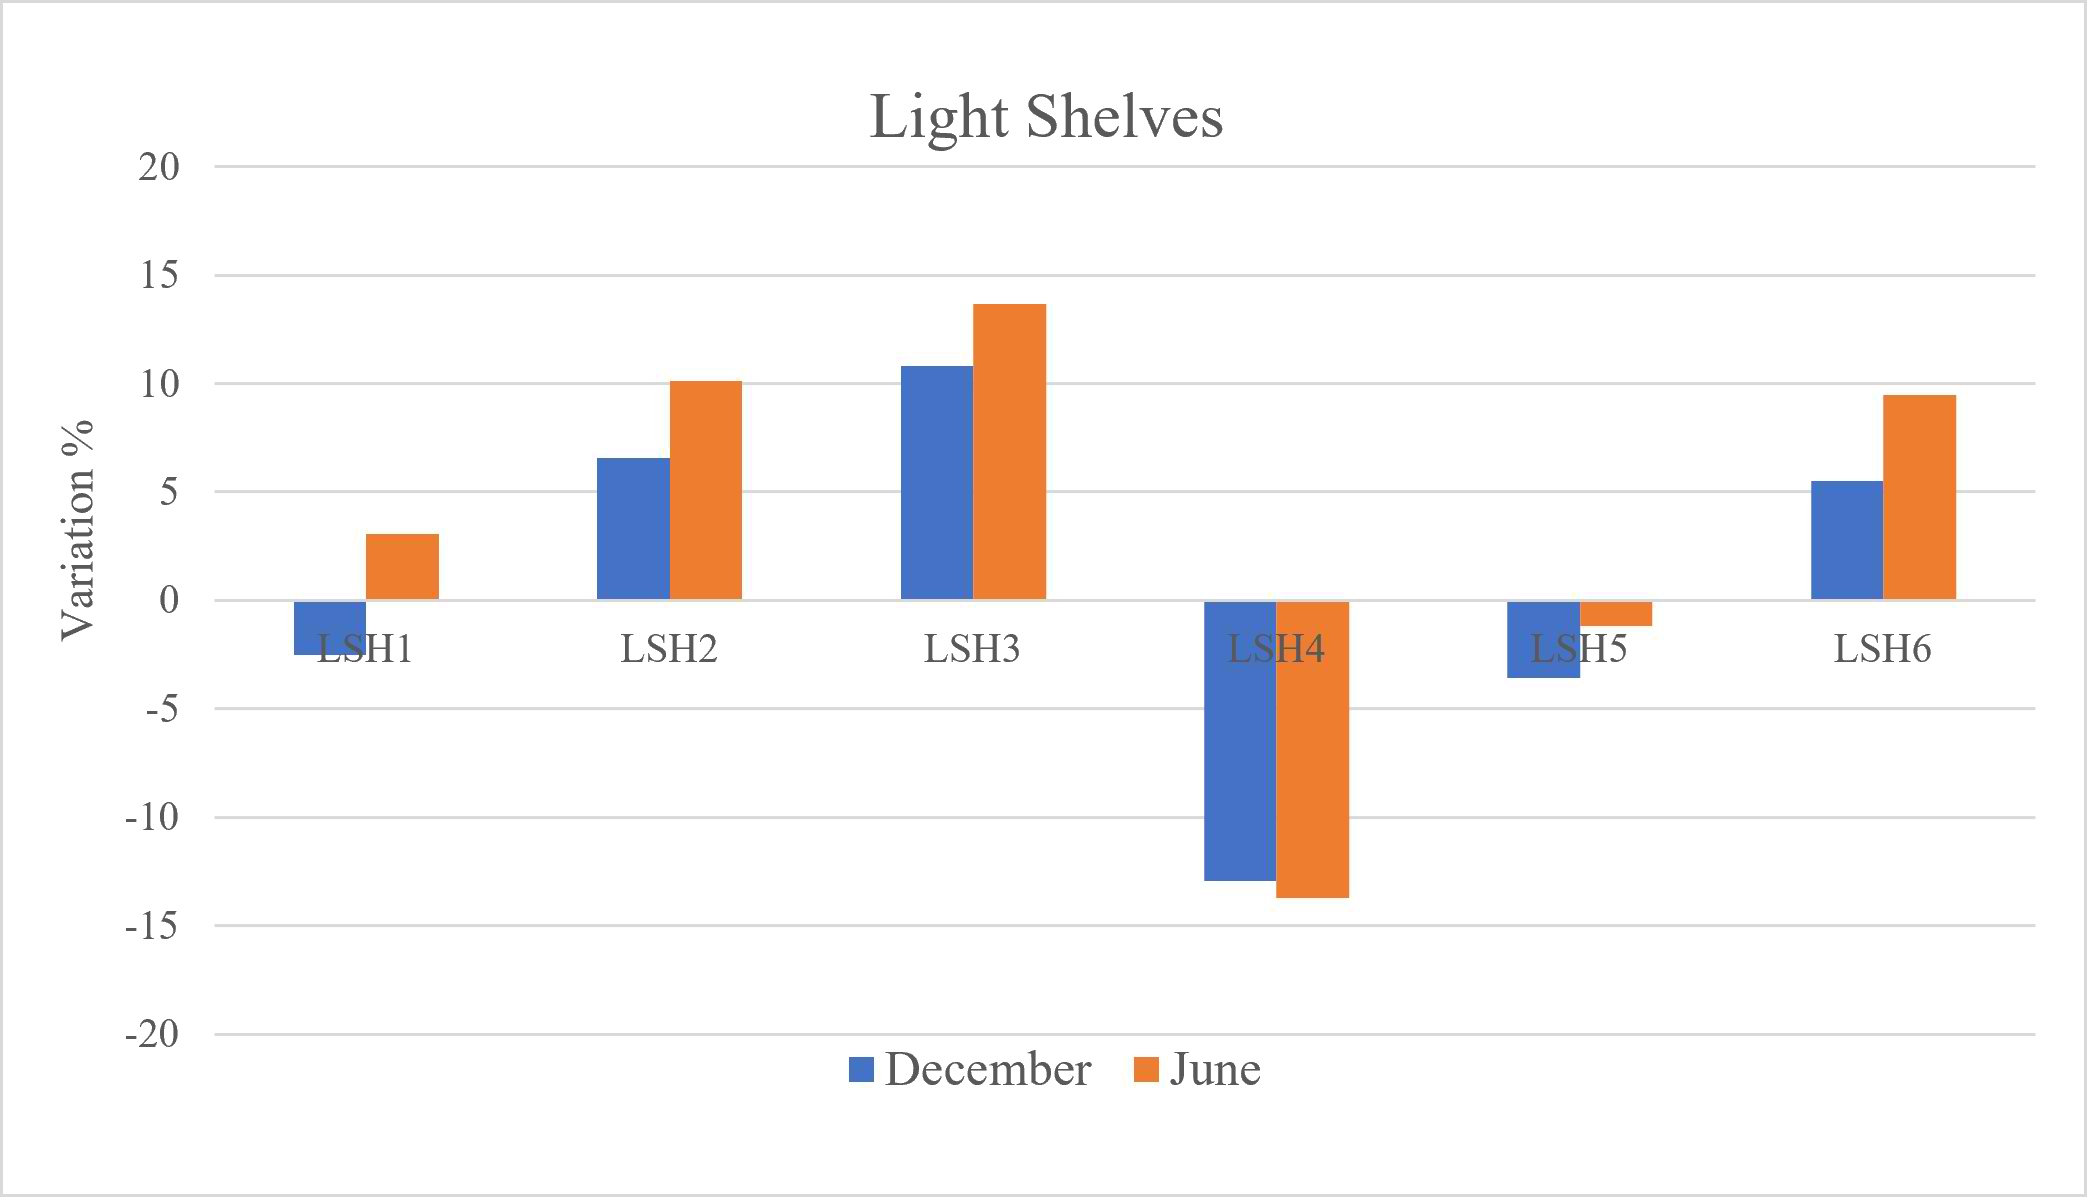
Fig. 14. The percentage of variation in the light shelves’ performance for area less than 500 lux compared to the base case (IESVE; Authors, 2026).
4. Discussion and analysis
Site observation of the existing case, in addition to the collection and simulation for daylighting performance show a clear inefficiency in daylight utilization and distribution. This performance can be noticed in most UOS classrooms, particularly in design studios in the architecture department, where the visual tasks are demanding. To improve and enhance daylight performance, several scenarios based on passive lighting strategies were suggested and simulated to evaluate the impact of each one and compare them with the existing case. The suggestion covered two of the daylighting passive strategies; 1) light ducts, and 2) light shelves. The results of simulating both strategies’ scenarios were detailed in Appendix A. This section will discuss the significant results and impact of the remarkable scenarios. The results of the first strategy by using the light ducts do not show any significant impact except the use of three light ducts in the third scenario, LD3. In this case, the threshold area of points less than 500 lux is slightly reduced by 1% and 1.25 % compared to the base cases in December and June, respectively. This low performance of light duct scenarios is related to the direction of the ducts opening that facing the west direction, where the ducts receive the inflow in the afternoon. Moreover, lower sun angle and azimuth in December also affected the results, resulting in less improvement in December than in June (Fig. 10). Using the light ducts along the short direction of the classroom was more effective. The significant impact of daylight performance has been observed in the fifth and sixth scenarios, when using the ducts along the short direction of the classroom and placing the six ducts along the entire width.
The fifth LD5 scenario recorded the best performance by reducing the threshold area by 3.5 % in December and 4% in June compared to the base case. The position of the light ducts which facing the east direction clearly impacts this performance by capturing more light during the daytime (Fig. 13).
The visual distribution of the contour lines shows a clear enhancement in daylight distribution compared to the base case in zone B, the middle area of the classroom, and this improvement is higher in June (Fig. 15).
However, the area in zone C, next to the wall opposite the windows, still required more improvement. Reducing the duct length in the sixth scenario does not improve compared to LD5, either in the percentage of the threshold area or on the grid points and lux values in the middle area of the classroom in zone B (Fig. 15).
Figure 15
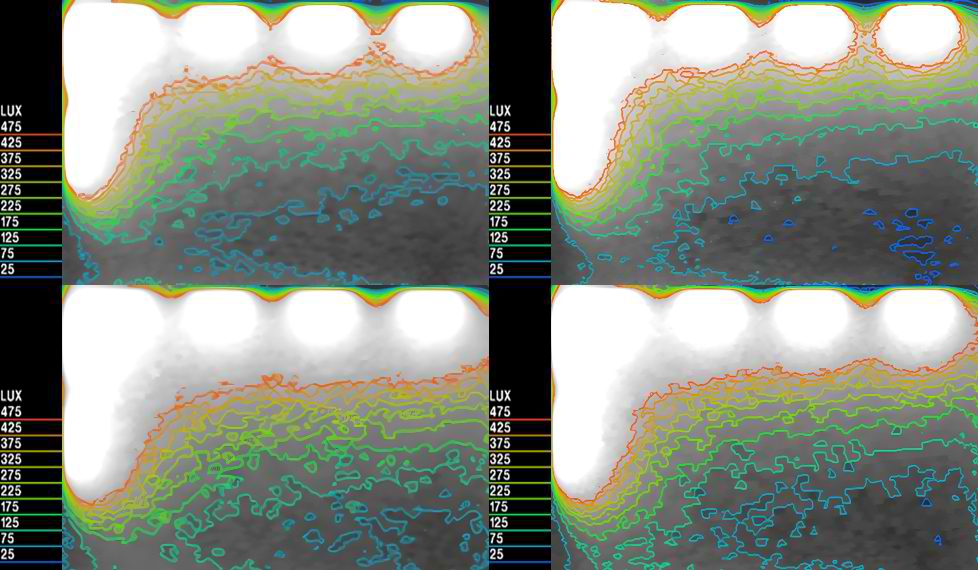
Fig. 15. Contour lines and daylight distribution of LD5 scenario compared to base case in December (top) and June (bottom) (IESVE; Authors, 2026).
On the other hand, the results of the second strategy of using light shelves were more remarkable. Using light shelves in different scenarios notably impacts daylighting performance and distribution. The location of the shelf in exterior or interior position and the width of the shelf shows a significant impact and variation in the results. In the first scenario LSH1, an exterior shelf with a width of 1m is used. The results show that it has an impact on enhancing the threshold area of less than 500 lux by reducing this area by 3.04 % in June (Fig. 14). This scenario shows the opposite effect, increasing this area by 2.52 % in December compared to the base case. However, the daylight distribution has been enhanced for both months. The exterior light shelf acts as a shading device and reduces the glare issue next to the windows. At the same time, it increases the lux values of zones B and C in the middle and end of the classroom, as shown clearly in (Appendix A). Reducing the exterior shelf width to 0.5m in LSH2 has significantly enhanced daylighting performance and the threshold area by 10.13% and 6.57% compared to the base case in June and December, respectively (Fig. 14). More enhancement was achieved when reducing the width of this shelf to 0.25 m in the third scenario LSH3, and the reduction in threshold area compared to the base case reached 13.68 % and 10.79 % in June and December, respectively.
However, this scenario increased the glare in zone A next to the windows. The fourth scenario, LSH4, of using a 1m width of light shelves in exterior and interior positions shows an undesirable impact in June and December by increasing the area by 13.74 % and 12.94 %, respectively (Fig. 14).
Using the two positions for shelves in the fifth scenario with a reduction in width to 0.5m increased the threshold area compared to the base case, and the increase is higher in December than in June with a percentage of 3.60 % and 1.20 %, respectively. However, the light distribution has been enhanced, and the glare values are less when compared to the base case. The sixth scenario, LSH6, of using the exterior and interior shelves of 0.25m width reduced the threshold area by 9.49 % and 5.50 % when compared to the base case in June and December, respectively. This scenario also enhanced the daylight distribution in the critical areas of Zones B and C. However, the glare recorded next to the windows in zone A was slightly higher compared to the previous scenario LSH5. Figure 16 illustrates the clear and detailed improvement in the classroom area with respect to daylight distribution by adopting the LSH6 scenario, specifically in the middle and end Zones, B and C (Fig. 16).
Figure 16
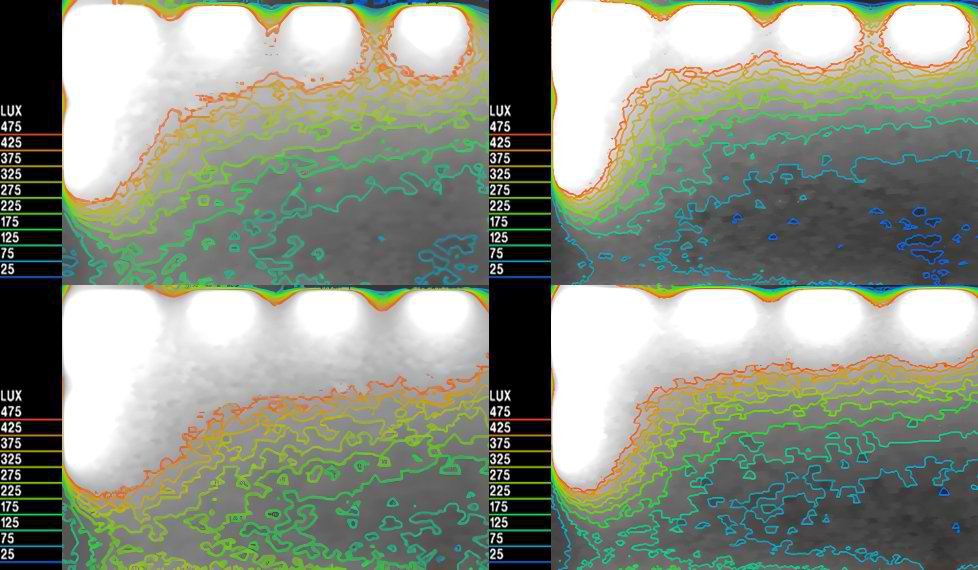
Fig. 16. Contour lines and daylight distribution of LSH6 scenario compared to the base case in December (top) and June (bottom) (IESVE; Authors, 2026).
4.1. Illuminance standard levels for design studios and glare analysis
Using daylighting and increasing daylight inflow as a lighting resource in educational classrooms may cause a glare issue, resulting in a discomfort problem, which is a subjective rating led into indirect and not measurable consequences such as headache and fatigue. As mentioned in the literature, the education room types and activities play a crucial role in spatial lighting design. The standard threshold area of 500 lux is the minimum acceptable lux value for a general higher education classroom; however, for better visual comfort and productivity, the lux values can reach 1000 lux in the case of the design studio. Therefore, the glare analysis for the best performance scenario of each passive technology adopted will be conducted based on the 1000 lux level, as the investigated case is an example of a higher education classroom and design studio.
The best performance scenario of the first group was recorded by LD5 using six ducts facing the east direction. The glare values of this scenario slightly increased compared to the base case and the other scenarios at some points next to the windows. However, the impact of this scenario on enhancing the daylight distribution in the middle and end areas of the classroom in zones B and C is more important and effective by enhancing the daylighting quality in the classroom area (Fig. 17).
However, similar results with more significant impact can be observed by implementing the light shelves best performance scenario LSH6. The daylighting performance and daylight distribution in the critical area of zones B and C have significantly increased and improved, with a non-notable increase in glare impact compared to the base case at some points near the window (Fig. 18).
Figure 17
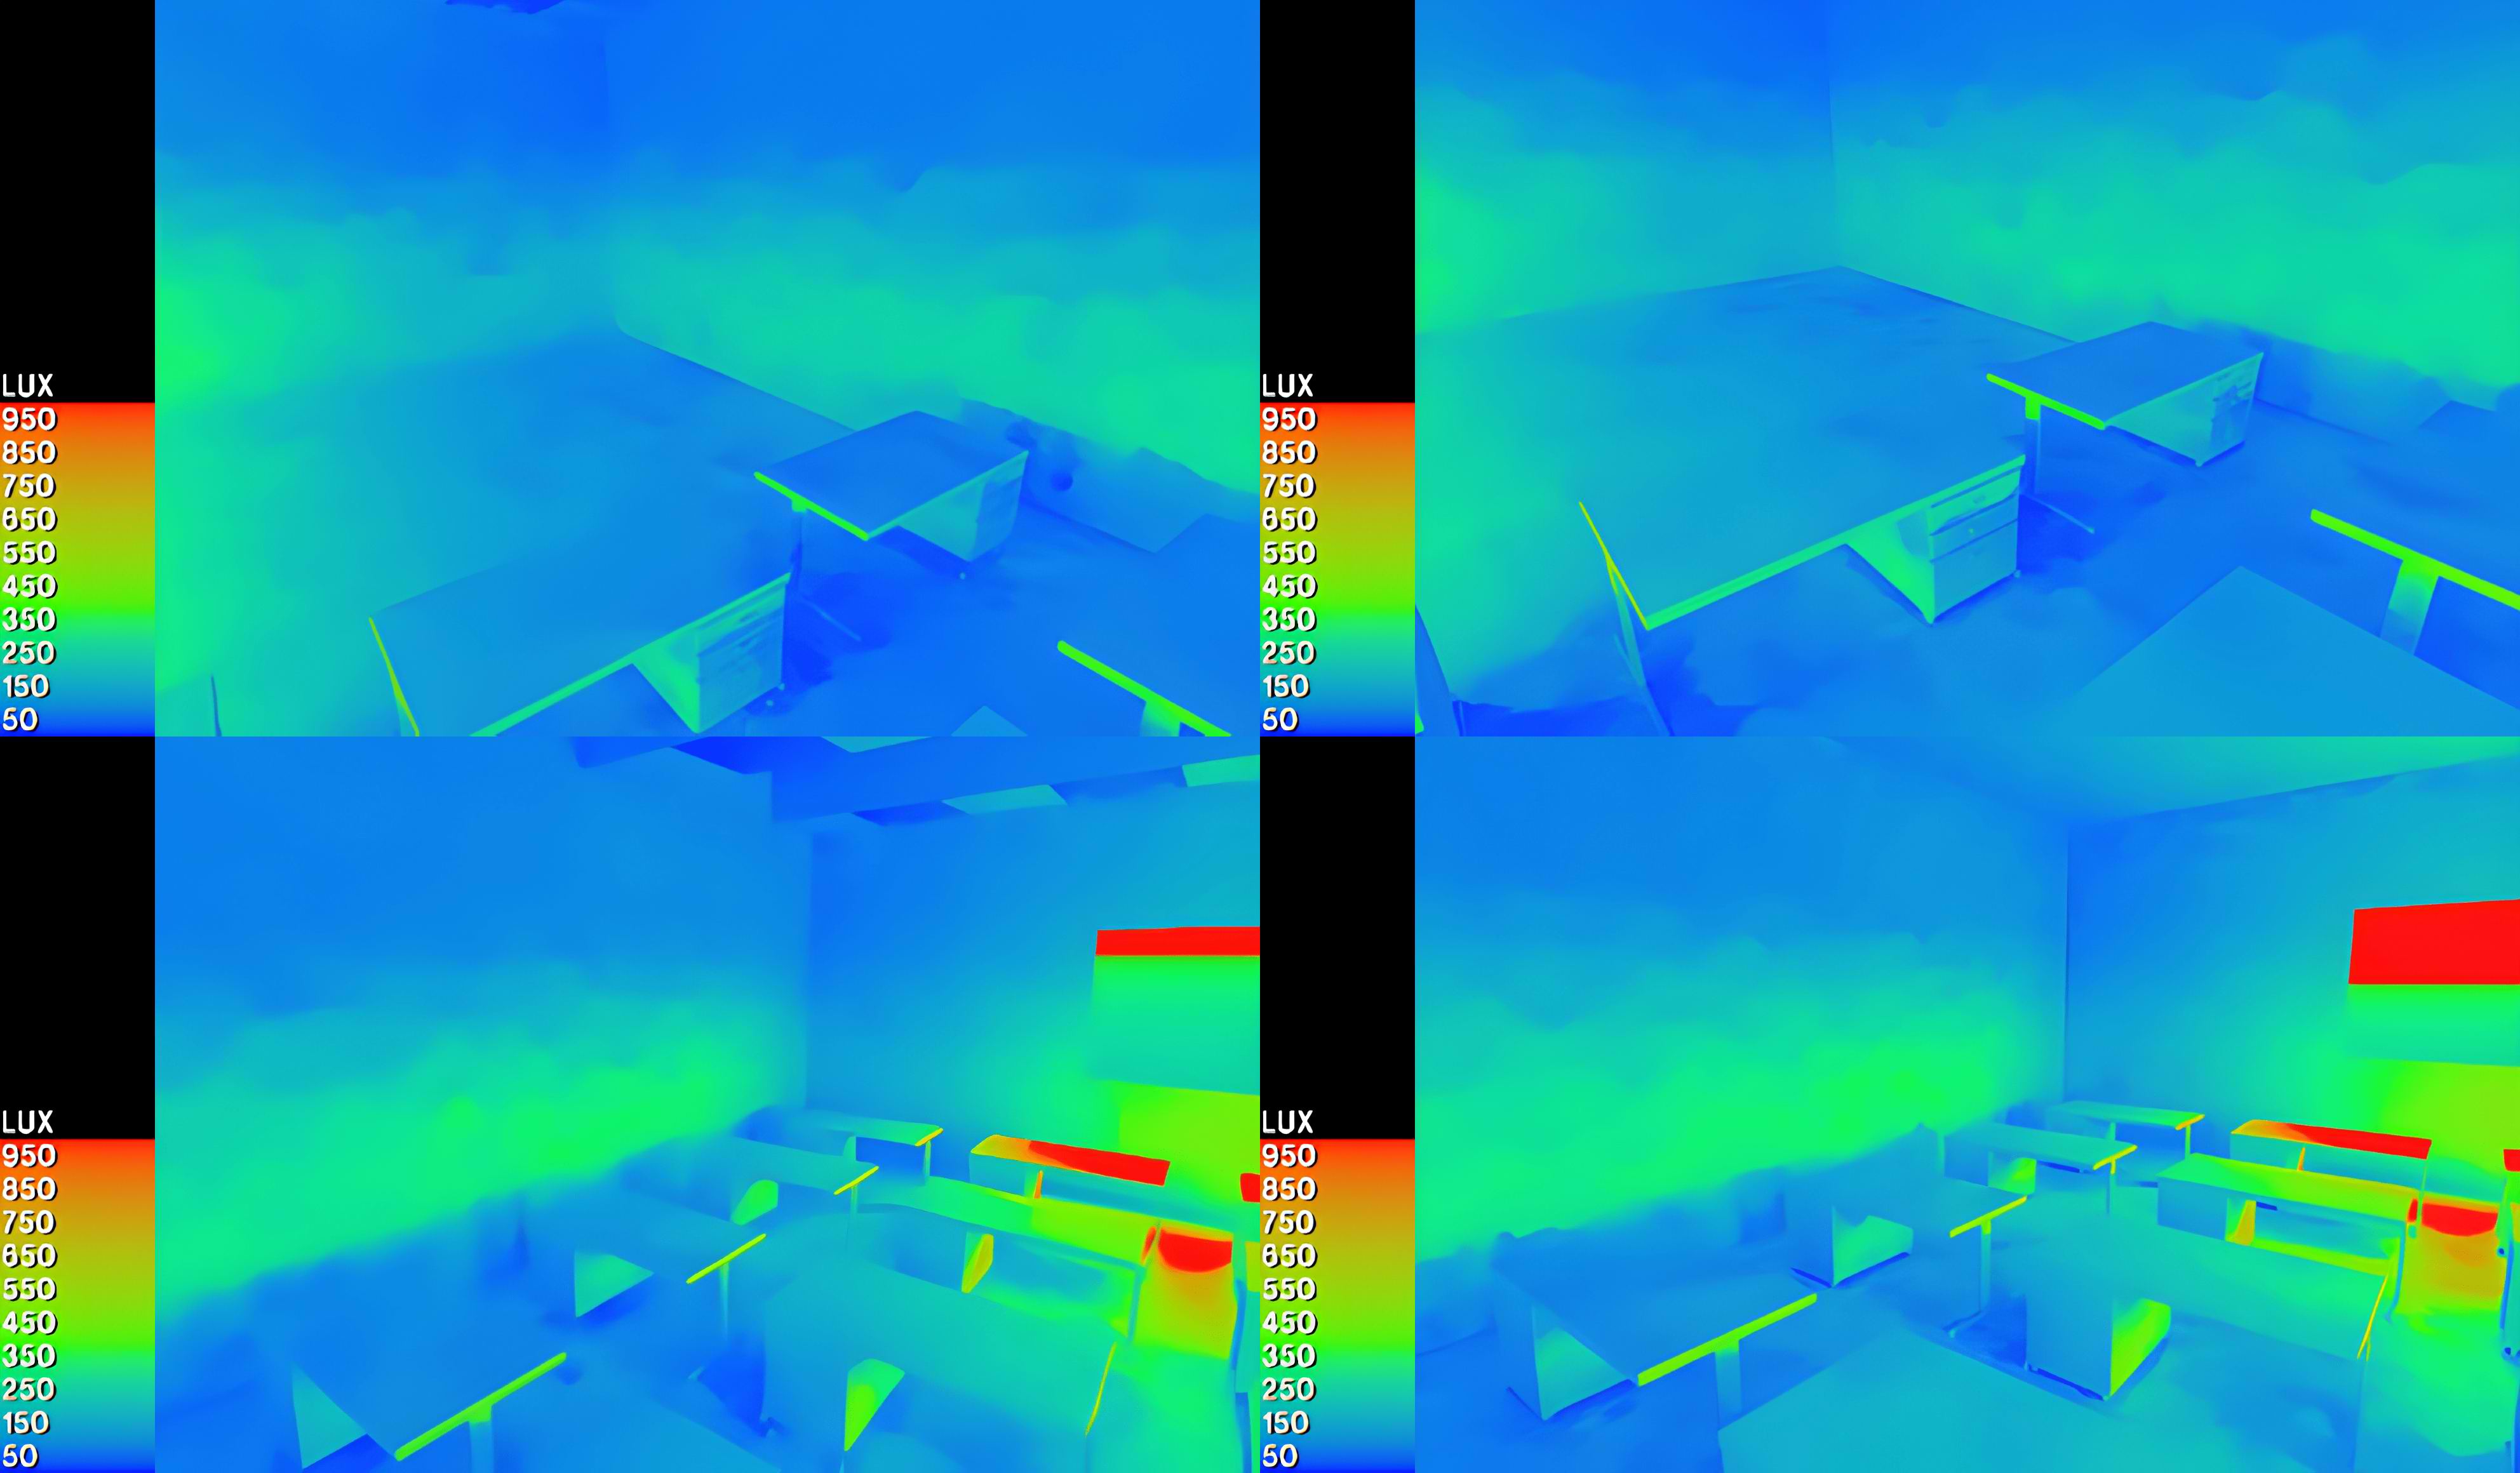
Fig. 17. Daylight distribution and glare analysis of June for LD5 scenario (left), and base case (right) on scale of 1000 lux from two perspective positions (IESVE, 2026).
Figure 18
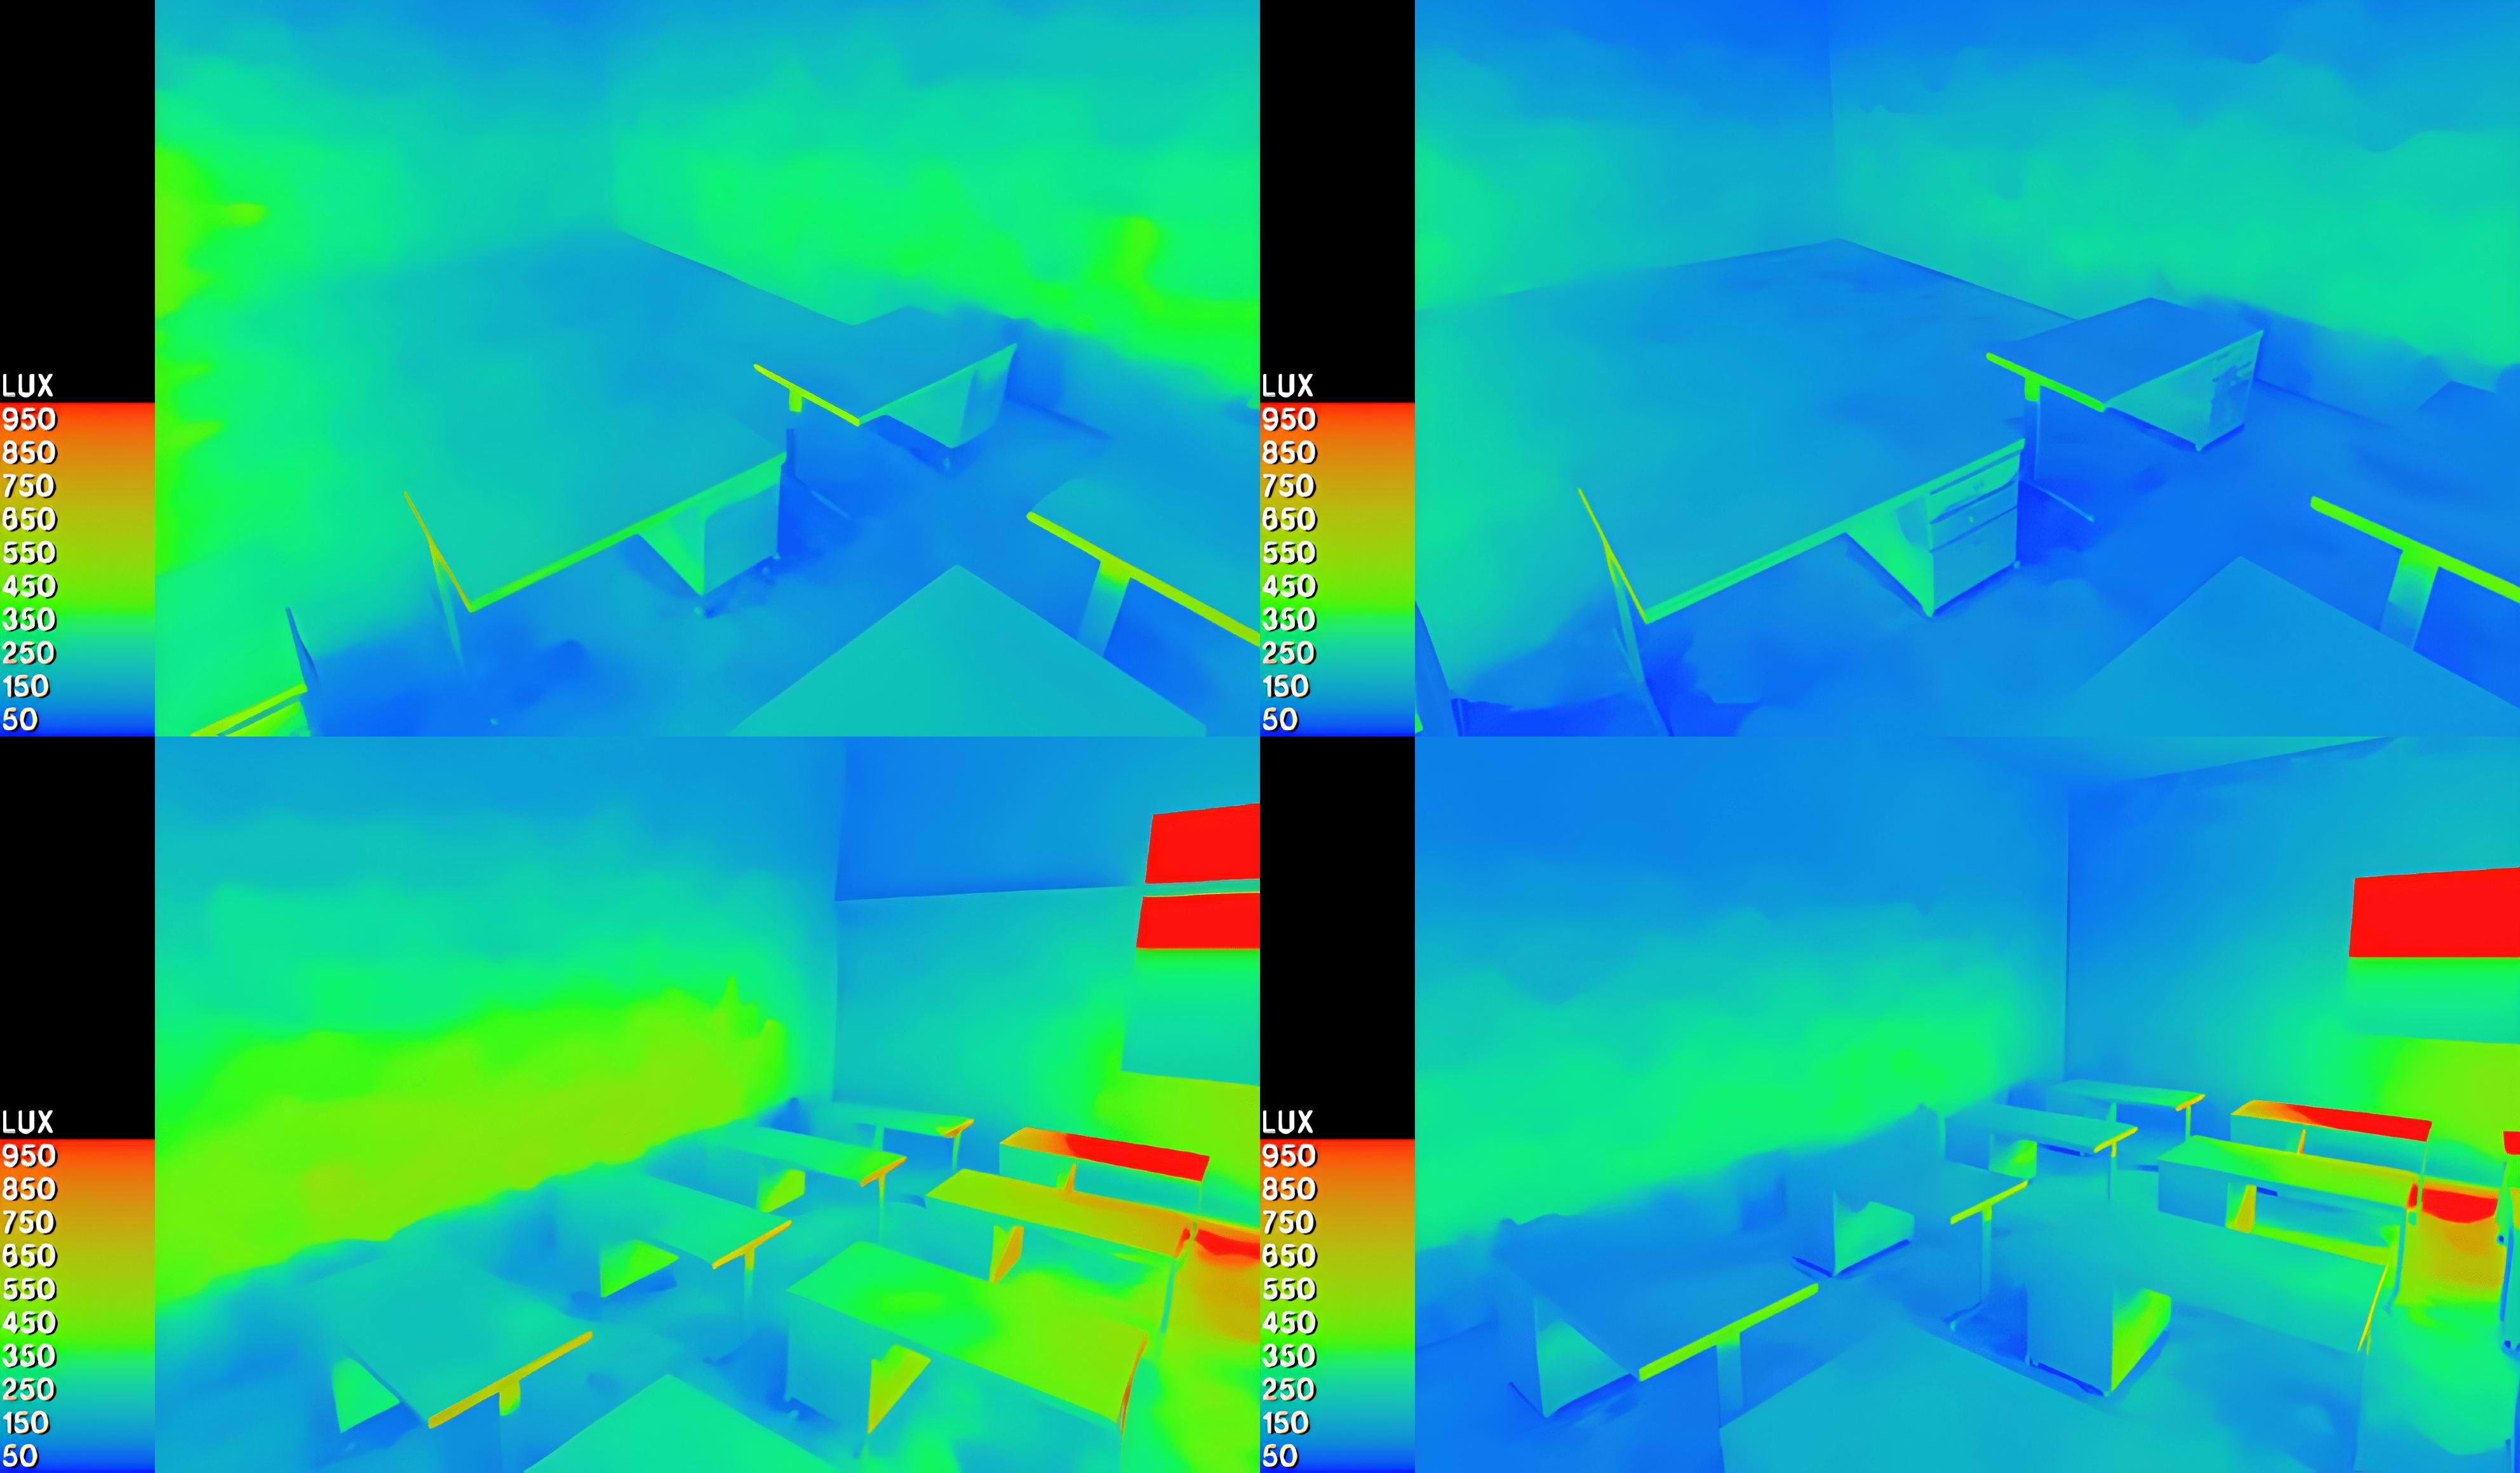
Fig. 18. Daylight distribution and glare analysis of June for LSH6 scenario (left) and base case (right) on a scale of 1000 lux from two perspective positions (IESVE, 2026).
4.2. Integrating the best performance of the two investigated strategies and uniformity analysis
The integration between the best scenarios of light ducts and light shelves produced an optimized case that can be recommended for enhancing daylighting performance in higher education buildings and design studios. The simulation results show that integrating the best performance scenarios, LD5 and LSH6, reduced the threshold area to less than 500 lux by 9.49 % and 14.23 % in December and June, respectively (Fig. 19).
Figure 19
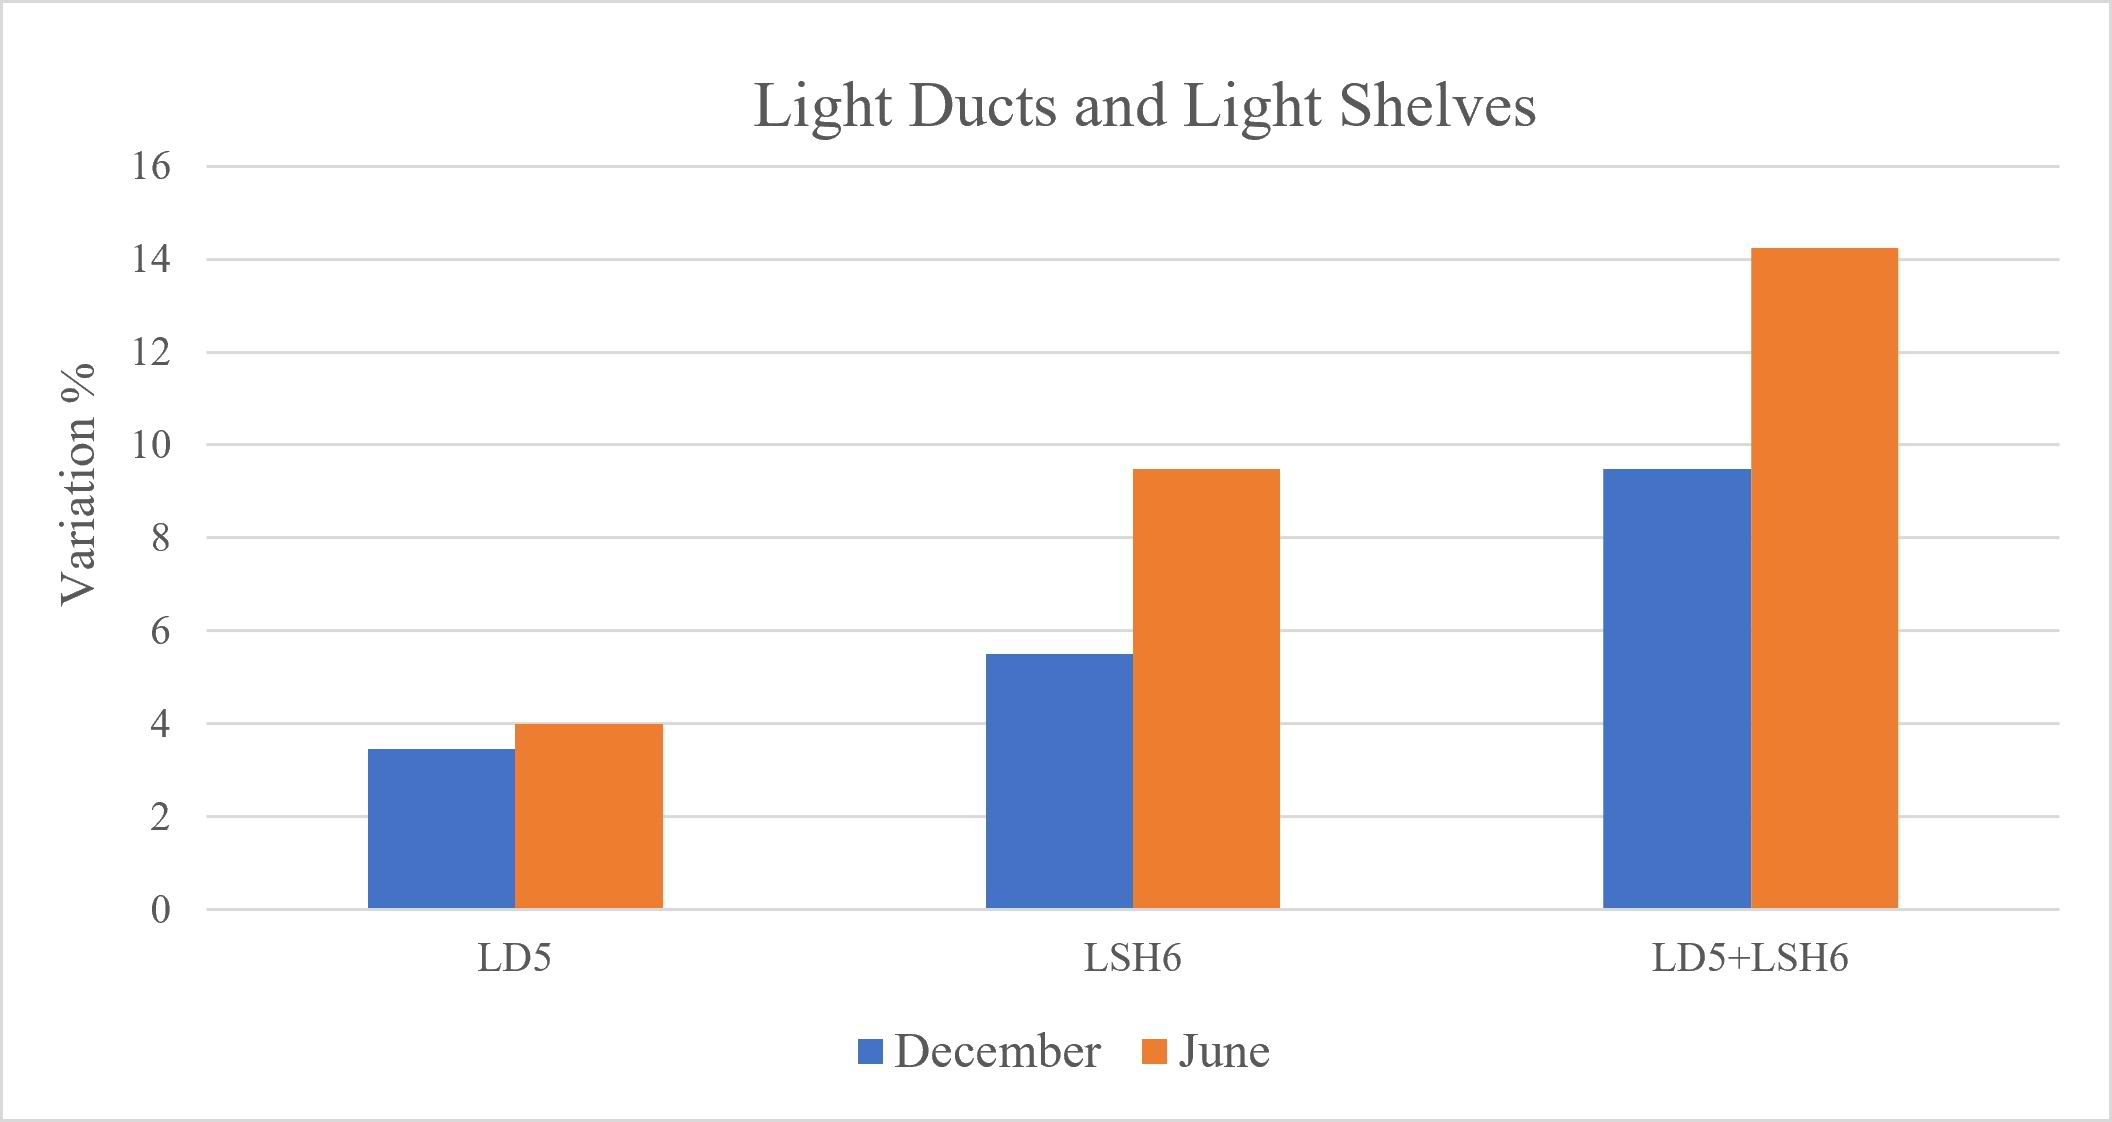
Fig. 19. The best performance of each group and the integration the suggested integration scenario (IESVE, Authors, 2026).
Moreover, the daylighting distribution in the design studio area has been significantly improved, specifically in zones B and C (Fig. 20). Besides that, the glare analysis shows a positive performance as there is a slight decrease in lux values compared to the base case in the critical zone A next to the windows. The two perspectives of integrating the best scenarios of the two investigated strategies and the daylighting performance with glare performance compared to the base case are illustrated in Fig. 21.
Figure 20
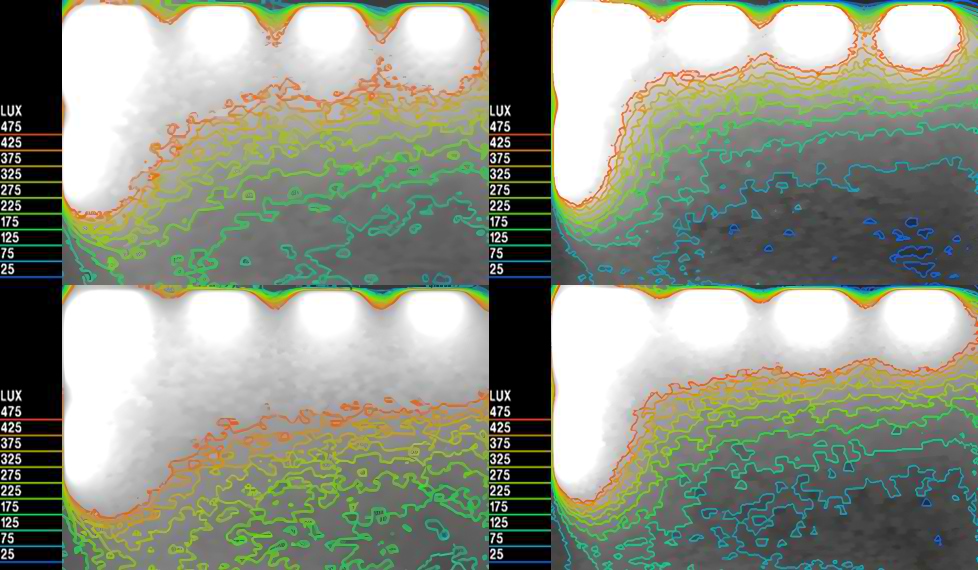
Fig. 20. Contour lines and daylight distribution of integrating light ducts and shelves strategies compared to base case in December (top) and June (bottom) (IESVE; Authors, 2026).
Figure 21
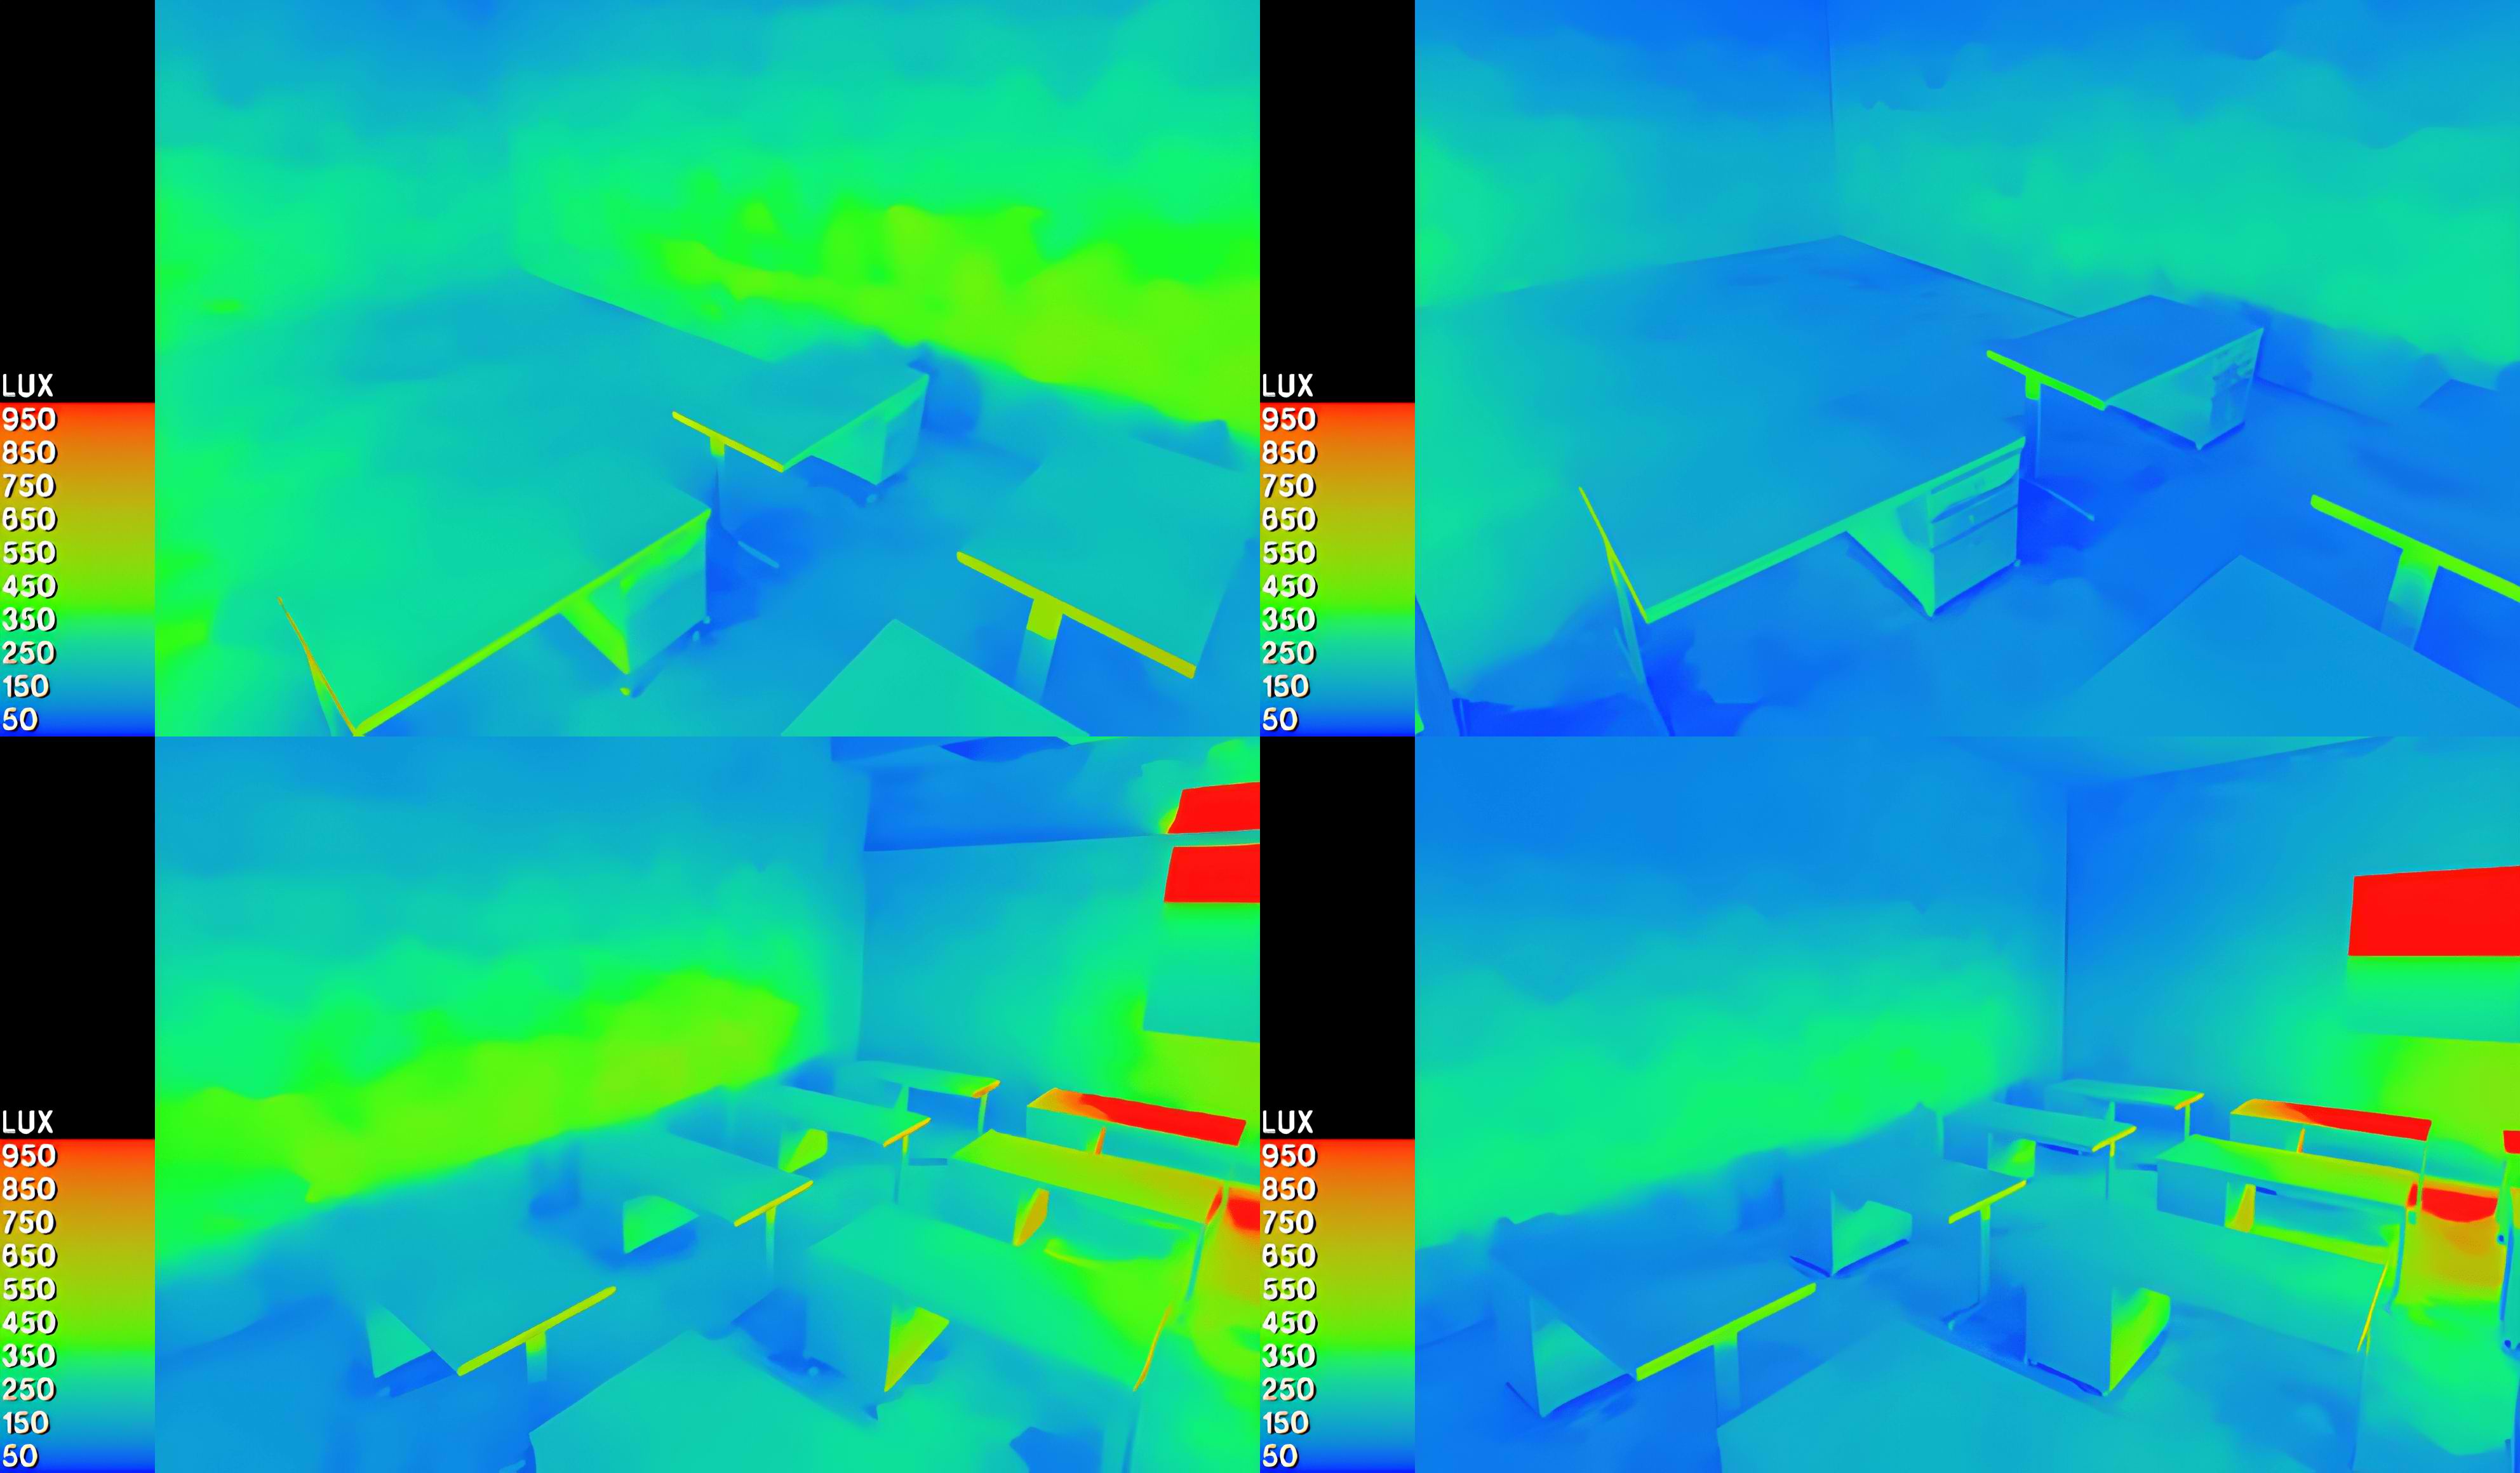
Fig. 21. Daylight distribution and glare performance of June for integrating light ducts and shelves strategies (left), and base case (right) on a scale of 1000 lux from two perspective positions (IESVE, 2026).
Uniformity is another daylighting performance parameter that evaluate the daylighting distribution, it is used to compare the performance of the investigated scenarios. Uniformity is the ratio of minimum illuminance to average illuminance, the IESVE calculates the daylight uniformity according the equation 5 below:
Where:
Emin = minimum illuminance level (lux) on the work plane
Eavg = average illuminance level (lux) on the same work plane
The uniformity analysis for all scenarios showed that the best uniformity ratio recorded is 0.45 in December by using the LD6 scenario , while the best uniformity ratio in June is 0.42 recorded by the LD5 light ducts scenario; however, using the exterior and interior light shelves with 1m for both positions in the fourth scenario, LSH4 of light shelves group has also a good uniformity ratio of 0.38 with an increase of 55% compared to the base case. In this scenario, the exterior shelf provided the shading required to reduce the glare, and the interior one redistributed the light inside the room and increased the uniformity ratio (Fig. 22). Despite the preferable performance of the LSH6 scenario in enhancing the daylight distribution in all zones and reducing the threshold by 5.50 % and 9.49 % in December and June, respectively, the uniformity ratio provided by this scenario is only 0.22 for both December and June, respectively (Fig. 22). However, the uniformity minimum compliance is 0.3 according to BREEAM (2026). The ratio and the performance of this scenario can be improved by integrating the light shelves LSH6 and light duct LD5 scenarios. The suggested integrated scenario recorded a uniformity ratio of 0.36 and 0.37 for December and June, respectively, with an improvement of 40 % compared to the LSH6 scenario and 53% compared to the uniformity ratio of the base case.
Figure 22
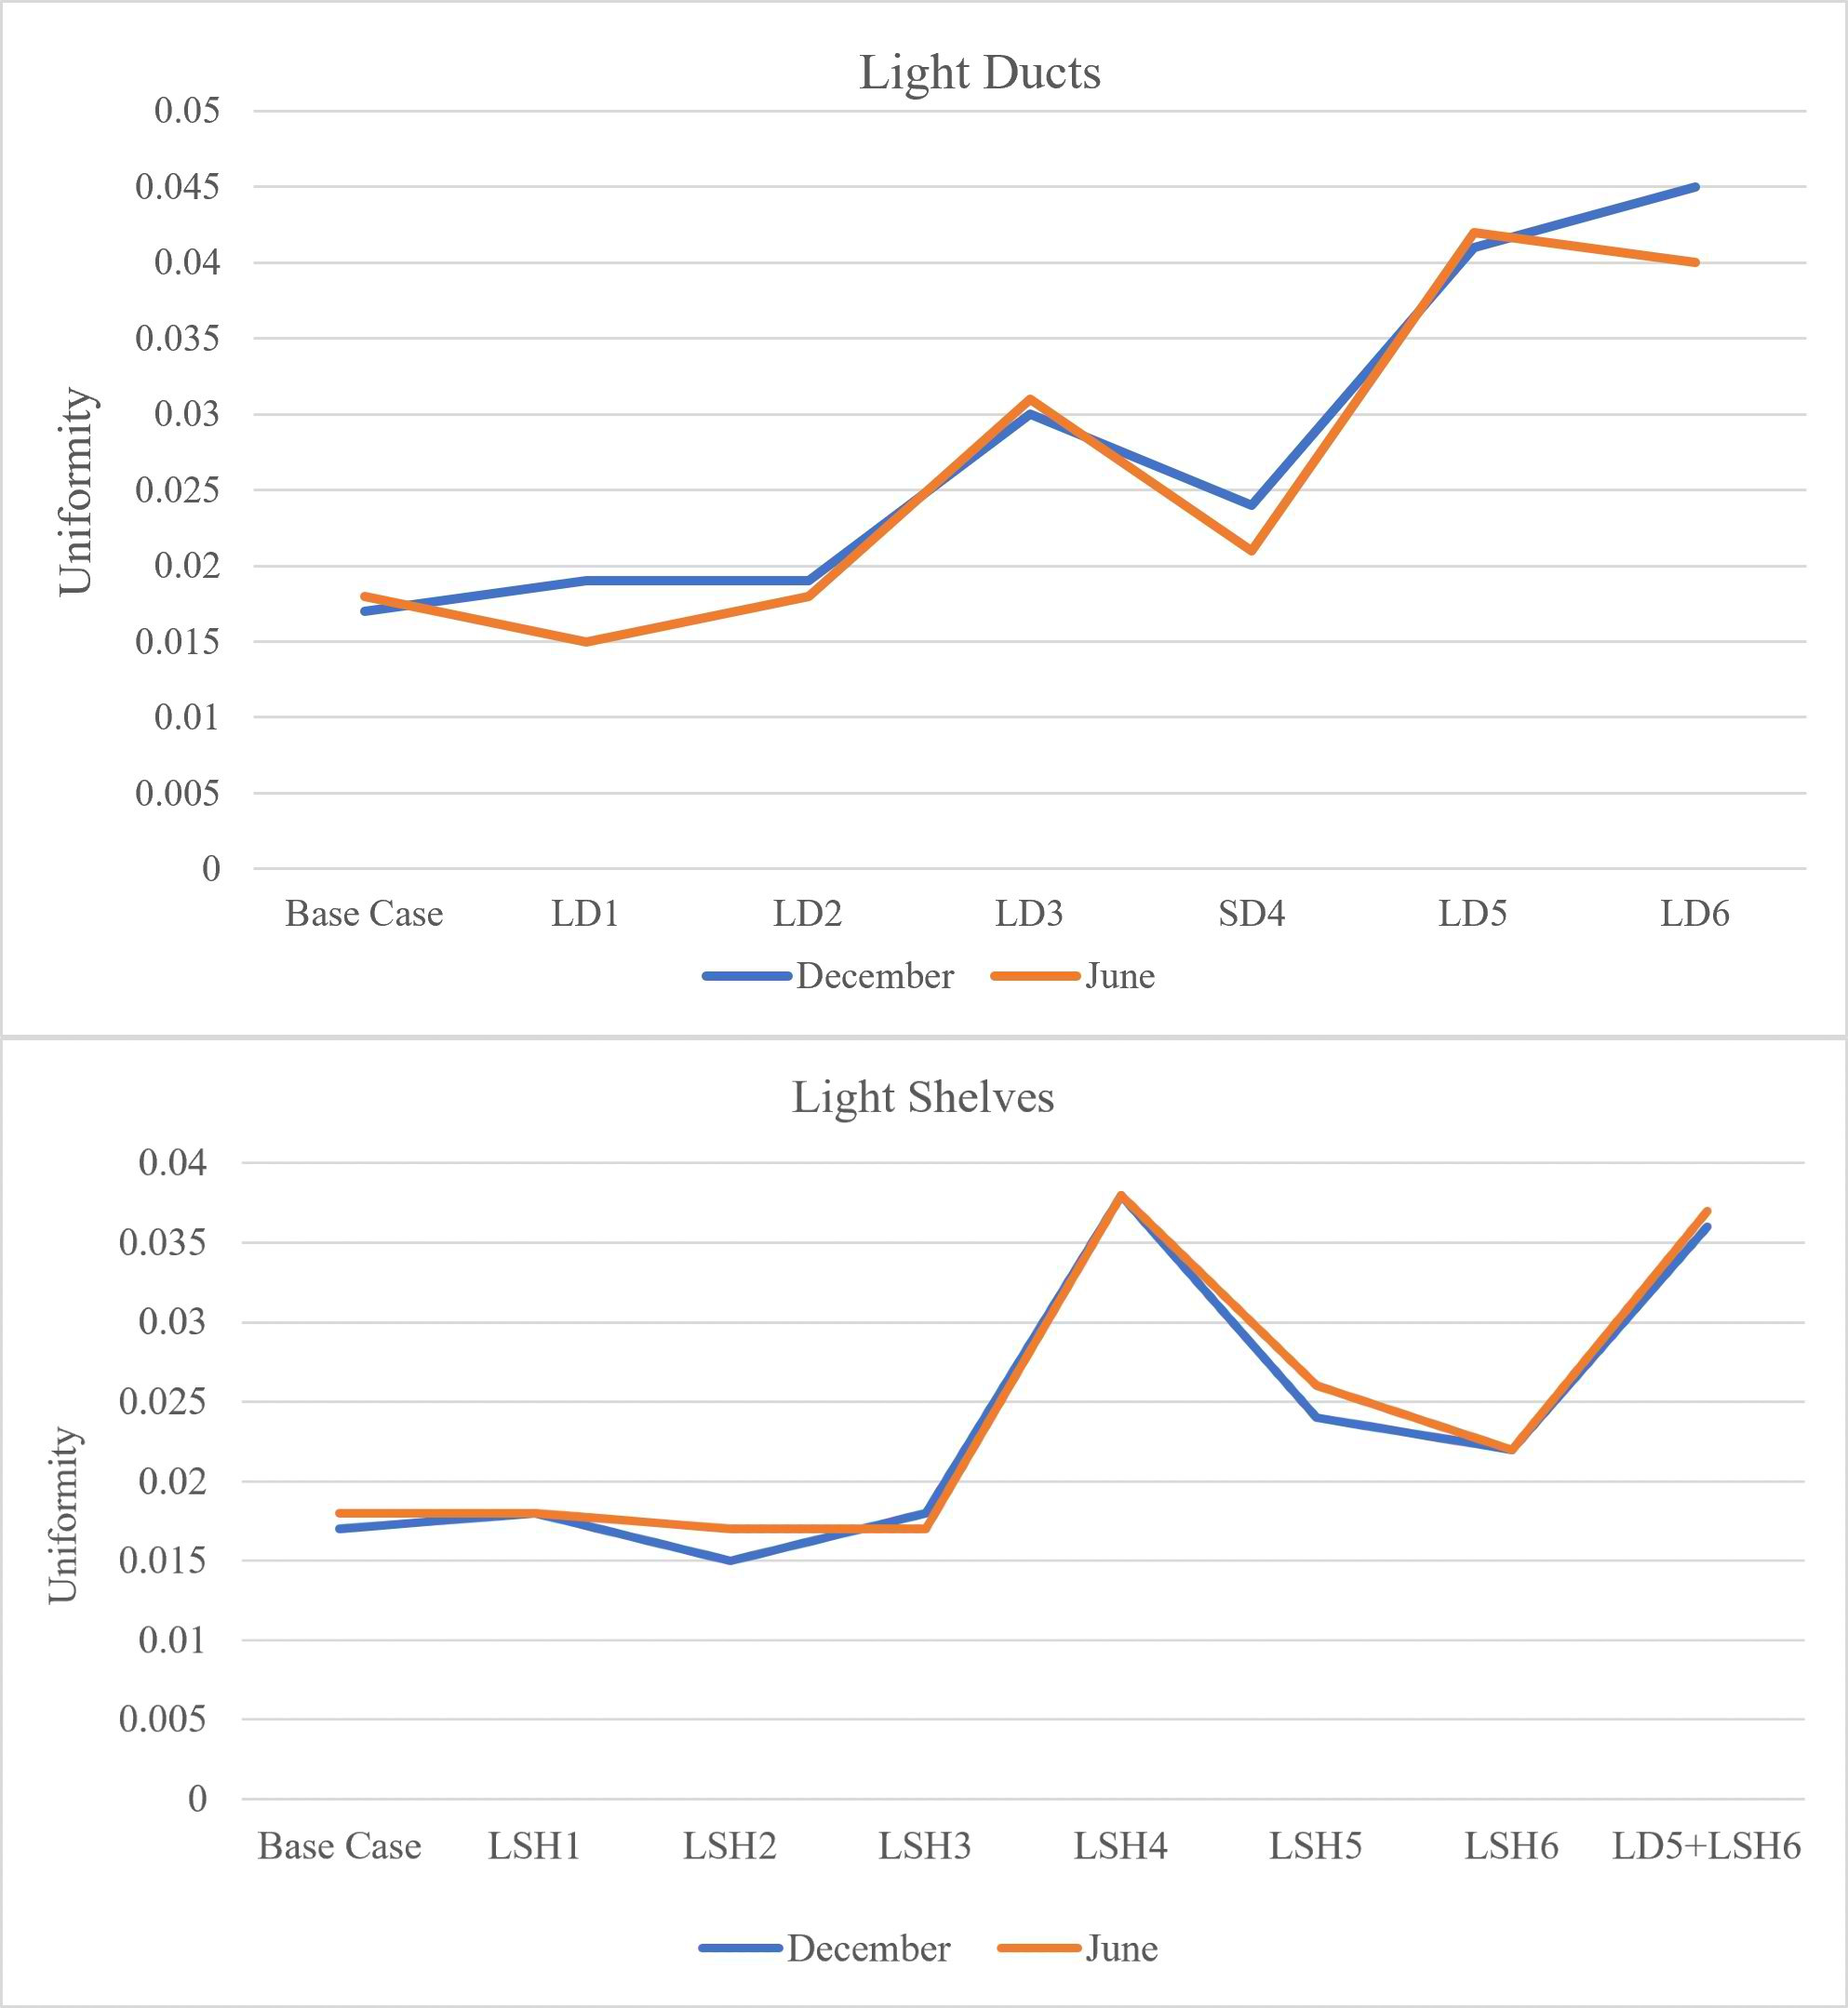
Fig. 22. Daylighting uniformity ratio of December and June for light ducts (top) and light shelves with the suggested integration scenario (bottom) (IESVE, Authors, 2026).
5. Conclusion
This research investigated the impact of using passive lighting technologies on enhancing daylighting performance in higher education buildings based on specific lighting design standards. The deep investigation in previous literature shows clearly that the studies on using passive technologies in higher education buildings is very limited, specifically light ducts and light shelves. This study employed different methodologies starting from the literature review for identifying the research gap, to investigating the most used passive technologies for improving daylighting performance. Furthermore, a classroom / design studio in the University of Sharjah was selected for implementing these technologies by investigating suggested scenarios for; 1) light ducts and 2) light shelves. The existing base case has been evaluated first, and a real need for enhancing daylight utilization and distribution was indicated. The simulation results of the fist strategy using the light ducts show no significant impact on daylighting enhancement, except when increasing the number of ducts and placing them in the east direction. The best performance of this strategy is recorded by LD5; this scenario has slightly reduced the minimum threshold area percentage for the points less than 500 lux compared to the base case. This result proves the inefficient use of the light ducts in hot climate zones due to the high angle of the sun, and this strategy would be more efficient in temperate weather regions where the sun is at a lower angle. However, using the light shelves shows an interesting and more significant impact than the light ducts strategy. Implementing the light shelves in the exterior position only by the first three scenarios of the second group decreased the percentages of the threshold area and reduced the glaring in the area next to the windows by creating the required shading. It redistributed daylight in the classroom and enhanced daylighting performance in the middle and end of the classroom in zones B and C. On the other hand, using the light shelves in both positions, exterior and interior, recorded a better performance by significantly enhancing daylighting in in the darker zones at the middle and end of the classroom, zones B and C, and reducing the glare in zone A next to the windows at the same time. The best performance of light shelves scenario LSH6 recorded the most remarkable result by reducing the threshold area by 5.50 % and 9.49 % compared to the base case in December and June, respectively, enhancing daylight distribution in the three zones of the classroom area. This strategy in highly recommended in similar climate zones due to the double effect of the exterior and interior of light shelves by creating the desirable balan ce of reducing the undesired glare in zone A, and redistributes the daylight in the at the darker zones and the farthest point from the daylight resource.
Despite the slight increase in the threshold area by 3.60 % and 1.20 % in December and June compared to the base case, the LSH5 light shelves scenario also has a notable impact on redistributing the daylight in the middle and end area of the classroom in addition to reducing the glare next to the windows when compared to the sixth scenario LSH6. However, selecting these two scenarios will depend on the importance of increasing daylight quality in zones B and C or achieving more reduction in glare impact at some points next to the windows in zone A. The integration of the best scenarios performance of both strategies also has a significant impact compared to the base case. This integration reduced the threshold area by 9.49 % and 14.23 % in December and June, respectively. The results of this study proved clearly the enhancement that can be archived by using the passive design technologies for daylighting utilization and distribution in the selected classroom at the Universities of Sharjah. The activities in educational classrooms, such as the existing design studio case, play a crucial role in daylighting design and glare impact. In this study, the investigated type of higher education room is a design studio occupied by architectural engineering students. The function of the design studio allows to increase the standards of threshold area lux value to 1000 lux. The existing case glare showed a mild glare issue; however, implementing the light shelves strategy with different scenarios positively impacts reducing this problem. Furthermore, integrating best performance scenarios provides several advantages, including desirable shading, reducing the glare in the critical zone A next to the windows, and the redistribution of daylight, and improving the daylighting quality of the other zones.
This study investigated one of the university classroom prototypes, which have been mentioned earlier in the classroom topology analysis. For future work, daylighting performance and the impact of the adopted daylighting passive technologies can be investigated on other the topology types. Furthermore, addressing the other seasons; spring and fall can also be determined for future work based on this study procedure and findings, in addition to the selection of different locations and different climate zones, to find the impact of other climate conditions on the results.
Funding
This research received no external funding
Author Contributions
Conceptualization, S. SH. and E.M.; Writing—Methodology, S. SH and E. M.; Review and Editing, A. H., V. B. and A. M.; Visualization, S.SH. and S.AB.; Data curation, S.SH. and E.M.; Resources.; S.SH. and E.M.; Supervision, E.M., I. AL. S.AB. All authors have read and agreed to the published version of the manuscript.
Acknowledgement
The authors appreciate the support from the University of Sharjah with the research grant Ref. V.C.R.G. / R. 438/2023, Date: 22/ 05 /2023.
Declaration of competing interest
The authors declare no conflicts of interest.
Appendix A
Table A1
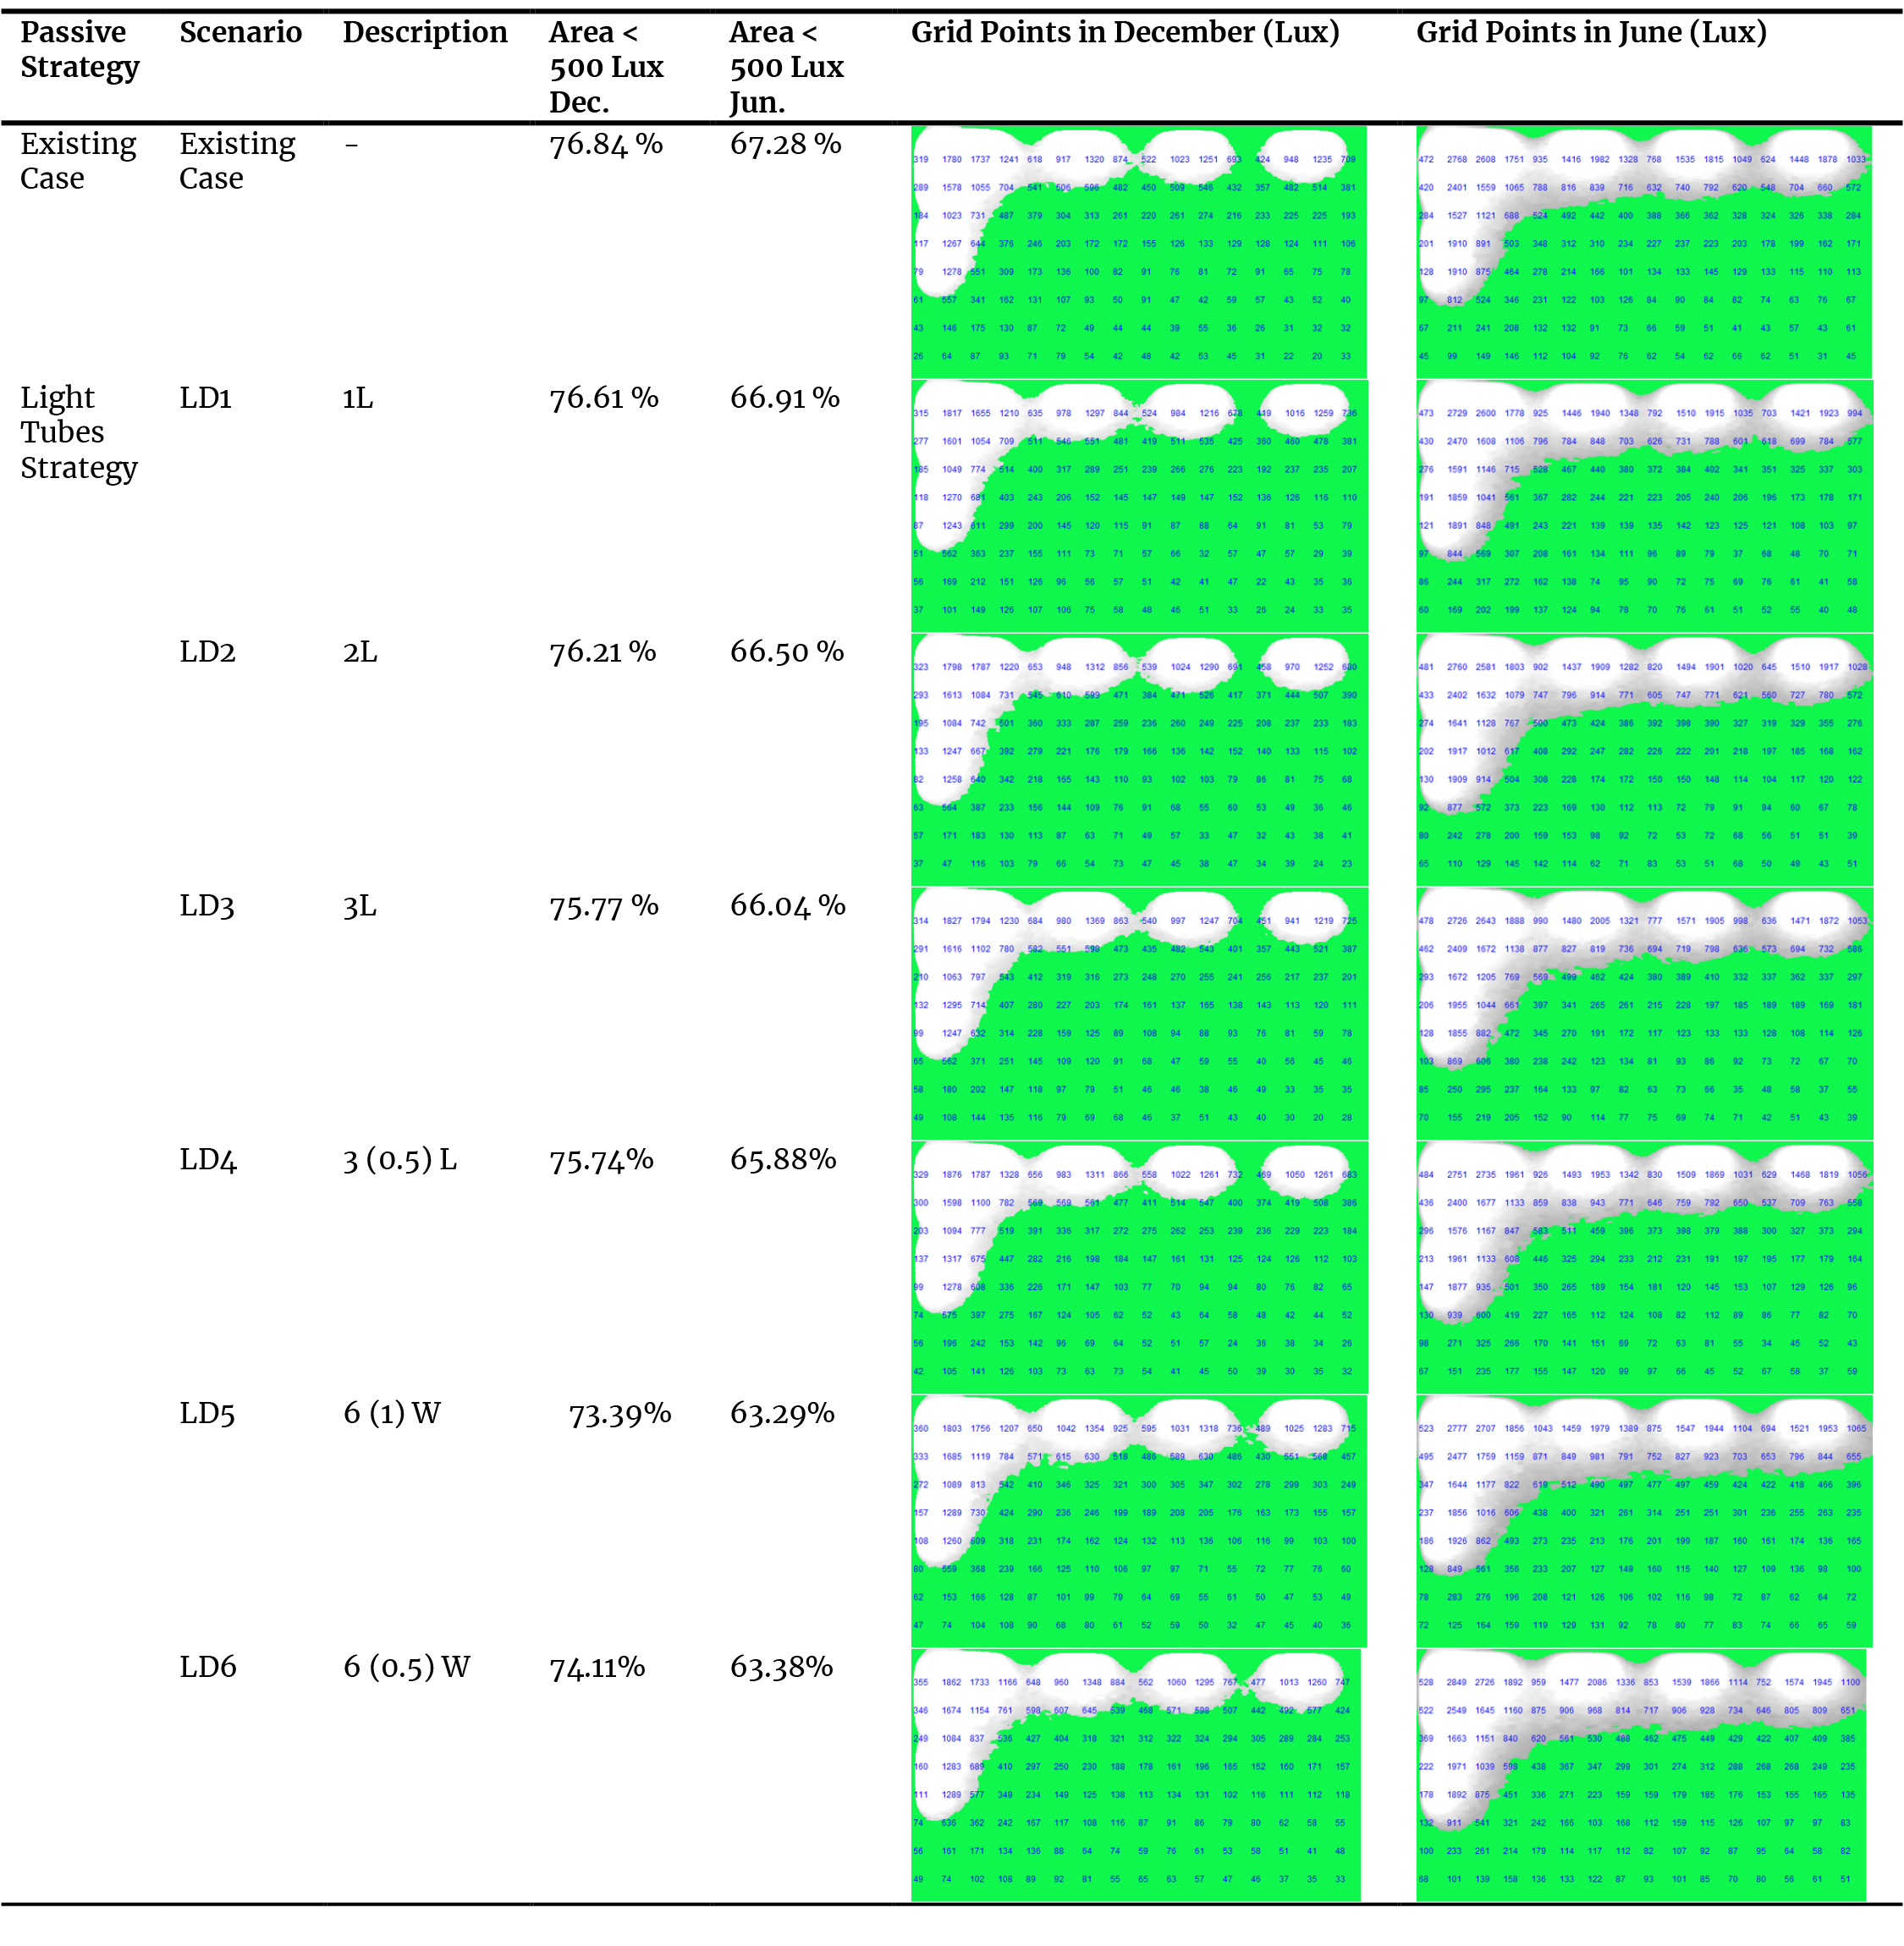
Table A1. Simulation results showing the threshold area percentages and daylight values on each square meter for the base case and light ducts scenarios in December and June (IESVE; Author, 2026).
Table A2
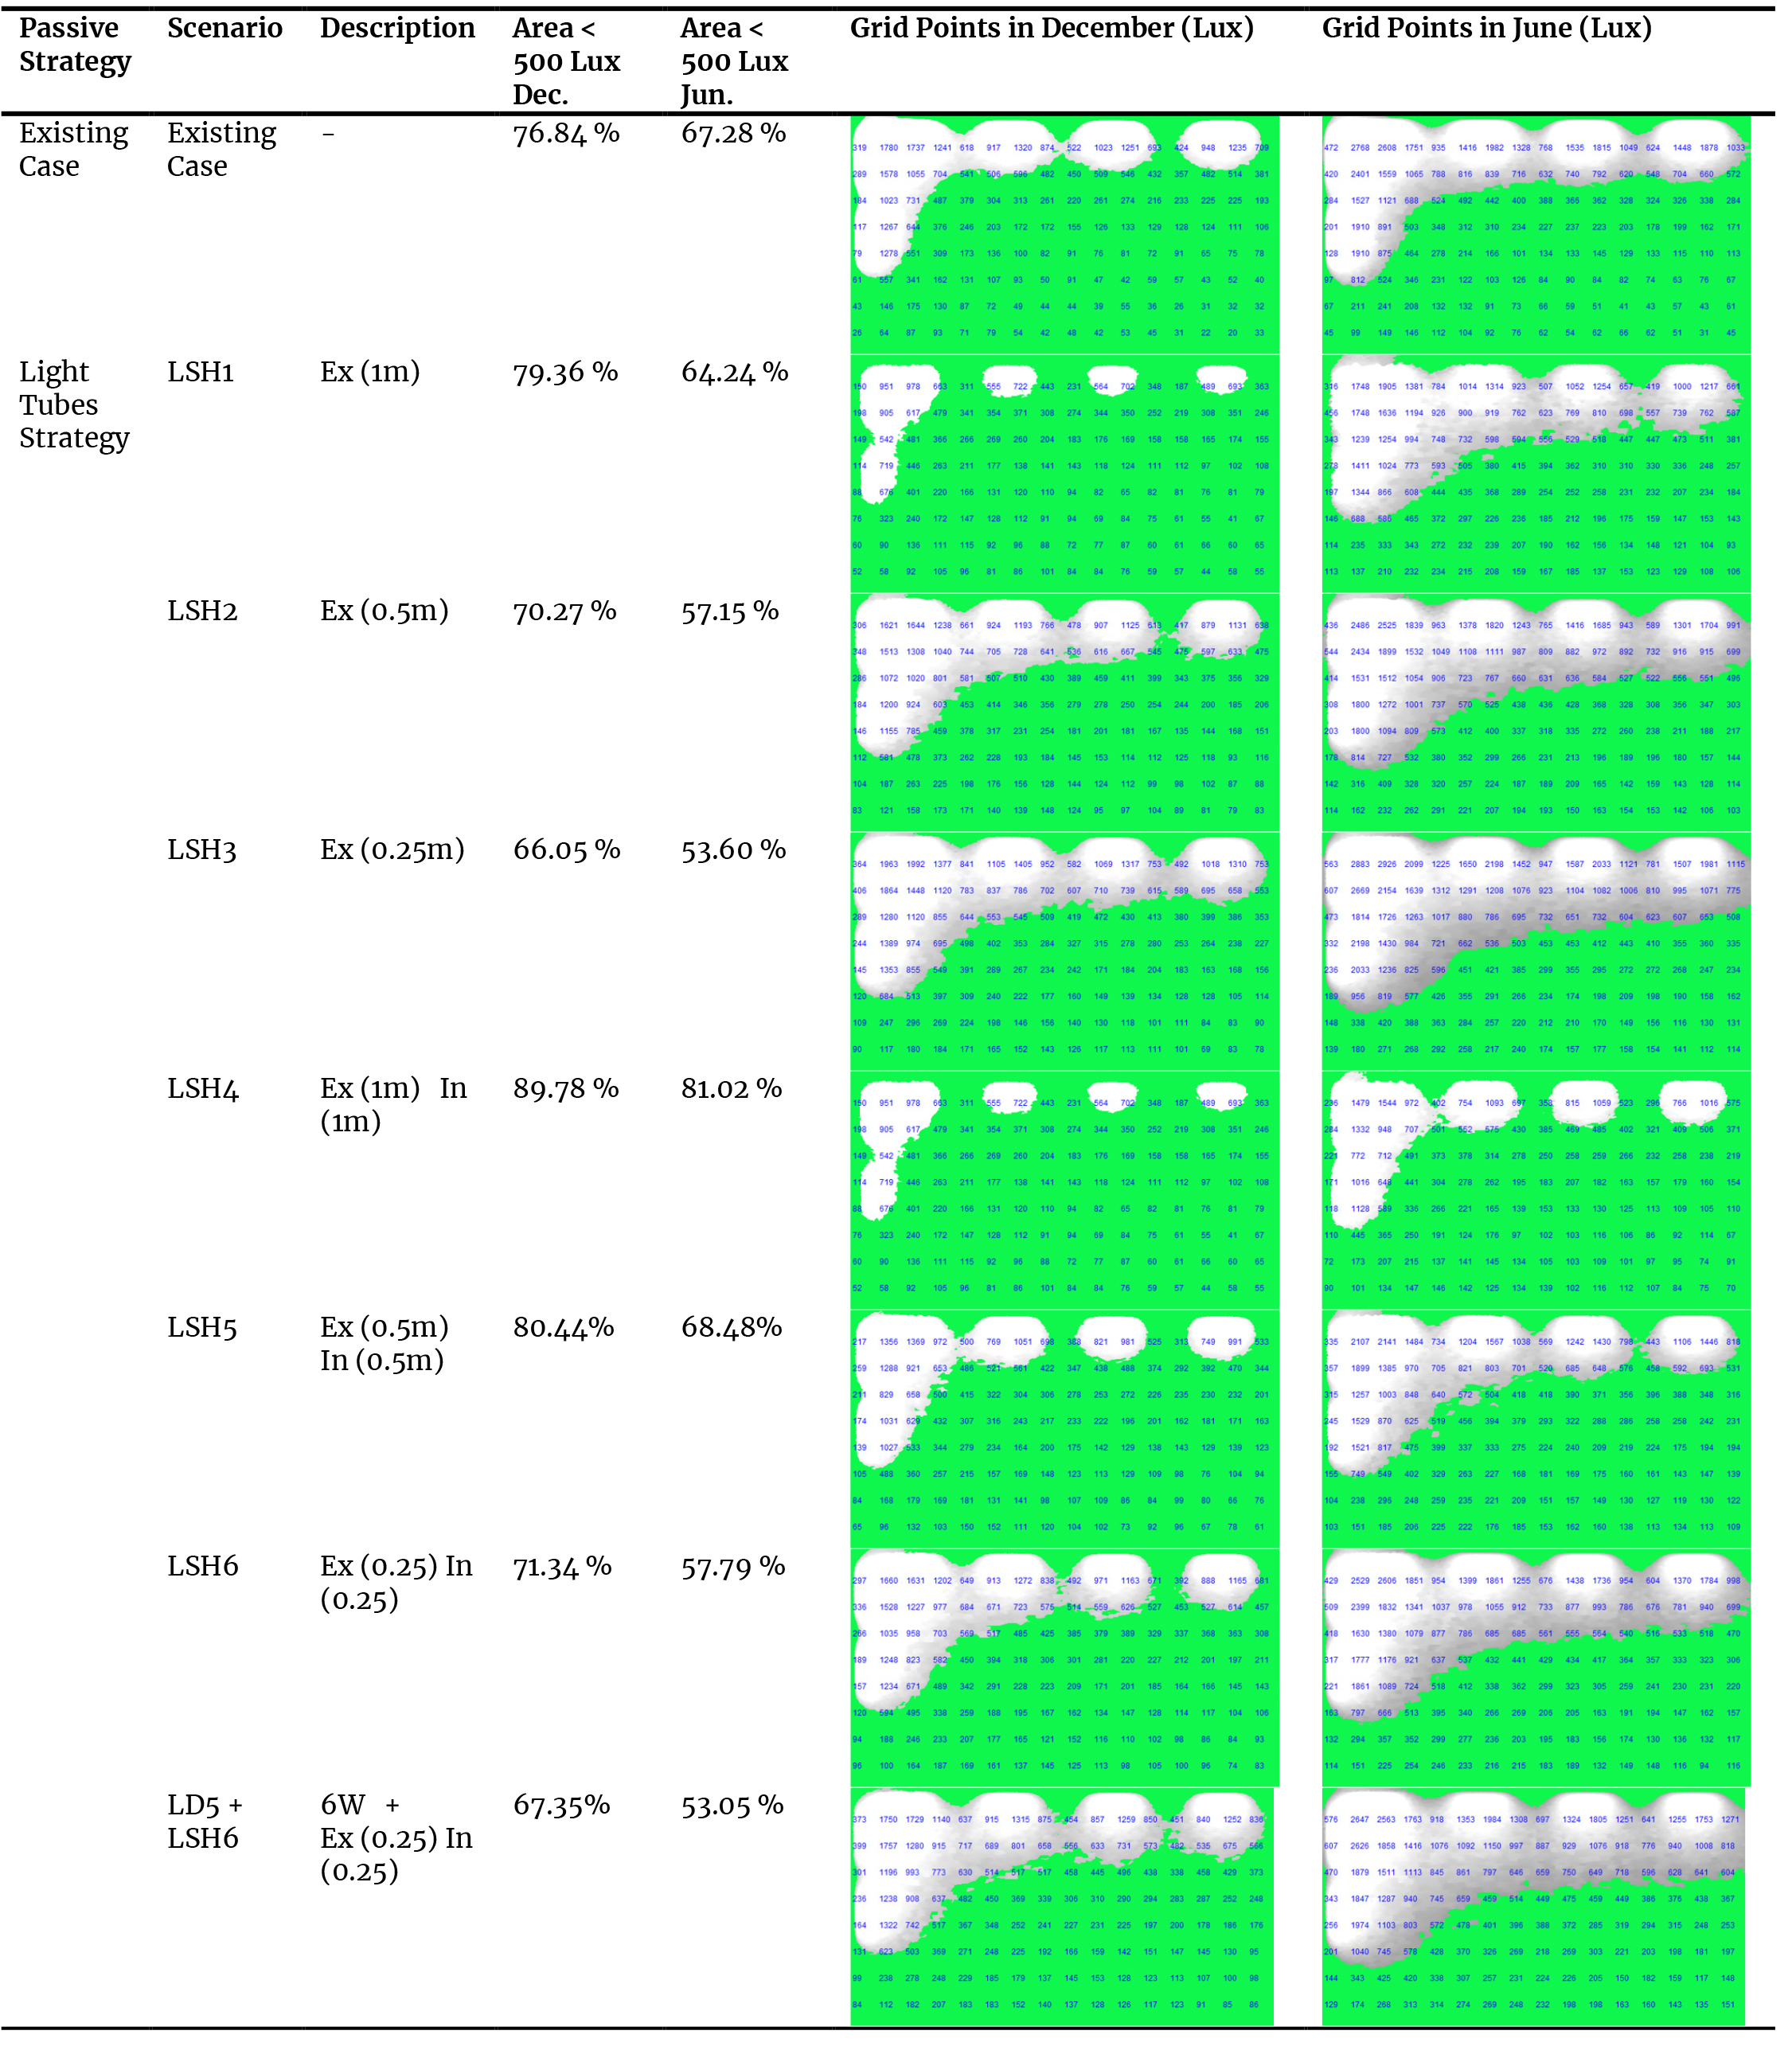
Table A2. Simulation results showing the threshold area percentages and daylight values on each square meter for the base case, light shelves and integration scenarios in December and June (IESVE; Author, 2026).
References
- A. Kontadakis, A. Tsangrassoulis, L. Doulos, S. Zerefos, A review of light-shelf designs for daylit environments, Sustainability, 10:1 (2017) 71. https://doi.org/10.3390/su10010071
- G. Kousalyadevi, G. Lavanya, Optimal investigation of daylighting and energy efficiency in industrial building using energy-efficient Velux Daylighting Simulation, Journal of Asian Architecture and Building Engineering, 18:4 (2019) 271-284. https://doi.org/10.1080/13467581.2019.1618860
- Y.-S. Chiou, S. Saputro, D.P. Sari, Visual comfort in modern university classrooms, Sustainability, 12:9 (2020) 3930. https://doi.org/10.3390/su12093930
- M.E. Mahgoub, et al., A multi-factor path analysis of visual comfort in classrooms: Integrating daylighting, design, and Occupant Preferences, Architectural Science Review, (2025) 1-19. https://doi.org/10.1080/00038628.2025.2525292
- M.Ç. Baydoğan, V. Özkantar, Evaluation of daylight performance metrics according to country guidelines: The case of educational buildings in Turkey, Energy and Buildings, 297 (2023) 113487. https://doi.org/10.1016/j.enbuild.2023.113487
- F. Zhu, Y. Xu, Y. Jiang, Design optimization of daylighting for kindergarten in different light climate zones in China, Journal of Asian Architecture and Building Engineering, 22:5 (2023) 2977-2993. https://doi.org/10.1080/13467581.2023.2171735
- M. Gonçalves, et al., Dynamic façades in buildings: A systematic review across thermal comfort, energy efficiency and Daylight Performance, Renewable and Sustainable Energy Reviews, 199 (2024) 114474. https://doi.org/10.1016/j.rser.2024.114474
- N. Nasrollahi, E. Shokri, Daylight Illuminance in urban environments for Visual Comfort and Energy Performance, Renewable and Sustainable Energy Reviews, 66 (2016) 861-874. https://doi.org/10.1016/j.rser.2016.08.052
- P. Payedar-Ardakani, et al., Daylight illuminance levels, user preferences, and cognitive performance in office environments: Exploring an optimal illuminance range using virtual reality, Building and Environment, 258 (2024) 111638. https://doi.org/10.1016/j.buildenv.2024.111638
- A. Madan, et al., Restorative effects of daylight in indoor environments - A systematic literature review, Journal of Environmental Psychology, 97 (2024) 102353. https://doi.org/10.1016/j.jenvp.2024.102323
- C. Karmann, et al., Saliency prediction in 360° architectural scenes: Performance and impact of daylight variations, Journal of Environmental Psychology, 97 (2024) 102323. https://doi.org/10.1016/j.jenvp.2023.102110
- J. Van Duijnhoven, M. Aarts, M. Aries, A. Rosemann, H. Kort, Systematic review on the interaction between office light conditions and occupational health: elucidating gaps and methodological issues, Indoor and Built Environment, 28:2 (2019) 152-174. https://doi.org/10.1177/1420326X17735162
- N. Castilla, C. Llinares, F. Bisegna, V. Blanca-Giménez, Emotional evaluation of lighting in university classrooms: a preliminary study, Frontiers of Architectural Research, 7:4 (2018) 600-609. https://doi.org/10.1016/j.foar.2018.07.002
- S. Carlucci, F. Causone, F. De Rosa, L. Pagliano, A review of indices for assessing visual comfort with a view to their use in optimization processes to support building integrated design, Renewable and Sustainable Energy Reviews, 47 (2015) 1016-1033. https://doi.org/10.1016/j.rser.2015.03.062
- S. Kang, N. Youn, H. Yoon, The self-regulatory power of environmental lighting: The effect of illuminance and correlated color temperature, Journal of Environmental Psychology, 62 (2019) 30-41. https://doi.org/10.1016/j.jenvp.2019.02.006
- P. Ricciardi, C. Buratti, Environmental quality of university classrooms: Subjective and objective evaluation of the thermal, acoustic, and lighting comfort conditions, Building and Environment, 127 (2018) 23-36. https://doi.org/10.1016/j.buildenv.2017.10.030
- M. Hegazy, K. Yasufuku, H. Abe, Evaluating and visualizing perceptual impressions of daylighting in Immersive Virtual Environments, Journal of Asian Architecture and Building Engineering, 20:6 (2020) 768-784. https://doi.org/10.1080/13467581.2020.1800477
- Society of Light and Lighting. (2011). Lighting guide 5: Lighting for education (LG5). Chartered Institution of Building Services Engineers.
- Y. Bian, Y. Ma, Subjective survey & simulation analysis of time-based visual comfort in daylit spaces, Building and Environment, 131 (2018) 63-73. https://doi.org/10.1016/j.buildenv.2018.01.007
- R. Dang, Y. Liu, S. Chang, The impact patterns of classroom lighting parameters on visual fatigue and a mathematical model, Building and Environment, 234 (2023) 110193.
- Z. Kong, et al., Indoor lighting effects on subjective impressions and mood states: A critical review, Building and Environment, 224 (2022) 109591. https://doi.org/10.1016/j.buildenv.2022.109591
- Z. Kong, et al., Towards an integration of visual comfort and lighting impression: A field study within higher educational buildings, Building and Environment, 216 (2022) 108989. https://doi.org/10.1016/j.buildenv.2022.108989
- M.-C. Ho, et al., Optimal Sun-shading design for enhanced daylight illumination of subtropical classrooms, Energy and Buildings, 40:10 (2008) 1844-1855. https://doi.org/10.1016/j.enbuild.2008.04.012
- D.A. Chi, Design Adjustments for Daylighting and Visual Comfort in a Classroom with Conventional Shadings, Journal of Daylighting, 11:1 (2024) 165-180. https://doi.org/10.15627/jd.2024.10
- M. Winterbottom, A. Wilkins, Lighting and discomfort in the classroom, Journal of Environmental Psychology, 29:1 (2009) 63-75. https://doi.org/10.1016/j.jenvp.2008.11.007
- S. Qin, J. Li, Q. Zhang, H. Wang, Assessing the potential of integrated shading devices to mitigate overheating risk in university buildings in severe cold regions of China: A case study in Harbin, Energies, 16:17 (2023) 6259. https://doi.org/10.3390/en16176259
- M.L. Nolé Fajardo, J.L. Higuera-Trujillo, C. Llinares, Lighting, colour and geometry: Which has the greatest influence on students' cognitive processes?, Frontiers of Architectural Research, 12:4 (2023) 575-586. https://doi.org/10.1016/j.foar.2023.02.003
- N.G. Vasquez, C.A.S. Hall, S.B. Sadick, C.S. Haymaker, N.H. Mardaljevic, Occupants' responses to window views, daylighting and lighting in buildings: A critical review, Building and Environment, 219 (2022) 109172. https://doi.org/10.1016/j.buildenv.2022.109172
- S.H. Neshat Safavi, E. Shokri, B. Vasigh, S. Banihashemi, A. Esfandiari, Comparative Analysis of Daylight and Visual Quality Across School Plan Typologies: A Spatial Layout Perspective, Journal of Daylighting, 13:1 (2026) 20-43. https://doi.org/10.15627/jd.2026.2
- D.A. Chi, Design Adjustments For Daylighting and Visual Comfort in a Classroom with Conventional Shadings, Journal of Daylighting, 11:1 (2024) 165-180. 0.5.5, 0.5.10 https://doi.org/10.15627/jd.2024.10
- Y. Bian, T. Ma, S. Gao, A study on daylighting metrics related to the subjective evaluation of students in a Chinese school, Energy and Buildings, 289 (2023) 113063. https://doi.org/10.1016/j.enbuild.2023.113063
- H. Lee, X. Zhao, J. Seo, A study of optimal specifications for light shelves with photovoltaic modules to improve indoor comfort and Save Building Energy, International Journal of Environmental Research and Public Health, 18:5 (2021) 2574. https://doi.org/10.3390/ijerph18052574
- X. Zhao, J. Seo, H. Lee, Performance evaluation of a light shelf with a folding reflector (LSFR) to improve daylighting performance, Building and Environment, 255 (2024) 111457. https://doi.org/10.1016/j.buildenv.2024.111457
- Z. Kong, J. A. Jakubiec, Evaluations of long-term lighting qualities for computer labs in Singapore, Building and Environment,194 (2021)107689, ISSN 0360-1323.
- A.I. Samiou, L.T. Doulos, S. Zerefos, Daylighting and artificial lighting criteria that promote performance and optical comfort in preschool classrooms, Energy and Buildings, 258 (2022) 111819. https://doi.org/10.1016/j.enbuild.2021.111819
- G.-H. Lim, M.B. Hirning, N. Keumala, N.A. Ghafar, Daylight performance and users' visual appraisal for green building offices in Malaysia, Energy and Buildings, 141 (2017) 175-185. https://doi.org/10.1016/j.enbuild.2017.02.028
- X. Liu, Y. Lin, H. Yu, Y. Long, Illumination distribution and daylight glare evaluation within different windows for comfortable lighting, Results in Optics, 3 (2021) 100080. https://doi.org/10.1016/j.rio.2021.100080
- N. Ziaee, R. Vakilinezhad, Multi-objective optimization of daylight performance and thermal comfort in classrooms with light-shelves: Case studies in Tehran and Sari, Iran, Energy and Buildings, 254 (2022) 111590. https://doi.org/10.1016/j.enbuild.2021.111590
- E. Mushtaha, S.T. Hamid, I. Alzoubi, R. Al-Ikhwan, Analysis of Daylighting in the University of Sharjah's walkways, Proc. Sustainable Environment and Urban Infrastructure Conference (ASET), Dubai, UAE, 2019. https://doi.org/10.1109/ICASET.2019.8714259
- Y. Du, M. Mao, R. Wilson, B. Fu, Daylight Assessment on Visual and Nonvisual Effects of Light Shelves: A Human-centered Simulation-based Approach, Journal of Daylighting, 10:2 (2023) 124-142. https://doi.org/10.15627/jd.2023.10
- J. Ngarambe, G. Kim, M.A. Humayun, Coupling convolutional neural networks with gated recurrent units to model illuminance distribution from Light Pipe Systems, Building and Environment, 237 (2023) 110276. https://doi.org/10.1016/j.buildenv.2023.110276
- Y. Bian, G. Cao, G. Kim, Simulation of daylight availability, visual comfort and view clarity for a novel window system with switchable blinds in classrooms, Building and Environment, 235 (2023) 110243. https://doi.org/10.1016/j.buildenv.2023.110243
- A. Freewan, J. Al Dalala, Assessment of daylight performance of advanced daylighting strategies in large university classrooms; case study classrooms at just, Alexandria Engineering Journal, 59:2 (2020) 791-802. https://doi.org/10.1016/j.aej.2019.12.049
- M.M. Glovnea, N.M. Khalil, B.G. Gherman, Lighting Performance Analysis Inside a Building Using Tubular Daylight Guidance System with a Dome Collector Mounted on Tapered Neck Mirror Light Pipe, Journal of Daylighting, 11:2 (2024) 220-239. https://doi.org/10.15627/jd.2024.13
- M.E. Emara, S.A. Mokhtar, N.M. Abd-Elazeem, Lighting impact on architecture student experience in higher education buildings in Egypt, Alexandria Engineering Journal, 108 (2024) 108-121. https://doi.org/10.1016/j.aej.2024.07.067
- X. Cui, C.-W. Ahn, Multi-objective optimization of natural lighting design in reading areas of Higher Education Libraries, Buildings, 15:9 (2025) 1560. https://doi.org/10.3390/buildings15091560
- X. Liu, Y. Lin, H. Yu, Y. Long, Illumination distribution and daylight glare evaluation within different windows for comfortable lighting, Results in Optics, 3 (2021) 100080. https://doi.org/10.1016/j.rio.2021.100080
- H.M. A., P.V. Mohanram, Variations in wall fenestrations for institutional buildings to achieve optimal daylighting - A simulation-based approach, case of Chennai, India, International Journal of Civil Engineering, 11:9 (2024) 39-53. https://doi.org/10.14445/23488352/IJCE-V11I9P104
- M. Guzowski, A. Asojo, A. Pravinata, Democratic light: Daylighting design and the Tate Hall Building Restoration, The Plan Journal, 9:2 (2024). https://doi.org/10.15274/tpj.2024.09.02.4
- U.S. Green Building Council, LEED v4, (2024) https://www.usgbc.org/leed/v4 (accessed 22 July 2024).
- ASHRAE, Standards addenda, https://www.ashrae.org/technical-resources/standards-and-guidelines/standards-addenda (accessed 22 July 2024).
- M. Kim, J.H. Lee, K.S. Kim, A study on external shading devices for reducing cooling loads and improving daylighting in office buildings, Journal of Asian Architecture and Building Engineering, 14:3 (2015) 687-694. https://doi.org/10.3130/jaabe.14.687
- J.C. Lam, D.H. Li, R.K. Yuen, An analysis of daylighting energy performance using Computer Simulation Techniques, Architectural Science Review, 41:4 (1998) 145-155. https://doi.org/10.1016/j.egypro.2017.10.294
- B. Khatatbeh, S. Ma’bdeh, Improving visual comfort and energy efficiency in existing classrooms using passive daylighting techniques, Energy Procedia,136 (2017)102-108, ISSN 1876-6102.
- M.M. Rahman, M.G. Rasul, M.M.K. Khan, Energy Conservation Measures in a Nine Situational Building by Dynamic Simulation Using Design Builder, Proc. Third International Conference on Energy and Cambridge Environment, Cambridge, UK, 2008.
Disclaimer/Publisher’s Note: The statements, opinions and data contained in all publications are solely those of the individual author(s) and contributor(s) and not of Solarlits and/or the editor(s). Solarlits and/or the editor(s) disclaim responsibility for any injury to people or property resulting from any ideas, methods, instructions or products referred to in the content.