
Fataneh Shoghi,1 Bahar Baghernejad Hamzehkolaee,2 Motahare Yazdekhasti,1 Seyedeh Mahsa Mirhosseini Motlagh,3 Seyed Morteza Hosseini,1,4,* Mandana S. Khanie,5 Georgios Triantafyllidis 4
Author affiliations
1 Department of Architecture and Energy, Faculty of Architecture and Urbanism, University of Tehran, Tehran, Iran
2 Department of Architecture, Kish International Campus, University of Tehran, Kish, Iran
3 Department of Architecture, Faculty of Art and Architecture, Tarbiat Modares University, Iran
4 Department of Architecture, Design and Media Technology. Aalborg University, Copenhagen, Denmark
5 Institute for Environmental Design and Engineering (IEDE), The Bartlett, Faculty of the Built Environment, University College London, London, WC1H 0NN, UK
*Corresponding author.
shoghifattane@gmail.com (F. Shoghi)
bahar.baghernejad@ut.ac.ir (B. B. Hamzehkolaee)
motiyazdkhasti@gmail.com (M. Yazdekhasti)
mirhosseini.mahsa@gmail.com (S. M. M. Motlagh)
smho@create.aau.dk (S. M. Hosseini)
m.khanie@ucl.ac.uk (M. S. Khanie)
gt@create.aau.dk (G. Triantafyllidis)
History: Received 28 January 2026 | Revised 26 May 2026 | Accepted 11 June 2026 | Published online 11 July 2026
© 2026 The Author(s). Licensee Solarlits Limited (Hong Kong). This is an open access article distributed under the terms and conditions of the Creative Commons Attribution 4.0 License.
Citation: Fataneh Shoghi, Bahar Baghernejad Hamzehkolaee, Motahare Yazdekhasti, Seyedeh Mahsa Mirhosseini Motlagh, Seyed Morteza Hosseini, Mandana S. Khanie, Georgios Triantafyllidis, Exploring Unconventional Static Façade–Interior design Interactions for Daylighting Performance and Visual Comfort: A Systematic Review, Journal of Daylighting, 13:2 (2026) 378-409. doi: 10.15627/jd.2026.22
Abstract
Daylight performance and visual comfort in educational buildings stem from the interplay between internal spatial configurations and external façade geometry, yet existing research often examines façades or interiors independently. Following PRISMA 2020 guidelines, this systematic review analyzed 145 English‑language journal articles (2020–2025) addressing daylighting, building envelope, interior design, or visual comfort. Building on these insights, the study develops unconventional static façades – non‑mechanical, culturally adaptive, and nature‑inspired systems that optimize daylight direction, intensity, and spectral quality. Inspired by traditional Iranian architecture (Orosi windows, Moshabak) and biomimetic principles, these façades offer a low‑tech, cost‑effective alternative to dynamic systems without mechanical complexity or high maintenance. A conceptual framework for integrated interior–exterior design is proposed, coordinating façade morphology, mechanisms, and materials with interior layouts, finishes, and furniture arrangements to achieve balanced illumination, glare control, and human‑centered visual comfort. This approach demonstrates that effective daylight solutions emerge from coordinated interior–exterior interactions, requiring expert decision‑making and human‑centered design, rather than isolated technical fixes. It provides practical, affordable, and culturally grounded solutions for high‑comfort learning environments.
Keywords
daylight performance, visual comfort, unconventional static façade, biomimetic façade, integrated façade–interior design, furniture layout and zoning, lighting distribution
Nomenclature
| CCT | Correlated Color Temperature |
| SPD | Spectral Power Distribution |
| CS | Circadian Stimulus |
| mel-EDI | Melanopic Equivalent Daylight Illuminance |
| UDI | Useful Daylight Illuminance |
| DA | Daylight Autonomy |
| ASE | Annual Sunlight Exposure |
| CDA | Continuous Daylight Autonomy |
| DF | Daylight Factor |
| DP | Daylighting Performance |
| CBDM | Climate-Based Daylight Modeling |
| DF | Dynamic Façade |
| VP | Visual Performance |
| AL | Active Layer |
| CTP | Cognitive Task Performance |
| WB | Well-being |
| PG | Perceptual Glare |
| IGPs | Islamic Geometric Patterns |
| WWR | Window-To-Wall Ratio |
| SDA | Spatial Daylight Autonomy |
| OB | Occupant Behavior |
| nZEBs | Nearly Zero-Energy Buildings |
| DGP | Daylight Glare Probability |
| ASE | Annual Sunlight Exposure |
| VC | Visual Comfort |
| TP | Thermal Performance |
| P | Privacy |
| CL | Constraint Layer |
| PLA | Poly(lactic acid) |
| TPC | Thermoplastic Copolyester |
| ECS | Environmental & Cognitive Satisfaction |
| VC | Visual Comfort |
| CA | Circadian Activation |
| AL | Adaptive Lighting |
| AT | Alertness |
1. Introduction
Daylight serves as a fundamental driver of architectural quality, significantly affecting energy efficiency, spatial experience, and occupant well being across building typologies [1–3]. In educational environments, its role becomes critical: natural light directly enhances students’ cognitive performance, visual comfort, and circadian regulation [4–7]. Daylight performance, however, does not depend on a single factor; it emerges from the dynamic interplay of climate, season, urban context, façade geometry, and interior configuration [8–14]. When these elements are properly integrated, they reduce reliance on artificial lighting and support human centric, energy efficient solutions [15,16]. Despite this systemic relationship, existing research predominantly examines façade and interior elements in isolation [13,17–20]. Studies on daylight often focus either on external shading devices, glazing, and façade morphology, or on internal surface colours, furniture layout, and partition design – but rarely on how the two domains interact. This fragmentation limits practical applicability and overlooks the system level benefits of coordinated façade interior strategies in real educational settings.
To overcome this fragmentation, advanced solutions such as dynamic or kinetic façades have been proposed [21–23]. While technologically effective, they involve high costs, technical complexity, and demanding maintenance, which constrain widespread adoption [24–27]. This paradox has generated growing interest in resilient, low tech, and culturally informed alternatives that can be passively integrated with interior configurations. Traditional Persian architecture, particularly in hot arid climates, offers a rich repository of static, culturally grounded daylighting elements – such as Orosi windows and Moshabak (lattice) screens – that modulate intense solar radiation without mechanical movement, achieving thermal and visual comfort while expressing cultural identity [28–30]. Notably, Persian architecture has deep roots in biomimicry: geometric patterns and material calibrations echo natural light filtering mechanisms found in plants and natural structures. Building on these principles, the present systematic review seeks to develop unconventional static façades – a façade type inspired by traditional Iranian architecture and biomimetic principles – specifically to enable morphological analysis of how exterior geometry and interior spatial parameters interact. These façades are defined as non mechanical building envelopes that use geometry (patterned apertures, hierarchical layering, three dimensional depth), material selection (coloured glass, brick, bio based composites), and passive mechanisms (fixed or manually adjustable panels) to regulate daylight direction, intensity, spectral quality, and glare. Unlike conventional static façades (e.g., simple punched windows or uniform louvers), unconventional static façades embed morphological intelligence derived from traditional Iranian elements and biomimetic strategies. Through morphological analysis – examining geometry, materiality, and mechanisms – this study investigates how these façades can be coordinated with interior layouts, furniture zoning, and surface reflectance to achieve balanced illumination and glare control without mechanical complexity. This study therefore makes two interrelated contributions: (1) it develops and operationalises unconventional static façades as a low tech, cost effective alternative to kinetic systems, and (2) it proposes an integrated interior–exterior design framework that coordinates façade morphology, mechanisms, and materials with interior spatial parameters – namely space–furniture, material–lighting, and user–layout – to achieve human centred visual comfort in educational environments. As shown in Fig. 1, the interactions between exterior and interior design parameters that shape daylight performance and visual comfort, forming the basis for this integrated approach.
Figure 1
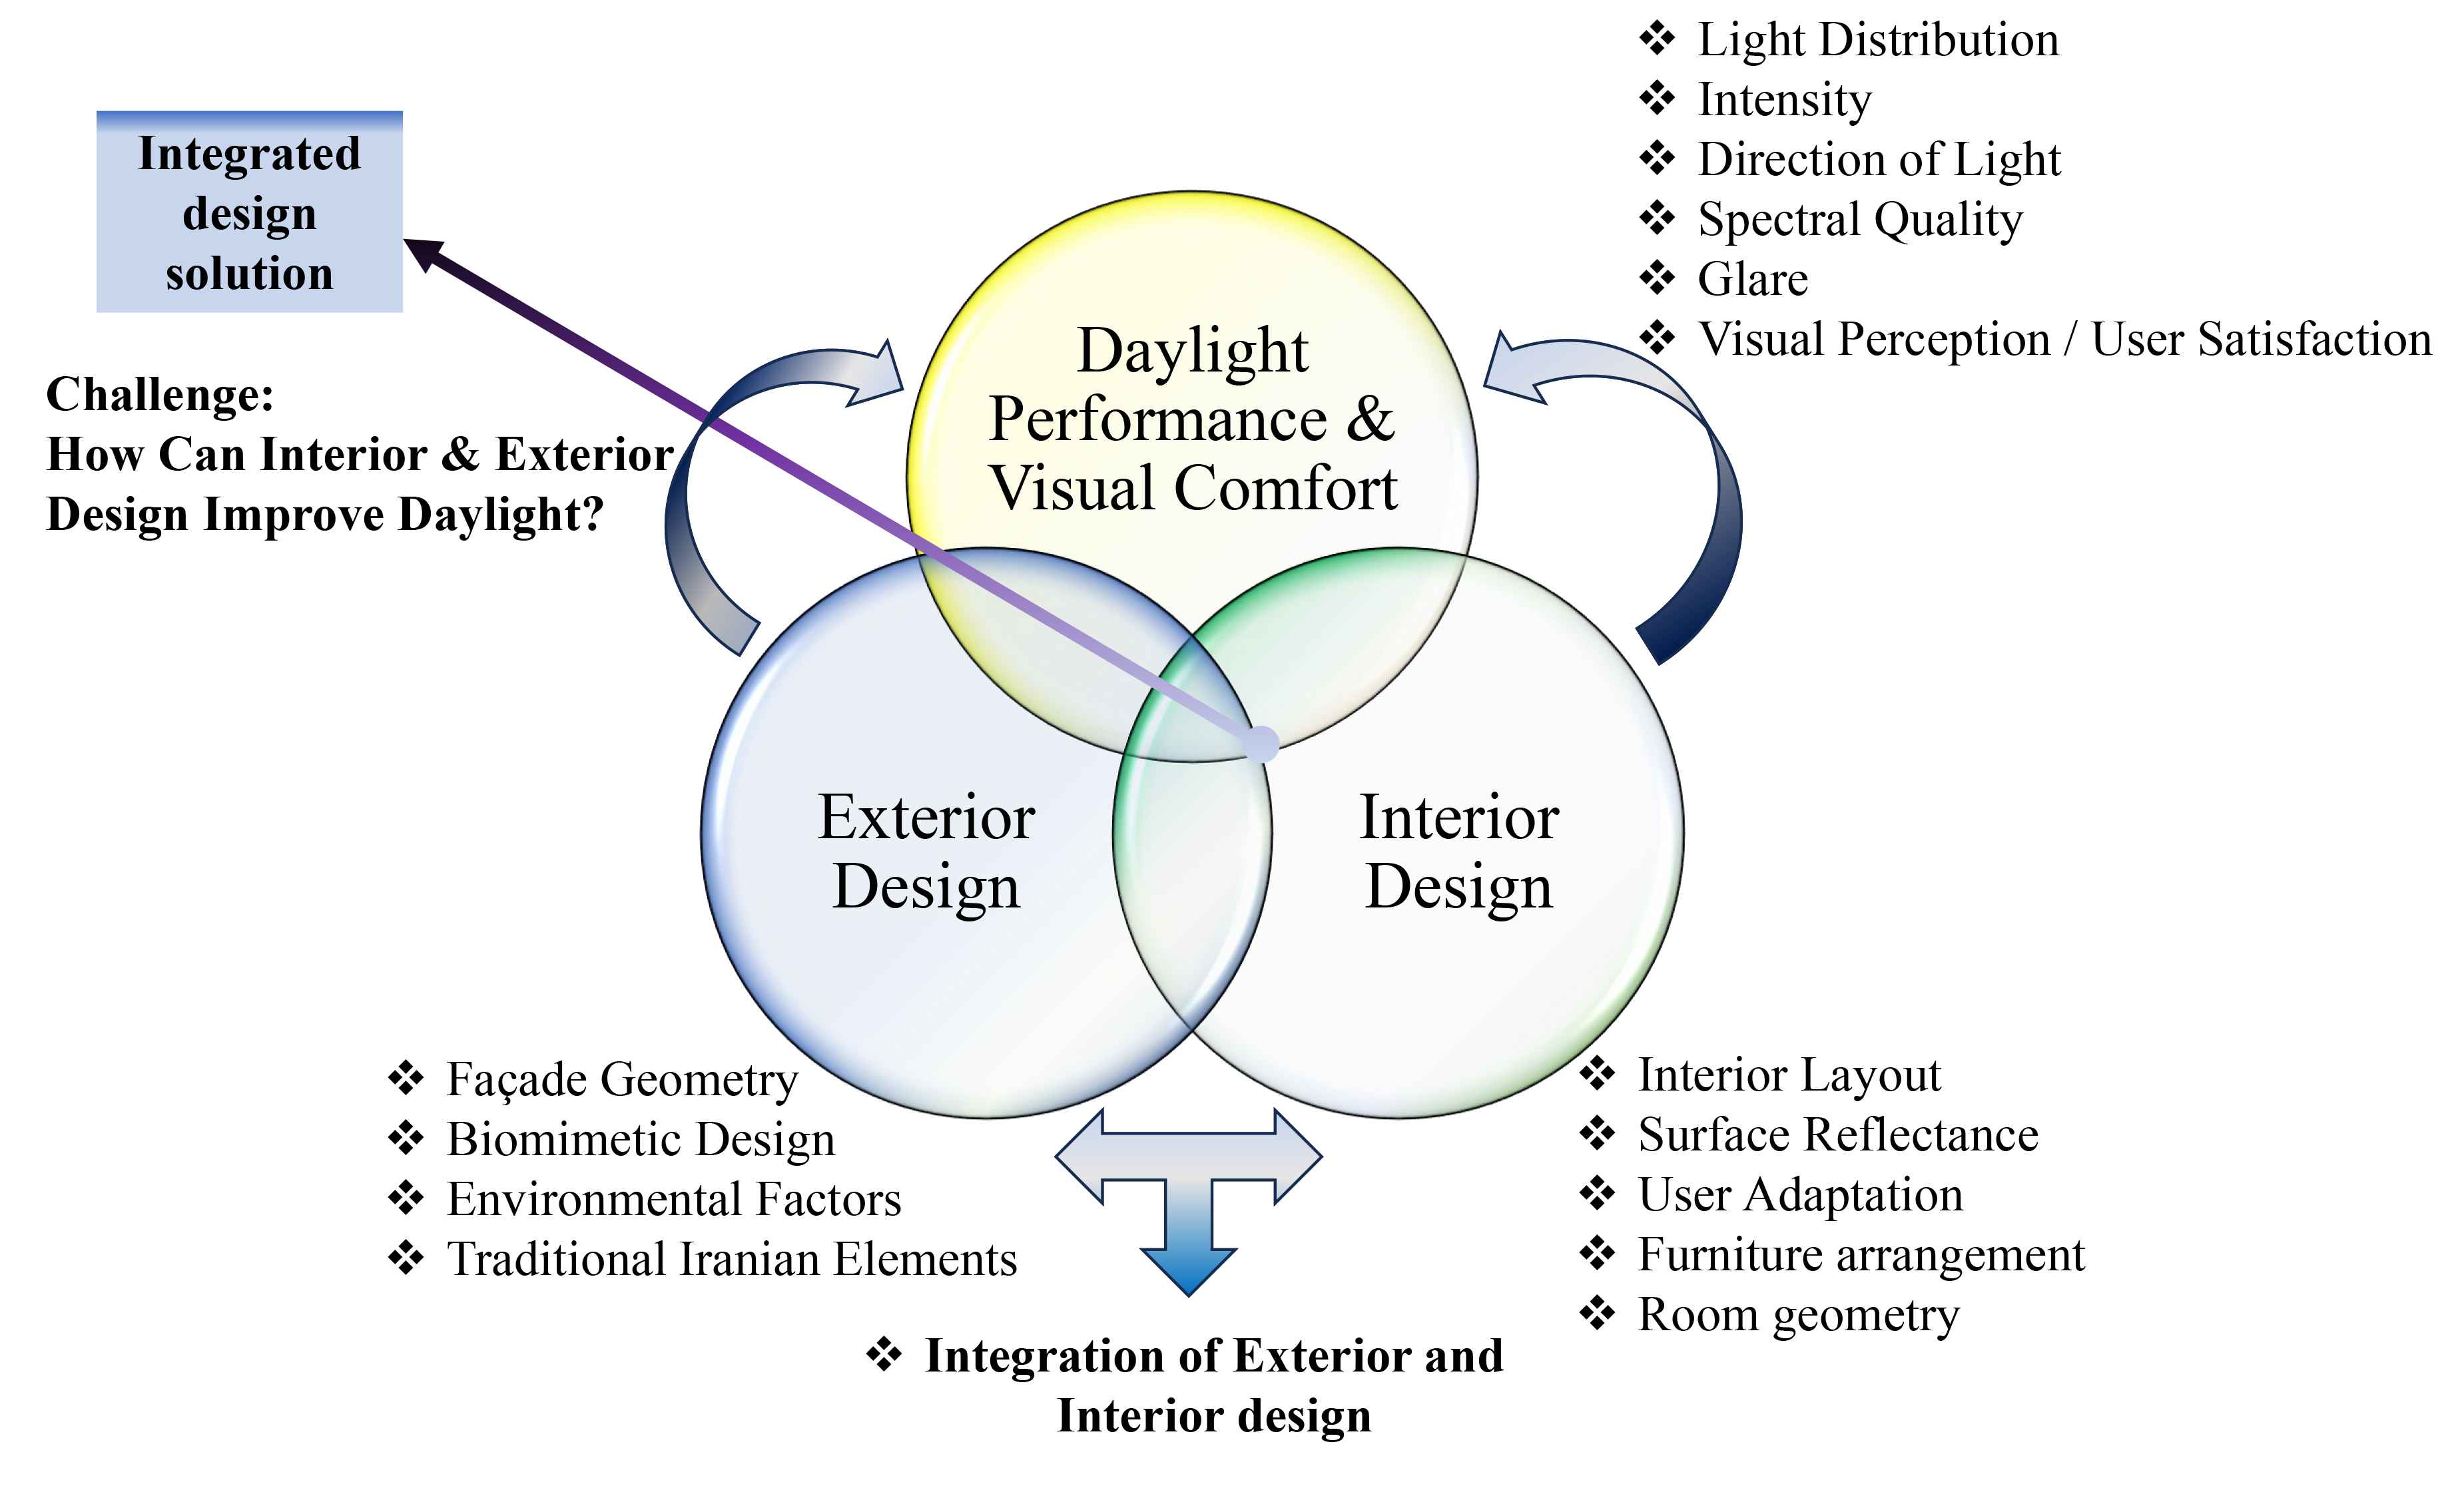
Fig. 1. Geometric model visualized in rhino 3D.
The present study is a systematic literature review, not an empirical investigation; it does not introduce new experimental data but instead synthesises existing evidence to derive conceptual and practical design guidelines. Given its foundation in Persian hot arid case studies, the proposed framework is most directly applicable to contexts with high solar radiation, where controlling intense daylight and glare is a critical design challenge. Nevertheless, the underlying logic of façade–interior integration – coordinating morphology, materials, and mechanisms with interior layout and surface reflectance – can be adapted to other climates by modifying geometric parameters and material selections. The following research questions guide this review:
- How can unconventional static façades, inspired by traditional Iranian architecture and biomimetic principles, serve as effective, low tech alternatives to complex dynamic façades while maintaining daylight performance and visual comfort?
- How do external façade geometries and internal spatial parameters interact to influence daylight distribution, intensity, spectral quality, and visual comfort in educational environments?
- How can a coordinated interior–exterior framework align façade geometry with classroom layouts to optimise daylight performance, enhance visual comfort, control glare, and support integrated lighting strategies?
This review therefore offers a novel, integrated perspective that bridges traditional Persian architecture, biomimetic principles, and interior spatial configuration – an approach absent in previous systematic reviews.
2. Methodology
As illustrated in Fig. 2, this study follows a three‑step framework. Step 1 – Research Initiation defines the research purpose and questions. Within this step, a systematic literature review was conducted following the PRISMA 2020 guidelines [31], and a bibliometric analysis of the included articles was performed using VOSviewer [32] to examine publication trends, journals, citations, and geographic distribution. Step 2 – Parameter Identification applies bibliometric and cluster analyses to extract exterior parameters (façade geometry, shading, biomimetic elements) and interior parameters (room geometry, surface reflectance, layout). Step 3 – Generating Synthesis develops unconventional static façades – inspired by traditional Iranian architecture and biomimetic principles – through morphological analysis (morphology, material, mechanism). The interaction of these façades with interior parameters and the resulting integrated exterior–interior framework are then presented in Section 4 (Discussion), while the synthesis itself is presented in Section 3. The following subsections detail the systematic review process (Steps 1 and 2).
Figure 2
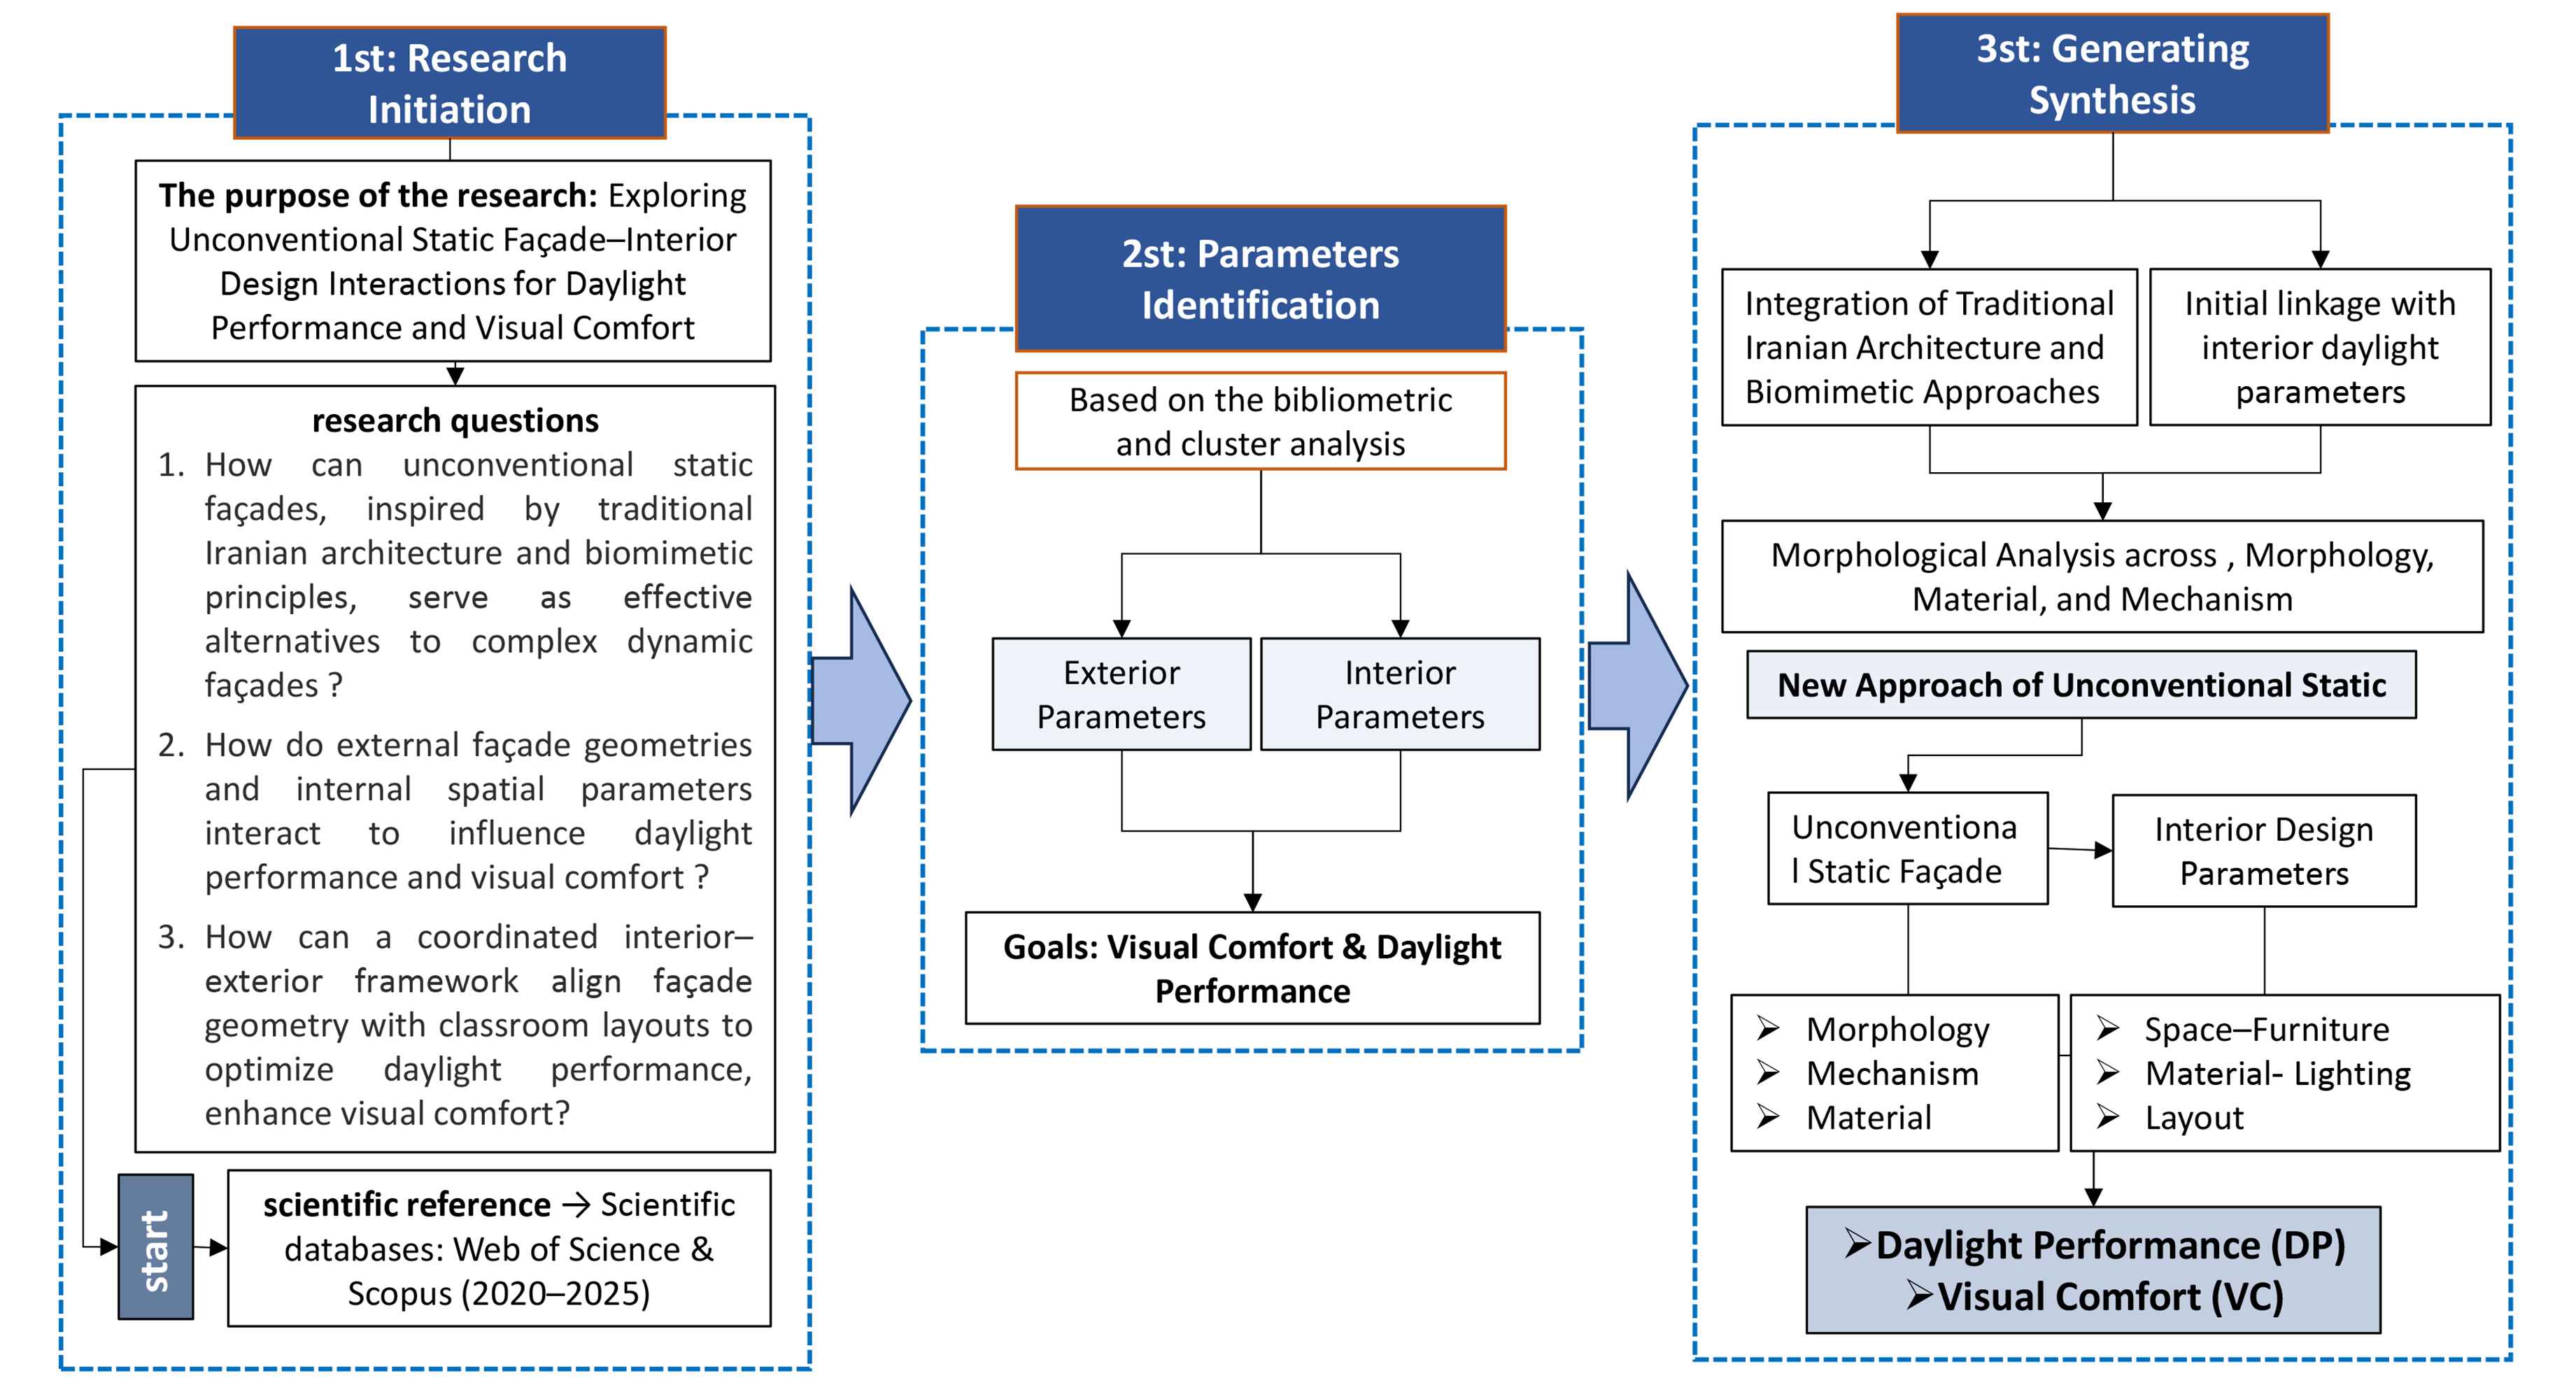
Fig. 2. Three-step framework of the study: Step 1 – Research Initiation; Step 2 – Parameter Identification; Step 3 – Generating Synthesis.
2.1. Research initiation (systematic review)
2.1.1. Identification
This systematic review followed the PRISMA 2020 guidelines (Fig. 3). Scopus and Google Scholar were selected as the primary databases, supplemented by other sources. A Boolean search was constructed using keyword combinations organised into four thematic groups (see Table A2): (1) topic‑related terms, (2) exterior parameters, (3) interior parameters, and (4) objectives. The search was restricted to English‑language journal articles published between January 2020 and January 2025 that addressed daylight performance, building envelope design, interior design, visual comfort, or quantitative daylight metrics. The initial search yielded 1,695 records (1,653 from Scopus/Google Scholar and 42 from other sources).
Figure 3
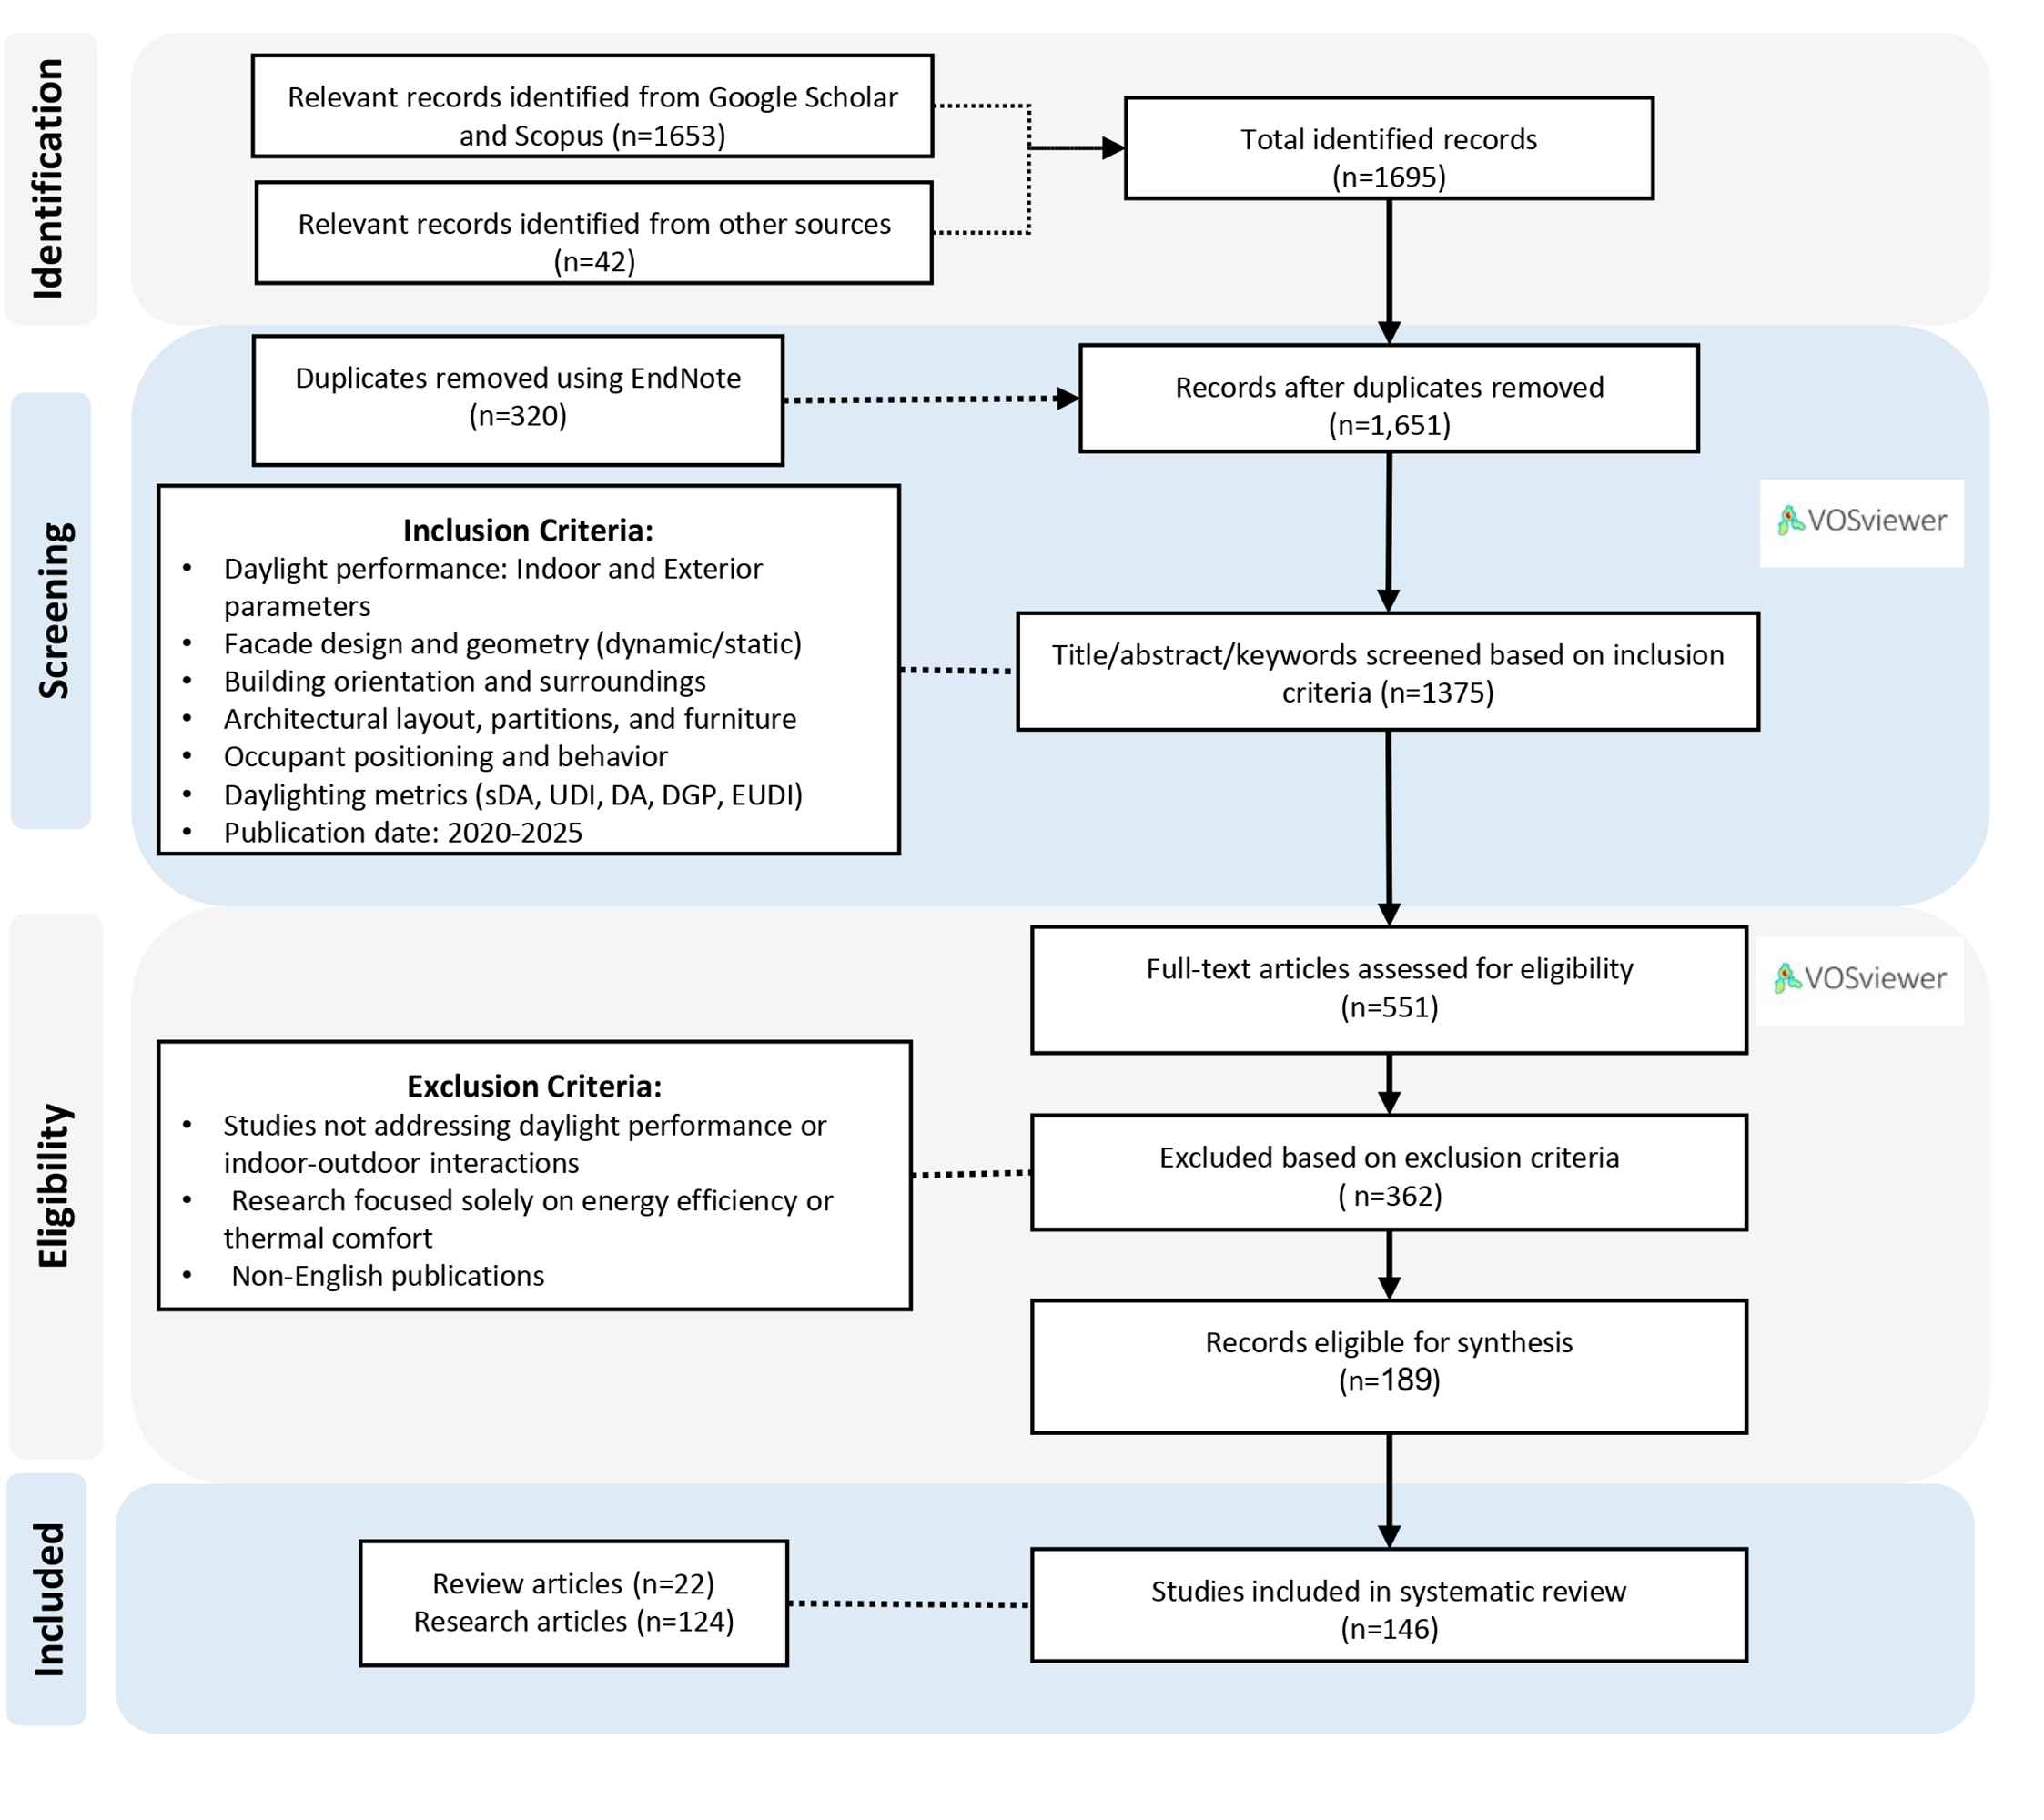
Fig. 3. Flow diagram systematic literature review.
2.1.2. Records removed before screening
All records were imported into EndNote for duplicate management. After removing 320 duplicate records, 1,375 unique records remained.
Only peer reviewed journal articles were retained; conference papers, book chapters, editorials, and short surveys were discarded at this stage.
2.1.3. Screening
Titles and abstracts of the 1,375 records were screened against predefined inclusion criteria. Studies were included if they addressed daylight performance, façade geometry (static, dynamic, or unconventional), interior spatial parameters (layout, furniture, reflectance), or visual comfort, and reported quantitative daylight metrics such as sDA, UDI, DA, DGP, or EUDI. After screening, 824 records were excluded as irrelevant. The remaining 551 records proceeded to full‑text assessment.
2.1.4. Eligibility
Full text articles (n=551) were assessed against exclusion criteria. Studies were excluded if they: (a) did not address daylight performance or indoor outdoor interactions, (b) focused solely on energy efficiency or thermal comfort without daylight metrics, (c) were non English publications, or (d) lacked quantitative daylight data. Based on these criteria, 362 studies were excluded, leaving 189 studies.
These 189 studies then underwent a quality assessment based on four transparency indicators: clear definition of exterior parameters, clear definition of interior parameters, use of quantitative daylight metrics, and methodological transparency. Studies that did not meet at least three indicators, or were review articles without original data, were removed. Consequently, 22 review articles and 21 low quality research articles were excluded. The remaining 146 studies were retained for the final synthesis.
2.1.5. Included
The final stage in the PRISMA 2020 guideline is "Included", which refers to the total number of studies ultimately incorporated into the systematic synthesis. In this study, 146 articles that passed the full‑text eligibility and quality assessment were compiled for further analysis. Data extraction followed a structured coding process. Each article was reviewed to identify exterior parameters (façade geometry, operation, materials, shading), interior parameters (layout, reflectance, room dimensions, furniture), climate zone, methodology, software, and whether the study addressed combined exterior–interior design. Fig. 3 presents a clear and concise overview of the study selection process in accordance with the PRISMA 2020 guidelines.
2.2. Result
2.2.1. Bibliometric analysis
The results of the bibliometric analysis, illustrated in Fig. 4, provide valuable insights for the scientific community regarding publication year, journal of publication, and the geographic affiliation of authors.
During the study period, the geographic distribution of authors publishing in this field indicates global diversity and reach (Fig. 4(a)).
Figure 4
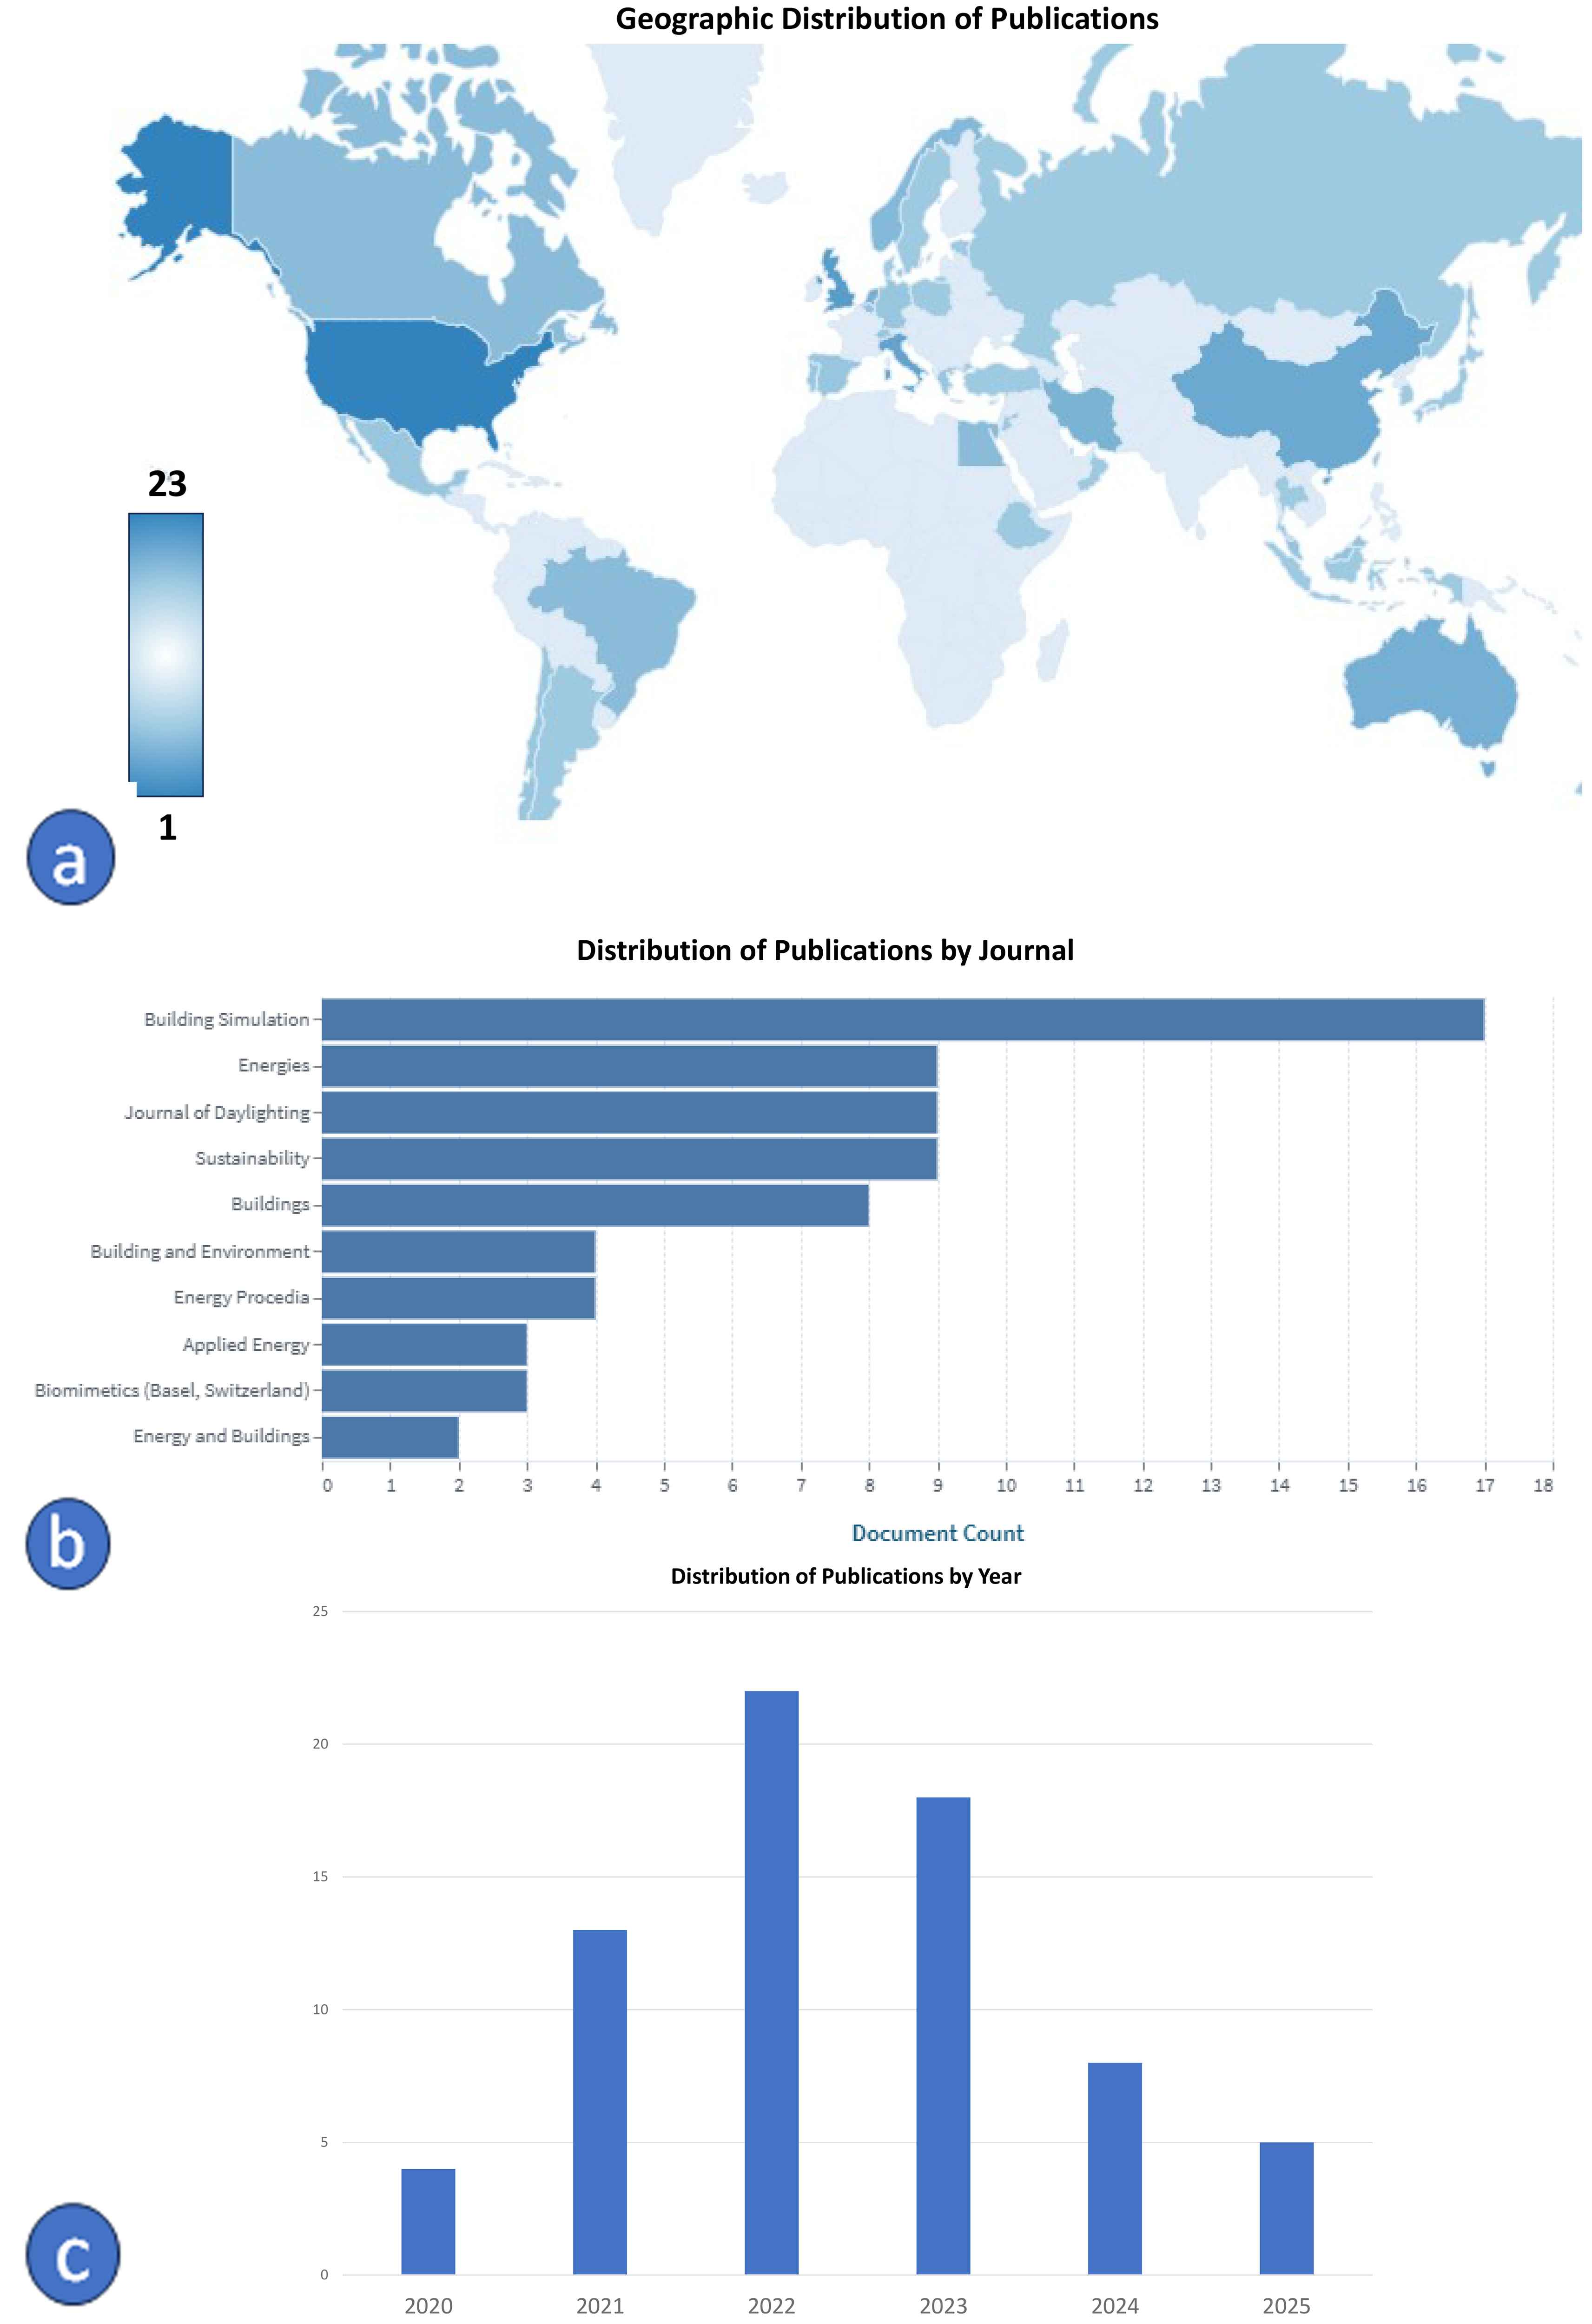
Fig. 4. Bibliometric analysis of the reviewed articles: (a) Geographic distribution of publications. (b) Distribution of publications by journal. (c) Distribution of publications by year.
The highest number of publications originated from the United States (23 articles), the United Kingdom (15 articles), Italy (13 articles), China (11 articles), Iran (8 articles), Norway (6 articles), Brazil and Canada (5 articles each), the Netherlands and Australia (9 articles each), and Belgium (3 articles). Additionally, Germany, Mexico, Switzerland, Greece, Chile, and Macau contributed 2 articles each, while Argentina, Estonia, Ethiopia, Indonesia, South Korea, New Zealand, Puerto Rico, Qatar, Taiwan, Thailand, Cyprus, Denmark, Hong Kong, Japan, Jordan, Oman, Poland, Portugal, Russia, Spain, Sweden, and Turkey each contributed one article.
Regarding journals, "Building Simulation" accounted for the highest number of publications with 17 articles, followed by "Energies", "Sustainability", and "Journal of Daylighting", each publishing 10 articles (Fig. 4(b)). Although the figure does not provide publisher-specific information, most of the reviewed articles were published by Elsevier.
Time trend analysis indicates that the number of publications varied between 2020 and 2025. In 2020, publications accounted for about 5.7% of the total, increasing to 18.6% in 2021 and peaking at 31.4% in 2022 (Fig. 4(c)). This was followed by a slight decline to 25.7% in 2023, 11.4% in 2024, and 7.1% in 2025, reflecting fluctuating but overall growing research interest during this period.
To explore the thematic streams and dominant research trends on the interactions between external and internal parameters influencing human visual comfort, a keyword co-occurrence map was developed using VOSviewer [32] (Fig. 5). In this map, the frequency of each keyword is represented by the size of its node and label, while the thickness of the connecting lines illustrates the strength of association between terms. Different colors were applied to distinguish clusters and to visualize the relationships among key concepts.
Figure 5
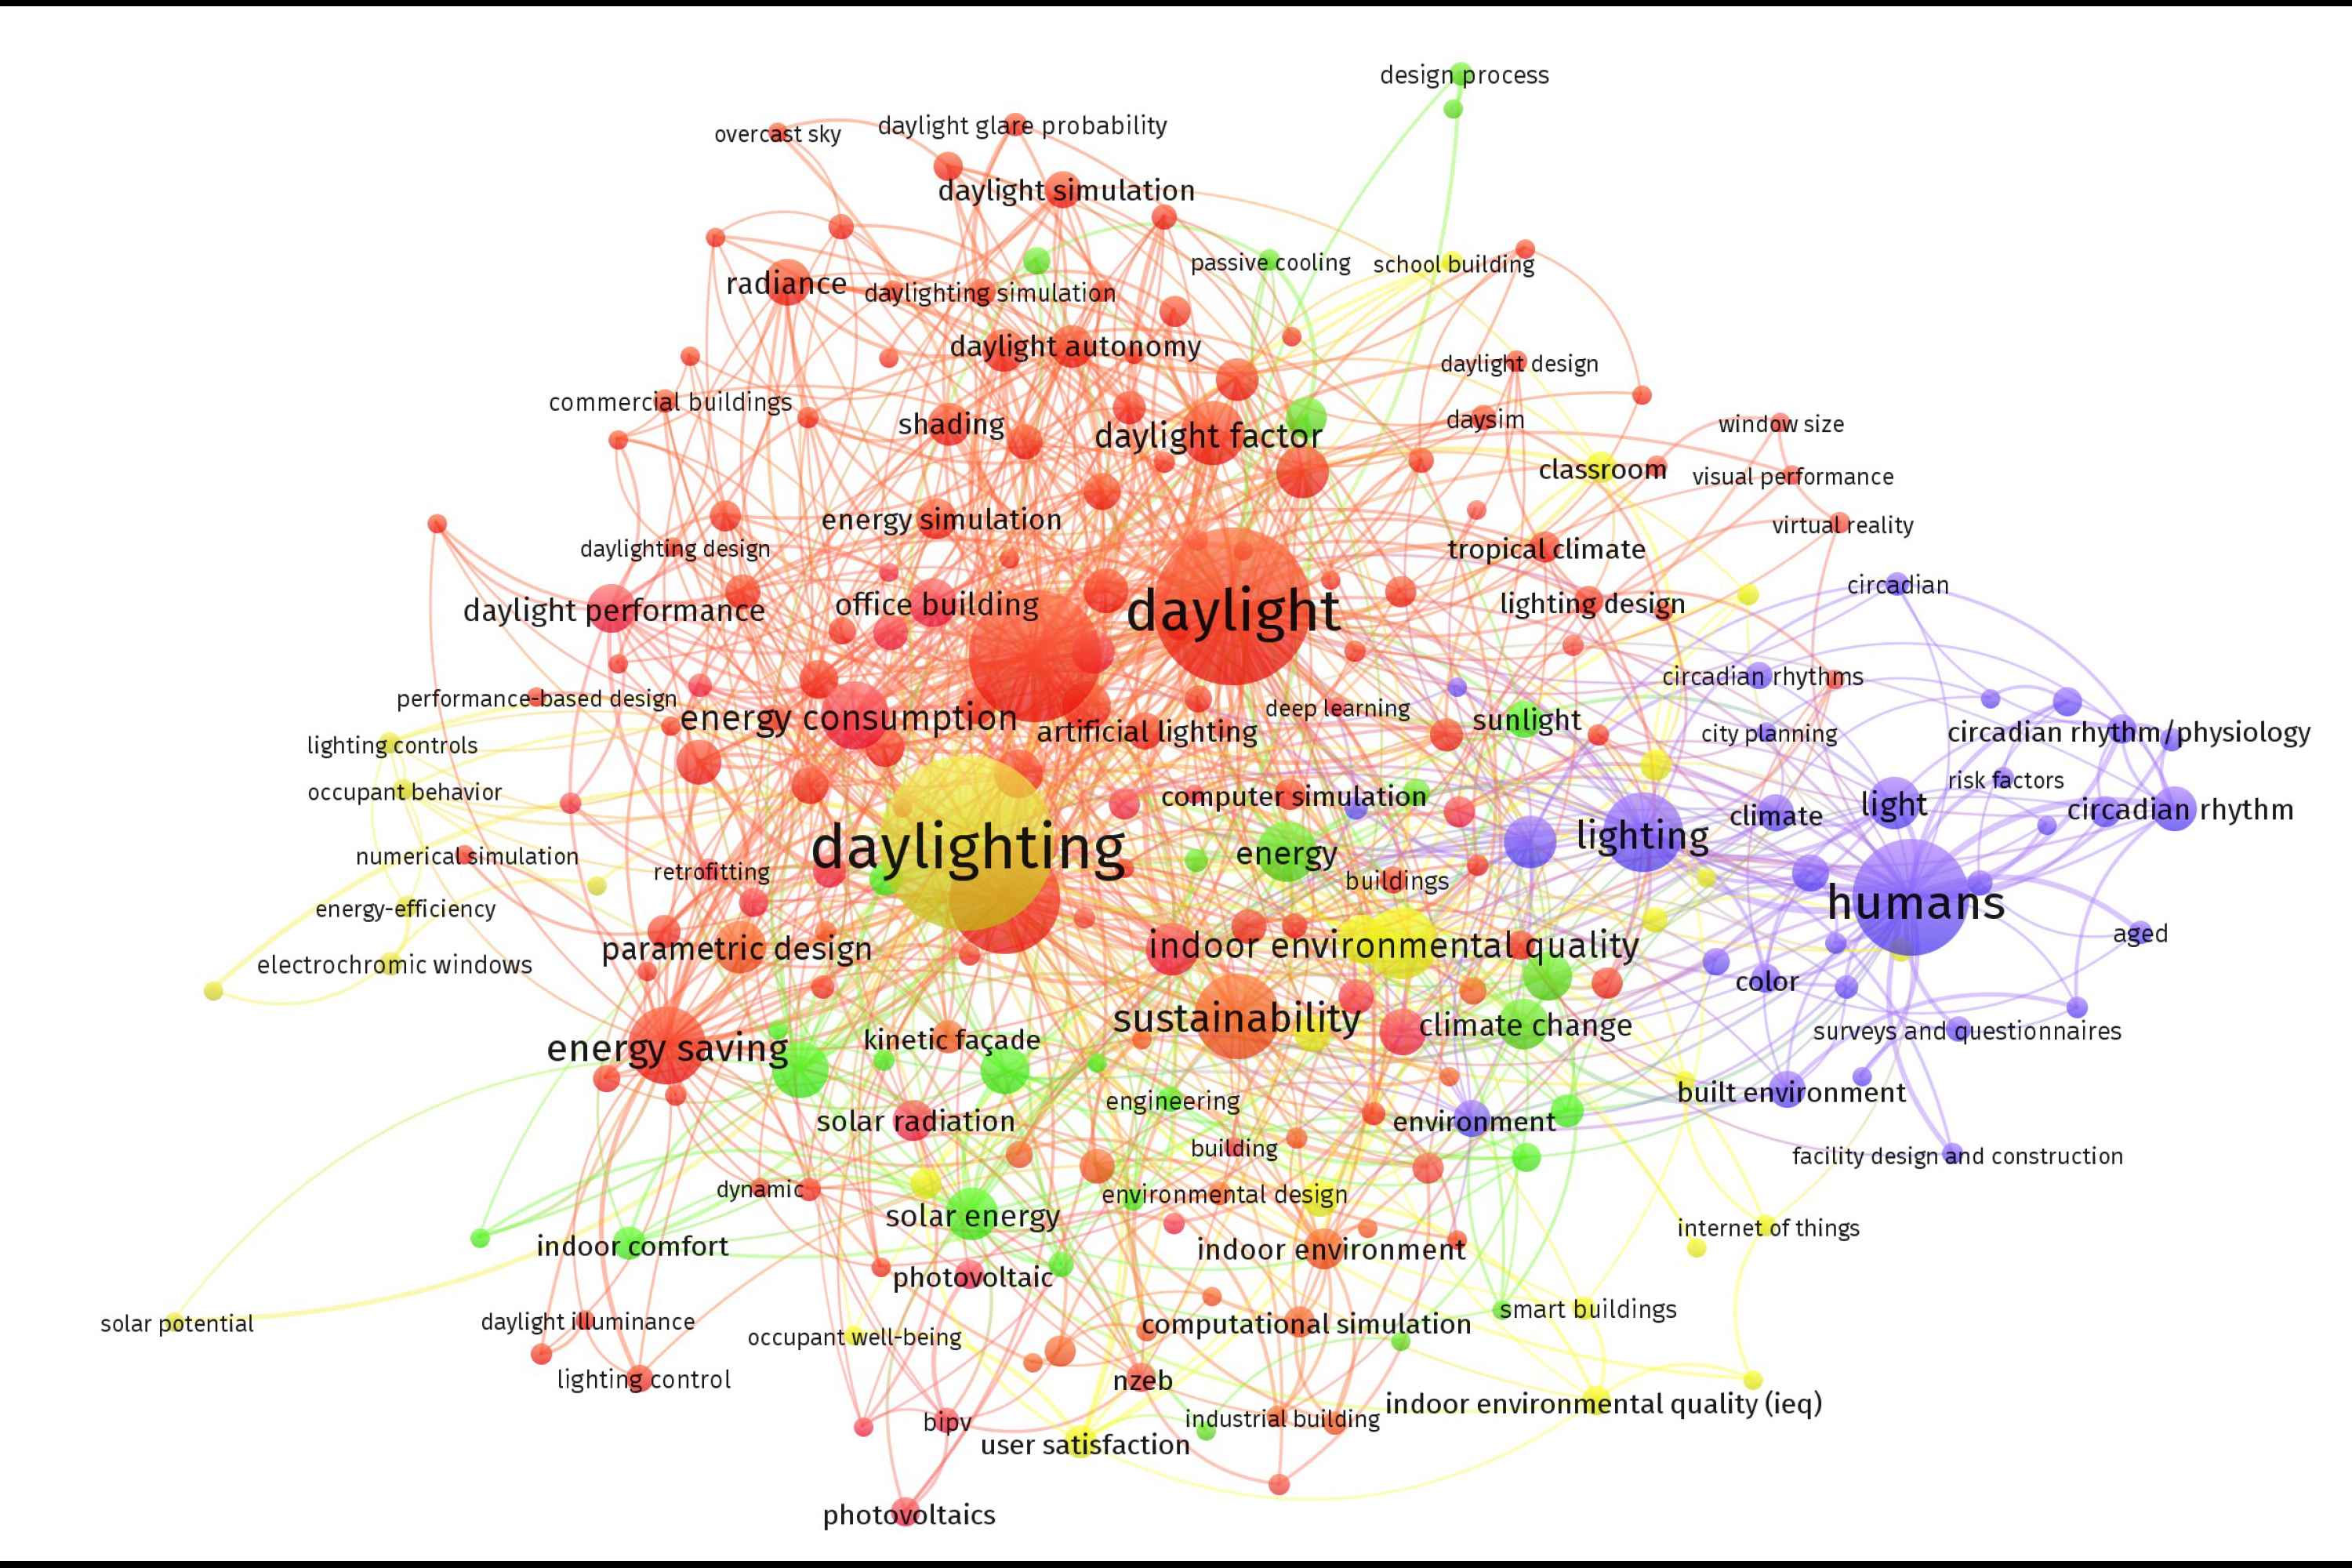
Fig. 5. Keywords co-occurrence analysis map of the reviewed articles.
The analysis identified four major clusters: the red cluster (external building parameters such as façades and shading devices), the green cluster (climatic and environmental conditions), the yellow cluster (internal building parameters), and the purple cluster (human-centered factors). Daylight is positioned at the center of the network, serving as a pivotal element that links interior and exterior design parameters while actively contributing to occupant comfort. This highlights that daylight not only mediates the interaction between internal and external factors but also plays a critical role in achieving human-centered outcomes. The analysis also indicates that previous research has largely emphasized external parameters, while systematic studies exploring the interplay between internal conditions and human-centered factors remain limited, underscoring the importance of an integrated approach. Therefore, this study examines both exterior and interior parameters with a focus on optimizing daylight performance and visual comfort to enhance occupant well-being.
3. Parameters identification
3.1. Identification of research gap
A systematic review of 146 peer‑reviewed studies on daylight performance in buildings was conducted. The reviewed studies focused mainly on educational (over 80%) and office spaces, distributed across three dominant climate zones: cold semi‑arid (BSk), hot desert (BWh), and hot‑summer Mediterranean (Csa). The primary methodology was computer simulation, using tools such as Grasshopper with Honeybee and Ladybug, Radiance, DIALux and IES VE, following standards like ASHRAE 169‑2013 and CIE, with simulation times typically set to working hours (e.g., 8:00 to 17:00) and selected months in spring, summer and winter. Two groups of parameters were consistently identified: exterior parameters (conventional façades with glazing and window‑to‑wall ratios, as well as unconventional façades inspired by biomimicry, origami or Islamic geometric patterns) and interior parameters (surface reflectances, room dimensions, seating layout and partitions). To identify the research gap in detail, a representative sample of 27 studies was extracted and analysed in depth (presented in Table A2).
The last column of Table A2 explicitly shows that none of these 27 studies – and consequently none of the 146 final studies – adopted an integrated exterior‑interior approach (Combined Exterior‑Interior = NO for all). Studies focusing on exterior parameters kept interior settings fixed or ignored them, while studies on interior parameters assumed simple glazed façades without shading or adaptive features. Even when unconventional or dynamic façades were examined, their interaction with interior layout, reflectances or room dimensions was never tested. Therefore, the present research addresses this clear gap by proposing an integrated exterior‑interior framework, first for traditional Iranian architectural elements (Orosi windows and Moshabak screens) and then for nature‑inspired biomimetic strategies, as developed in the following sections.
3.2. Exterior parameters
3.2.1. Environmental influences on indoor daylighting performance
Daylighting in educational buildings depends on climate, seasons, and urban context. These factors affect visual comfort, circadian rhythms, and cognitive performance [10, 33]. In high‑latitude or overcast regions, for instance, diffuse light reduces glare but changes spectral and temporal qualities that matter for well‑being. Arid climates, by contrast, bring intense direct sunlight, which can cause glare and thermal discomfort unless properly managed [3, 7, 34, 35]. Seasonal changes also influence daylight availability and learning outcomes. Large‑scale European studies show that students perform better in summer and winter than in spring, likely due to shifts in daylight exposure and circadian alignment. These findings support design strategies such as dynamic shading, adaptive glazing, and careful building orientation to ensure adequate daylight year‑round while limiting glare [36]. Urban form matters too. Narrow streets, dense layouts, and tall neighboring buildings reduce daylight penetration, forcing greater reliance on artificial lighting and more energy use [8, 37, 38]. Vegetation can help: deciduous trees provide seasonal shade without blocking winter sun. But poorly placed greenery may obstruct light or create glare, affecting metrics like spatial Daylight Autonomy (sDA), Useful Daylight Illuminance (UDI), and Daylight Glare Probability (DGP) [39]. Consequently, site‑specific and season‑aware design is essential for optimizing daylight in learning environments, as summarized in Fig. 6 [7, 11, 34, 40, 41].
Figure 6
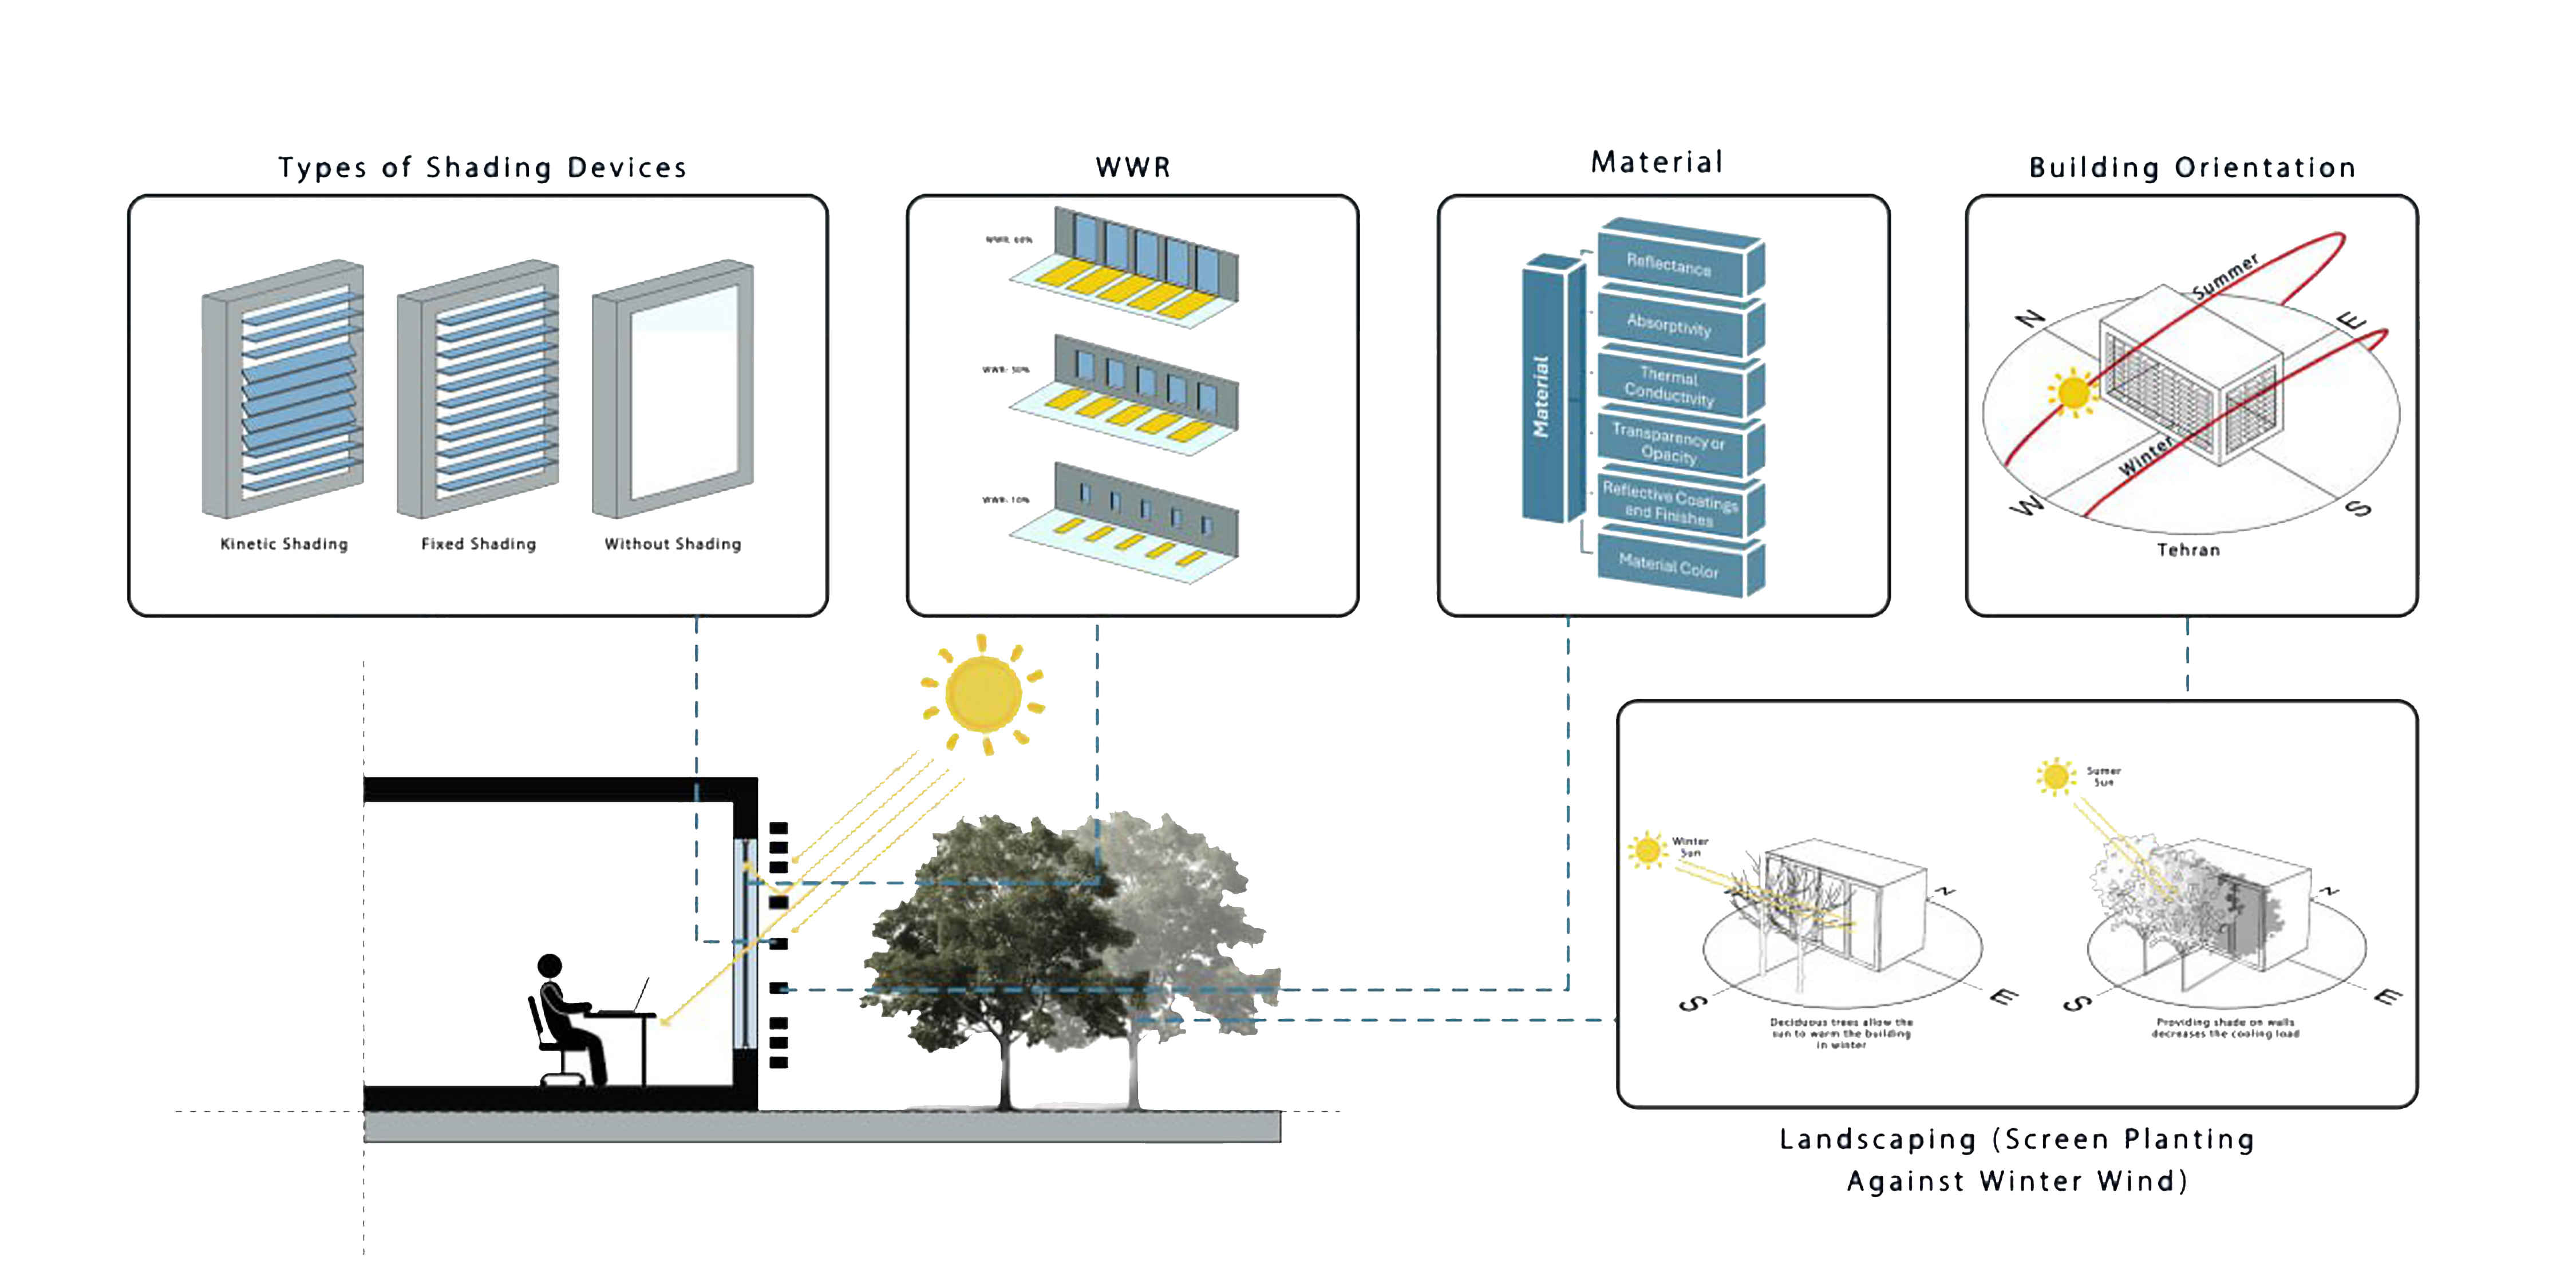
Fig. 6. Key factors affecting daylighting performance and visual comfort, grouped into Environmental Context and Design-Related Factors.
3.2.2. Building form as a microclimate modifier
A building’s form significantly shapes its own microclimate and, in doing so, improves thermal and visual comfort for its occupants [14]. This happens through strategic modulation of solar radiation and wind across the façade, which regulates surface temperatures and enhances daylighting, natural ventilation, and energy efficiency [42, 43]. Geometry and orientation are critical here; they determine how effectively a building responds to climatic fluctuations [44, 45]. Traditional courtyard buildings in Iran, China, and the Middle East offer clear examples of microclimate responsive architectur. They use courtyard geometry, wall properties (height and albedo), glazing type, shading devices, and vegetation to control solar exposure and wind patterns, thereby improving comfort both indoors and outdoors [46-48]. The spatial layout around courtyards also supports daily movement, helping people make the best use of daylight and natural ventilation throughout the day [49].
Contemporary architecture builds on these principles by adding three dimensional façade variations and semi open spaces. These act as advanced shading tools, guiding light inward and reducing heat gain. Such features can be designed as dynamic modular elements that transform according to geometric and orientational needs, thus actively improving indoor environmental quality [17, 50-53]. The relationship between building form, microclimate, and occupant comfort – including courtyard shape, orientation, materials, and vegetation is illustrated in the upper part of Fig. 7.
Figure 7
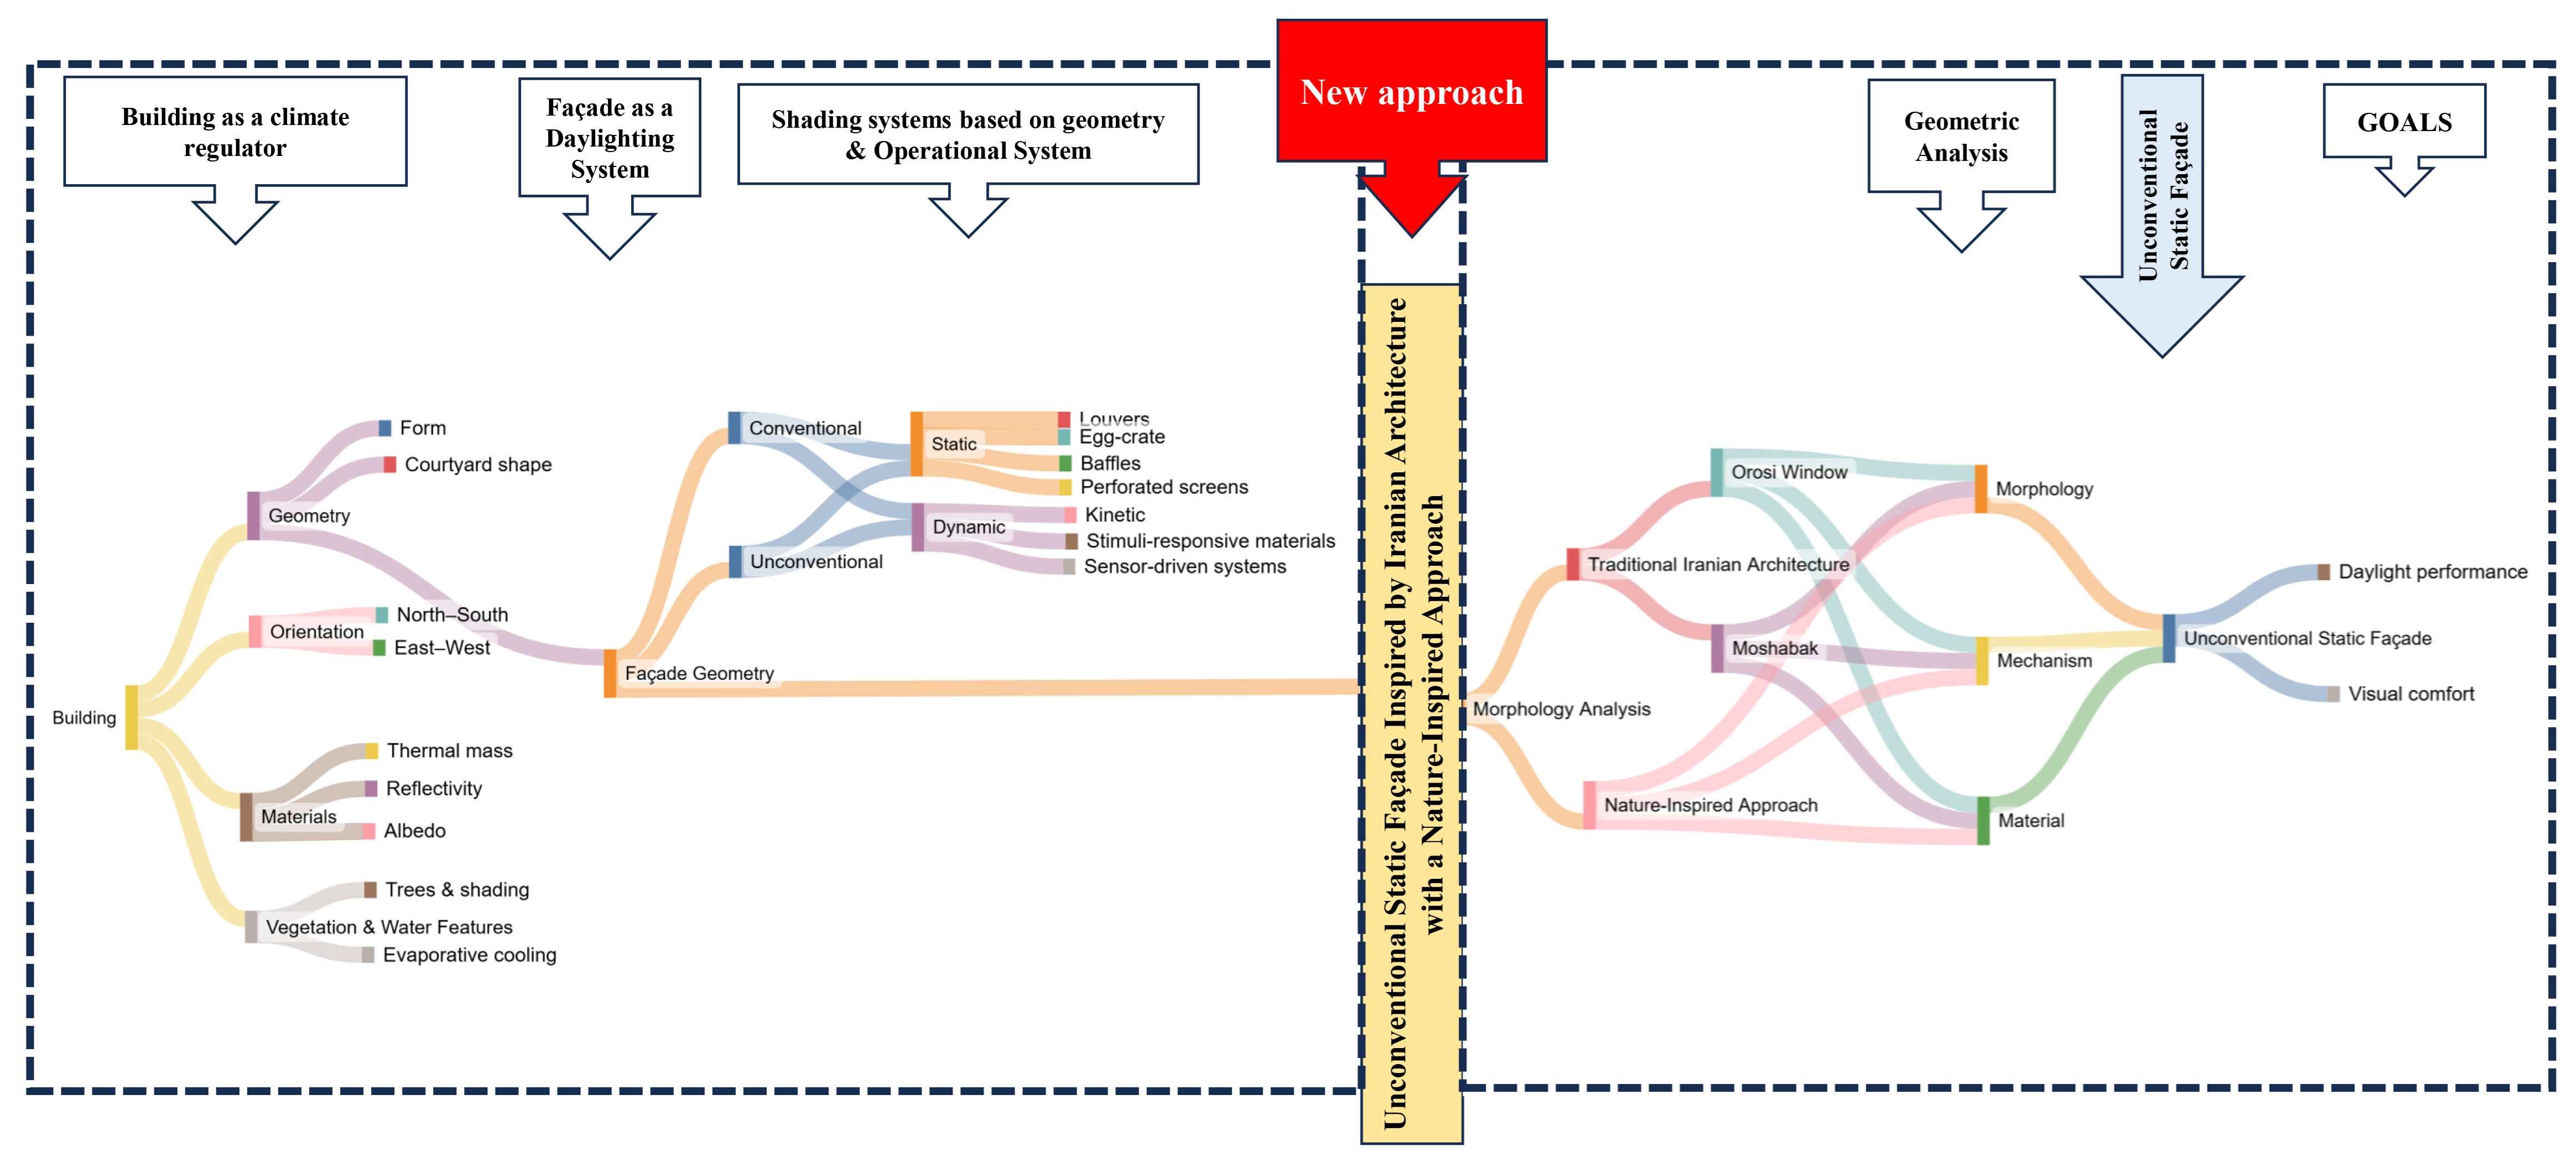
Fig. 7. Conceptual framework for façade geometry as a daylighting system integrating Iranian architecture with nature-inspired approaches.
3.3. Generating synthesis
This step applies a morphological analysis focused on three dimensions – geometry, material, and mechanism – to develop an unconventional static façade. It does so by combining traditional Iranian elements (Orosi windows, Moshabak screens) with biomimetic principles, thereby optimising daylight distribution, intensity, and visual comfort.
3.3.1. The façade geometry as a daylighting system
Façades regulate the intensity, distribution, colour and direction of natural light, directly affecting visual comfort, task performance and energy use [18, 23]. Consequently, optimising daylight reduces glare and improves key metrics such as sDA, UDI and DGP [18, 23].
As Fig. 7 shows, façades can be classified by geometry as conventional or unconventional, and also as static or dynamic [17, 24, 54-56]. Static façades – for example louvers, egg crate systems and perforated screens – are durable and easy to maintain. When well designed, they provide good daylight autonomy and glare control across different climates [27, 57-61]. However, their fixed geometry cannot adapt to changing sky conditions or user needs [54]. In contrast, dynamic façades use kinetic systems and responsive materials to improve daylight and thermal performance [40, 62-67]. Nevertheless, they face three main challenges. First, predictive algorithms are computationally heavy and often diverge from real performance [68]. Second, operational issues such as noise, slow actuation, and high maintenance constrain feasibility [21, 22, 66, 69, 70]. Third, uncertainties in durability and life cycle costs complicate investment [15, 17, 21, 24]. This comparison reveals a paradox: dynamic façades offer adaptability but are technically and economically challenging, whereas static façades are reliable yet inflexible. Therefore, optimized static façades remain the most pragmatic choice for mainstream climate responsive design, while dynamic systems remain largely experimental [24, 26, 27, 57-61]. Notably, unconventional static façades hold significant potential. By employing three dimensional geometries and morphological principles, they can modulate light like dynamic systems without associated cost or complexity. Traditional Iranian elements such as Orosi windows and Moshabak screens exemplify this approach, guiding daylight to enhance visual comfort and spatial quality [30, 51, 56, 72]. Despite this potential, research has largely focused on adaptive dynamic systems, leaving a gap in studies of pre designed static façades that integrate cultural intelligence, regional context, and biomimetic strategies. This section therefore explores combining Islamic Geometric Patterns (IGPs) with nature inspired principles to create façades that are culturally grounded, visually expressive, and environmentally responsive [72, 73].
3.3.1.1. Traditional Iranian architecture elements: Orosi windows and Moshabak screens – morphology analysis
Traditional Iranian architecture has long used façade design, behavioural strategies, and tailored lighting to enhance occupant comfort despite harsh climatic conditions [12–14, 19, 73].
Sunlight shaped urban forms and building layouts, leading to innovative solutions for regulating natural light in hot arid regions [4, 65, 75-77]. Among these, Orosi windows and Moshabak screens stand out as climate adapted light regulators that combine functional efficiency with cultural symbolism [51, 78, 79]. Using IGPs, they fragment, diffuse and colour daylight, thereby creating interior environments that serve climatic, cultural and psychological functions [28, 52, 74]. Orosi windows feature latticed wooden frames with multicoloured glass (blue, red, green, yellow, or clear) arranged in geometric and floral motifs, typically on south facing walls [28, 52]. Sliding or fixed, they diffuse sunlight to reduce glare and maintain privacy while adding vibrant chromatic effects [30, 51]. Glass colour was chosen according to spatial function and occupant position; for example, yellow glass improves annual thermal comfort by 22% [28]. Widely used in Qajar period halls (Shahneshin), Orosi windows declined with modern steel construction [29]. Moshabak screens are perforated devices for hot arid climates that regulate daylight, heat and privacy [79, 80]. Their performance depends on aperture size, geometry, depth, orientation and material [81]. Diverse geometric motifs create distinctive light textures that enhance visual comfort and well being [61, 79, 83]. Operable lattices can reduce indoor temperature by up to 2.4 °C [81].
Quantitative studies on these elements focus on hot arid climates (BWh) and use simulation tools such as Ladybug, Honeybee and Rhino/Grasshopper [30, 34, 79, 88]. Daylight performance (DP) and visual comfort (VC) are the primary concerns, followed by thermal performance (TP) and privacy (P) (Table A3) [28, 79, 88, 89].
In morphological analysis, both Orosi and Moshabak employ a wide range of geometric patterns: from simple rectangular grids to complex star shaped lattices, hexagons, triangles, multilayer grids, rosettes and semi regular tessellations [30, 51, 79, 88, 89]. Hierarchical composition is typical – lower panels use simple grids for maximum daylight, while upper panels display intricate motifs for ornament. Hexagonal and star shaped grids effectively balance daylight, reduce glare and enhance visual interest [28, 34]. For example, parametric 3D printed apertures based on these patterns boost UDI by over 105%, reduce ASE by 100%, and lower EUI by 45.2% compared to traditional façades [34]. Regarding material, Orosi windows combine wooden frames with coloured glass, offering structural flexibility and precise daylight modulation [28, 52]. Yellow glass improves annual thermal comfort by 22% [28]. Moshabak primarily uses locally available brick; its modularity allows complex patterns that diffuse light and provide thermal buffering [79]. Contemporary adaptations – laser cut panels, 3D printing and light transmitting walls – preserve traditional patterns while improving performance. For instance, optimized Shabak patterns increase UDI by 55% and reduce glare by 17.25% [80]. Mechanistically, Orosi windows use sliding, pivoting or rotating panels (0°–45° or 0°–90°) to control daylight, ventilation and privacy, with parametric adaptations enabling real time optimisation [30, 52, 88, 89]. Orientation matters: south facing windows emphasise solar gain and airflow, while north and east west facing windows prioritise diffused light [28, 51]. Moshabak, mainly static, achieves environmental modulation through carefully designed apertures, layered depth and absorption [79, 80]. Frame depth, material transmission and geometry further refine daylight distribution [29].
Consequently, these principles demonstrate that unconventional static façades can emulate adaptive behaviour through geometric hierarchy, material choice and patterned apertures. Passive control of light, thermal conditions and visual comfort – informed by parametric modelling and performance driven design – translates traditional mechanisms into efficient contemporary systems [34, 88]. In contemporary buildings, these traditional elements are often merely decorative. However, reintegrating their geometric logic and proportions can improve daylight quality while preserving cultural continuity, as shown in modern reinterpretations (Fig. 8(a–c)) [84-87].
Figure 8
![Traditional Iranian elements with Islamic geometric designs. (a) Orosi windows with wooden lattices, colored glass, and floral-geometric patterns, including operable panels for daylight and ventilation control. (b) Moshabak screens in wood, brick, or movable forms. (c) Modern applications reinterpret these elements using proportional systems to enhance daylight quality while maintaining cultural continuity [84-87].](https://cdn.solarlits.com/solarlits/journals/jd/legacy-manuscripts/figures/13-378-8.jpg)
Fig. 8. Traditional Iranian elements with Islamic geometric designs. (a) Orosi windows with wooden lattices, colored glass, and floral-geometric patterns, including operable panels for daylight and ventilation control. (b) Moshabak screens in wood, brick, or movable forms. (c) Modern applications reinterpret these elements using proportional systems to enhance daylight quality while maintaining cultural continuity [84-87].
3.3.1.2. Nature-inspired biomimetic approaches: morphological analysis
Nature inspired architecture uses biomimicry to enhance sustainability, energy efficiency and visual comfort. Plants, which naturally adapt to light, temperature and humidity, provide rich models of form, colour, texture and structure – influencing mechanical performance, natural ventilation, light management and overall building efficiency [90, 91]. Biomimetic design also integrates ergonomics, art and advanced materials to balance aesthetics with technology, especially for stationary buildings [92]. Two primary strategies guide biomimetic applications: problem based (top down) and solution based (bottom up) [93]. Plant based biomimicry, grounded in functional morphology, uncovers form structure function relationships essential for engineering [94]. Plant morphology (geometry, shape, size, colour) governs performance across scales, while plant biochemistry, environmental sensors and stimulus response mechanisms enable adaptive behaviours – offering models for bio sensing applications [90, 91]. Therefore, this analysis focuses on three key dimensions – morphology, mechanisms and materials – to examine how nature inspired design can optimise daylight performance and enhance visual comfort in contemporary architecture (Table A4).
In terms of morphology, Hosseini, Fadli et al. (2021) developed a multilayered biomimetic kinetic façade inspired by tree branching patterns and layered arrangements. Evaluation of 625 alternatives showed significant improvements over a simple window: sDA of 50.6%, UDI of 85.5, and EUDI (Exceedance Useful Daylight Illuminance) of 7.55 – representing a 5.13 fold increase in UDI and a 90% reduction in EUDI. Luminance analysis confirmed enhanced visual comfort, with DGP reductions of 31.18% on March 21, 17.64% on June 21, and 52.17% on September 21; 66.67% of cases exhibited imperceptible glare [91]. Regarding mechanism, Soliman and Bo created a multifunctional biomimetic adaptive building envelope (MBio ABE) inspired by Mimosa pudica, cactus (Echinocactus grusonii) and stone plant (Lithops salicola). Using folding and elastic movements in a hexagonal system with six folding and six triangular fins connected via hinges and springs, they achieved up to 3°C indoor temperature reduction and an 11.3% improvement in annual thermal comfort [92]. Sommese et al. (2024) designed a light responsive kinetic façade based on Gazania flower petal movements, translated into a diamond triangular modular system with variable depth and size. This system delivered 87.5–100% natural daylight, prevented glare and overheating, and significantly improved UDI, EUDI and DGP metrics [56]. In terms of materials, Cheng et al. (2024) developed a bioinspired hygromorphic 4D-printing system based on biobased cellulose composites that respond to changes in humidity and temperature through reversible shape transformation. Their approach integrates material design with bilayer actuation principles to enable weather-responsive adaptive shading elements that are scalable and suitable for real building façade applications, demonstrating stable performance under both laboratory and real environmental conditions [95]. Tahouni et al. investigated hygroscopic bio composites that swell and shrink with humidity, forming active layers in multi material bilayers combined with hydrophobic restrictive layers (PLA, TPC). These enable sequential movements in overlapping apertures, multi stage spirals, and self locking mechanisms [96]. Several studies combined morphological and mechanistic inspirations. Sankaewthong et al. developed a twisting kinetic façade inspired by DNA spirals, plant phototropism and the Eshelby twist, achieving an average illuminance of 557.72 lux in a prototype [97]. Yunitsyna and Sulaj combined the geometry of Amaranth pollen with the folding behaviour of earwig wings to create hexagonal kinetic modules with foldable membranes, which improved daylight and visual comfort [98]. Kuru et al. employed a multi biomechanism approach based on Echinocactus grusonii, translating its ribbed cortex, spines and stomata into folding structures, photochromic glazing and heat triggered openings. This reduced operative, air and mean radiant temperatures as well as discomfort hours [99].
Overall, analysing façades through morphology, mechanism and material enables the design of predominantly static systems inspired by both traditional Iranian architecture and nature. Such systems passively enhance daylight, thermal comfort and visual quality through geometric, cultural and bio inspired strategies [34, 88, 99].
Interior parameters and relational daylight mediation
3.4.1. Interior architecture as a mediator of daylight performance
While previous sections focused on building orientation, façade design, and material innovation from an exterior perspective, effective daylight integration must also encompass the interior environment. Daylight is dynamic, changing in intensity, direction, and spectrum throughout the day and seasons [100]. This variability makes it a valuable energy resource and an effective regulator of the human circadian system when used indoors. Research on the non-visual effects of light underscores the crucial role of interior architecture and spatial design in enhancing the physiological and psychological benefits of daylight. Key factors—light intensity, spectral distribution, spatial directionality, and timing vital for circadian entrainment are significantly influenced by interior design choices [101, 102]. Architectural features like room geometry, ceiling height, wall reflectance, window placement, and material surfaces influence daylight's effect on visual comfort, productivity, and user well-being in various settings [100]. Additionally, design frameworks that emphasize interior daylight incorporation focus on strategies such as furniture placement, lighting configurations, surface textures, and user adaptability for enhancing visual tasks and biological health. Research shows that a well-designed interior—considering reflectivity, layout, and spatial openness—can improve natural light usage without relying solely on technology [102]. Accordingly, the following subsections will explore key factors influencing daylight utilization, including lighting design, spatial and furniture layouts, material properties, and activity-based adaptations. This discussion will show how interior architecture can proactively improve circadian lighting quality and enhance occupant experience.
3.4.1.1. Luminous environment, spectral conditions, and visual comfort
Lighting is crucial for visual comfort in interior spaces, enhancing spatial aesthetics while aiding occupants in performing visual tasks efficiently. Research highlights the need to manage both natural and artificial lighting to avoid glare and excessive brightness, which cause visual discomfort [103, 104]. Recent studies also show that lighting intensity and color temperature significantly influence users' mood, alertness, and performance. For instance, optimal office lighting (3500 K at 325 lx and 4000 K at 300 lx) improves mood and cognitive efficiency [105]. The intensity and color temperature of artificial lighting should match each space's functional needs. Warm lighting is preferred in homes for relaxation, while cooler lighting aids concentration in workspaces [104]. Research shows that lighting's photometric characteristics affect both visual and non-visual responses, influencing alertness, fatigue, and emotion through variations in spectral quality and light distribution [106]. Hraska, as cited in [100], highlights the importance of an integrated lighting approach that accounts for daylight, electric lighting, interior design, building form, and site planning. This perspective supports adaptive lighting systems that adjust intensity and color temperature throughout the day to align with natural light cycles, enhancing comfort and productivity in office and study settings [105-107]. This strategy ensures that both visual and non-visual lighting needs are met holistically across different environments and user contexts.
Lighting intensity and distribution are affected by the height, density, and arrangement of lighting fixtures. Research indicates that higher-mounted luminaires can make a space feel larger by improving the visibility of illuminated surfaces, creating a sense of depth and openness [108]. Conversely, lower fixture placement enhances local contrasts and accent lighting, creating more dynamic environments [109]. The density and spatial layout of luminaires also influence overall illuminance, uniformity, and energy efficiency. Studies show that room proportions, reflectance, and luminaire distribution affect lighting uniformity and power density [110]. Additionally, luminaire configuration is vital for modeling and visual comfort, as lighting uniformity and directional influences spatial legibility and visual clarity [111]. Studies on spatial perception show that the arrangement of illuminated surfaces impacts the perceived spaciousness of interiors, with specific lighting configurations affecting room size perception [112]. Bellia et al.[113] standardized measurement points at typical task (0.75–0.80 m) and eye levels (1.20 m), conforming to ergonomic lighting standards. This suggests that fixture height is a controlled, secondary factor in assessing integrated lighting performance. Furthermore, most studies maintained standardized setups, with approximately 300 lux on desktops, which reflects consistent luminaire height or distance from task planes [114].
In modern environments, occupants frequently encounter static artificial lighting that doesn't provide the intensity and spectral qualities needed for healthy circadian rhythms. While this lighting meets visual needs, it often fails to mimic the dynamic variations of natural daylight's spectral power distribution (SPD) and correlated color temperature (CCT) throughout the day. Natural daylight varies from about 4000 K on cloudy days to 40,000 K on clear days, encompassing a full visible spectrum. Morning light, rich in short wavelengths, helps regulate circadian rhythms, while afternoon light shifts to longer wavelengths. Recent advancements in LED technology and sensor-based lighting allow for modulation of light intensity and spectrum, aligning indoor lighting more closely with natural patterns, which boosts occupant well-being and productivity [100]. Additionally, interior design elements, like surface color and materials, affect light spectrum and intensity through their impact on light reflection and absorption, influencing circadian-effective lighting strategies [102]. A review of 122 experimental studies [114] on illuminance and CCT in indoor environments found that higher illuminance levels (e.g., 750–900 lux) enhanced visual task performance and comfort, though not in a linear manner. Optimal comfort was usually found at moderate to high illuminance levels. As noted by Ajrina et al. [20] found that spatial brightness perception is affected by illuminance levels and the SPD of light sources. They revealed that users preferred illuminance levels of 300–500 lux and CCT of 4000–6500 K, highlighting an optimal range for visual comfort in office settings. While the study offers a detailed analysis of spectrum and intensity, it does not address fixture height.
Color selection in interior design directly affects visual comfort and influences interaction with surfaces. Research indicates that specific colors promote visual comfort by creating a harmonious effect in space. Soft colors are generally perceived as more comfortable than bright, saturated ones [115, 116]. Recent studies have explored how CCT influences emotional and physiological responses. Lower CCTs (3000 K) promote relaxation, while higher CCTs (6500 K) can boost alertness or even nervousness [117]. This emotional modulation arises from how lighting color affects visual comfort, ambience, and arousal levels. Exposure to red light increases emotional arousal, while blue light promotes calmness [118]. Additionally, lighting conditions interact with physiological parameters. Hsieh et al. [119] showed that heart rate variations under different CCT and illuminance levels significantly affected visual perception and comfort. Huang et al. [120] found that higher CCTs (6500 K) improved task precision and physiological arousal, indicating better performance and well-being. These findings emphasize that the cognitive benefits of lighting design relate to intensity, distribution, and spectral composition.
Building on this, Bellia et al. [113] found that higher CCTs, particularly 6000 K, increased circadian stimulus (CS) and melanopic equivalent daylight illuminance (mel-EDI), which are linked to improved alertness and mood. This effect was consistent across various wall colors, especially in areas with highly reflective or blue-shifted surfaces.
These findings highlight the importance of cooler color temperatures for enhancing mood, cognitive performance, and circadian alignment. Similarly, Zeng et al. [121] found that lower CCT (4000 K) increased comfort and sleepiness, while higher CCTs (6000 K–10,000 K) improved mood and task performance, but often reduced comfort. These results indicate a trade-off between mood elevation and visual comfort at various CCT levels, as supported by Jung et al. [122] revealed that adaptive lighting systems that adjust CCT and illuminance can enhance cognitive performance and psychophysiological responses in office environments, indicating practical options for personalized lighting control. Additionally, Li et al. [123] found that higher CCTs (6500 K–12,000 K) improved subjective alertness and mood, even under fatigue, while slightly impairing sustained attention. However, they enhanced advanced cognitive performance and showed positive EEG markers, indicating better alertness and mood. Further, Ajrina et al. [20] found that participants preferred CCT values aligning with the tonal characteristics of the materials observed. A CCT of 6500 K was preferred for blue or cool-toned objects, while 3000 K was favored for red materials. This illustrates how CCT influences emotional and perceptual responses in indoor environments, emphasizing lighting's role in spatial experience and psychological comfort.
The direction and distribution of light greatly affect the atmosphere and comfort of interior spaces, utilizing techniques like uplighting, downlighting, or a mix of both for varied direct/indirect illumination. Uplighting creates a sense of spaciousness by illuminating ceilings and highlighting vertical boundaries, which gives an impression of greater height and openness [108]. It also enhances aesthetics by accentuating architectural features and creating a visually dynamic environment [124]. Downlighting influences spatial perception based on fixture placement and intensity—lower placements create intimacy, while higher installations evoke expansiveness [108]. Also, recent studies show that mixed direct/indirect lighting configurations offer uniform, visually comfortable environments that enhance mood and overall room perception [125]. These configurations balance visual and non-visual lighting, improving comfort while minimizing glare and power density [126]. Mixed lighting systems reduce visual strain and enhance cognitive performance, making them ideal for human-centered design [125, 127].
3.4.1.2. Spatial organization, furniture systems, and occupant position
In offices and shared workspaces, spatial organization directly affects daylight performance and occupant comfort. Circulation paths and open-plan layouts with minimal visual barriers enhance daylight penetration and user well-being [128]. Educational activities can be mapped by task type, equipment, and spatial behavior (head movement, working surface orientation, and user interaction). This activity-based framework supports the design of responsive lighting and layout systems in shared workspaces. Educational activities analyzed by head orientation, working surface alignment, and user interaction can inform biologically and visually effective lighting schemes [129]. Using SHAP-based analysis, Wu et al. identified shading depth and angle as key variables for optimizing thermal comfort and daylight autonomy. Design recommendations such as a WWR of 0.6 and orientation-specific SDA angles provide practical strategies to balance energy efficiency and user well-being. An open layout and ample space improve light distribution and reduce the feeling of restriction (Fig. 9).
Figure 9
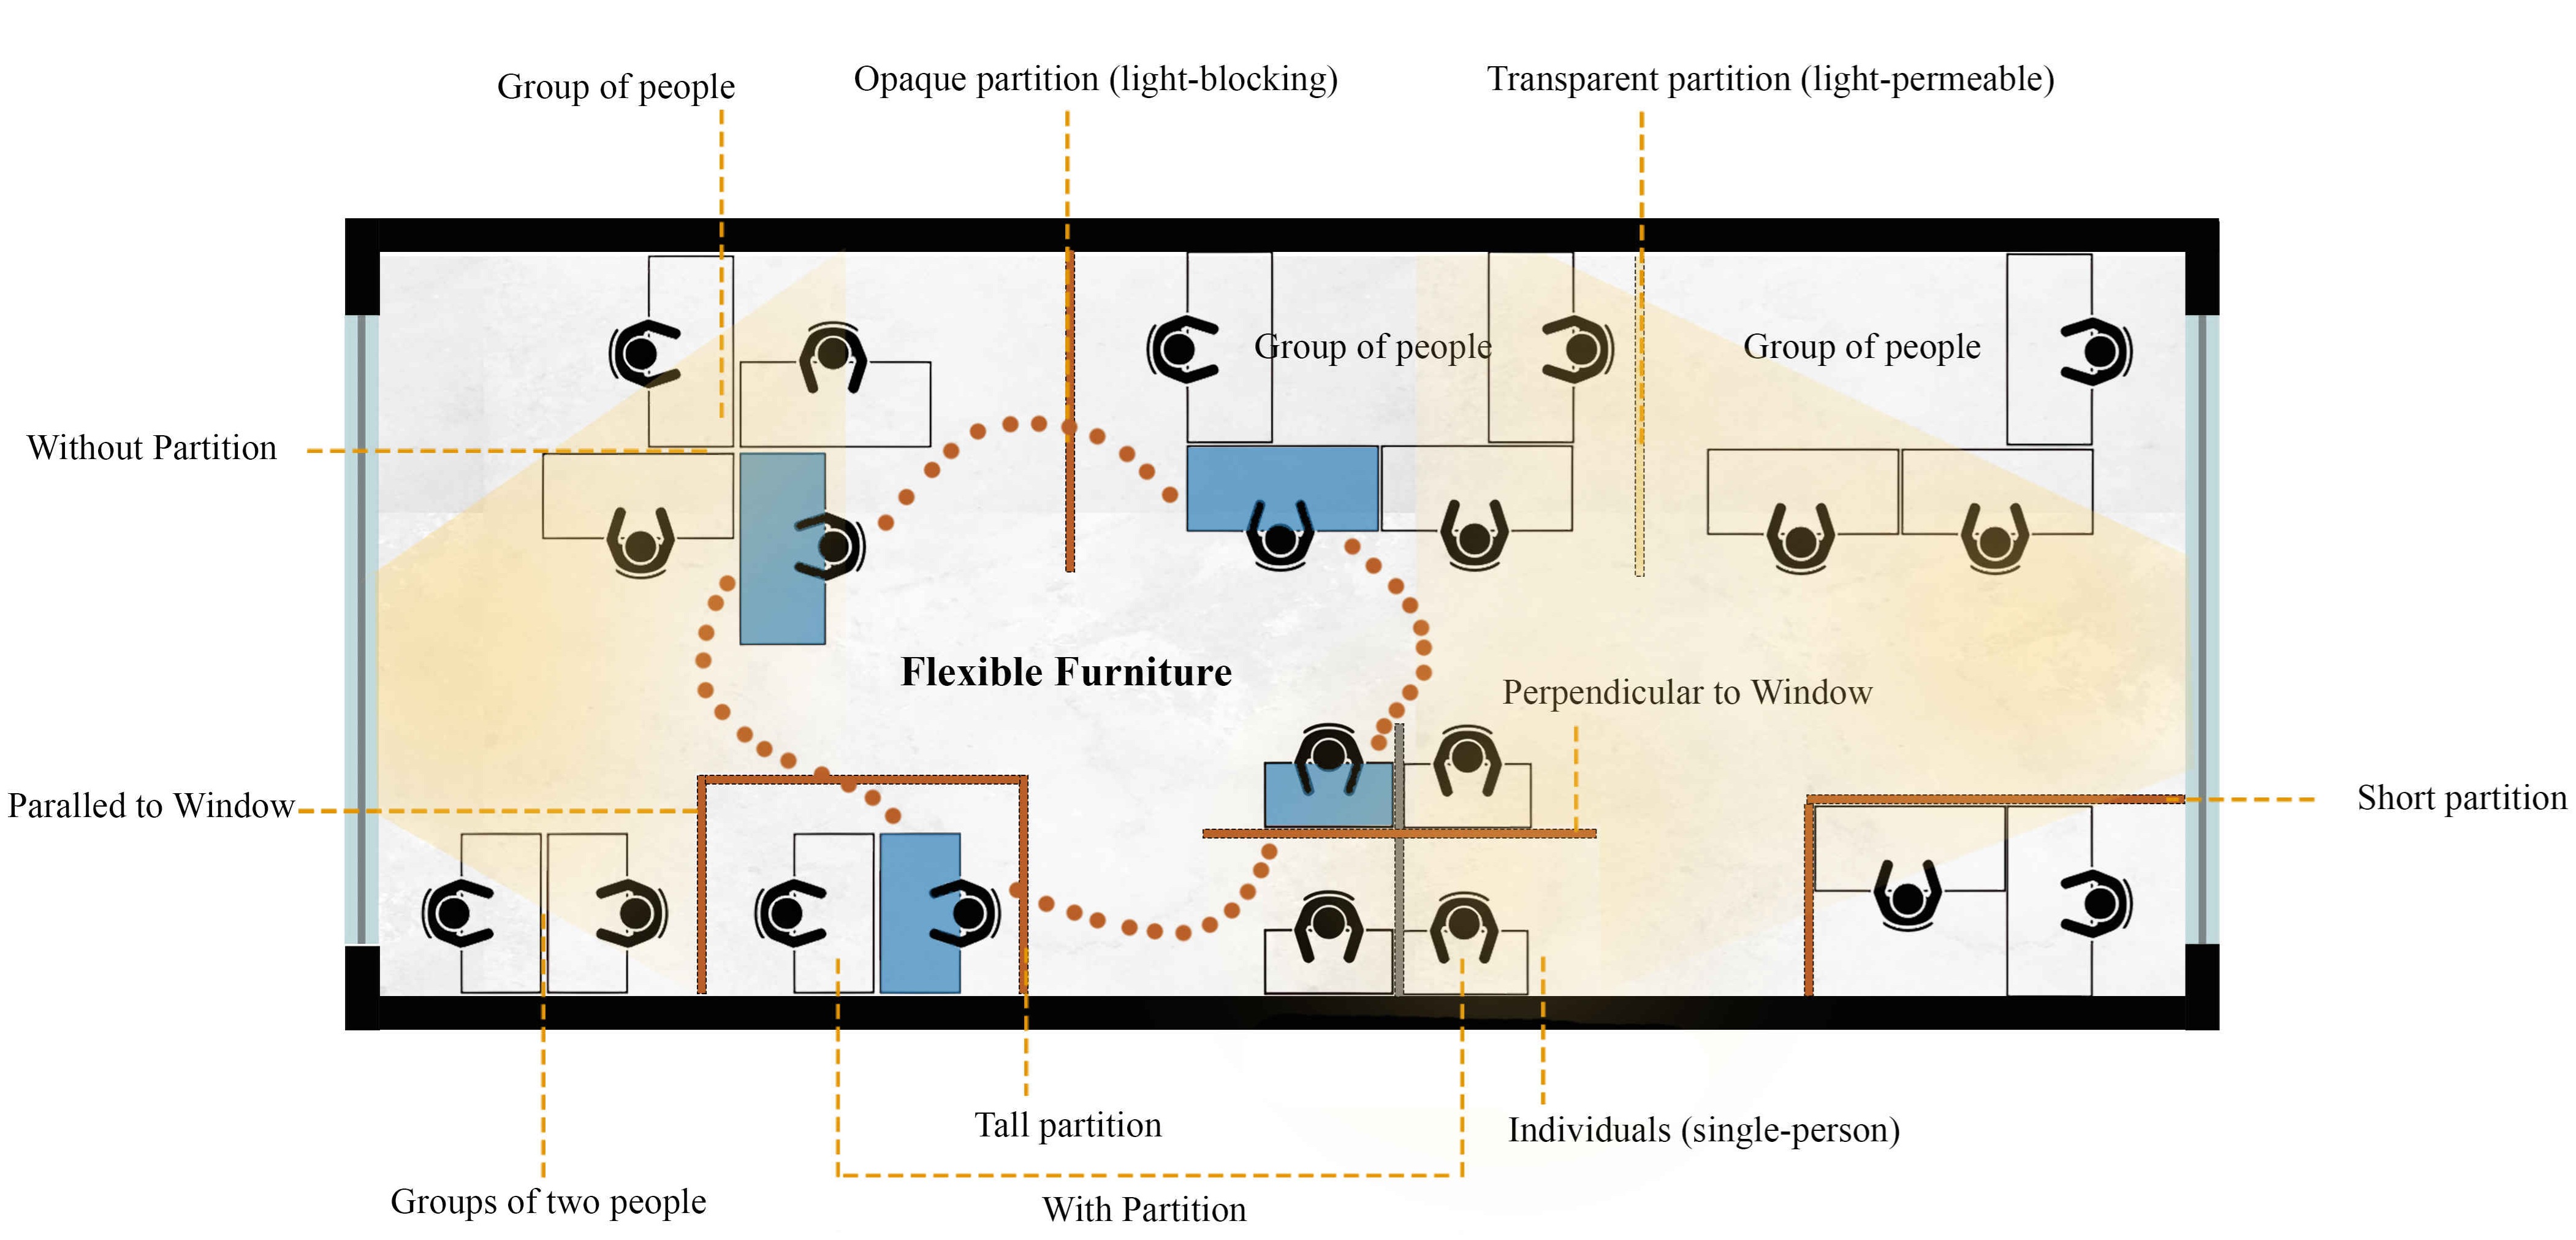
Fig. 9. Furniture can adapt to lighting needs; arrangements can optimize light flow for individual or group tasks. Spaces can be open, team-oriented, or partitioned; partitions can be oriented parallel or perpendicular to windows.
Strategic furniture positioning enhances daylight distribution, extends light penetration depth, and improves visual comfort and spatial quality in multifunctional environments [130]. Educational spaces with flexible furniture support adaptability and collaboration [6]. In medical centers, L-shaped layouts with light openings and vertical partitions enhance daylight [131]. Modular furniture systems—such as freestanding, panel-based, and table-derived configurations—improve daylighting performance and spatial adaptability by enabling flexible layouts and dynamic reorganization of interior zones [132].
Spatial layout and furniture orientation indirectly influence the biological potency of light by shaping gaze direction and eye-level access to daylight. Regarding the spatial pattern of light, exposure on the lower retina more effectively suppresses melatonin than on the upper retina, and nasal-side retinal exposure is more biologically potent than temporal-side exposure. In building interiors, these physiological effects are often overshadowed by gaze direction; for example, looking toward a bright window provides more biologically potent light exposure than facing a dimly lit wall [133]. Spatial design decisions—such as user position relative to windows, furniture orientation, and maintained sightlines—can strongly affect circadian-effective lighting. Unlike conventional lighting, which focuses on task-level horizontal illuminance, circadian lighting design must prioritize vertical illuminance at eye level. This distinction enables spatial and furniture systems to support non-visual lighting goals without compromising visual comfort (Fig. 10).
Figure 10
![Initial layout of a flexible learning space featuring modular, movable furniture for improved spatial adaptability and daylight access. Adapted from [35].](https://cdn.solarlits.com/solarlits/journals/jd/legacy-manuscripts/figures/13-378-10.jpg)
Fig. 10. Initial layout of a flexible learning space featuring modular, movable furniture for improved spatial adaptability and daylight access. Adapted from [35].
Brembilla et al. [134] show that the spatial configuration of interior elements—such as wall regions and workstation layout—strongly affects vertical daylight distribution. Desk orientation relative to windows significantly impacts visual privacy, especially screen visibility, and is more critical in enclosed offices than in open-plan spaces [135]. In an experimental setup with desks at 5, 10, 15, and 20 feet from the window, participants were grouped as “Window” (closer rows) and “Hallway” (farther rows). Those near the window reported higher satisfaction with the view, while those farther away reported better daylight levels, revealing a spatial trade-off [128]. View direction also shapes circadian lighting outcomes: Zeng et al., as cited in [100], found that workstations near windows and facing parallel to them delivered significantly higher circadian stimulation than those farther away or facing away. However, no desks located 4.5 meters from the window—regardless of orientation—achieved sufficient circadian stimulus. Further simulations showed that changing only the view direction—without moving the desk—can produce a 58% change in circadian potential. This underscores the importance of distance from daylight, as well as occupant orientation and gaze direction, in workstation design [100]. Final layout guidelines recommend that desks positioned more than 6 meters (20 feet) from windows be oriented to face the windows to maximize circadian-effective light exposure [100]. These insights highlight the importance of thoughtful desk placement to balance glare control, daylight access, and outward views in shared environments. Desk location and occupant view direction determine the quantity and quality of circadian light received, reinforcing the link between workstation orientation and user well-being [102]. Occupant-centered design in shared workspaces requires integrating spatial zoning and ventilation strategies to balance comfort, health, and energy performance [136].
Partition characteristics—especially height, reflectivity, and orientation—critically affect daylight performance and energy use; well-designed partitions enhance light diffusion and openness, while poor configurations block daylight [16].. Fixed or heavily shaded window systems can reduce daylight access and visual comfort, lowering satisfaction and increasing eyestrain [128], but when paired with reflective surfaces, they can still perform efficiently [130] (Fig. 11). Ceilings, walls, and partitions should be shaped to minimize shadows and promote natural light flow throughout the space [51, 116] .Transparent or semi-transparent partitions improve light transmission and visual openness, while full-height opaque dividers made with reflective materials can diffuse daylight and provide acoustic privacy. As discussed in Section 5.2.1, desk arrangement determines individual exposure, while partition design shapes broader patterns of light distribution.Shen et al. [136] proposed a multi-scale IAQ framework—combining building-level ventilation, room-level purification, and personal breathing-zone strategies—that aligns with modular workspace design and occupant-centered layouts.
Figure 11
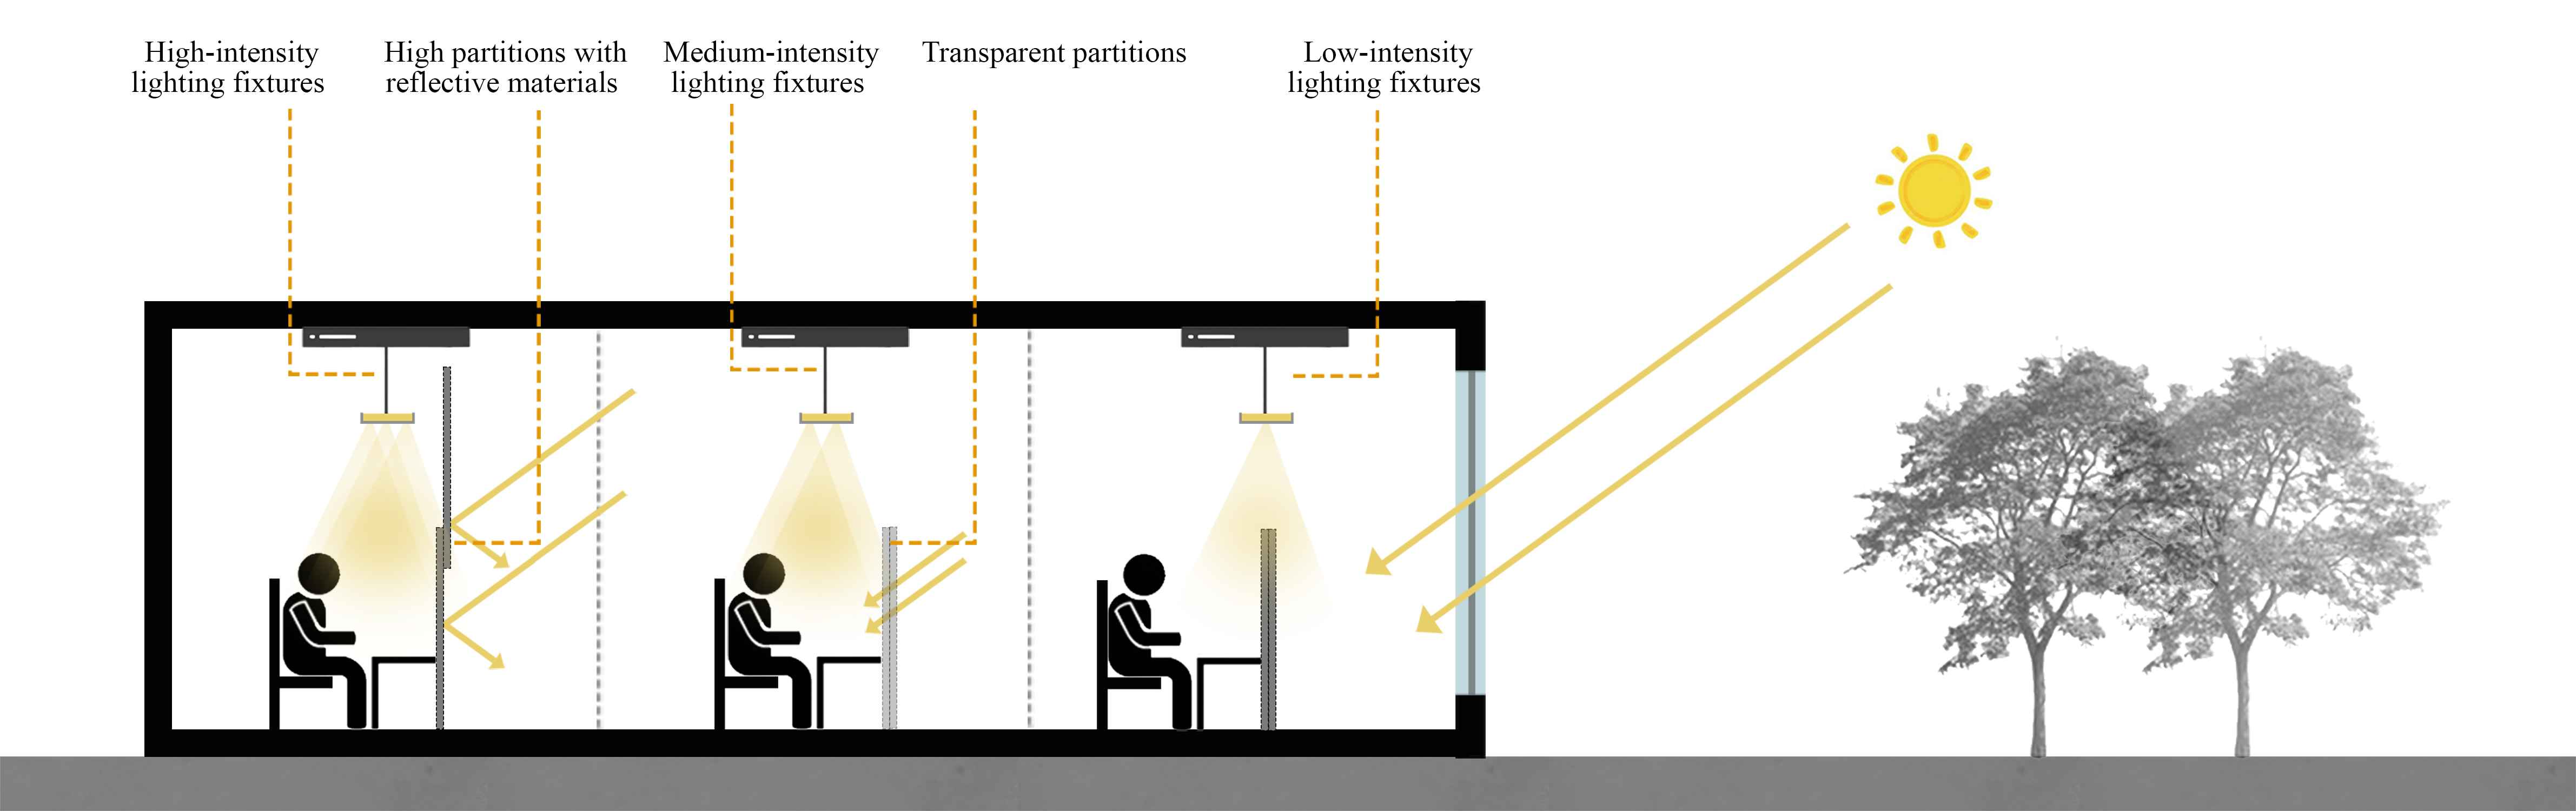
Fig. 11. Daylight minimizes artificial lighting needs. Partition options range from closed to open, balancing privacy, light distribution, and visual comfort. Transparent partitions improve light transmission, while full-height reflective partitions diffuse light and offer privacy.
3.4.1.3. Modular, flexible furniture systems and visual access
In educational and healthcare environments, such systems foster collaboration, flexibility, and improved daylight responsiveness [16]. Furniture arrangements can be reconfigured—with or without partitions—to support individual or team-oriented tasks, optimizing light access, comfort, and visual privacy. User control over immediate surroundings, including layout and lighting adjustments, is strongly correlated with perceived satisfaction and well-being. For interactions between partition elements and modular furniture design, see Section 5.2.2. Shen et al. [136] stress that occupant-centered design in shared environments requires integrated spatial zoning, adaptive lighting, and ventilation strategies to balance health, comfort, and energy performance. Open-plan layouts show higher baseline transmission risk than partitioned or semi-open configurations, underscoring the spatial influence on airborne exposure [136]. Occupant-generated CO2 closely correlates with aerosol persistence, providing a practical proxy for ventilation efficiency and transmission risk in enclosed clinical settings [137]. In Angelaki’s [129] typological breakdown, each classroom activity corresponds to a specific mix of lighting direction, working surface orientation, and head movement, highlighting the need for responsive lighting schemes aligned with actual spatial behavior.
3.4.1.4. Materiality, reflectance, and perceptual modulation
Studies confirm that wall color and reflectance significantly impact visual and non-visual lighting outcomes. High-reflectance walls in light or neutral tones boost corneal illuminance and circadian stimulation, lowering energy needs for visual tasks [100, 113]. Experimental data show that white walls yield higher CS than colored walls, with red, orange, and yellow reducing CS by 6%, 9%, and 12%, respectively [102]. Studies comparing blue, gray, and yellow surfaces found that yellow had the poorest CS performance, despite acceptable visual results [100]. Additionally, surface color affects the SPD received by the eye. Achromatic finishes maintain the intended SPD, while chromatic finishes may reduce circadian efficacy [113]. In certain settings like classrooms and hospitals, low-reflectance walls can significantly decrease effective CS, even with optimal window sizes and orientations [100]. Ajrina et al. [20] studied how wall color affects light reflection and appearance using different painted plywood and wallpaper samples. The analysis showed that wall colors react differently to lighting, particularly with tunable LED lamps with varying CCT values. For instance, yellow, beige, red, pink, and brown exhibited stable chromaticity under 5000 K light, while cooler tones like dark blue and dark green were more consistent under 5500 K. These insights highlight how choosing suitable wall colors and lighting can enhance visual comfort and color fidelity. Equally important, the reflectivity and geometry of interior components, like ceilings, significantly affect daylight distribution. Dedeoğlu and Yalçın [13] found that curved ceilings outperformed flat and diagonal designs, achieving 90% lighting homogeneity and reducing artificial lighting energy demand by 50%. Concave geometries improve daylight penetration and distribution, especially in the mornings and evenings, making them ideal for energy-efficient learning spaces. Moreover, white ceiling reflectance enhances uniformity and indirect illuminance, although direct comparative data on ceiling finishes are limited [121]. Surface texture and material finish significantly impact visual comfort. Glossy finishes can cause glare, while matte textures diffuse light and improve uniformity in interior spaces [100].
3.4.1.5. Adaptive occupation, behavioral variability, and user feedback
Occupant behaviour (OB) is a major source of uncertainty in building performance predictions; ignoring these uncertainties can lead to erroneous design decisions [138]. Timing and spectrum of daylight exposure are critical for regulating alertness and mood; dynamic lighting systems aligned with the natural light cycle enhance visual comfort and reduce daytime artificial lighting demand. Adaptive illuminance profiles—such as higher-intensity downlighting during the day and lower, indirect uplighting in the evening—can improve circadian stability and task performance [133]. Solar radiation dynamics over time require adaptive façade strategies that reduce energy use while maintaining thermal comfort. Shen et al. [130] show that layered environmental strategies—combining displacement ventilation, HEPA filtration, and spatial partitioning—can reduce transmission risk by up to 96% with moderate implementation effort, making them suitable for resource-limited workspaces (Fig. 12).
Figure 12
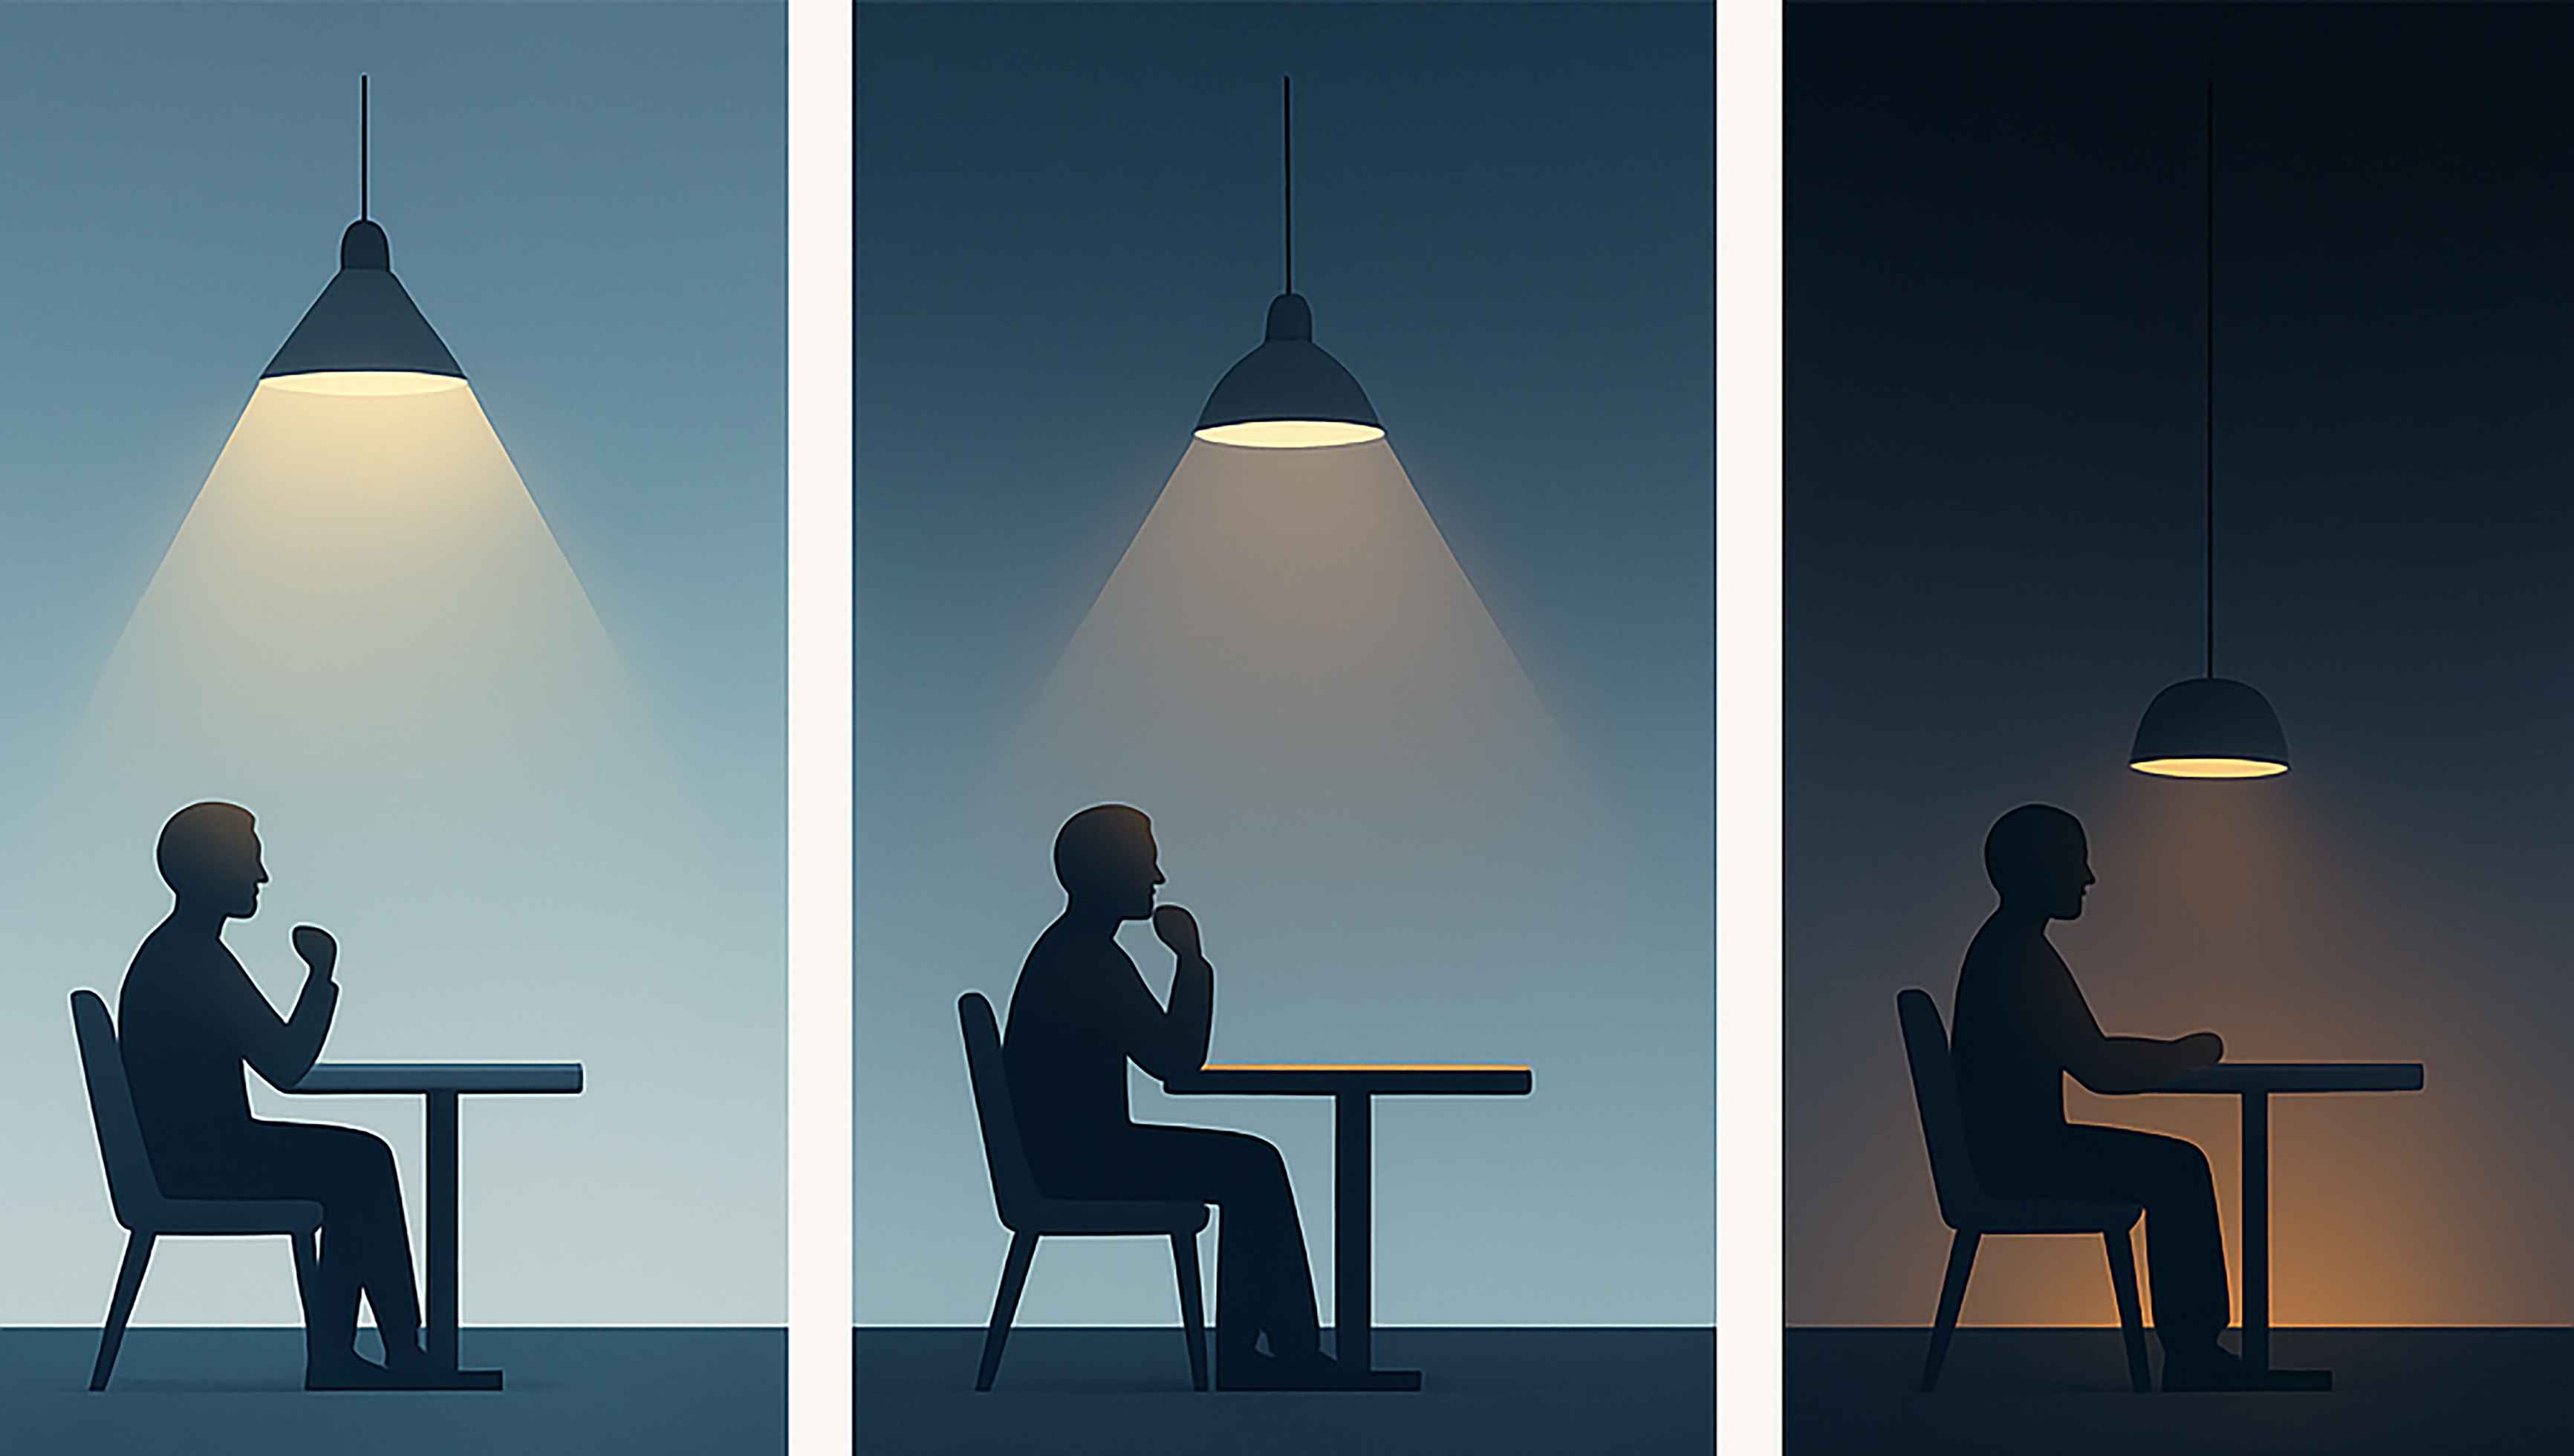
Fig. 12. Adaptive lighting profiles aligned with the natural light cycle. The figure illustrates the author's conceptual design influenced by human-centric lighting research.
Li [139] used parametric adjustments—such as window geometry and material reflectivity—to optimize daylight distribution, showing that fine-tuning can substantially improve even existing buildings. Li [139] also demonstrated that optimizing window transmittance, wall-to-window ratio, and sky occlusion angle via genetic algorithms can significantly enhance DA and UDI in low-rise residential buildings. Gaetani et al. [138] emphasize that OB is a leading source of uncertainty in building performance predictions, and neglecting it can lead to erroneous design decisions. To improve visual comfort and energy efficiency, adaptive lighting control strategies must account for user activity, occupancy, and the dynamic nature of human activities, which can cause excess or insufficient daylight [140, 141]. Research also shows that the timing of light exposure is as critical as its intensity or distribution: the brain tells time through natural light–dark patterns, so the same light stimulus may support health at one time and disrupt it at another. For day-active individuals, bright morning light supports alertness and well-being, whereas evening exposure to bright or short-wavelength light can delay sleep onset and harm circadian health [133]. At any moment, the biological potency of light can be adjusted primarily by changing its intensity and secondarily by shifting its spectral content. Brighter light with more short-wavelength radiation—especially aligned with the melanopsin action spectrum—has a stronger biological effect. Therefore, occupant-centered daylighting systems should respond not only to presence but also to time of day and light spectrum, supporting adaptive, temporally sensitive lighting design [133]. Recent studies highlight the benefits of adaptive daylighting and façade control systems that dynamically regulate illumination based on real-time occupancy and environmental feedback, improving comfort and reducing energy demand [25, 142, 145]. As shown in Fig. 13, the proposed schematic model illustrates how adaptive façades and sensor-driven daylighting systems modulate solar exposure and indoor illuminance in response to user presence and circadian needs. This approach combines dynamic façade geometry and smart glazing, consistent with position-aware daylight simulation frameworks [142]. Overall, these findings show that dynamic occupancy and user-centered design must integrate spatial location, behavioural variability, and circadian timing to fully optimize both non-visual and visual effects of daylight.
Figure 13
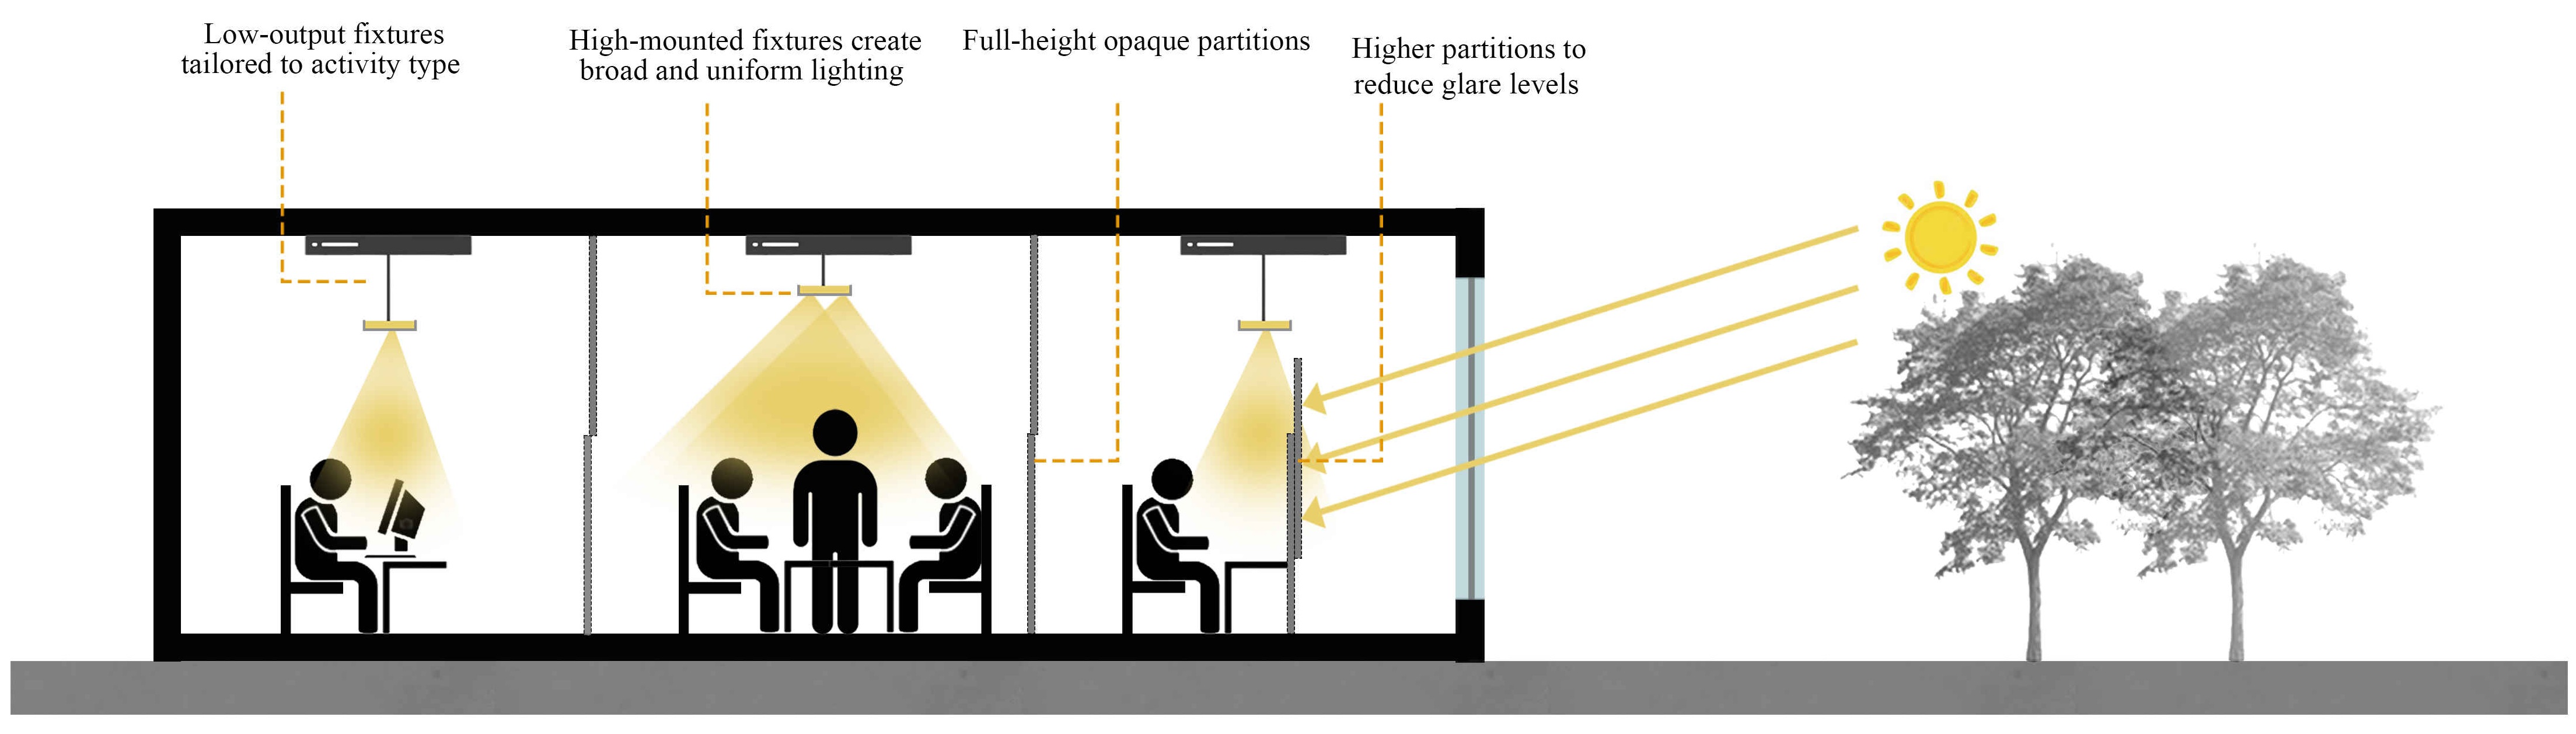
Fig. 13. Creased light intensity in the evening; customizable partition heights to reduce glare; and variable fixture heights for different user activities (individual or group task).
Visual comfort is subjective and varies with individual preferences and needs. Collecting user feedback is essential to determine whether an interior design meets perceived visual comfort standards. Post-occupancy evaluations and surveys on lighting quality, color, and spatial planning provide key insights for refining design decisions [2,143,146]. Occupant feedback is essential for validating simulation-based control strategies, calibrating adaptive lighting and environmental models to real user experience [2,146], and refining OB modeling to better capture how human patterns affect design performance [138]. Aliparast and Onaygil [143] investigate the effects of human-centered indoor lighting in an open-plan office environment through a field study involving 60 participants. Their work evaluates how different lighting configurations (luminaire type, mounting height, and direct/indirect distribution) influence visual comfort, alertness, and cognitive performance. The results show that lighting conditions significantly affect occupants’ performance and subjective comfort, highlighting the importance of considering human-centered and context-dependent variations in lighting design for office environments.
4. Discussion
4.1. Unconventional static façades: integrating Iranian architecture with nature inspired approaches
Building form can shape microclimates and enhance daylight performance (DP), visual comfort (VC), natural ventilation, and energy efficiency through geometry and orientation. Three dimensional façades with layered depth and semi open spaces act as advanced shading systems. Traditional Orosi and Moshabak filter light while expressing cultural identity, and biomimetic forms inspired by branching, spirals, and flowers add environmental responsiveness.
Integrating traditional principles with nature inspired strategies enables static passive façades that optimise natural light and environmental quality. These façades can be understood through three interconnected dimensions – morphology, mechanism, and material – as compared in Fig. 14. The figure contrasts Iranian architectural strategies (left) with biomimetic approaches (right), showing how both converge to define a new façade type.
Figure 14
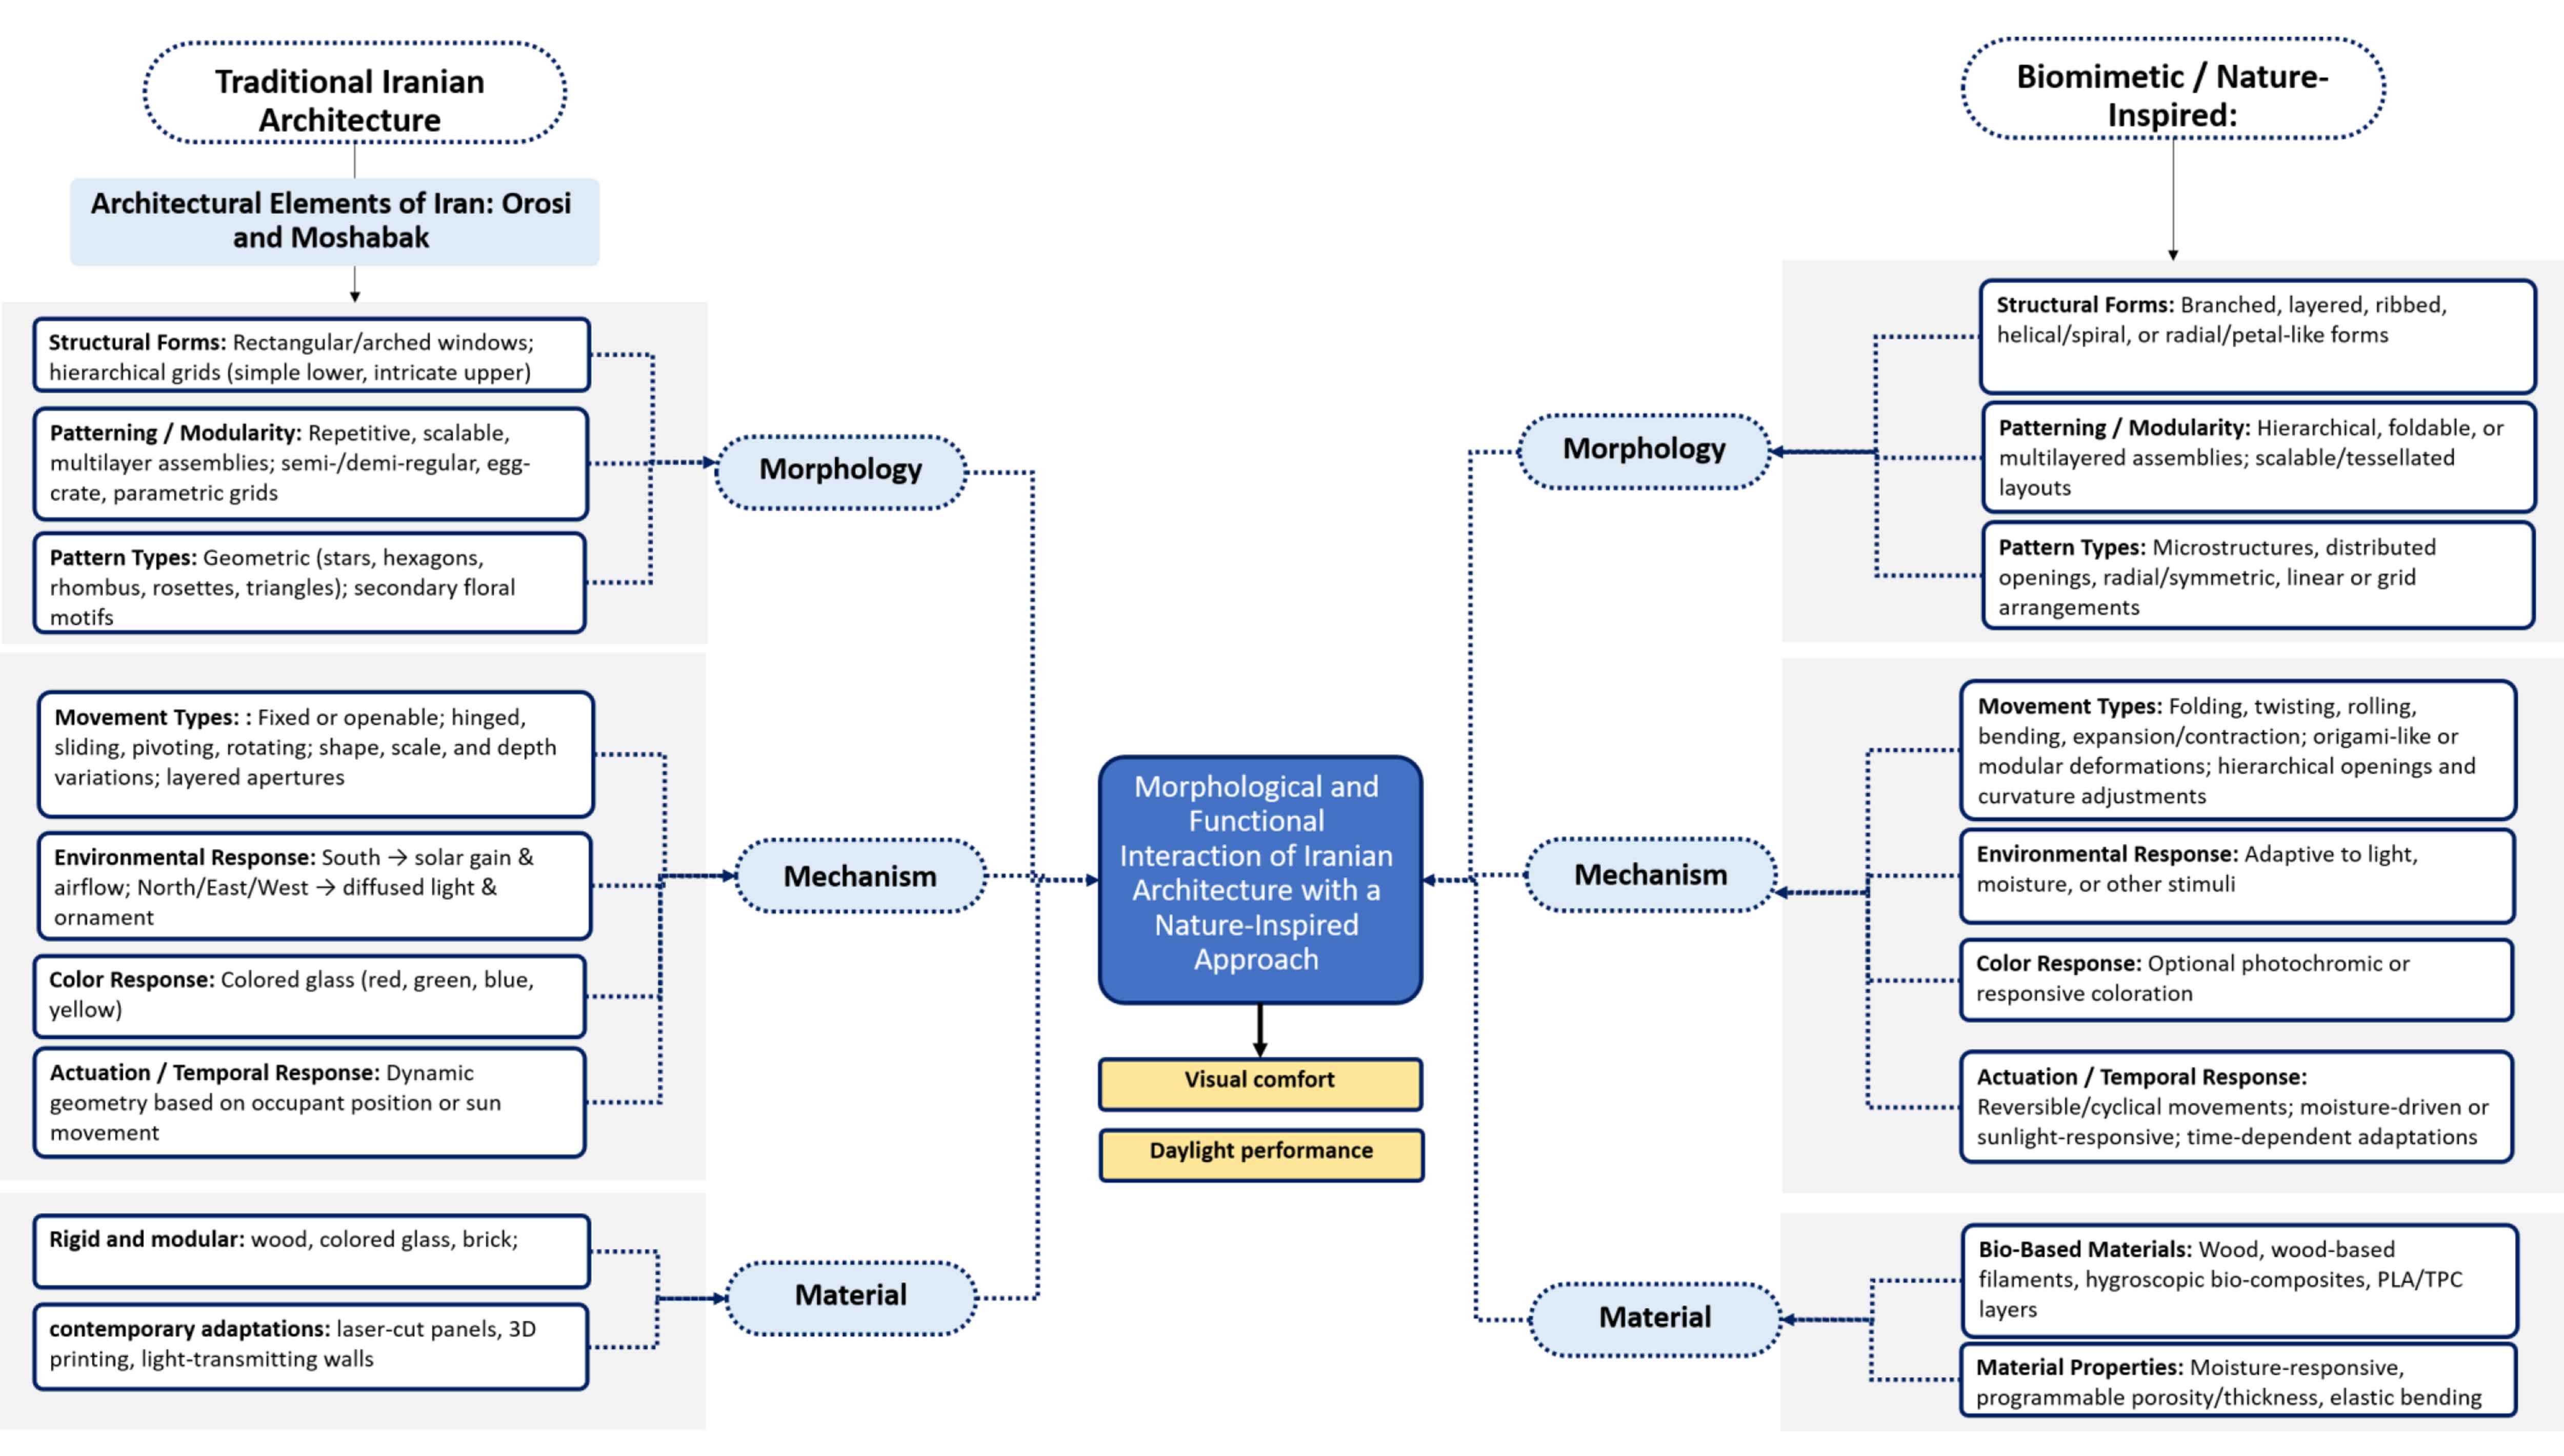
Fig. 14. Morphological and Functional Interaction of Iranian Architecture with Nature-Inspired Approaches.
Morphology: Geometric patterns in Iranian architecture, such as star shaped, floral, and polygonal forms, are analogous to nature inspired structures including branching, spiral, and layered forms. Both rely on modularity, repeatability, and scalability, providing not only aesthetic value but also functional benefits such as daylight control, glare reduction, and privacy preservation. This shared morphological logic allows static geometries to actively regulate light without moving parts.
Mechanism: Iranian façades use fixed or operable movements – hinged, sliding, pivoting, or rotating – along with varied opening depth and scale to regulate daylight and ventilation based on climate and orientation. Coloured glass reduces glare and enhances visual flexibility. Biomimetic designs employ folding, twisting, expansion/contraction, and moisture or light triggered reversible movements. Through temporal and cyclical variations – sun responsive adjustment in traditional systems, humidity or light triggered responses in biomimetic ones – both strategies enhance spatial dynamism and visual comfort without relying on complex actuators or sensors.
Material: Traditional Iranian façades use wood, brick, and coloured glass to ensure structural integrity, modularity, and daylight control. Contemporary adaptations incorporate laser cut panels, 3D printing, bio based composites, and moisture responsive layers to achieve programmable porosity, flexibility, and thermal adaptation. These materials prove that static envelopes can actively modulate daylight when combined with smart geometry and spatial organisation.
The convergence of Iranian morphological principles (hierarchical patterning, modularity, coloured glass) and biomimetic strategies (branching, folding, moisture responsive materials) defines the unconventional static façade – a passive, non mechanical building envelope that achieves environmental responsiveness through geometric hierarchy, material filtering, and spatial depth rather than through motors, sensors, or complex maintenance. This “third way” preserves cultural identity while integrating nature inspired logic, and it maintains daylight performance and visual comfort without high costs, computational overhead, or frequent maintenance. Within modular and parametric systems, it delivers multifunctionality, sustainability, and cost effective design.
4.2. Relational adaptability beyond kinetic façades
Contemporary adaptive façade research frequently associates environmental responsiveness with kinetic systems, including movable shading devices, responsive skins, and sensor-driven envelopes. However, the findings of this study suggest that adaptability should not be understood exclusively as a product of mechanical motion. Instead, daylight responsiveness emerges through the coordination between façade morphology, material filtering, spatial depth, and interior organization, challenging the assumption that adaptive performance necessarily requires technologically intensive kinetic mechanisms.
Traditional Iranian façade systems such as Orosi and Moshabak demonstrate that fixed geometries can regulate daylight through aperture hierarchy, layered depth, patterned porosity, and chromatic filtering. When combined with nature-inspired approaches such as branching, spirals, and porous geometries, these systems create variable luminous conditions that respond indirectly to changing solar angles, occupancy patterns, and perceptual conditions. Their environmental performance, therefore, depends less on physical movement and more on spatial and optical modulation.
Geometric patterning and material filtering regulate light diffusion, glare, and spectral quality. At the same time, daylight performance cannot be understood as the sole outcome of façade systems. Instead, daylight behavior emerges through interactions between exterior filtering systems and interior spatial organization. Interior parameters, including layout, reflectance, ceiling geometry, and user orientation, significantly influence how daylight is redistributed and perceived. While lower partitions may improve daylight penetration, they may also increase glare risk, demonstrating that daylight optimization involves trade-offs among competing luminous conditions. Occupant positioning further complicates standardized daylight metrics. Window-facing desks produce substantially higher circadian stimulus than desks facing away from windows, while occupants closer to windows often report greater daylight satisfaction despite lower lighting uniformity. Taken together, the findings suggest a ‘third way’ between passive and kinetic façades, where adaptability emerges through coordinated relationships among geometry, materiality, and interior organization rather than mechanical responsiveness alone.
4.3. Integrated exterior–interior design framework for unified daylighting performance
Figure. 15 depicts how unconventional façade features interact with internal environmental parameters through shared optical and perceptual principles that jointly shape DP and VC. Diffusion is the primary shared parameter. Unconventional static façade features like patterning, modularity, movement types, and materials alter incoming daylight by scattering or redistributing it before it reaches the interior. Similar processes take place in the space, where artificial lighting, ceiling shapes, reflective partitions, surface colors, and finishes soften brightness gradients and enhance uniformity. Together, façade and interior diffusion strategies optimize, refine, and distribute daylight. A second shared factor is light intensity. In unconventional static façades, elements like pattern typologies, geometry, and materials impact daylight penetration. Internally, intensity modulation appears in color temperature selection, light distribution, furniture arrangements, and user-centered lighting controls. The focus on intensity indicates that both façade and interior systems account for human illuminance thresholds and task requirements. The façade regulates daylight, while the interior adjusts surfaces, lighting, and user positioning to ensure consistent light levels. Together, these strategies support balanced illumination and visual comfort. Spectral quality is another area of overlap, focusing on parameters like color responses. Colored glass, pattern typologies, and bio-based materials influence the spectral composition of transmitted daylight through selective filtering and wavelength modulation, while interior elements adjust artificial lighting spectra, color temperature, and surface properties. Glare significantly affects visual comfort. In unconventional static façades, elements like geometric patterns, modular materials, aperture depth, color treatments, and bio-based components mitigate brightness and shield occupants from direct sunlight. Interior factors such as lighting placement, desk orientation, and surface finishes affect perceived glare. Effective glare control depends on coordination between façade modulation and interior spatial design.
Figure 15
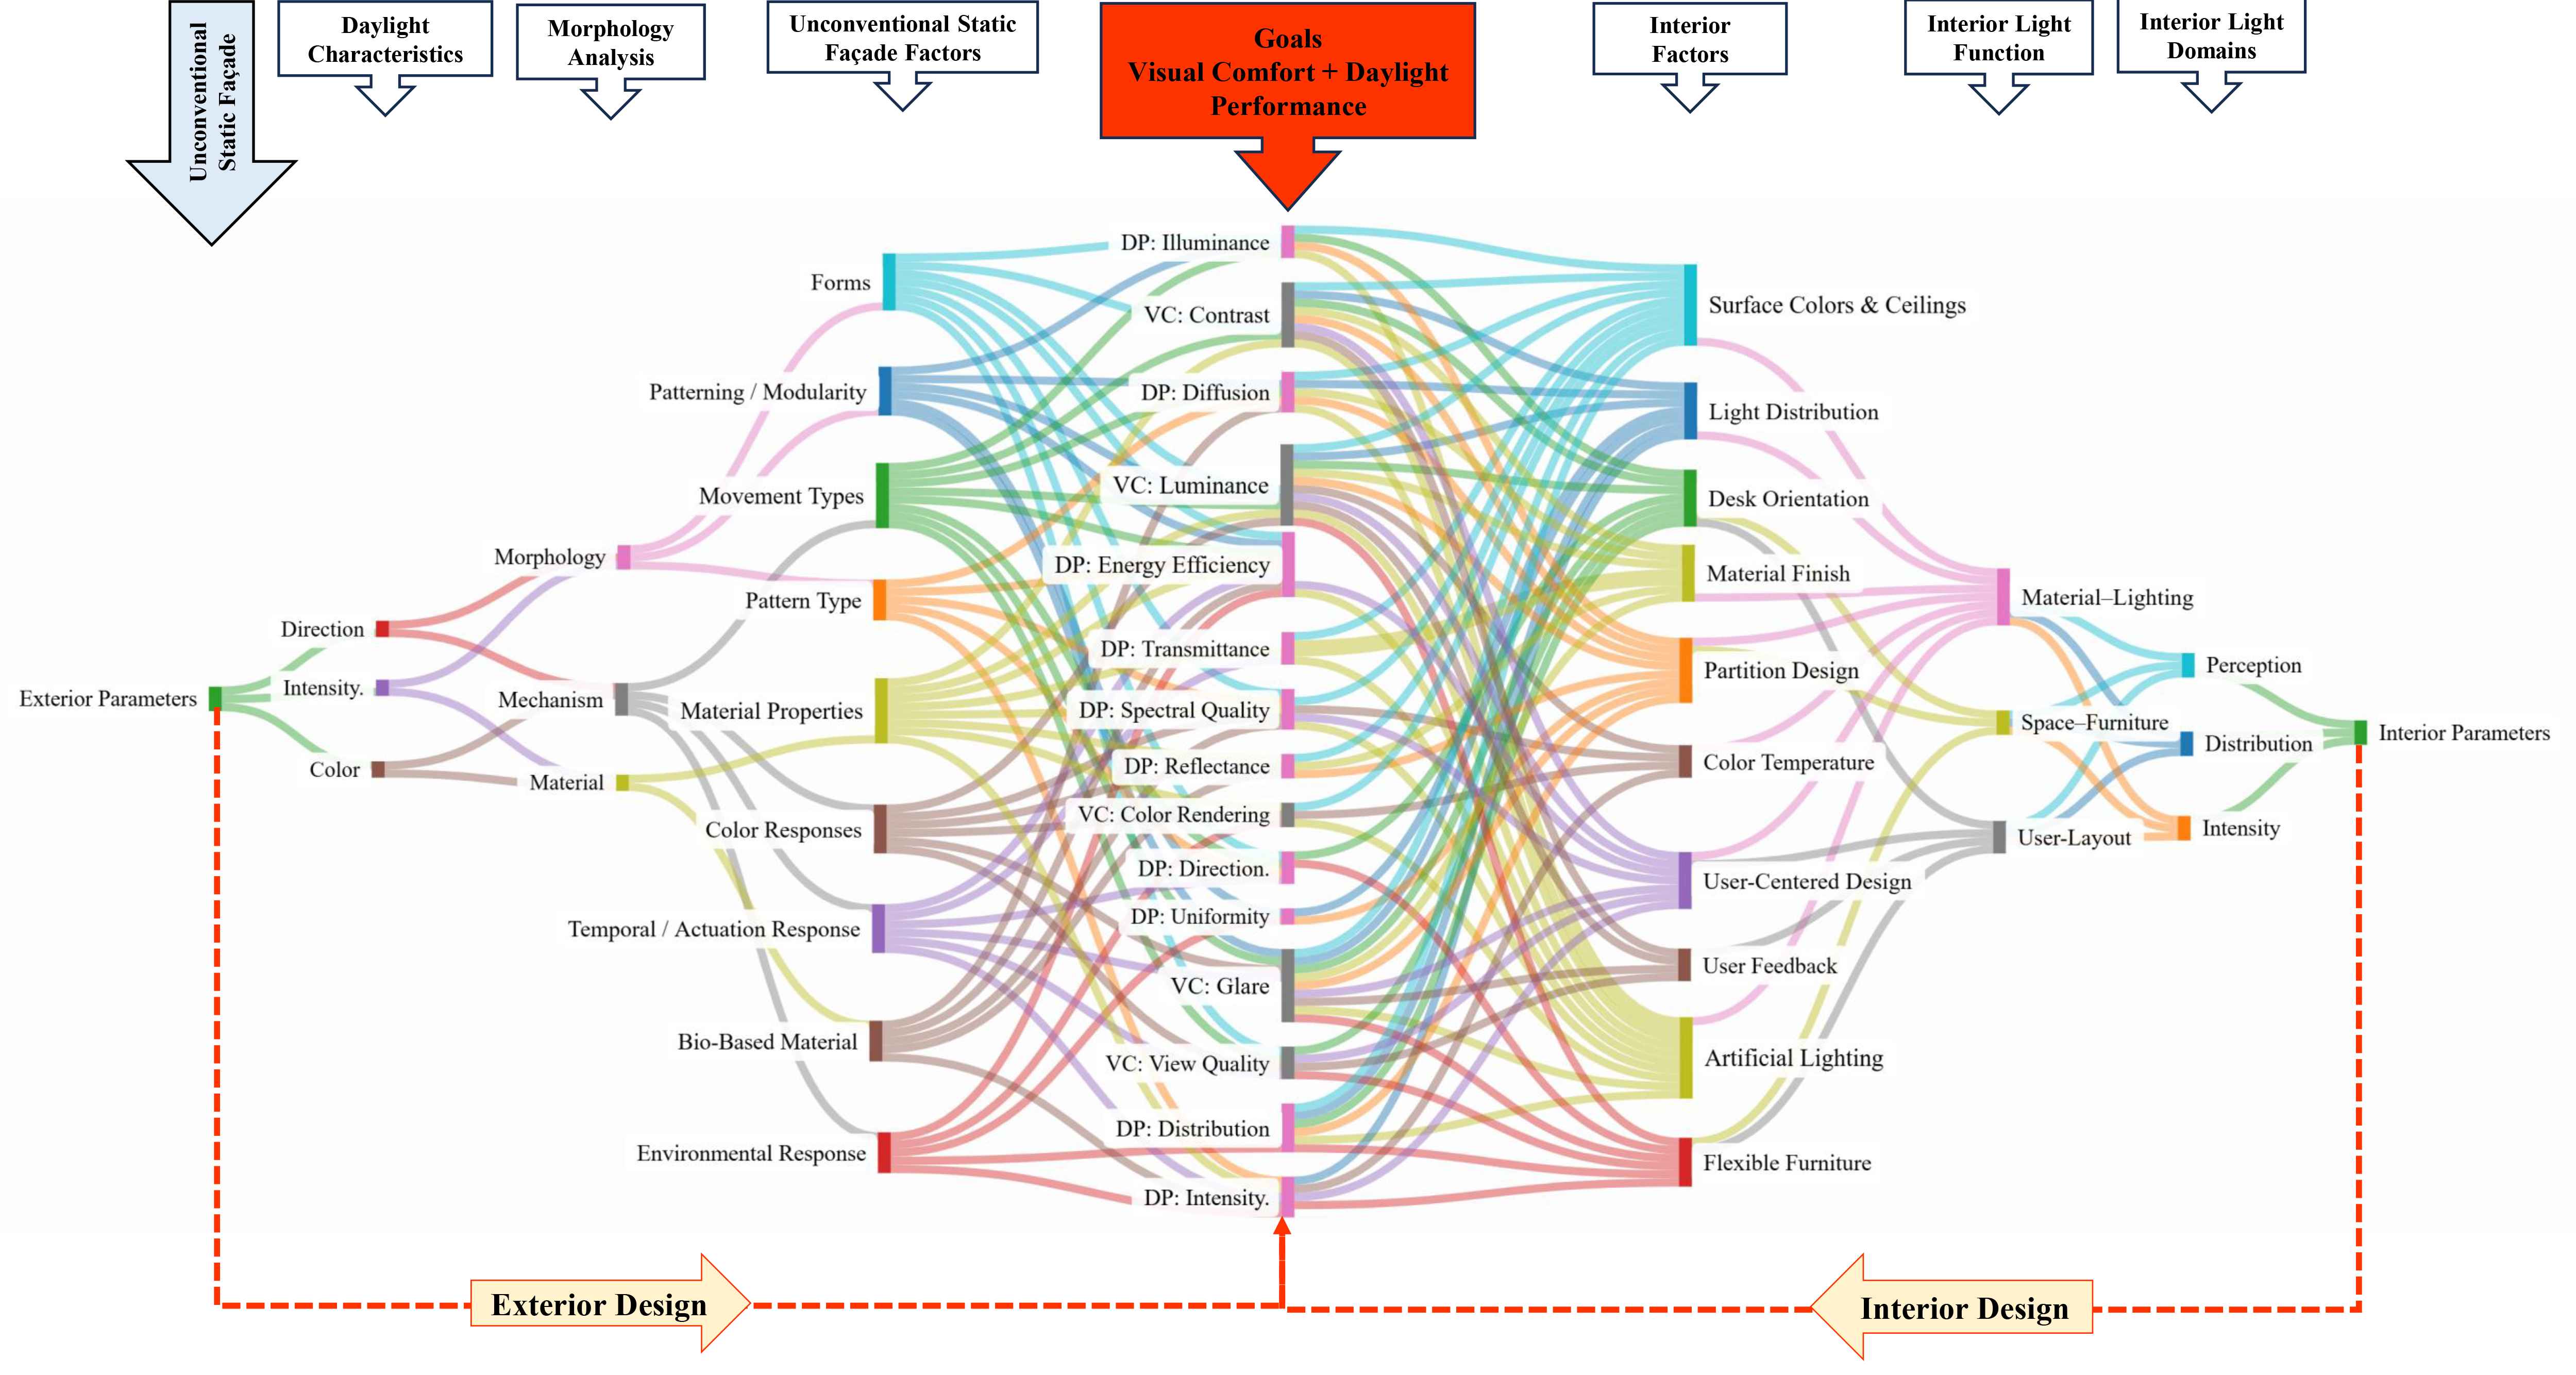
Fig. 15. Integrated Exterior–Interior Daylighting Framework. Exterior parameters (unconventional static façade features) interact with interior parameters to influence Daylight Performance (DP) and Visual Comfort (VC). Key shared factors—diffusion, intensity, spectral quality, and glare—show how façades precondition daylight while interior materials, layout, and lighting refine and distribute.
The interaction between façade morphology, mechanisms, and materials with interior factors like user-layout, material-lighting, and space furniture shapes the quality of daylight in static systems. Features like Orosi windows, patterned lattices, and layered apertures influence daylight distribution and create gradients in occupied spaces. Aligned with user orientation and workstation zoning, these geometries enhance balanced luminance, daylight autonomy, and reduce glare. The next challenge is the interaction between façade mechanisms and material-lighting conditions. Static or semi-operable façades with fixed-depth panels, colored glass, or multi-layered openings adjust daylight based on user position and activity. Reflective or matte interior surfaces improve performance by redistributing light for consistent brightness and quality. This equilibrium balances light near apertures and in deeper areas without mechanical adjustments, while the third interaction connects façade materials with Space-Furniture. Transparent, porous, or textured materials such as patterned brick, colored glass, and wood composites filter daylight, enhancing energy efficiency and comfort. When paired with modular furniture, partition systems, and reflective ceilings, they distribute light evenly, promoting visual privacy and psychological openness. This setup enables static materials to actively modulate daylight, like kinetic façades, by interacting with the interior space.
As illustrated in the design integration framework (Appendix 5), in climates with high solar intensity, deeper façades, hierarchical perforation, and diffusive filtering may reduce excessive brightness and glare, whereas overcast conditions may require larger apertures and highly reflective interiors to improve daylight autonomy. Interior layouts should also respond directly to façade behavior through workstation orientation, ceiling reflectance, partition height, and reflective upper surfaces. The framework further suggests that glare mitigation should prioritize passive and spatial strategies before mechanical intervention, beginning with façade geometry and aperture modulation, followed by desk orientation and interior reflectance adjustments. Overall, the findings suggest that rather than replacing kinetic façades entirely, relational adaptability offers an alternative environmental strategy that redistributes responsiveness across geometry, material filtering, spatial organization, and user interaction.
4.4. Tensions of relational adaptability
Although the findings support the adaptive potential of unconventional static façades, the study also reveals important limitations and tensions within relational daylight strategies. Static systems cannot fully replicate the real-time responsiveness of kinetic façades. Their performance depends heavily on coordination between façade geometry, interior reflectance, furniture arrangement, and occupant positioning. Several trade-offs also emerge across the reviewed studies. Strategies that increase daylight penetration, such as lower partitions or larger apertures, may simultaneously intensify glare and visual discomfort. Similarly, reflective materials can improve daylight distribution and circadian effectiveness while also increasing excessive brightness under certain conditions. Optimizing one daylight metric may therefore compromise another.
The study also highlights tensions between environmental optimization and spatial perception. Occupants positioned near windows often report higher daylight satisfaction despite lower lighting uniformity, indicating divergence between subjective perception and quantitative metrics. Likewise, culturally expressive façade elements such as colored glazing or patterned geometries may improve visual identity and perceptual richness while complicating standardized daylighting metrics focused primarily on uniformity and illuminance. Furthermore, the adaptive capacity of relational systems depends significantly on interior calibration. The same façade geometry may produce substantially different daylight conditions depending on workstation orientation, surface reflectance, ceiling configuration, and occupancy distribution. This dependence on spatial coordination may limit the transferability of static façade strategies across different educational typologies, climates, and user behaviors. These tensions suggest that relational adaptability should be understood as an alternative, rather than a replacement, to kinetic systems, redistributing environmental responsiveness across spatial, material, and perceptual relationships.
5. Limitations and future research directions
This study combines façade design and interior layout in educational settings, but it has conceptual and methodological limitations. Because this paper is primarily a review and conceptual study rather than an empirical investigation, the findings are based mainly on literature synthesis and theoretical interpretation. Conceptually, the framework assumes that adaptive daylight behavior arises from the interplay between façade systems and interior organization. The findings indicate that unconventional static façades could mimic adaptive qualities of kinetic systems through geometry and material filtering, but this has mainly been studied theoretically. Consequently, the framework is largely conceptual and may not fully reflect the complexities of real-time environments and perceptions. Methodologically, the study primarily uses literature synthesis, simulations, and descriptive comparative analysis instead of controlled experiments or post-occupancy assessments, limiting the evaluation of integrated exterior-interior configurations across different climates, activity zones, occupancy patterns, and user behaviors. Future research should involve controlled and real-world classroom testing to assess how façade geometry, patterned apertures, workstation layouts, material-light interactions, and furniture zoning affect daylight performance and visual comfort. Additionally, multi-factor testing of façade behavior, interior reflectance, glare, daylight dispersion, and user mobility is necessary to validate the proposed framework. Future studies can enhance this approach using parametric and data-driven optimization methods to calibrate façade morphology and interior organization. Additionally, research should include carbon-performance metrics, material durability, life cycle assessments, and post-occupancy evaluations to explore how integrated daylight-driven strategies can foster low-carbon, high-comfort educational environments.
Funding
This research received no external funding.
Author Contributions
Fataneh Shoghi: Conceptualization, Methodology, Data curation, Investigation, Validation, Writing – Original draft preparation (Introduction, Thematic Review, Results and Discussion, Limitations and Future), Writing – Reviewing and Editing, Visualization (Tables, Figures, Graphs)
Bahar Baghernejad Hamzehkolaee: Conceptualization, Data curation, Investigation, Validation, Writing – Original draft preparation (Introduction, Thematic Review, Results and Discussion, Limitations and Future), Writing – Reviewing and Editing, Visualization (Tables, Figures, Graphs)
Motahare Yazdekhasti: Conceptualization, Data curation, Investigation, Validation, Writing – Original draft preparation (Introduction, Thematic Review, Results and Discussion), Writing – Reviewing and Editing, Visualization (Tables, Figures, Graphs)
Seyed Morteza Hosseini: Conceptualization, Methodology, Investigation, Validation, Writing- Reviewing and Editing, Supervision
Seyedeh Mahsa Mirhosseini Motlagh: Conceptualization, Data curation, Investigation, Validation, Writing – Original draft preparation (Introduction, Thematic Review), Visualization (Graphs).
Mandana S. Khanie: Writing- Reviewing and Editing
Georgios Triantafyllidis: Writing- Reviewing and Editing
Acknowledgement
The author would like to thank his family and friends for their support throughout this research. During the preparation of this work, the author used DeepSeek in order to improve language and readability. After using this tool, the author reviewed and edited the content as needed and takes full responsibility for the content of the publication.
Declaration of competing interest
The authors declare no conflicts of interest.
Appendix 1.
Table A1
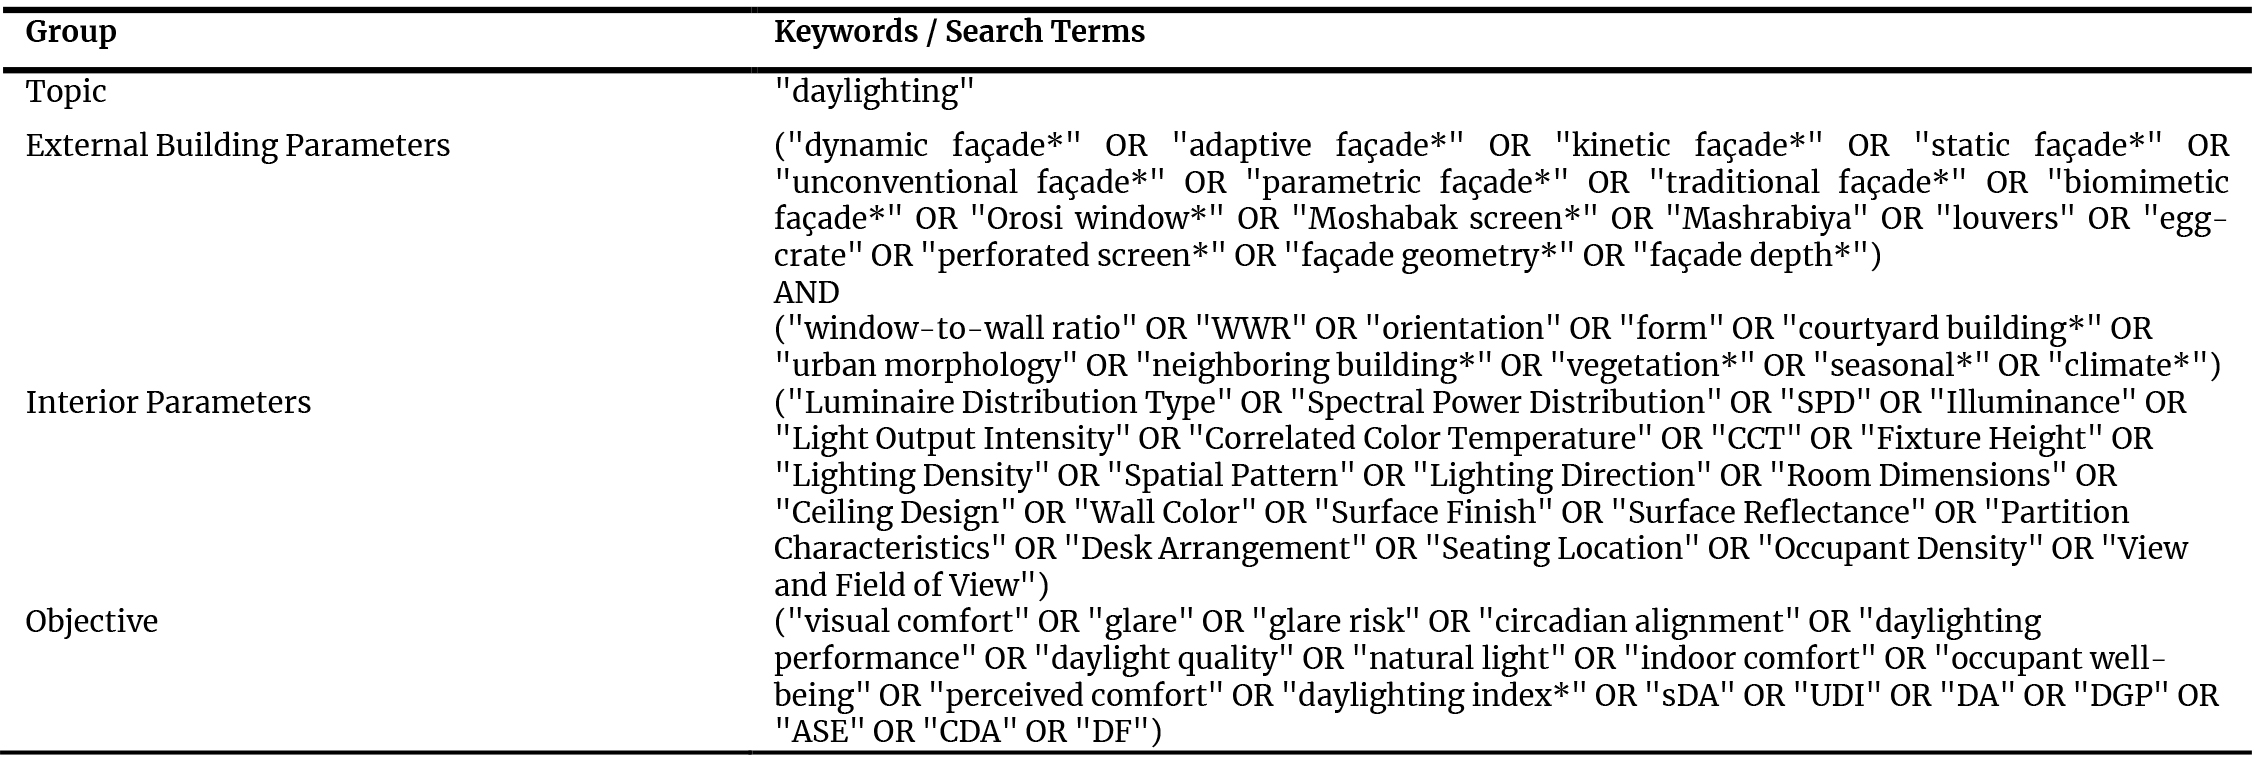
Table A1. Keywords selection systematic literature review.
Appendix 2.
Table A2
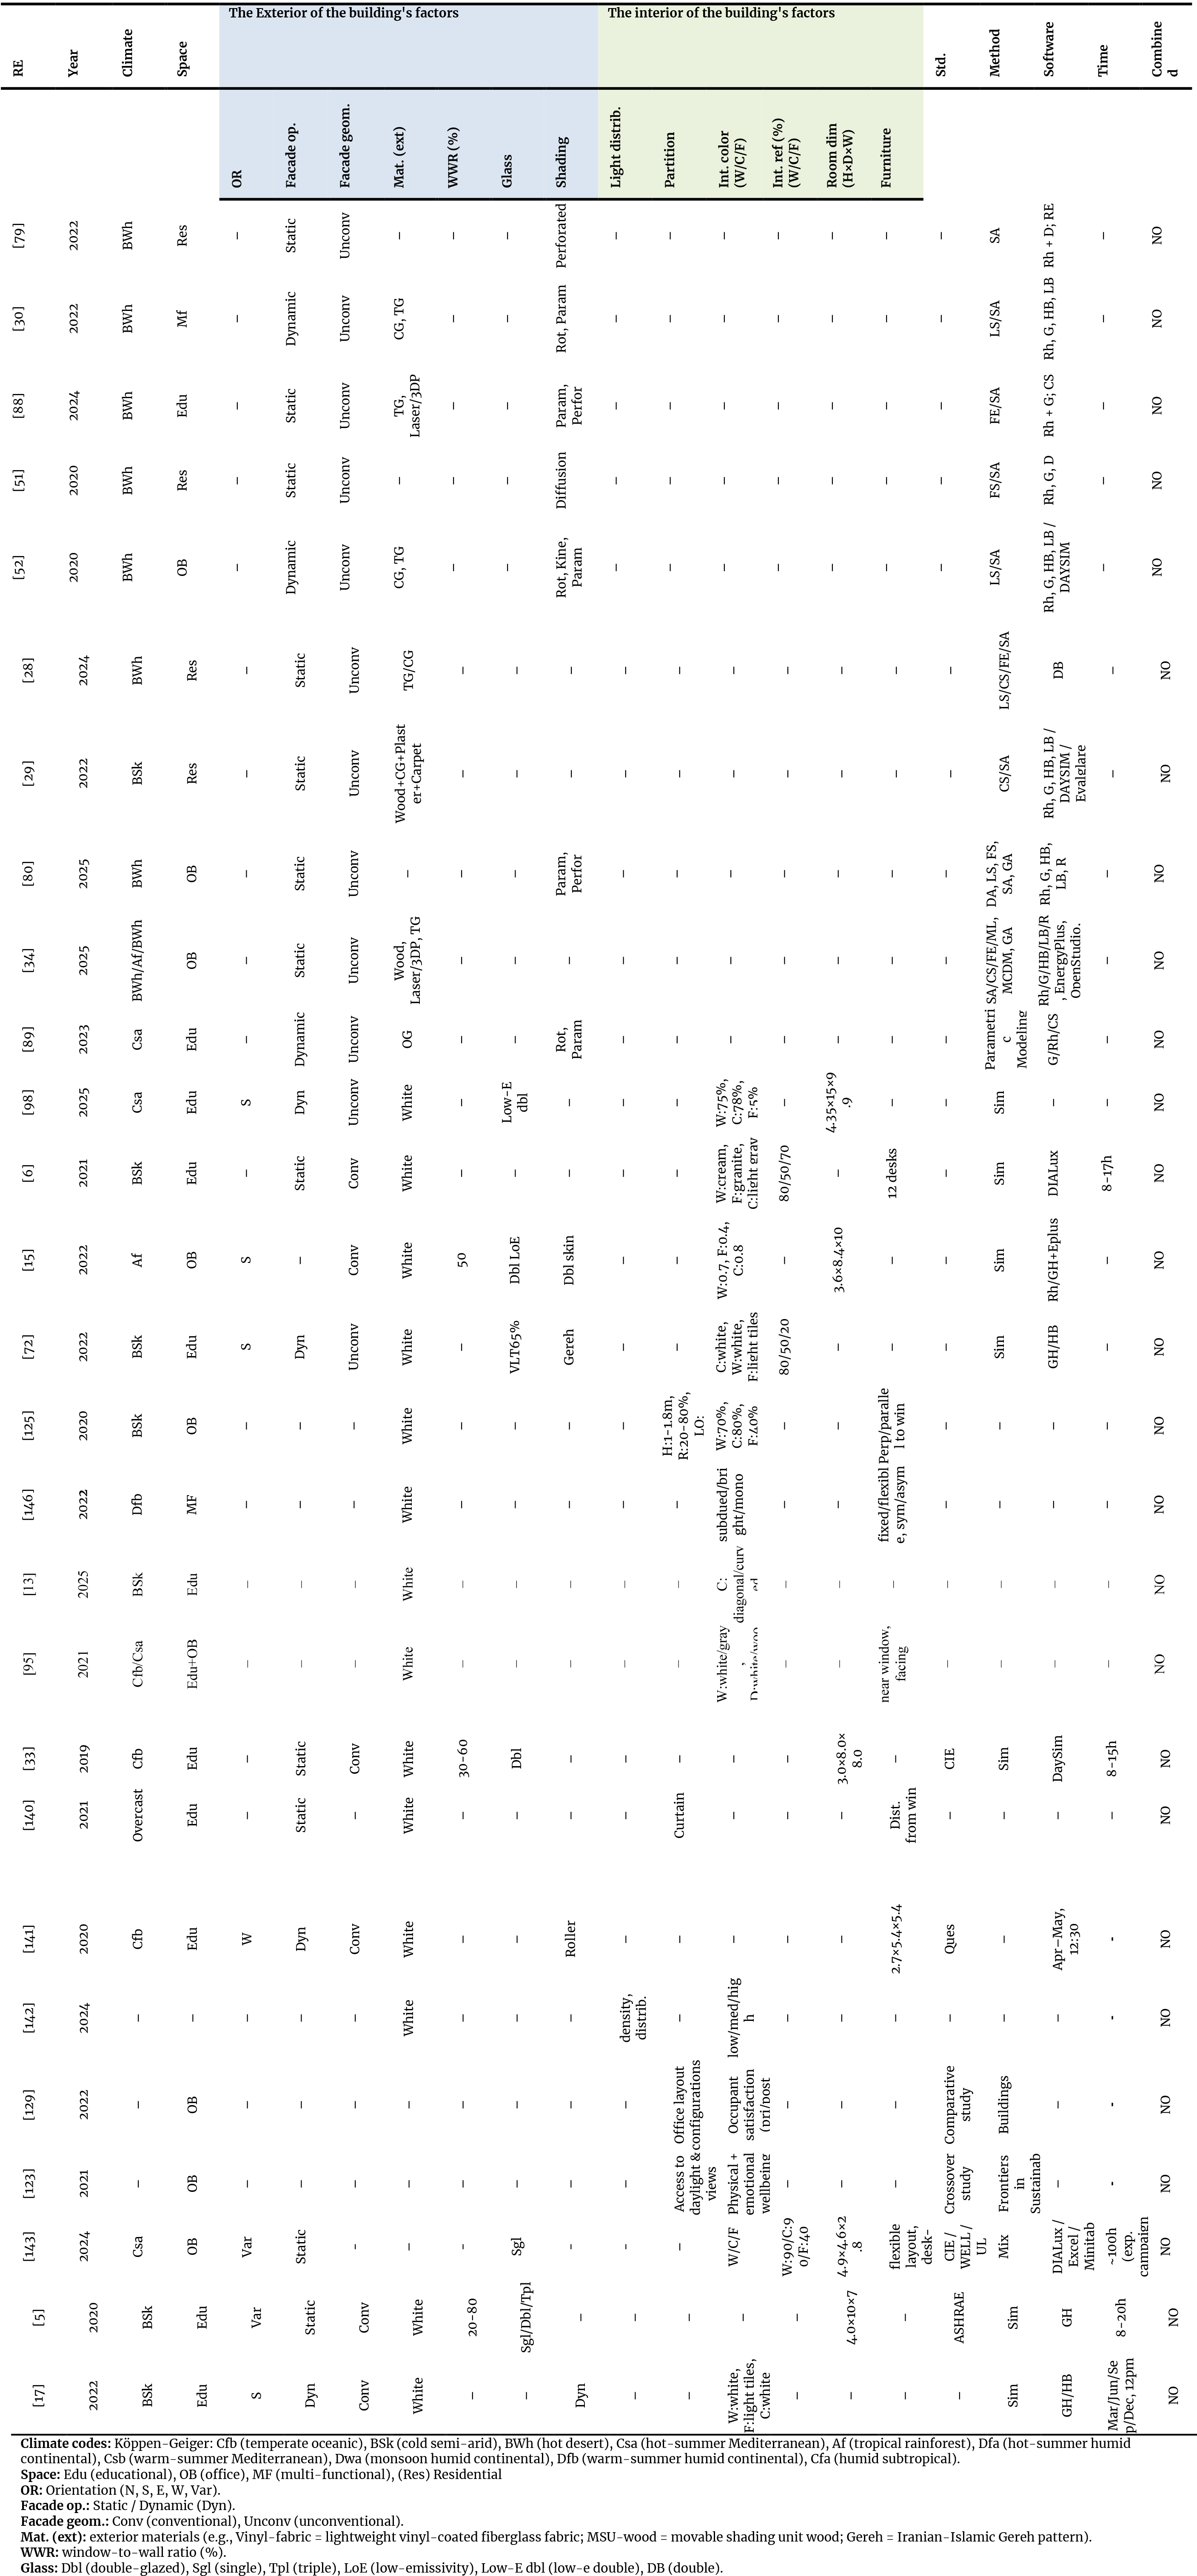
Table A2. Exterior and interior parameters of the reviewed studies (n=27) – all lacking integrated design.
Appendix 3.
Table A3
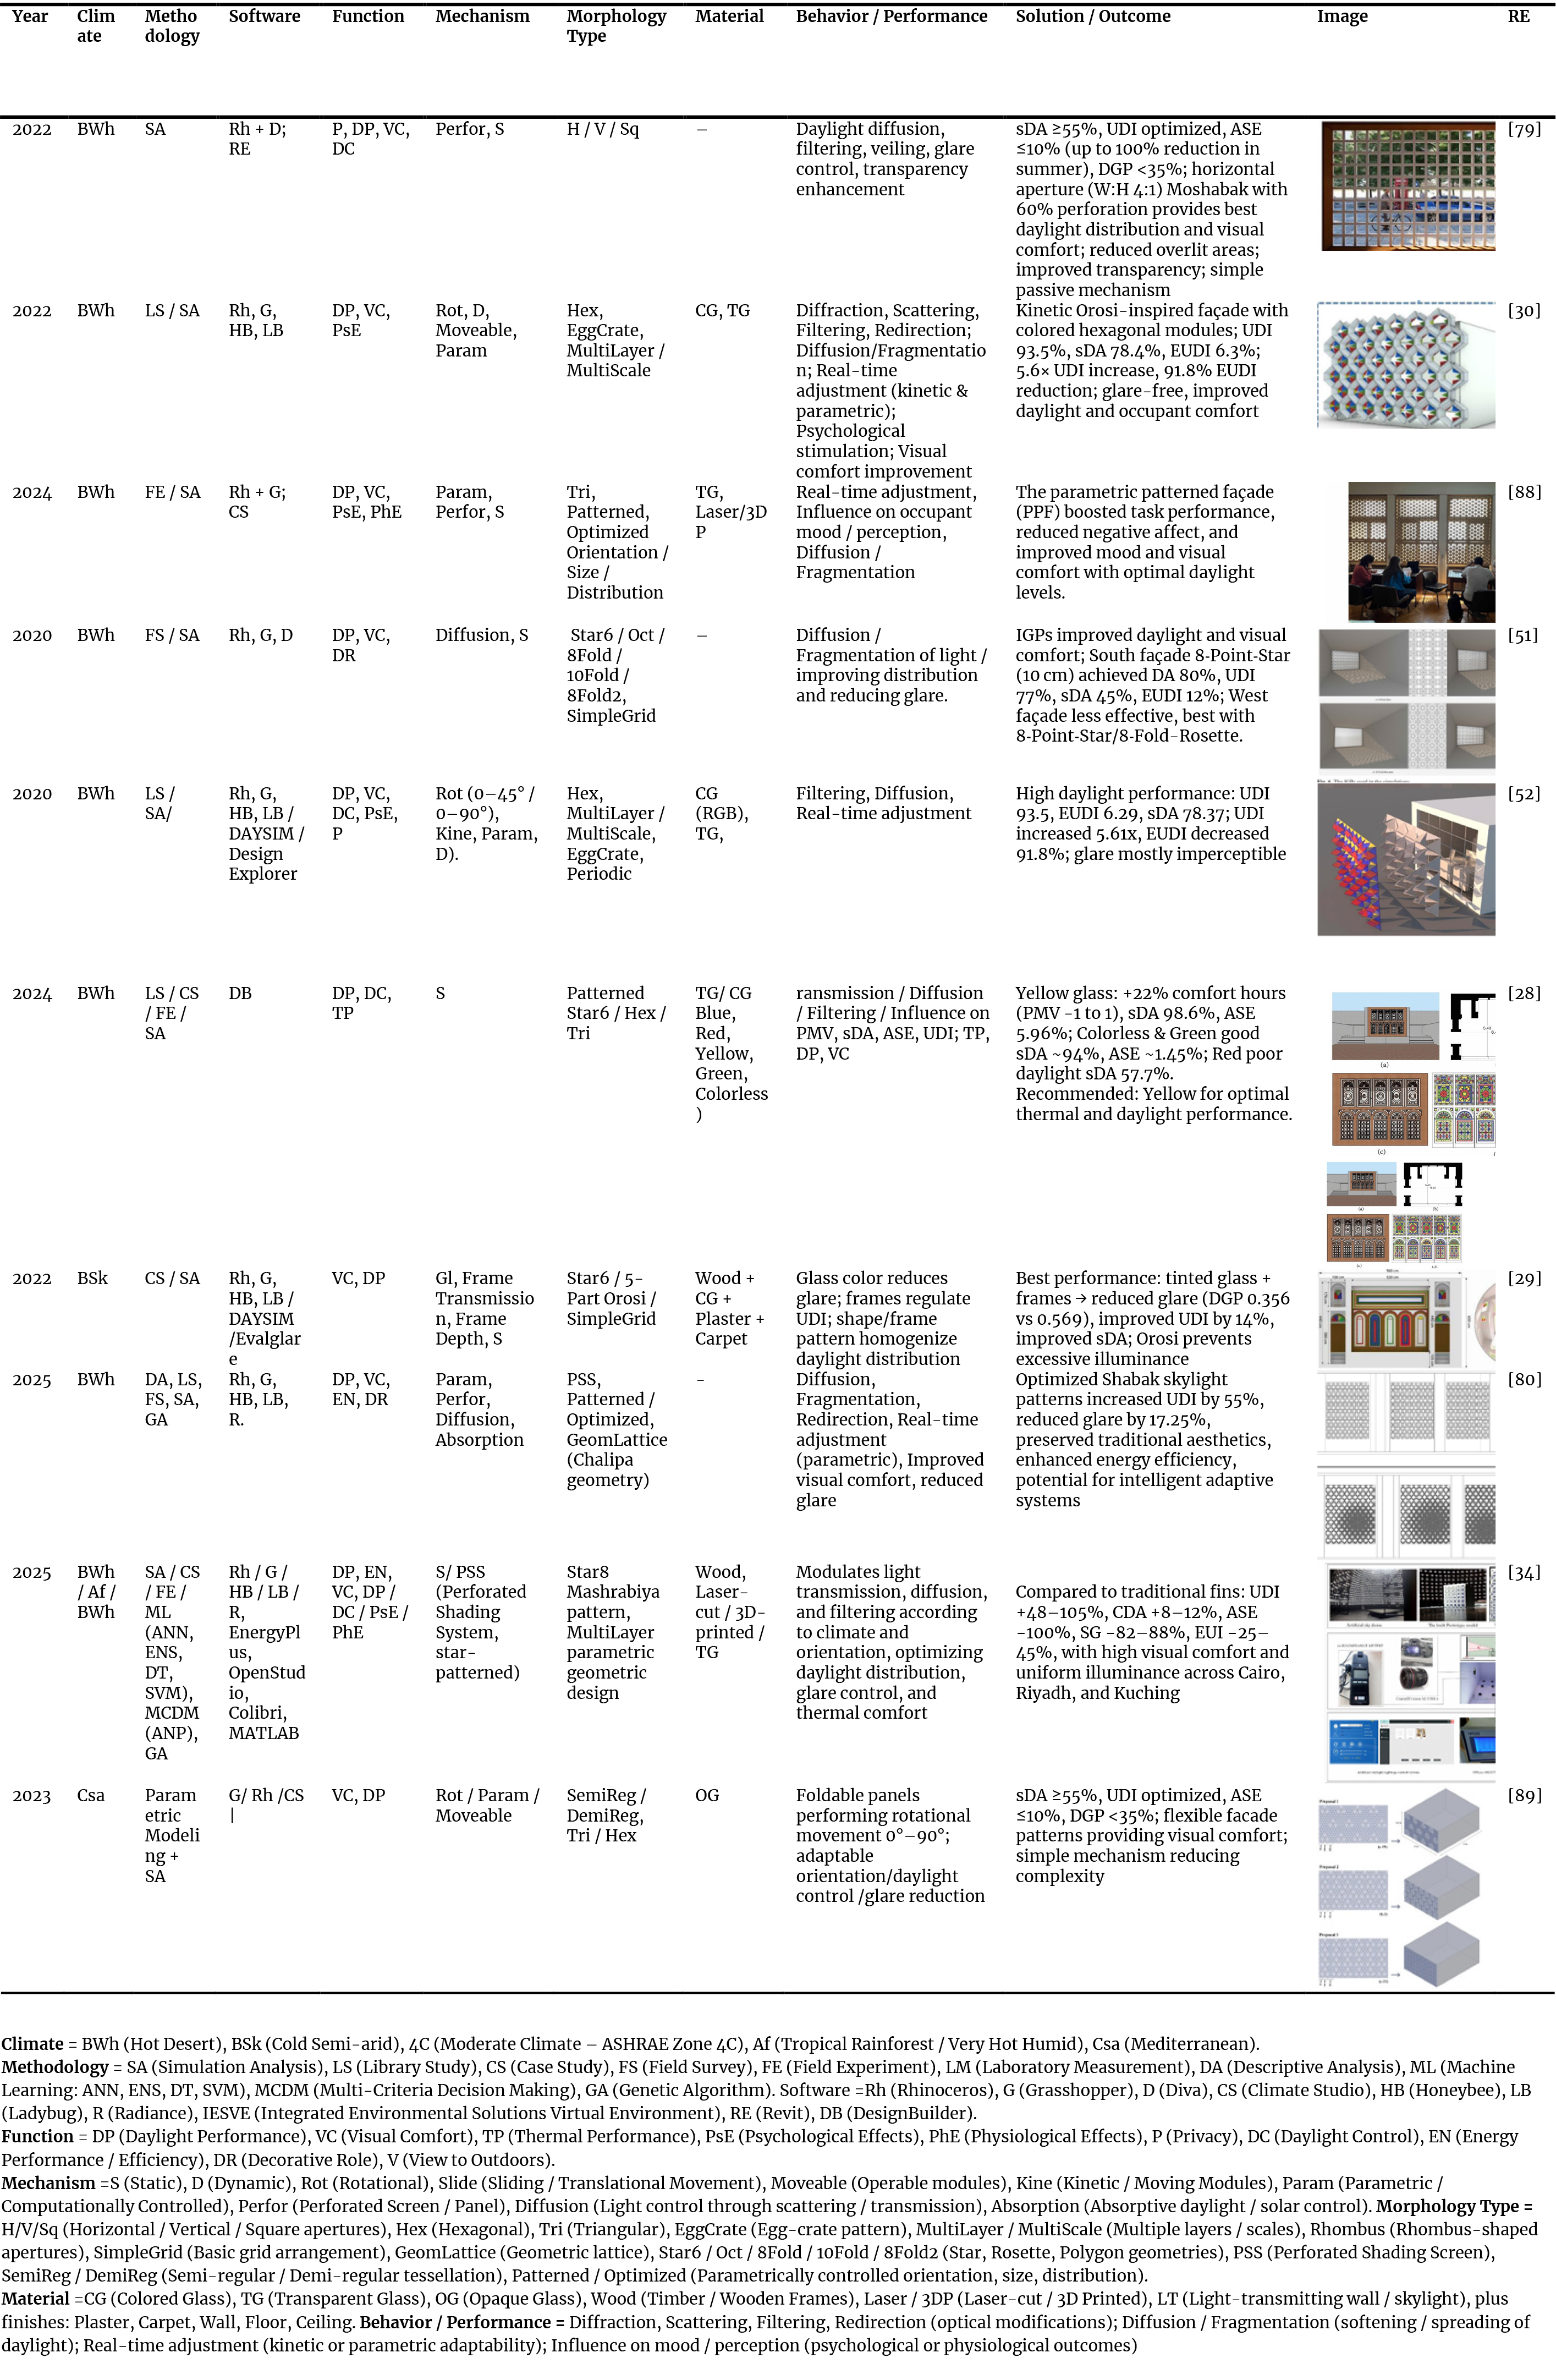
Table A3. Comparative analysis of studies from 2020–2025 on Orosi windows and Moshabak screens, highlighting morphology, materials, mechanisms, and multifunctional performance in daylighting, thermal regulation, and visual comfort.
Appendix 4.
Table A4
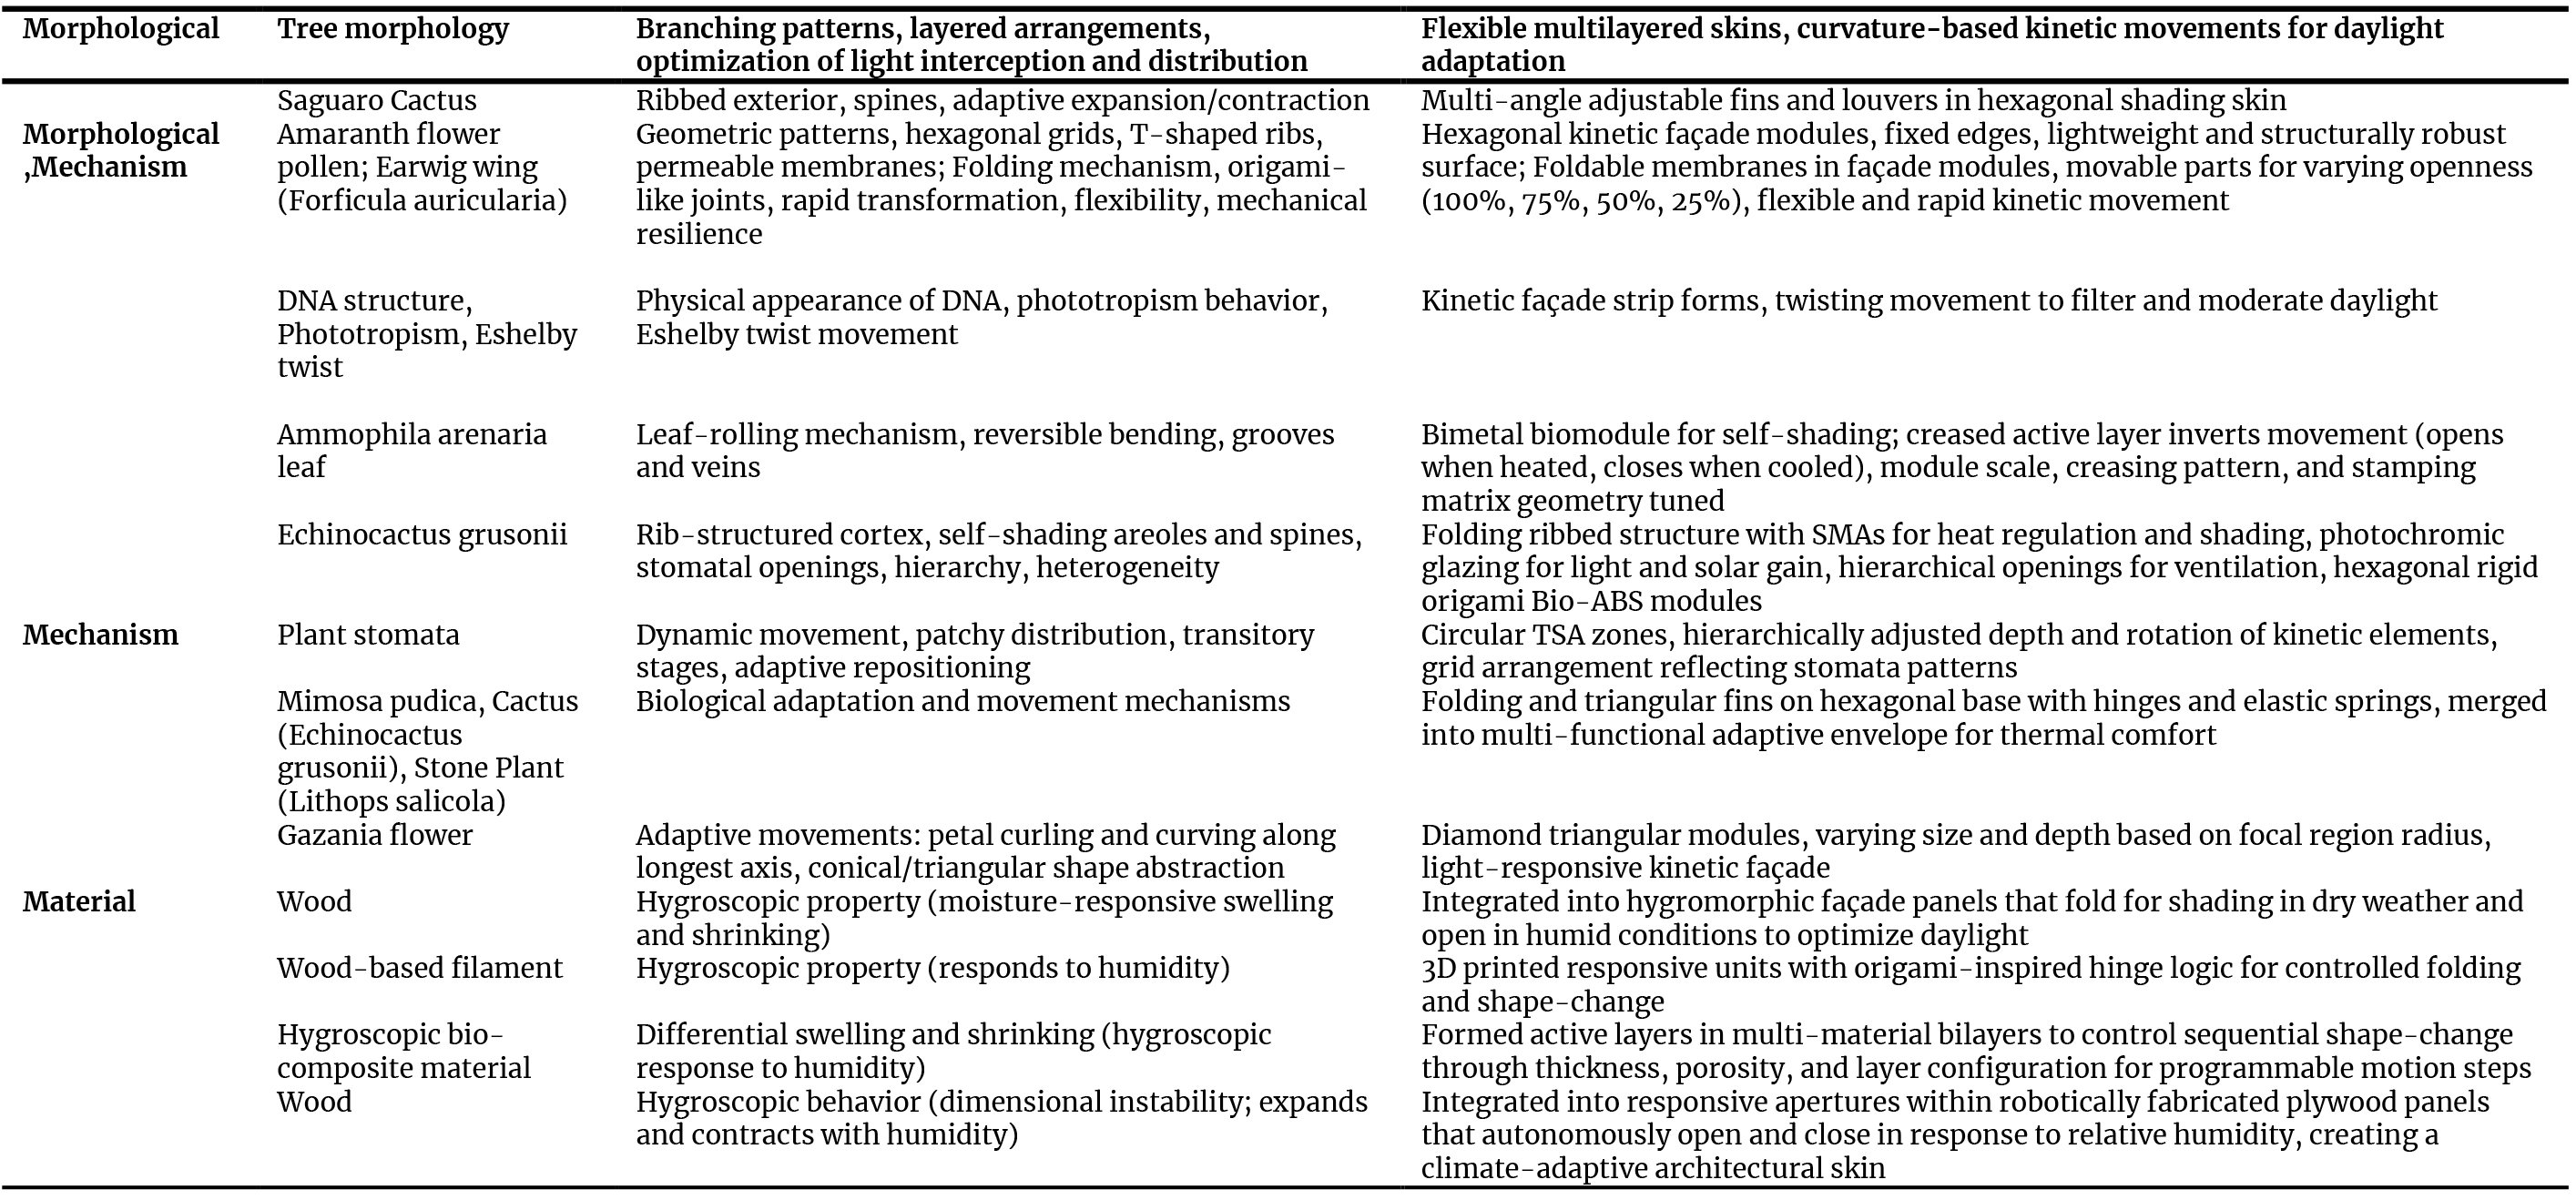
Table A4. Summary of nature-inspired approaches in adaptive architectural design, including morphological, mechanistic, and material dimensions based on previous studies.
Appendix 5.
Figure A5
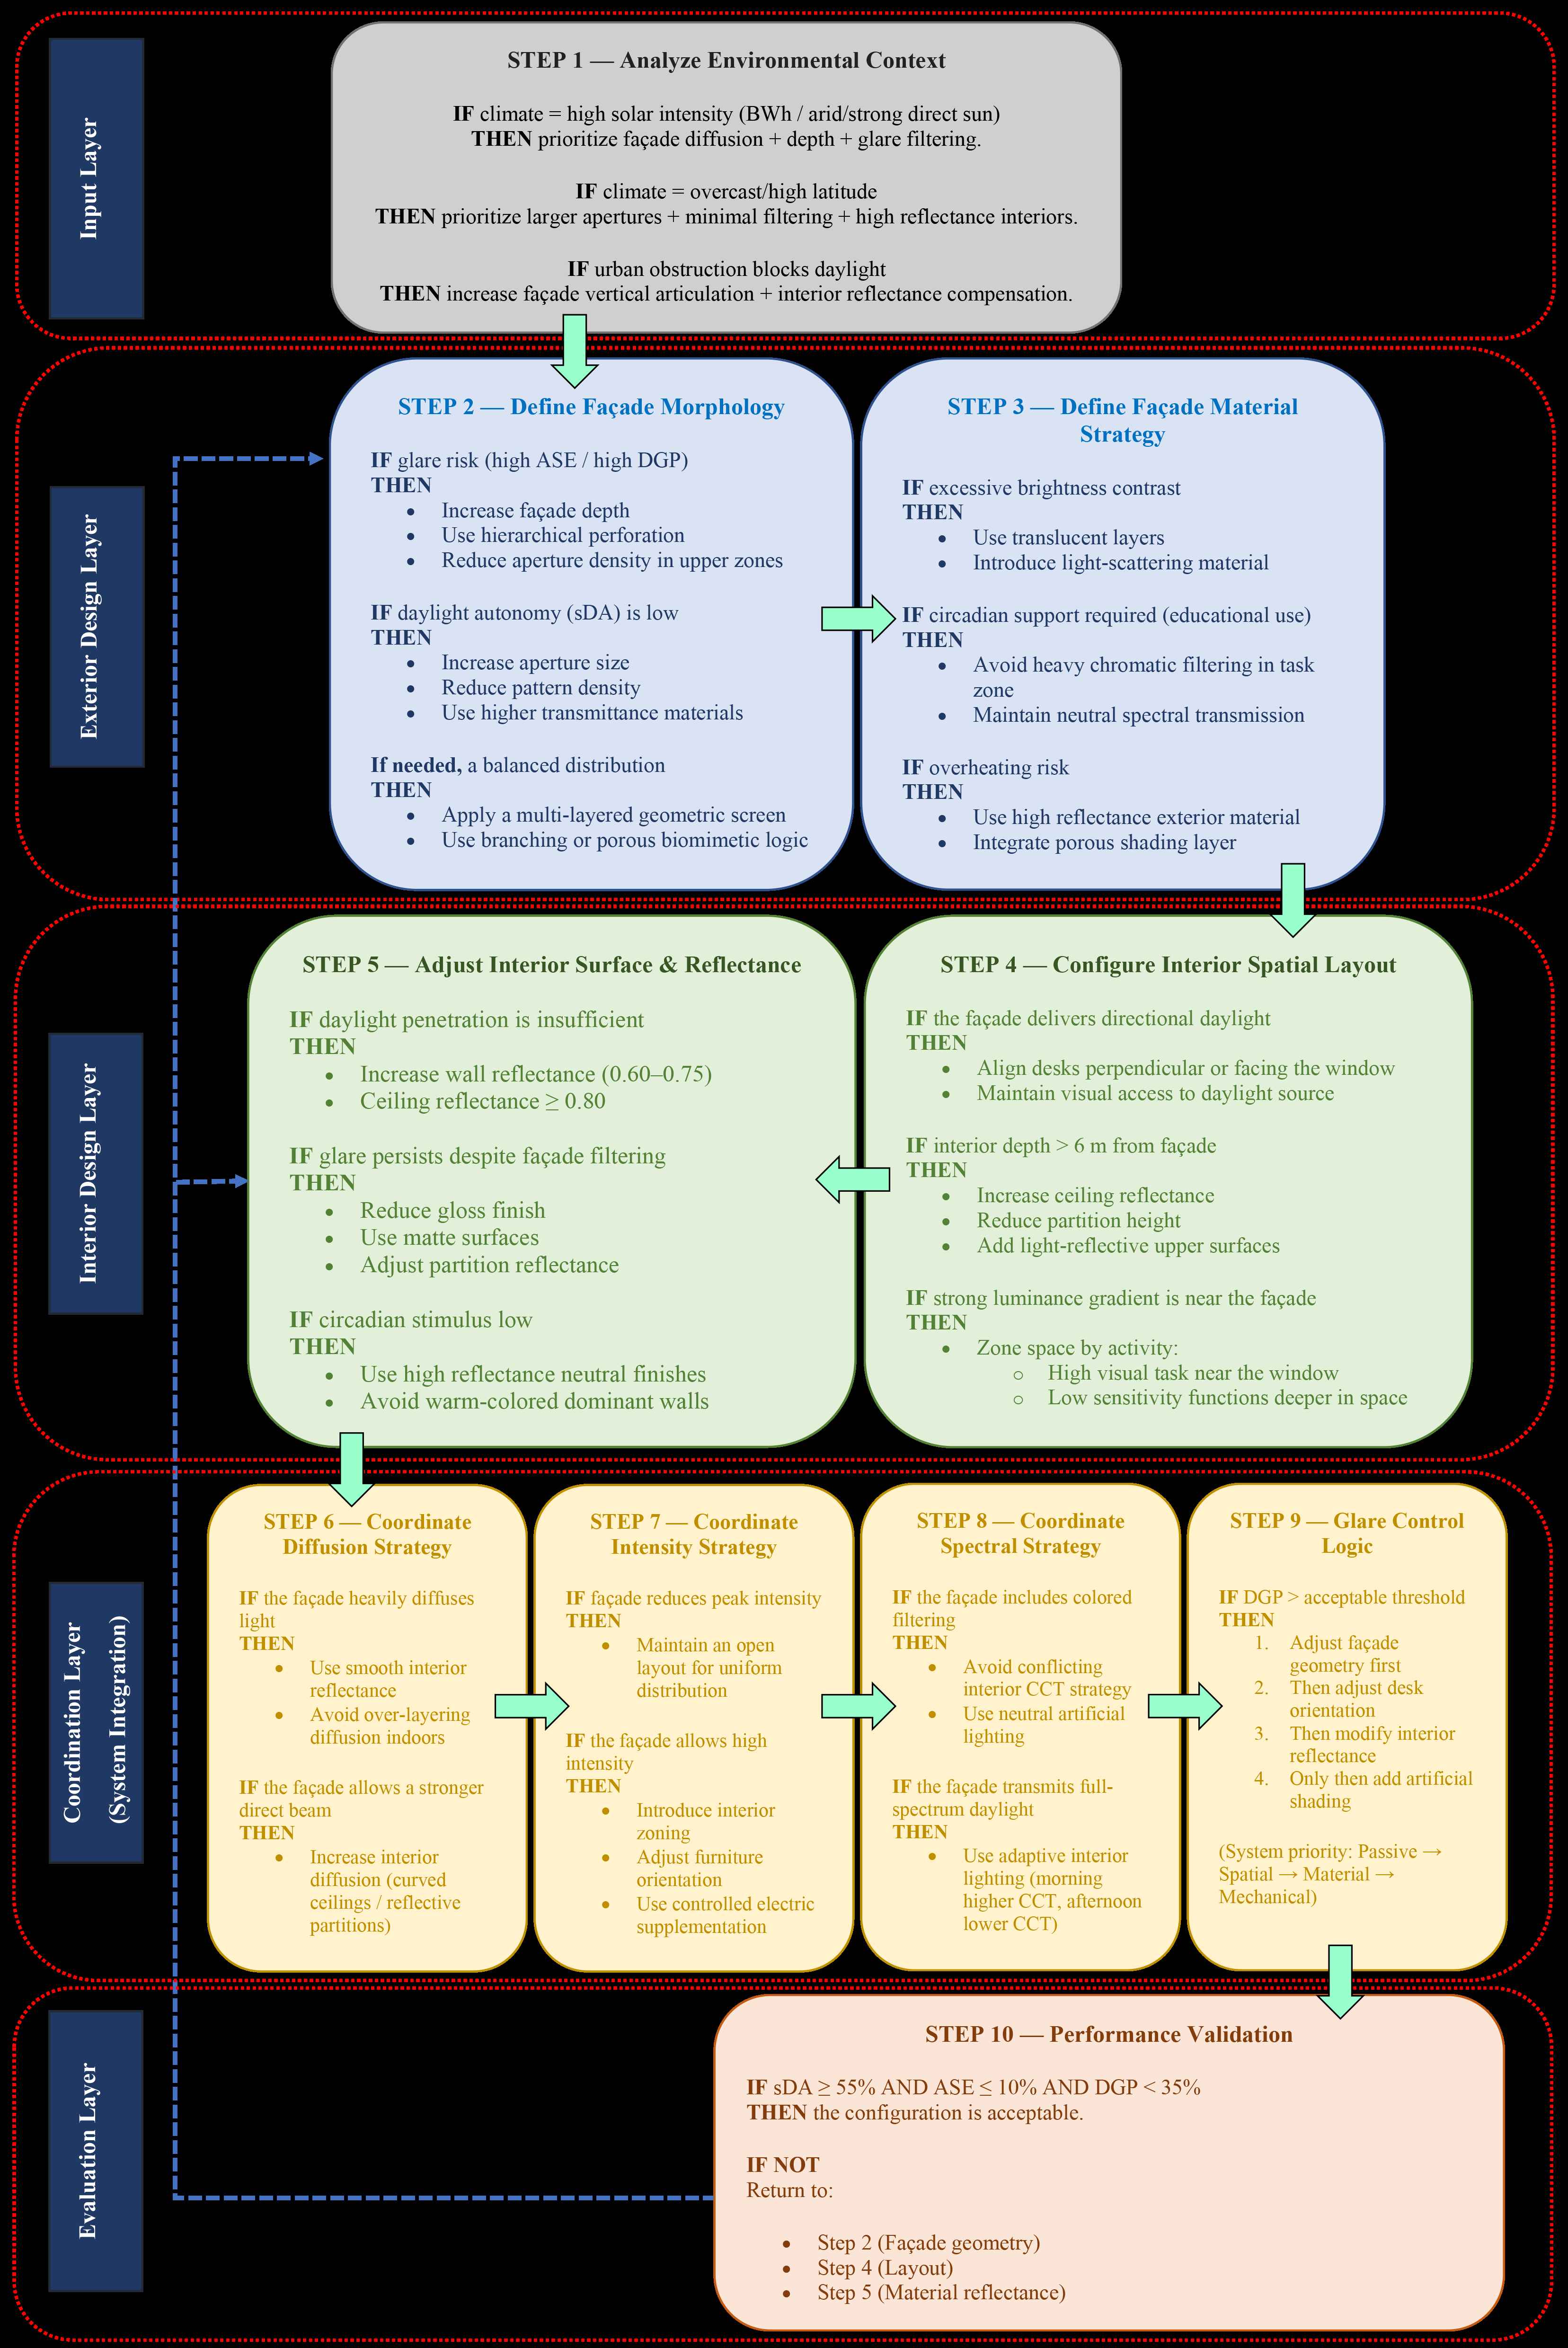
Fig. A5. Design implications diagram.
References
- P. Lewis, R. Christoforou, P. P. Ha, U. Wild, M. Schweiker, T. C. Erren, "Architecture, light, and circadian biology: A scoping review," Science of The Total Environment, 955 (2024) 177212. https://doi.org/10.1016/j.scitotenv.2024.177212
- F. Lolli, S. Marinello, A. M. Coruzzolo, M. A. Butturi, "Post-Occupancy Evaluation's (POE) Applications for Improving Indoor Environment Quality (IEQ)," Toxics, 10:10 (2022) 626. https://doi.org/10.3390/toxics10100626
- K. Lakhdari, L. Sriti, B. Painter, "Parametric optimization of daylight, thermal and energy performance of middle school classrooms, case of hot and dry regions," Building and Environment, 204 (2021) 108173. https://doi.org/10.1016/j.buildenv.2021.108173
- A. Atthaillah, R. A. Mangkuto, S. Subramaniam, B. Yuliarto, "Daylighting design validation and optimisation of tropical school classrooms with asymmetrical bilateral opening typology," Indoor and Built Environment, 33:3 (2024) 551-570. https://doi.org/10.1177/1420326X231204513
- S. Sahebghalam, "Assessment of the Circadian Stimulus Potential in a Daylit Classroom: A Simulation-based Evaluation of Key Factors to Enhance Daylight-driven Circadian Lighting," Kent State University, 2021.
- S. L. Attai, J. C. Reyes, J. L. Davis, J. York, K. Ranney, T. W. Hyde, "Investigating the impact of flexible furniture in the elementary classroom," Learning Environments Research, 24:2 (2021) 153-167. https://doi.org/10.1007/s10984-020-09322-1
- R. A. Mangkuto, M. D. Koerniawan, S. Subramaniam, B. Yuliarto, "Formulation of climate-based daylighting design prediction model for high performance tropical school classrooms," Energy and Buildings, 304 (2024) 113849. https://doi.org/10.1016/j.enbuild.2023.113849
- N. Nasrollahi, E. Rostami, "The impacts of urban canyons morphology on daylight availability and energy consumption of buildings in a hot-summer Mediterranean climate," Solar Energy, 266 (2023) 112181. https://doi.org/10.1016/j.solener.2023.112181
- Y. Jiang, N. Li, A. Yongga, W. Yan, "Short-term effects of natural view and daylight from windows on thermal perception, health, and energy-saving potential," Building and Environment, 208 (2022) 108575. https://doi.org/10.1016/j.buildenv.2021.108575
- T. Zhang, B. Hong, X. Su, Y. Li, L. Song, "Effects of tree seasonal characteristics on thermal-visual perception and thermal comfort," Building and Environment, 212 (2022) 108793. https://doi.org/10.1016/j.buildenv.2022.108793
- E. Krüger, "Seasonal Effects of Daylight Conditions on Occupant Perception and Skin Temperature," Frontiers in Sustainable Cities, 4 (2022) 782712. https://doi.org/10.3389/frsc.2022.782712
- M. Rabani, H. Bayera Madessa, N. Nord, "Achieving zero-energy building performance with thermal and visual comfort enhancement through optimization of fenestration, envelope, shading device, and energy supply system," Sustainable Energy Technologies and Assessments, 44 (2021) 101020. https://doi.org/10.1016/j.seta.2021.101020
- E. Fakıbaba Dedeoğlu, M. Yalçın, "A Proposal for the Improvement of Daylight Integration and Distribution in the Educational Interior Space Through a (Pro-Sun) Ceiling Design with Curved Surfaces," Sustainability, 17:3 (2025) 1096. https://doi.org/10.3390/su17031096
- F. Shoghi, M. Hosseini, S. Heidari, J. Wang, M. Mahdavinejad, S. Attia, "Human Interaction with Urban Morphology under the Influence of Urban Heat Island: A Systematic Review," Journal of Daylighting, 12:2 (2025) 468-490. https://doi.org/10.15627/jd.2025.28
- Y. Zhang, Y. Zhang, Z. Li, "A novel productive double skin façades for residential buildings: Concept, design and daylighting performance investigation," Building and Environment, 212 (2022) 108817. https://doi.org/10.1016/j.buildenv.2022.108817
- V. I. Fissore, S. Fasano, G. E. Puglisi, L. Shtrepi, A. Astolfi, "Indoor Environmental Quality and Comfort in Offices: A Review," Buildings, 13:10 (2023) 2490. https://doi.org/10.3390/buildings13102490
- A. Goharian, M. Mahdavinejad, S. Ghazazani, F. Shoghi, "Designing Adaptability Strategy to a Novel Kinetic Adaptive Façade (NKAF); Toward a Pioneering Method in Dynamic-objects Daylight Simulation (Post-Processing)," Journal of Daylighting, 12:1 (2025) 69-90. https://doi.org/10.15627/jd.2025.5
- S. Barbosa, K. C. Alberto, P. Piroozfar, "Natural daylighting through double skin façades: a review," Architectural Engineering and Design Management, 21:2 (2025) 231-251. https://doi.org/10.1080/17452007.2024.2400711
- M. Akhtarkavan, M. Mohamad Karimi, "Assessment and Optimization of Natural Light in Study Halls in the Hot and Dry Climate of Qom: Investigating the Impact of Central Courtyard Design Using Genetic Algorithms," Interdisciplinary Studies of Iranian Architecture, 4:7 (2025) 95-115.
- Z. Ajrina, Revantino, R. A. Mangkuto, Suprijanto, F. X. N. Soelami, "Spectral reflectance and chromaticity differences of various colors of interior finishing material samples under tunable LED lamps," Journal of Building Engineering, 44 (2021) 103280. https://doi.org/10.1016/j.jobe.2021.103280
- B. M. Kadhim, A. S. AL Maamory, A. M. Al Ghaban, "Advancing adaptive facades for a sustainable future in building design," Edelweiss Applied Science and Technology, 9 (2025) 801-845. https://doi.org/10.55214/25768484.v9i1.4251
- F. Masson, P. Chassagne, H. Agreli, "Innovative design of façade elements to limit wind-induced noise in buildings," in: Proceedings of INTER-NOISE and NOISE-CON Congress and Conference, Nantes, France, 25-29 August 2024, pp. 7725-7735. https://doi.org/10.3397/IN_2024_4000
- M. S. Ünlütürk, T. Kazanasmaz, "Integration of daylight use and analysis in double skin facades: A literature review," Gazi University Journal of Science, 37:2 (2023) 520-544. https://doi.org/10.35378/gujs.1243933
- G. Jamilu, A. Abdou, M. Asif, "Dynamic facades for sustainable buildings: A review of classification, applications, prospects and challenges," Energy Reports, 11 (2024) 5999-6014. https://doi.org/10.1016/j.egyr.2024.05.047
- G. García-Martín, M. Á. Campano, I. Acosta, P. Bustamante, "New Approaches in Dynamic Metrics for Lighting Control Systems: A Critical Review," Applied Sciences, 15:15 (2025) 8243. https://doi.org/10.3390/app15158243
- J. Wang, S. Li, P. Ye, "Dynamic Skin: A Systematic Review of Energy-Saving Design for Building Facades," Buildings, 15:14 (2025) 2572. https://doi.org/10.3390/buildings15142572
- P. Chen, H. Tang, "A Framework for Adaptive Façade Optimization Design Based on Building Envelope Performance Characteristics, Buildings", 14:9 (2024) 2646. https://doi.org/10.3390/buildings14092646
- R. Raisi, R. Vakilinezhad, M. K. Manesh, "Daylight and Thermal Performance Evaluation of Orosi; Traditional Colored Window (Case study: Kazeruni House in Shiraz)," International Journal of Architectural Engineering & Urban Planning, 34:1 (2024) 67-83. https://doi.org/10.2139/ssrn.4544808
- A. Omidi, N. Golchin, S. E. Masoud, "Evaluating the visual comfort of Orosi windows in hot and semi-arid climates through climate-based daylight metrics: a quantitative study," Journal of Asian Architecture and Building Engineering, 21:5 (2022) 2114-2130. https://doi.org/10.1080/13467581.2021.1971534
- S. M. Hosseini, S. Heidari, "General morphological analysis of Orosi windows and morpho butterfly wing's principles for improving occupant's daylight performance through interactive kinetic façade," Journal of Building Engineering, 59 (2022) 105027. https://doi.org/10.1016/j.jobe.2022.105027
- M. J. Page, J. E. McKenzie, P. M. Bossuyt, I. Boutron, T. C. Hoffmann, C. D. Mulrow, L. Shamseer, J. M. Tetzlaff, E. A. Akl, S. E. Brennan, R. Chou, J. Glanville, J. M. Grimshaw, A. Hróbjartsson, M. M. Lalu, T. Li, E. W. Loder, E. Mayo-Wilson, S. McDonald, L. A. McGuinness, L. A. Stewart, J. Thomas, A. C. Tricco, V. A. Welch, P. Whiting, D. Moher, "The PRISMA 2020 statement: an updated guideline for reporting systematic reviews," BMJ, 372 (2021) n71. https://doi.org/10.1136/bmj.n71
- U. A. Bukar, M. S. Sayeed, S. F. A. Razak, S. Yogarayan, O. A. Amodu, R. A. R. Mahmood, "A method for analyzing text using VOSviewer," MethodsX, 11 (2023) 102339. https://doi.org/10.1016/j.mex.2023.102339
- I. Acosta, M. Á. Campano, L. Bellia, F. Fragliasso, F. Diglio, P. Bustamante, "Impact of Daylighting on Visual Comfort and on the Biological Clock for Teleworkers in Residential Buildings," Buildings, 13:10 (2023) 2562. https://doi.org/10.3390/buildings13102562
- B. Gaber, C. Zhan, X. Han, M. Omar, G. Li, "Enhancing Daylight and Energy Efficiency in Hot Climate Regions with a Perforated Shading System Using a Hybrid Approach Considering Different Case Studies," Buildings, 15:6 (2025) 988. https://doi.org/10.3390/buildings15060988
- L. Hong, X. Zhang, J. Du, "A benchmarking analysis of sunlight and daylight availability in a highly dense urban area in southern China," Energy and Buildings, 323 (2024) 114847. https://doi.org/10.1016/j.enbuild.2024.114847
- R. M. Baloch, C. N. Maesano, J. Christoffersen, C. Mandin, E. Csobod, E. O. Fernandes, I. Annesi-Maesano, "Daylight and School Performance in European Schoolchildren," International Journal of Environmental Research and Public Health, 18:1 (2021) 258. https://doi.org/10.3390/ijerph18010258
- R. Pace, F. De Fino, M. Rahman, S. Pauleit, D. Nowak, "A single tree model to consistently simulate cooling, shading, and daylight effects of urban trees," International Journal of Biometeorology, 65 (2021) 277-289. https://doi.org/10.1007/s00484-020-02030-8
- R. Sadeghi, R. Mistrick, "The impact of exterior surround detail on daylighting simulation results," Leukos, 18:3 (2022) 341-356. https://doi.org/10.1080/15502724.2021.1947313
- J. Jayaram, L. Sundaram, "Evaluating the Effects of Vegetation on Daylight Performance: A Simulation-Based Study of Government School Buildings in the Hot-Humid Climate of Chennai, India," Buildings, 15:17 (2025) 3231. https://doi.org/10.3390/buildings15173231
- L. Arango-Diaz, N. G. Vasquez, B. P. Moreno, "Advancing on a Dynamic Metric to Assess Daylight Sufficiency Based on People's Perception of Daylight Availability in the Tropics," Building and Environment, 282 (2025) 113209. https://doi.org/10.1016/j.buildenv.2025.113209
- J. González, B. B. F. Da Costa, V. W. Tam, A. Haddad, "Effects of latitude and building orientation in indoor-illuminance levels towards energy efficiency," International Journal of Construction Management, 24:7 (2024) 784-798. https://doi.org/10.1080/15623599.2023.2215087
- M. Torres-González, L. Rodríguez-Antuña, D. Bienvenido-Huertas, J. M. Alducin-Ochoa, M. León-Muñoz, C. Rubio-Bellido, "Courtyards as passive climate buffers: Enhancing thermal comfort and preventive conservation in mediterranean climates," Energy and Buildings, 336 (2025) 115496. https://doi.org/10.1016/j.enbuild.2025.115496
- H. Zhang, Y. Cui, H. Cai, Z. Chen, "Optimization and prediction of office building shading devices for energy, daylight, and view consideration using genetic and BO-LGBM algorithms," Energy and Buildings, 324 (2024) 114939. https://doi.org/10.1016/j.enbuild.2024.114939
- H. Zhang, Y. Cui, H. Cai, Z. Chen, "Optimization and prediction of office building shading devices for energy, daylight, and view consideration using genetic and BO-LGBM algorithms," Energy and Buildings, 324 (2024) 114939. https://doi.org/10.1016/j.enbuild.2024.114939
- F. Mehrvarz, M. Bemanian, T. Nasr, R. Mansoori, M. F. AL-Kazee, W. A. Yousef, "Designerly approach to design responsive façade for occupant visual comfort in different latitudes," Journal of Daylighting, 11:1 (2024) 149-164. https://doi.org/10.15627/jd.2024.9
- H. Akbari, S. M. Cherati, N. H. Monazam, M. Noguchi, "Effect of courtyards' geometrical parameters on climate adaptability and shading performance in hot-arid climate of Yazd (Iran)," Sustainable Energy Technologies and Assessments, 48 (2021) 101594. https://doi.org/10.1016/j.seta.2021.101594
- A. Ahmadi Moghaddam, A. Einifar, "The Role of Traditional Courtyard Houses in Iran and Mesopotamia in Sustainable Urban Development," in: Proceedings of the 10th International Congress of Civil Engineering, Architecture and Urban Development, Tehran, Iran, 2024.
- Z. Xu, X. Zheng, X. Li, "Optimal design strategy of traditional courtyard based on performance and data-driven method-A case study of Yanshen ancient town, China," Frontiers of Architectural Research, 14:5 (2025). https://doi.org/10.1016/j.foar.2025.01.004
- R. A. Rizi, "Occupants' migration in residential buildings towards comfort and energy efficiency (case of traditional residential architecture in Iran)," Journal of Housing and the Built Environment, 37:1 (2022) 179-211. https://doi.org/10.1007/s10901-021-09829-w
- G. Dev, A. Saifudeen, "Dynamic facade control systems for optimal daylighting, a case of Kerala," Sustainability Analytics and Modeling, 3 (2023) 100018. https://doi.org/10.1016/j.samod.2023.100018
- S. N. Hosseini, S. M. Hosseini, M. HeiraniPour, "The role of Orosi's Islamic geometric patterns in the building facade design for improving occupants' daylight performance," Journal of Daylighting, 7:2 (2020) 201-221. https://doi.org/10.15627/jd.2020.18
- S. M. Hosseini, M. Mohammadi, T. Schröder, O. Guerra-Santin, "Integrating interactive kinetic façade design with colored glass to improve daylight performance based on occupants' position," Journal of Building Engineering, 31 (2020) 101404. https://doi.org/10.1016/j.jobe.2020.101404
- Q. Zeng, G. Ou, "Daylighting Performance Simulation and Optimization Design of a 'Campus Living Room' Based on BIM Technology-A Case Study in a Region with Hot Summers and Cold Winters," Buildings, 15:16 (2025) 2904. https://doi.org/10.3390/buildings15162904
- F. Wagiri, S.-G. Shih, K. Harsono, D. C. Wijaya, "Multi-objective optimization of kinetic facade aperture ratios for daylight and solar radiation control, Building and Environment", (2024). https://doi.org/10.1177/17442591231219793
- C. Cucuzzella, N. Rahimi, A. Soulikias, "The Evolution of the Architectural Façade since 1950: A Contemporary Categorization," Architecture, 3:1 (2023) 1-32. https://doi.org/10.3390/architecture3010001
- F. Sommese, S. M. Hosseini, L. Badarnah, F. Capozzi, S. Giordano, V. Ambrogi, G. Ausiello, "Light-responsive kinetic façade system inspired by the Gazania flower: A biomimetic approach in parametric design for daylighting," Building and Environment, 247 (2024) 111052. https://doi.org/10.1016/j.buildenv.2023.111052
- F. De Luca, A. Sepúlveda, T. Varjas, "Multi-performance optimization of static shading devices for glare, daylight, view and energy consideration," Building and Environment, 217 (2022) 109110. https://doi.org/10.1016/j.buildenv.2022.109110
- S. Anjum, V. Mukherjee, "Static and dynamic reconfiguration strategies for reducing partial shading effects in photovoltaic array: a comprehensive review," Energy Technology, 10:7 (2022) 2200098. https://doi.org/10.1002/ente.202200098
- J. Settino, C. Carpino, S. Perrella, N. Arcuri, "Multi-Objective Analysis of a Fixed Solar Shading System in Different Climatic Areas," Energies, 13:12 (2020) 3249. https://doi.org/10.3390/en13123249
- J. Sun, "Development of dynamic shading control for daylight measures in green buildings towards overall energy efficiency of lighting and air-conditioning systems, Low-carbon Materials and Green Construction", 1 (2023) 22. https://doi.org/10.1007/s44242-023-00025-3
- A. M. El-Bahrawy, "Balancing the Parameters of Perforated Solar Screens to Optimize Daylight and Glare Performance in Office Buildings," Journal of Daylighting, 12:1 (2025) 167-189. https://doi.org/10.15627/jd.2025.10
- M. Valinejadshoubi, A. K. Athienitis, A. Bagchi, M. Abtahi, "Integrated Dynamic Photovoltaic Facade for Enhanced Building Comfort and Energy Efficiency," Biomimetics, 9:8 (2024) 463. https://doi.org/10.3390/biomimetics9080463
- M. Gonçalves, A. Figueiredo, R. Almeida, R. Vicente, "Dynamic façades in buildings: A systematic review across thermal comfort, energy efficiency and daylight performance," Renewable and Sustainable Energy Reviews, 199 (2024) 114474. https://doi.org/10.1016/j.rser.2024.114474
- M. Brzezicki, "Enhancing Daylight Comfort with Climate-Responsive Kinetic Shading: A Simulation and Experimental Study of a Horizontal Fin System," Sustainability, 16:18 (2024) 8156. https://doi.org/10.3390/su16188156
- L. Akimov, A. Bezborodov, V. Badenko, "Example-based dynamic façade design using the facade daylighting performance improvement (FDPI) indicator," Building Simulation, 16:12 (2023) 2261-2283. https://doi.org/10.1007/s12273-023-1073-6
- J.-F. Flor, X. Liu, Y. Sun, P. Beccarelli, J. Chilton, Y. Wu, "Switching daylight: Performance prediction of climate adaptive ETFE foil façades," Building and Environment, 209 (2022) 108650. https://doi.org/10.1016/j.buildenv.2021.108650
- R. Kay, C. Katrycz, K. Nitièma, J. A. Jakubiec, B. D. Hatton, "Decapod-inspired pigment modulation for active building facades," Nature Communications, 13:1 (2022) 4120. https://doi.org/10.1038/s41467-022-31527-6
- C. Gehbauer, D. H. Blum, T. Wang, E. S. Lee, "An assessment of the load modifying potential of model predictive controlled dynamic facades within the California context," Energy and Buildings, 210 (2020) 109762. https://doi.org/10.1016/j.enbuild.2020.109762
- X. Wang, G. Wen, Y. Wei, "Aerodynamic Noise Simulation of a Super-High-Rise Building Facade with Shark-Like Grooved Skin," Biomimetics, 9:9 (2024) 570. https://doi.org/10.3390/biomimetics9090570
- M. Wang, Z. Jia, L. Tao, C. Xiang, "Review of dynamic façade typologies, physical performance and control methods: Towards smarter and cleaner zero-energy buildings," Journal of Building Engineering, 98 (2024) 111310. https://doi.org/10.1016/j.jobe.2024.111310
- N. Zhangabay, T. Tursunkululy, U. Ibraimova, U. Abdikerova, "Energy-Efficient Adaptive Dynamic Building Facades: A Review of Their Energy Efficiency and Operating Loads," Applied Sciences, 14:23 (2024) 10979. https://doi.org/10.3390/app142310979
- H. Mohaghegh, Z. Z. Fallah, A. Tarkashvand, M. Faizi, "Application of Islamic Geometric Patterns in Improving the Performance of Daylighting in Kinetic Facades," Journal of Researches in Islamic Architecture, 9:3 (2021) 171-191. https://doi.org/10.52547/jria.9.3.2
- M. Kamali, "The interaction of history and modern thought in the creation of Iran's architecture by investigating the approaches of past-oriented architecture," Frontiers of Architectural Research, 13:3 (2024) 459-486. https://doi.org/10.1016/j.foar.2024.01.003
- M. Tahbaz, S. Djalilian, M. Fatemeh, M. Kazemzadeh, "Natural day lighting in traditional houses in Kashan, case study of Ameri House," Journal of Iranian Architecture Studies, 2:4 (2022) 87-108.
- M. Tahbaz, S. Djalilian, M. Fatemeh, M. Kazemzadeh, "Natural day lighting in traditional houses in Kashan, case study of Ameri House," Journal of Iranian Architecture Studies, 2:4 (2022) 87-108. https://doi.org/10.3390/buildings13112840
- E. Kızılörenli, A. Tokuç, "Parametric optimization of a responsive façade system for daylight performance," Journal of Architectural Sciences and Applications, 7:1 (2022) 72-81. https://doi.org/10.30785/mbud.1038768
- L. Omidi, N. Golchin, S. E. Masoud, "Evaluating the daylight and visual comfort performance of traditional stained-glass windows in hot-arid climates using climate-based metrics," Journal of Building Engineering, 52 (2023) 104520.
- M. E. Zarei, "Sanandaj the City of Orsi, A Study of the Formation and Extension Process of Orsi Making Art Based on the Available Samples," Journal of Iranian Architecture Studies, 2:4 (2022) 109-130.
- S. Y. Islami, Z. Jafari, "The significance of aperture proportion for the lighting behaviour and transparency of Moshabak," Journal of Daylighting, 9:2 (2022) 242-256. https://doi.org/10.15627/jd.2022.18
- A. Zabihi, R. Mirzaei, A. Yazhari Kermani, A. Heydari, "Contemporizing and Optimizing the Patterns of Iran's Traditional Skylights (Shabak) in Using and Improving the Quality of Daylight in Office Space," International Journal of Urban Management and Energy Sustainability, 6:1 (2025) 225-243.
- A. A. Bagasi, J. K. Calautit, A. S. Karban, "Evaluation of the integration of the traditional architectural element Mashrabiya into the ventilation strategy for buildings in hot climates," Energies, 14:3 (2021) 530. https://doi.org/10.3390/en14030530
- B. Dabaj, M. Rahbar, B. V. Fakhr, "Impact of different shading devices on daylight performance and visual comfort of A four opening sides' reading room in rasht," Journal of Daylighting, 9:1 (2022) 97-116. https://doi.org/10.15627/jd.2022.7
- M. Ranjazmay Azari, M. Bemanian, M. Mahdavinejad, A. Körner, J. Knippers, "Application-based principles of islamic geometric patterns; state-of-the-art, and future trends in computer science/technologies: a review," Heritage Science, 11:1 (2023). https://doi.org/10.1186/s40494-022-00852-w
- ZAV Architects, "Villa Poorkan / ZAV Architects," ArchDaily, (2018). https://www.archdaily.com/889024/villa-poorkan-zav-architects. [Accessed: 16-Jun-2026].
- A. A. Aboutalebi, "Kaveh Glass Office Building," AA Design Studio, (2015). https://www.aadesign.ir/kavehglass-building. [Accessed: 16-Jun-2026].
- CSD Office (I. Memar, A. Rahi), "Raj Villa," ArchDaily, (2017). https://www.archdaily.com/881779/raj-villa-csd-office. [Accessed: 16-Jun-2026].
- Admun Design & Construction Studio (S. Mousavi, A. R. Fazel), "Cloaked in Bricks," ArchDaily, (2015). https://www.archdaily.com/775030/cloaked-in-bricks-admun-design-and-construction-studio. [Accessed: 16-Jun-2026].
- Y. M. S. Abdelhamid, S. M. Wahba, M.-A. ElHusseiny, "Investigation of the Effect of Parametric Patterned Façade and Resulting Daylight Illuminance on Students' Mood and Task Performance in Architecture Studio-Based Tutoring," Journal of Daylighting, 11:2 (2024) 312-333. https://doi.org/10.15627/jd.2024.22
- E. Kızılörenli, F. Maden, "Modular responsive facade proposals based on semi-regular and demi-regular tessellation: Daylighting and visual comfort," Frontiers of Architectural Research, 12:4 (2023) 601-612. https://doi.org/10.1016/j.foar.2023.02.005
- N. Ashraf, A. R. Abdin, "Biomimetic design synthesis and digital optimization of building shading skin: A novel conceptual framework for enhanced energy efficiency," Energy and Buildings, 323 (2024) 114824. https://doi.org/10.1016/j.enbuild.2024.114824
- S. M. Hosseini, F. Fadli, M. Mohammadi, "Biomimetic kinetic shading facade inspired by tree morphology for improving occupant's daylight performance," Journal of Daylighting, 8:1 (2021) 65-85. https://doi.org/10.15627/jd.2021.5
- M. E. Soliman, S. Bo, "An innovative multifunctional biomimetic adaptive building envelope based on a novel integrated methodology of merging biological mechanisms," Journal of Building Engineering, 76 (2023) 106995. https://doi.org/10.1016/j.jobe.2023.106995
- F. Sommese, L. Badarnah, G. Ausiello, "A critical review of biomimetic building envelopes: towards a bio-adaptive model from nature to architecture," Renewable and Sustainable Energy Reviews, 169 (2022) 112850. https://doi.org/10.1016/j.rser.2022.112850
- H. Wang, Z. Lu, A. Wojtasiak, S. Owyong, B. Sun, Y. Fang, S. Vassigh, A. Lin, "Biomimetic self-shading walls via 3D-printing for reduced heat gain: Multiscale learning using graph neural networks to predict solar radiation absorption," Building and Environment, 279 (2025) 113048. https://doi.org/10.1016/j.buildenv.2025.113048
- T. Cheng, Y. Tahouni, E. S. Sahin, K. Ulrich, S. Lajewski, C. Bonten, D. Wood, J. Rühe, T. Speck, A. Menges, Weather-responsive adaptive shading through biobased and bioinspired hygromorphic 4D-printing, Nature Communications, 15 (2024) 10366. https://doi.org/10.1038/s41467-024-54808-8
- Y. Tahouni et al., Codesign of biobased cellulose-filled filaments and mesostructures for 4D printing humidity responsive smart structures, 3D Printing and Additive Manufacturing, 10:1 (2023) 1-14. https://doi.org/10.1089/3dp.2022.0061
- S. Sankaewthong, T. Horanont, K. Miyata, J. Karnjana, C. Busayarat, and H. Xie, Using a Biomimicry Approach in the Design of a Kinetic Façade to Regulate the Amount of Daylight Entering a Working Space, Buildings, 12:12 (2022) 2089. https://doi.org/10.3390/buildings12122089
- A. Yunitsyna and E. Sulaj, Daylight Optimization of the South-Faced Architecture Classrooms Using Biomimicry-Based Kinetic Facade Shading System, Journal of Daylighting, 12:1 (2025) 1-20. https://doi.org/10.15627/jd.2025.1
- A. Kuru, P. Oldfield, S. Bonser, and F. Fiorito, A Framework to Achieve Multifunctionality in Biomimetic Adaptive Building Skins, Buildings, 10:7 (2020) 114. https://doi.org/10.3390/buildings10070114
- S. Roslyakova, A. Laushkina, T. Bragina, E. Zemlyanova, O. Basov, "The Influence of Lighting System Photometric Characteristics on Mental State of Users. The Case Study of Keyboard Handwriting," in: Proceedings of the 31st International Conference on Computer Graphics and Vision (Graphicon), 2021, pp. 826-836. https://doi.org/10.20948/graphicon-2021-3027-826-836
- D. Hou, M. R. Luo, Y. Lin, "Quantifying the effects of luminous properties on human visual and non-visual responses in indoor environments: An integrative lighting network," Building and Environment, 267 (2025) 112302. https://doi.org/10.1016/j.buildenv.2024.112302
- L. Jin, P. Xue, L. Zhang, J. Wang, J. Shi, Q. Liang, X. Cao, N. Xu, J. Liao, "Visual and non-visual effects of integrated lighting based on spectral information," Building and Environment, 242 (2023) 110617. https://doi.org/10.1016/j.buildenv.2023.110617
- U. W. Lindh, M. Billger, "Light Topography and Spaciousness in the Urban Environment," Nordic Journal of Architectural Research, 33:1 (2021) 113-130.
- N. Mathiasen, T. B. Øien, C. Volf, "Empathic Lighting Design for Healthcare Environments," IOP Conference Series: Earth and Environmental Science, 1320:1 (2024) 012031. https://doi.org/10.1088/1755-1315/1320/1/012031
- P. Pracki, "The impact of room and luminaire characteristics on general lighting in interiors," Bulletin of the Polish Academy of Sciences Technical Sciences, 71:5 (2023).
- P. Pracki, P. Komorzycka, "Analysis of the general index of modelling in interior lighting," Bulletin of the Polish Academy of Sciences Technical Sciences, 72:3 (2024) e149233. https://doi.org/10.24425/bpasts.2024.149233
- C. von Castell, H. Hecht, D. Oberfeld, "Wall patterns influence the perception of interior space," Quarterly Journal of Experimental Psychology, 73:1 (2020) 29-54. https://doi.org/10.1177/1747021819876637
- L. Bellia, U. Błaszczak, F. Diglio, F. Fragliasso, "Light-environment interactions and integrative lighting design: Connecting visual, non-visual and energy requirements in a case study experiment," Building and Environment, 253 (2024) 111323. https://doi.org/10.1016/j.buildenv.2024.111323
- C. Liu, J. Li, X. Wang, Q. Zang, W. Wang, W. Gao, "A review of subjective evaluation, physiological indicators and cognitive performance in indoor light environment: The role of illuminance and correlated color temperature," Journal of Building Engineering, 95 (2024) 110224. https://doi.org/10.1016/j.jobe.2024.110224
- T. Su, G. Ouyang, "Architectural Interior Modeling Product Design Based on the Multimedia Three-Dimensional Hybrid Algorithm," Advances in Multimedia, 2021 (2021) 8195825. https://doi.org/10.1155/2021/8195825
- I. Voronkova, A. Podlasek, "The Use of Transparent Structures to Improve Light Comfort in Library Spaces and Minimize Energy Consumption: A Case Study of Warsaw, Poland," Energies, 17:12 (2024) 3007. https://doi.org/10.3390/en17123007
- M. Ding, Z. Liu, X. Chen, J. Cho, "Emotional and physiological responses to correlated colour temperature, illuminance and lamp shade colour," Lighting Research & Technology, 57:8 (2025) 739-769. https://doi.org/10.1177/14771535251347536
- X. Xie, J. Cai, H. Fang, M. Wang, Y. Zhang, S. Lu, B. Zhou, "Affective Impressions Recognition under Different Colored Lights Based on Physiological Signals and Subjective Evaluation Method," Sensors, 23:11 (2023) 5322. https://doi.org/10.3390/s23115322
- M. C. Hsieh, Y. Liu, P. C. Wang, "Effect of heart rate, correlated colour temperature and illuminance on human visual perception under LED lighting environments," Ergonomics, (2025) 1-14. https://doi.org/10.1080/00140139.2025.2477622
- Z. Huang, A. Jiang, Y. Zhao, H. Fan, K. Yu, "The Impact of Correlated Colour Temperature on Physiological Responses, Task Precision and Subjective Satisfaction in a Simulated Node3 Aft Cabin of the Space Station," in: Design, User Experience, and Usability, A. Marcus, E. Rosenzweig, M. M. Soares, Eds., Springer, 2024, pp. 68-87. https://doi.org/10.1007/978-3-031-61351-7_5
- Y. Zeng, H. Sun, J. Yu, B. Lin, "Effects of correlated color temperature of office light on subjective perception, mood and task performance," Building and Environment, 224 (2022) 109508. https://doi.org/10.1016/j.buildenv.2022.109508
- D. Jung, J. An, T. Hong, "Exploring the relationship between office lighting, cognitive performance, and psychophysiological responses: A multidimensional approach," Building and Environment, 263 (2024) 111863. https://doi.org/10.1016/j.buildenv.2024.111863
- Y. Li, W. Fang, H. Qiu, J. Wang, "The non-visual effects of correlated color temperature on the alertness, cognition, and mood of fatigued individuals during the afternoon," International Journal of Industrial Ergonomics, 101 (2024) 103589. https://doi.org/10.1016/j.ergon.2024.103589
- M. A. Sokolova, N. V. Bystryantseva, M. A. Silkina, "Experience in Design-Plastic Modelling of the Light Environment: Part 2. Space and Light as Fragment of the Urban Environment," Light & Engineering, 30:3 (2022) 4-12. https://doi.org/10.33383/2021-067
- A. de Vries, I. Heynderickx, J. Souman, Y. de Kort, "Putting the ceiling center stage - The impact of direct/indirect lighting on room appraisal," Building and Environment, 201 (2021) 107989. https://doi.org/10.1016/j.buildenv.2021.107989
- M. Figueiro, J. Bullough, A. Thayer, R. Nagare, M. Rea, "Supporting visual and non-visual lighting design without increasing discomfort glare or lighting power density," Lighting Research & Technology, 57:1 (2025) 5-27. https://doi.org/10.1177/14771535231212683
- Q. J. Kwong, "Light level, visual comfort and lighting energy savings potential in a green-certified high-rise building," Journal of Building Engineering, 29 (2020) 101198. https://doi.org/10.1016/j.jobe.2020.101198
- M. Woo, P. MacNaughton, J. Lee, B. Tinianov, U. Satish, M. Boubekri, "Access to Daylight and Views Improves Physical and Emotional Wellbeing of Office Workers: A Crossover Study," Frontiers in Sustainable Cities, 3 (2021) 690055. https://doi.org/10.3389/frsc.2021.690055
- S. Angelaki, "Activity-based lighting for schools: A design handbook," KTH Royal Institute of Technology, 2025.
- N. Abdollahzadeh, M. Tahsildoost, Z. S. Zomorodian, "A method of partition design for open-plan offices based on daylight performance evaluation," Journal of Building Engineering, 29 (2020) 101171. https://doi.org/10.1016/j.jobe.2020.101171
- S. R. Mousavi Asl, H. Safari, "Evaluation of daylight distribution and space visual quality at medical centers through spatial layout," Journal of Asian Architecture and Building Engineering, 20:5 (2021) 512-519. https://doi.org/10.1080/13467581.2020.1800476
- M. Kivelä, "Flexibility and predictability: change, furniture arrangements and pedagogical communication," Journal of Learning Spaces, 12:1 (2023) 33-46.
- E. Brembilla, N. C. Drosou, J. Mardaljevic, "Assessing daylight performance in use: A comparison between long-term daylight measurements and simulations," Energy and Buildings, 262 (2022) 111989. https://doi.org/10.1016/j.enbuild.2022.111989
- D. Zhuang, X. Zhao, V. J. L. Gan, Y. Yang, X. Shi, "Comparative Investigation of Office Layout Influences on Occupant Satisfaction from Priori and Posteriori Perspectives," Buildings, 12:9 (2022) 1327. https://doi.org/10.3390/buildings12091327
- J. Shen, M. Kong, B. Dong, M. J. Birnkrant, J. Zhang, "A systematic approach to estimating the effectiveness of multi-scale IAQ strategies for reducing the risk of airborne infection of SARS-CoV-2," Building and Environment, 200 (2021) 107926. https://doi.org/10.1016/j.buildenv.2021.107926
- G. A. Somsen, M. M. Winter, I. I. Tulevski, S. Kooij, D. Bonn, "Risk of aerosol transmission of SARS-CoV-2 in a clinical cardiology setting," Building and Environment, 220 (2022) 109254. https://doi.org/10.1016/j.buildenv.2022.109254
- I. Gaetani, P.-J. Hoes, J. L. M. Hensen, "A stepwise approach for assessing the appropriate occupant behaviour modelling in building performance simulation," Journal of Building Performance Simulation, 13:3 (2020) 362-377. https://doi.org/10.1080/19401493.2020.1734660
- L. Li, "Research on daylighting optimization of building space layout based on parametric design," Sustainable Buildings, 7 (2024) 3. https://doi.org/10.1051/sbuild/2024003
- S. Hammes, M. Hauer, D. Geisler-Moroder, J. Weninger, R. Pfluger, W. Pohl, "The impact of occupancy patterns on artificial light energy demand-simulation and post-occupancy-evaluation," in: Proceedings of the 17th International IBPSA Conference (Building Simulation 2021), Bruges, Belgium, 1-3 September 2021, pp. 3536-3543. https://doi.org/10.26868/25222708.2021.30508
- J. Yin, A. A. Julius, J. T. Wen, "Optimization of light exposure and sleep schedule for circadian rhythm entrainment," PLoS ONE, 16:6 (2021) e0251478. https://doi.org/10.1371/journal.pone.0251478
- X. Zhang, H. Zhang, Y. Wang, X. Shi, "Adaptive Façades: Review of Designs, Performance Evaluation, and Control Systems," Buildings, 12:12 (2022) 2112. https://doi.org/10.3390/buildings12122112
- N. Alishahi, M. Nik-Bakht, M. M. Ouf, "A framework to identify key occupancy indicators for optimizing building operation using WiFi connection count data," Building and Environment, 200 (2021) 107936. https://doi.org/10.1016/j.buildenv.2021.107936
- C. Papatsimpa, J. P. Linnartz, "Personalized Office Lighting for Circadian Health and Improved Sleep," Sensors, 20:16 (2020) 4569. https://doi.org/10.3390/s20164569
- W. Tuszyńska-Bogucka, D. Borowski, M. Golec, J. K. Gieraltowski, B. Skrzypczak, A. M. Kaczor, "The effects of interior design on wellness - Eye tracking analysis in determining emotional experience of architectural space. A survey on a group of volunteers from the Lublin Region, Eastern Poland," Annals of Agricultural and Environmental Medicine, 27:1 (2020) 113-122. https://doi.org/10.26444/aaem/106233
- F. Khavari, M. Rostami-Moez, "Assessment of occupant adaptive behavior and visual comfort in educational facilities: A cross-sectional field survey," Energy for Sustainable Development, 61 (2021) 153-167. https://doi.org/10.1016/j.esd.2021.02.001
- R. Amalia Achsani, et al., "Optimisation of Indoor Spatial and Temporal Aspects of Deep Architectural Studio on Visual Comfort," Journal of Daylighting, 12:1 (2024) 40-50. https://doi.org/10.15627/jd.2025.3
- P. Mahmoudzadeh, et al., "Spatial efficiency: An outset of lighting application efficacy for indoor lighting," Building and Environment, 255 (2024) 111409. https://doi.org/10.1016/j.buildenv.2024.111409
- S. Aliparast, S. Onaygil, "A Field Study of Individual, Energy-Efficient, and Human-Centered Indoor Electric Lighting: Its Impact on Comfort and Visual Performance in an Open-Plan Office Part 1," Buildings, 14(4) (2024) 936. https://doi.org/10.3390/buildings14040936
- A. Candido, D. L. De Dear, L. Lamberts, "Combined effects of thermal, lighting and acoustic conditions on occupant satisfaction in open-plan offices," Building and Environment, 188 (2020) 107437.
- A. Tabadkani, A. Nikkhah Dehnavi, F. Mostafavi, H. Ghorbani Naeini, "Targeting modular adaptive façade personalization in a shared office space using fuzzy logic and genetic optimization," Journal of Building Engineering, 69 (2023) 106118. https://doi.org/10.1016/j.jobe.2023.106118
- M. Koyaz, A. Ünlü, "Human-centred performance criteria for adaptive façade design: Based on the results of a user experience survey," Building and Environment, 222 (2022) 109386. https://doi.org/10.1016/j.buildenv.2022.109386
Disclaimer/Publisher’s Note: The statements, opinions and data contained in all publications are solely those of the individual author(s) and contributor(s) and not of Solarlits and/or the editor(s). Solarlits and/or the editor(s) disclaim responsibility for any injury to people or property resulting from any ideas, methods, instructions or products referred to in the content.