
Article | 27 July 2026
Volume 13 Issue 2 pp. 431-450 • doi: 10.15627/jd.2026.24
Smart Sustainable Skin Using Mashrabiya Facades and Hydroponic Green Walls for Hot-Arid Campuses: Enhancing Comfort, Efficiency, and Carbon Outcomes
Nasreen Kauser Dummi Shabbir,1 Shilpa Madangopal,2 Fatma Mohamed Al-Subhi,1 Adi Abdullah Al-Farei,1 Mohamed Faisal Al-Kazee 1,*
Author affiliations
1 Department of Architecture and Interior Design, College of Engineering and Architecture, University of Nizwa, P.O. Box 33, Nizwa PC 616, Sultanate of Oman
2 School of Architecture Christ (Deemed to be University) Bengaluru 560074, India
*Corresponding author.
nasreen.dummi@unizwa.edu.om (N. K. D. Shabbir)
shilpa.madangopal@christuniversity.in (S. Madangopal)
13861406@uofn.edu.om (F. M. Al-Subhi)
13906215@uofn.edu.om (A. A. Al-Farei)
faisal.kazey@unizwa.edu.om (M. F. Al-Kazee)
History: Received 24 March 2026 | Revised 3 May 2026 | Accepted 23 May 2026 | Published online 27 July 2026
© 2026 The Author(s). Licensee Solarlits Limited (Hong Kong). This is an open access article distributed under the terms and conditions of the Creative Commons Attribution 4.0 License.
Citation: Nasreen Kauser Dummi Shabbir, Shilpa Madangopa, Fatma Mohamed Al-Subhi, Adi Abdullah Al-Farei, Mohamed Faisal Al-Kazee, Smart Sustainable Skin Using Mashrabiya Facades and Hydroponic Green Walls for Hot-Arid Campuses: Enhancing Comfort, Efficiency, and Carbon Outcomes, Journal of Daylighting, 13:2 (2026) 431-450. doi: 10.15627/jd.2026.24
Figures and tables
Abstract
This study investigates a Smart Sustainable Skin (SSS) combining Mashrabiya-inspired glass reinforced concrete (GRC) lattice panels with hydroponic green walls, applied to a university campus in Oman's hot–arid climate (Köppen BWh). While parametric facades and biophilic systems have been studied separately, their integrated thermal and life-cycle carbon performance in Gulf educational buildings remains unexamined. Three campus blocks of differing orientations were simulated using Ladybug, and EnergyPlus across perforation ratios (50–70%) and vegetation coverage ratios (60–80%). Key quantitative outcomes include, operative temperature reductions of 4.5–4.9 °C during peak summer (July, 14:00), with the greatest benefit in west–facing classrooms; annual cooling energy savings of 28–33% (41–44 kWh/m2/yr); and life-cycle carbon reductions of 88% over 25 years when biogenic sequestration (88 kgCO₂/m2) and operational offsets (125 kgCO2e/m2) are included, yielding a carbon payback of 7.2 years. Regression analysis identified vegetation coverage as the strongest predictor of thermal benefit (R² = 0.87, p < 0.001), while the combined SSS system achieved 15–20% greater temperature reductions than the sum of individual components, confirming a measurable synergistic effect. These findings provide evidence–based design guidance for climate–sensitive campus planning aligned with UN SDGs 11 and 13.
Keywords
smart sustainable skin, mashrabiya, parametric design, hydroponic green walls, thermal comfort, energy efficiency, biophilic design, embodied carbon
1. Introduction
Building skins are essential transformers of the energy, light, air, and thermal interchanges between interiors, exteriors, and have a direct impact on the occupant comfort, health, and energy performance [1-3]. The standard glazed facades involve large cooling penalties in hot and dry climates with extreme temperatures (>40 °C), intensive solar radiation (>800 W/m2) and low humidity, as envelope-attributed heat gains make up 40–60% of all cooling loads in learning institutions [4-6]. Air conditioning is the largest electricity demand source of buildings in the whole Gulf Cooperation Council (GCC) region, with 60–80% of the total consumption [3,5]. These energy overheads are directly transferred into high greenhouse gas emissions and operational expenses, which put institutional budgets under pressure. In response, the much–needed approaches to curb energy demand and maintain thermal comfort are climate–responsive envelope strategies [2,6].
This pressure is further heightened by current urbanization trends in the Arabian Peninsula, whereby the pace of the development of educational infrastructure is increasing in tandem with the population increase and the national diversification agenda. Being typified by large daytime occupancy densities, and densely glazed facade daylighting areas, universities and colleges are a building typology that is particularly susceptible to envelope–driven thermal loads.
Nevertheless, the facade innovation of the educational context in the Gulf has received relatively little research attention compared to residential and commercial applications [3,5].
As a component of academic performance, concentration, and well–being, the thermal comfort of students and faculty directly affects academic performance [4,7]. It has been determined that operative temperature in the classroom over 28°C has a negative effect on cognitive task performance (by 10–15%), and beyond 30 °C [8,9]. In the Gulf universities, where a typical outdoor temperature exceeds 40 °C during the academic semester, the ability of the building envelope to regulate the indoor conditions is an important determinant of the educational quality. This performance requirement, coupled with the increased institutional expectations to be sustainable and carbon neutral, highlights the need for novel approaches to facade design that would be both thermally comfortable, energy efficient, and environmentally responsible.
1.1. Vernacular precedent: Mashrabiya as a climate solution
The time–tested passive cooling techniques can be observed in the traditional Islamic architecture, which includes Mashrabiya, A traditional Arabic/Islamic architectural screen of carved lattice, that controls sun–rays, promotes natural ventilation, and provides visual privacy and offers external views [9]. The Mashrabiya is a multiperformance architectural element: the geometrical perforations regulate the amount of solar radiation entering the building based on the sun angle, the thermal mass absorbs the heat, and the geometry of the lattice distributes airflow through the building by generating pressure differentials caused by varying perforation densities. These principles are recorded in historic buildings in Cairo to Muscat and demonstrate the region’s adaptation to local climatic conditions.
Variations in Mashrabiya perforation designs include modern parametric adaptations that have been used to provide cooling loads of 15–30 % relative to material selection and orientation–specific designs [10]. The use of technologies in digital fabrication, such as the CNC milling process and the robotic casting process, allows them to reproduce even the most difficult geometric designs at the architectural scale, and make the transition between the vernacular craft and the contemporary industrialized construction; however, current literature has focused primarily on residential and commercial buildings, but not on institutional buildings like universities, with their occupancy densities, time schedules, and thermal comfort needs. Figure 1 illustrates an example of the principles of perforation, ventilation, and visual privacy.
Figure 1
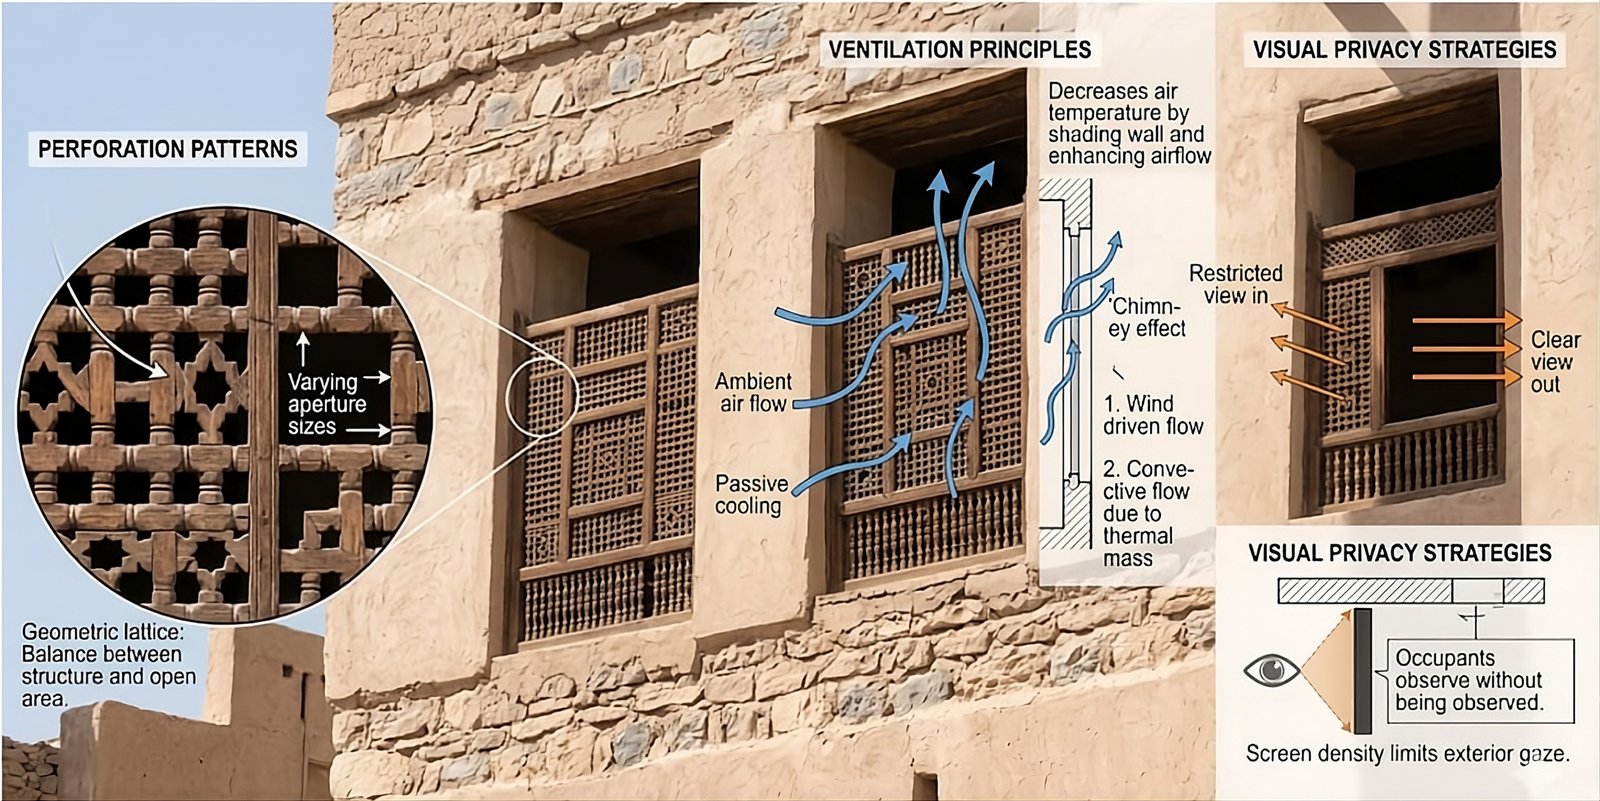
Fig. 1. Omani vernacular architecture mashrabiya screens, illustrating the principles of perforation, ventilation and visual privacy.
1.2. Biomimic integration and natural solutions
Vertical vegetation systems and green walls are thermal regulators that provide evapotranspiration, shading, and thermal mass addition to achieve a surface temperature drop of 8–15 °C on building facades [11]. Hydroponic green wall systems also have specific benefits compared to arid areas, such as the ability to irrigate, low substrate weight, and planting throughout the year, despite the lack of water. Eradication of soil substrates also decreases structural loading to 15–30 kg/m2 (compared to 60–150 kg/m2 in soil–based systems) to allow retrofit applications to existing building facades, without structural reinforcement, [12]. In addition to thermal performance, biophilic design attributes lead to cognitive performance, stress reduction, and better learning, which are important factors in the educational facility [13].
Parametric shading that is combined with hydroponic plants is a potential but largely untapped area of design. Although the individual performance advantages of both systems have been demonstrated, the synergistic gains of combining shading and vegetation protection as the latter shields the former against direct solar radiation and the former cools the vegetation surface through evapotranspiration have not been studied rigorously, especially in terms of life-cycle carbon impacts. This is a significant gap since the extreme climate in the Gulf region requires multi–mechanism cooling effects, which cannot be implemented in a single form of passive intervention.
1.2.1. Previous works: Mashrabiya and green wall systems in hot climates
Table 1 summarizes key prior studies on Mashrabiya and green wall systems applied to thermal comfort in buildings, forming the empirical basis for the present study's design decisions and benchmarks.
Table 1
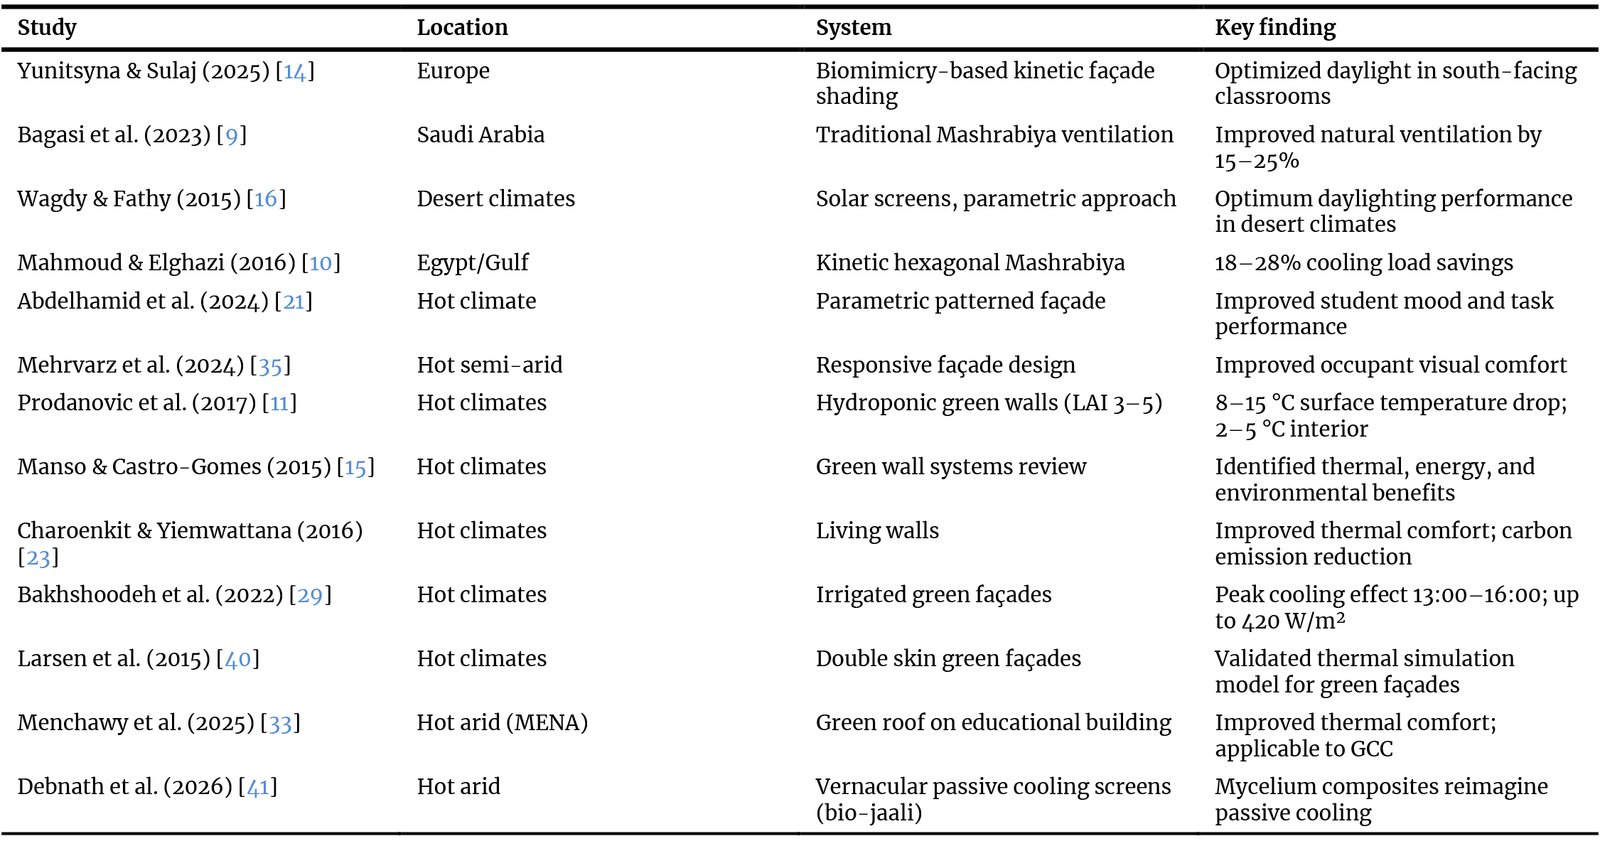
Table 1. Key prior studies on Mashrabiya and green wall systems in hot climates.
1.3. Research gap, novelty, and objectives
Although parametric facades [14,10,15] and hydroponic green walls [14] have been investigated individually—primarily in residential and commercial contexts, their integrated application as a combined SSS system has not been examined in the Gulf educational context. Critically, no prior study has simultaneously: (i) combined Mashrabiya–inspired GRC shading with live hydroponic vegetation on a single facade assembly; (ii) disaggregated the individual versus synergistic thermal contributions of each sub–system; and (iii) quantified both embodied carbon and biogenic sequestration in a unified 25-year life-cycle assessment. Most integrated facade studies [14,4,5] conflate shading device effects with thermal envelope modifications, obscuring each component's marginal benefit. This study addresses these gaps through the following objectives:
Aims and Objectives: This study aims to evaluate the integrated thermal and life-cycle carbon performance of a combined Mashrabiya GRC panel and hydroponic green wall facade system (SSS) on a university campus in a hot–arid climate. Specifically: (1) compare SSS and conventional facade thermal performance across orientations and seasons; (2) develop parametric regression models linking design variables to operative temperature outcomes; (3) quantify life-cycle embodied carbon, including biogenic sequestration and operational offsets; and (4) provide evidence–based design guidance for climate–sensitive educational infrastructure in hot–arid regions.
1.4. Study context
Climate–responsive facade research is best studied at the study campus in the Dakhiliyah Governorate, which is approximately 140 km southeast of Muscat, Oman. The location has a hot, dry climate (Koppen BWh) with a summer maximum of more than 46 °C, a winter minimum of less than 10 °C, large direct normal irradiance (more than 2,500 kWh/m2/year), and low precipitation (less than 100 mm/year). The new construction programme and the different orientations of buildings in the campus master plan (as shown in Figure 2(c)) offer a chance to incorporate complex facade systems at the design phase rather than as an intervention to remedy the existing situation. The focus on occupant thermal comfort and well–being made this campus typical of climate–sensitive institutional environments throughout the MENA region. The monthly climate profile of the study site is presented in Section 3.2. The campus master plan showing the three selected teaching blocks is illustrated in Figure 3.
Figure 2
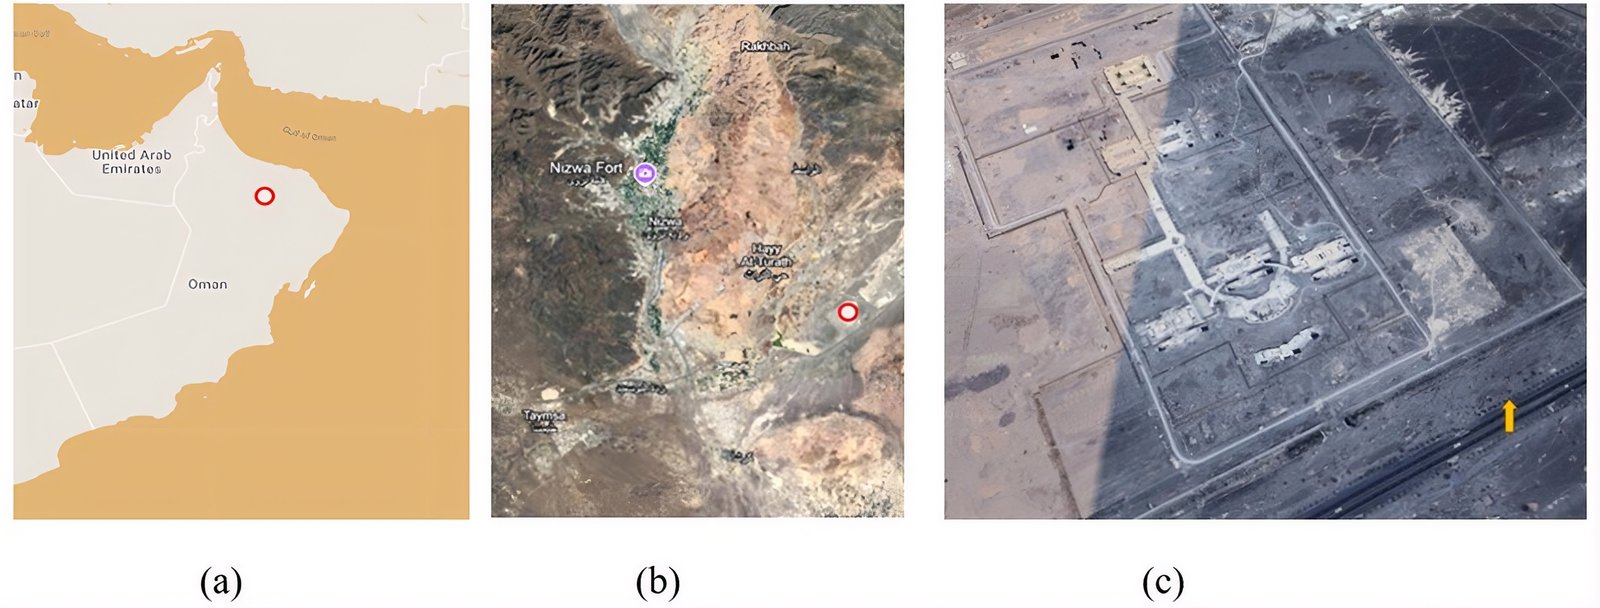
Fig. 2. (a) Regional map of Oman and UAE, (b) Satellite view near Nizwa, (c) Close-up aerial of study site.
Figure 3
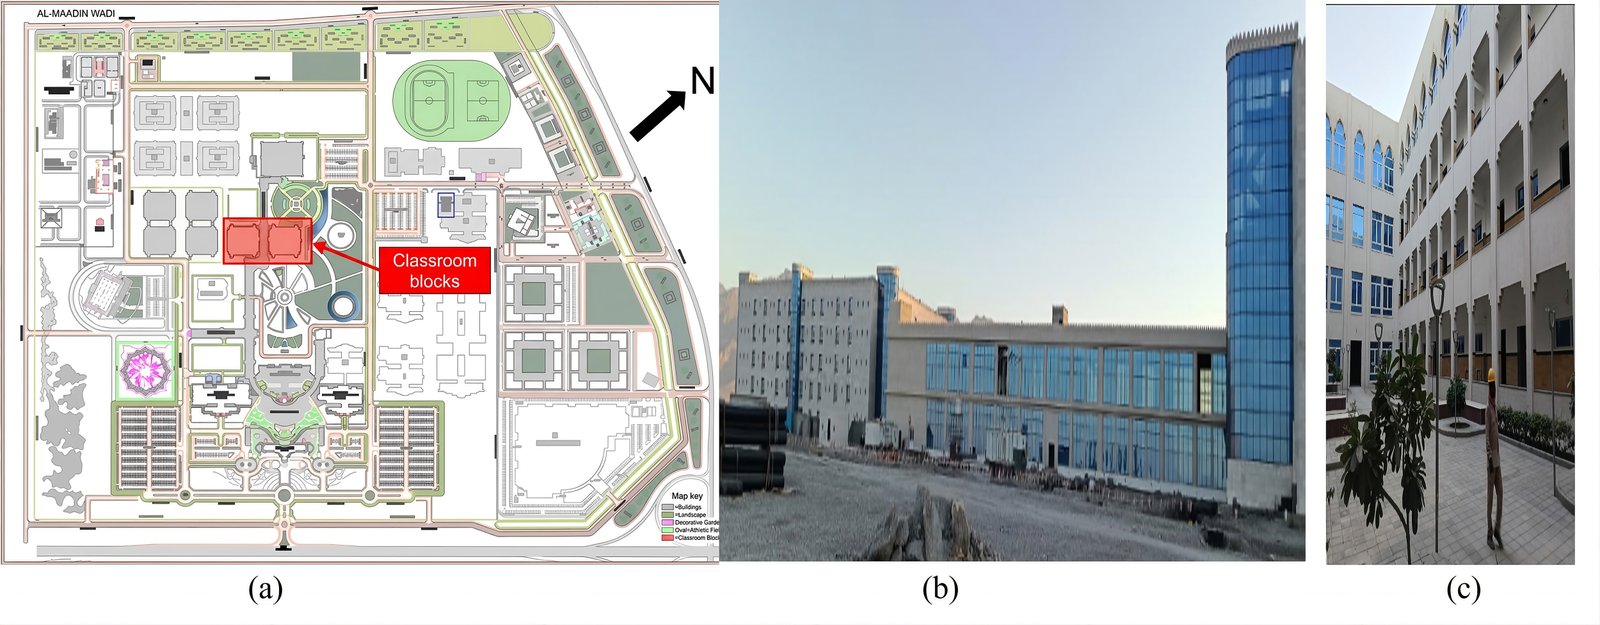
Fig. 3. (a) Master Plan of the campus with classrooms highlighted. (b) Front facade of the blocks showing glazed walls. (c) Courtyard with classrooms surrounding it.
The campus has several academic and administrative blocks that are provided with centralized chilled–water cooling with split–unit air conditioning in the peripheral blocks. The present facade systems have single-glazed aluminum curtain walls with minimal external shading that give it high solar heat gain in the interior and subsequently high cooling energy use. This initial state provides a clear baseline against which SSS performance improvements can be measured. Figure 2 illustrates the campus location in the interior of Oman’s hot arid climatic zone, (22.9°N, 57.5°E, 650 m above sea level) in the hot arid climatic region (Koppen BWh) of interior Oman.
Figure 3 illustrates the campus master plan showing three blocks of teaching chosen for SSS, primary facade orientations and direction of prevailing wind (NW), and Current facade treatment of the classroom block on campus with the typical appearance of a double-glazed curtain wall with little passive shading.
2. Literature review
2.1. Responsive facades in dry hot climates
Hot dry climates pose unique design considerations such as large diurnal temperature variations above 15–20 °C, high levels of direct and diffuse sunlight, low and sustained humidity, and dust storms that damage facade materials [16]. Building skins that are climate adaptive using dynamic shading, thermal mass, and natural ventilation have demonstrated 20–40% savings in cooling energy versus conventional envelopes in the Gulf and Middle Eastern environments [15]. Such designing factors as exterior shading devices that will capture the direct solar gain before reaching the glazing plane, high–albedo surfaces that reflect solar radiation, and thermal mass elements that absorb and release heat slowly during cooler nighttime are also essential [5].
A study in Dubai and Abu Dhabi established that facade orientation is a critical factor of performance, with the west–facing facade yielding 30–40 % higher solar gain than the north–facing counterpart in the Gulf’s climate, where the depth of shading and perforation on the western and southern facades are essential [17]. Thermal performance is also influenced by the choice of materials; GRC and ceramic lattices are superior to metal screens due to their lower thermal conductivity (0.5–1.0 W/mK compared to 160–237 W/mK in the case of aluminum) and higher thermal mass, which allows the storage and delayed release of heat, thereby lowering the peak cooling load [13].
Critically, while these studies demonstrate thermal benefits of climate–adaptive envelopes in isolation, none have combined shading and evapotranspirative cooling in a single integrated Gulf educational assessment, a gap directly addressed by the current SSS framework.
2.2. Parametric facades and adaptive systems
Parametric design allows for exploration of facade geometries, patterns of perforations, and material configurations in a systematic way to optimize several performance criteria at the same time [14]. Multi–objective optimization structures and genetic algorithms compare the alternatives in the design against competing goals such as daylight autonomy, glare control, thermal comfort, and energy performance [18,19]. confirmed after a thorough review that parametric double–skin facades can be significantly more thermally comfortable when measured using the dynamic simulation method, with performance improvements greatly dependent on cavity depth, ventilation approach, and geometry of external skin perforation.
The design parameters that regulate parametric Mashrabiya facades are interconnected and provide a balance between the environmental performance, aesthetical and cultural value. Studies show that perforated ratios of 40–80 % suffice to support natural ventilation and thermal regulation, but above 80 % perforations undermine privacy and glare control, whereas below 40 % density is too high to allow daylight to penetrate and allow air to move. Detailed geometry of modules, such as hexagonal, octagonal, and Islamic star designs, adds visual richness as well as an extra layer of diurnal shading to the modules with three–dimensional depth profiles. The depth and angle of the panel are important performance factors, and deeper profiles (150–300 mm) are more effective at creating shading, but they also absorb more embodied carbon and create more structural load [13]. Sensitivity analysis affirms that parametric design with evolutionary algorithms, including the former Octopus algorithm of Grasshopper, can significantly improve the performance of facade optimization results by having the ability to explore Pareto fronts with multiple conflicting goals [20].
Empirical studies of parametric facade in Egypt, Algeria, and the West Bank have shown 18–28% cooling load savings and at least 2% daylight factors at 75% of occupancy [1,17]. The magnitude of thermal benefit was reported to be a 4.0–4.8 °C reduction in indoor temperature using a kinetic Mashrabiya simulation in Algeria, which validated the extent of thermal benefit due to parametric shading when the environment was hot and arid. Nonetheless, such studies often confound the shading effect with thermal envelope adjustments, which is a methodological shortcoming that hides the role of each component of the façade, and a methodological shortcoming specifically discussed in this study. Unlike the present study, prior parametric Mashrabiya research has not incorporated live vegetation, limiting the applicability to integrated bio–facade performance quantification [21].
2.3. Green walls of hydroponic nature
Facades that are vegetated work through four main mechanisms: direct shading of envelope surfaces, evapotranspirative cooling of ambient air, additive thermal mass of substrate and moisture, and reduction in wind speed near the facade [14]. There are field measurements which show exterior wall surface temperature drops of 8–15 °C and interior operative temperature drops of 2–5 °C, depending on vegetation cover, plant species, and irrigation regime [22]. Transpiration rates are high, and the latent cooling flux is high in arid environments, as the huge difference in vapour pressure between the leaf surface and ambient air motivates the evapotranspirative process.
The extent of evapotranspirative cooling is determined by a number of interrelating variables: the leaf area index (LAI), stomatal conductance, ambient air temperature, relative humidity, wind speed, and the availability of soil moisture.
Evapotranspiration rates at well–irrigated green walls in hot arid climates with a frequent vapour pressure deficit (VPD) of 3–4 kPa during summer afternoons can be 4–6 mm/day with a latent cooling flux of 280–420 W/m2. This process of cooling is self–regulating: the higher the ambient temperature and VPD, the faster the transpiration occurs, and therefore optimal cooling when it is most needed. This thermal responsiveness is one of the characteristics that bio–integrated cooling systems possess compared to passive shading systems, which provide uniform shading conditions despite the thermal conditions [23].
Substrate–free (hydroponic) green walls have been proposed as a specifically appropriate type of green wall in water–stressed areas, using less water (30–50% lower than traditional soil–based systems), loading the structure with only 15–30 kg/m2, and delivering nutrients at all times (6) with automated fertigation [15]. To measure the evapotranspirative cooling, [10]. compared the effects of evapotranspirative cooling across irrigation regimes, establishing the fact that green facades in hot climates are most effective in the afternoon (13:00–16:00) when cooling needs in buildings are at their highest. Such plant species as Pothos aureus, Chlorophytum comosum, and Sansevieria are recommended to be planted in the Gulf climates because they are heat–tolerant, have low water demand, and a high leaf area index (LAI 3–5) [24]. Although these are the strengths, the scarcity of research on concrete carbon capture of the wall–mounted vegetation systems, in comparison to ground–based vegetation, has resulted in a shortage of empirical research to amend the life-cycle analysis [25].
2.4. Biophilic education buildings
Natural features contribute to the improvement of the health, cognitive performance, and psychological renewal of occupants by the mechanisms explained by Attention Restoration Theory and Stress Recovery Theory [15]. Grass contact in the educational environment is linked to better student concentration, higher test scores, and attendance, the effects of which are very strong in environments with restricted access to outdoor green space [23]. In the meta–analysis of 27 studies, the researchers found that classroom greening enhances attention span (12–18 %) and biomarkers of stress (15–25 %) [24]. The biophilic benefits of incorporating vegetation into university facades in hot arid areas, where the ground–level area of green space is limited by water shortage and temperature, are provided with less infrastructure, such as irrigation, and occupy less valuable space on campus. Connection of natural scenery in classrooms through windows also promotes perceived thermal comfort in constant physical temperature settings, which is also explained by psychological adaptation and the restorative nature of natural scenery [25,26]. This two–fold thermal/psychological advantage reinforces the argument of using bio–integrated facades to schools and universities where physical comfort and mental performance are the key design targets.
2.5. Life-cycle carbon assessment of facade systems
This study employs the EN 15978 life-cycle assessment standard (Modules A1–A5) as the primary auditing framework, with carbon data from ICE Database v3.0 [27] and manufacturer EPDs. The life-cycle facade carbon assessment should consider the embodied carbon (extraction of materials, manufacturing, transportation, installation and end–of–life) as well as operational carbon (the energy required to heat/cool the building during its service life). The traditional aluminum–glass curtain walls represent 150–250 kg CO2e/m2, while the vegetated facades have 80–180 kg CO2e/m2, depending on the substrate type and load–bearing needs [12,34]. Comparatively assessed the life-cycle of felt–based and plastic–module green wall systems and found that the choice of material in the production phase was the key factor affecting the environmental impact, as felt–based systems had 20–30% less embodied carbon than plastic components.
Plant systems also capture carbon via photosynthesis in the atmosphere; green walls with LAI 4–5 will capture 2–5 kgCO₂/m2/year, which offsets the embodied emissions over a 15–25–year service life [24]. Carbon advantages of the reduction of the cooling load due to facade are enhanced by carbon–intensive grid power in hot arid climates where cooling is the primary operational energy requirement. The payback of bio–integrated facades is nearly 8–15 years, which is many times shorter than the time of traditional systems, and it is because the use of monetized cooling operational energy savings is based on the Gulf grid emission factors of 0.45–0.65 kgCO2e/kWh [25]. Nevertheless, there is a paucity of life-cycle research that considers both shading and vegetation terms in one system of assessment, which reduces the amount of evidence available on policy and practice.
Educational buildings in the Gulf region are especially acute in terms of the gap in integrated life-cycle assessment as the combination of high cooling intensity, the carbon–intensive grid electricity, and long building service life (25–40 years) makes both the embodied and operational carbon choices especially important. GCC national building rating schemes such as the Estidama project in Abu Dhabi, the GSAS in Qatar, and the Oman Green Building Standard are starting to include life-cycle carbon metrics, although they do not provide explicit support of bio–integrated facade systems [27]. It is thus necessary to have a strong evidence base on combined shading–vegetation facade assemblies to guide the regulation development as well as the practice of the profession in the region.
3. Methodology
3.1. Research design and phases
This study uses a two-phase mixed methodology that combines the concepts of parametric simulation modelling and life-cycle carbon assessment, and organizes them into two complementary steps (Table 1). Phase 1 covers the performance in terms of thermal performance by conducting a comparative simulation of conventional and SSS facades on three blocks on the campus. The phase 2 measures embodied carbon on the ICE database and biogenic sequestration modelling, which allows a comprehensive assessment of thermal and environmental performance. The two-phase design has the advantage that the operational energy savings in Phase 1 are used to inform the carbon offset computation in Phase 2 to generate an internally consistent analysis framework.
The research design was informed by best practices in building performance simulation research, such as using validated simulation engines, standardized inputs of weather data, and reporting all the model parameters and assumptions. Sensitivity analysis has been performed on 156 distinct design layouts (combinations of perforation ratio, vegetation covering, orientation, and albedo) to guarantee high levels of robust parametric relationships identification. All regression models were evaluated at the p < 0.05 level of statistical significance, and model diagnostics, such as a residual analysis and a multicollinearity test (variance inflation factors < 3.0 of all predictors) was used to validate regression coefficients. Figure 4 presents the overall methodology flowchart illustrating the two-phased research design, data inputs, simulation workflow, and output linkages.
An integrated methodology for optimizing SSS. Source: author’s input matplotlib. Table 2 illustrates the thermal and carbon research stage of SSS facades with its descriptions.
Figure 4
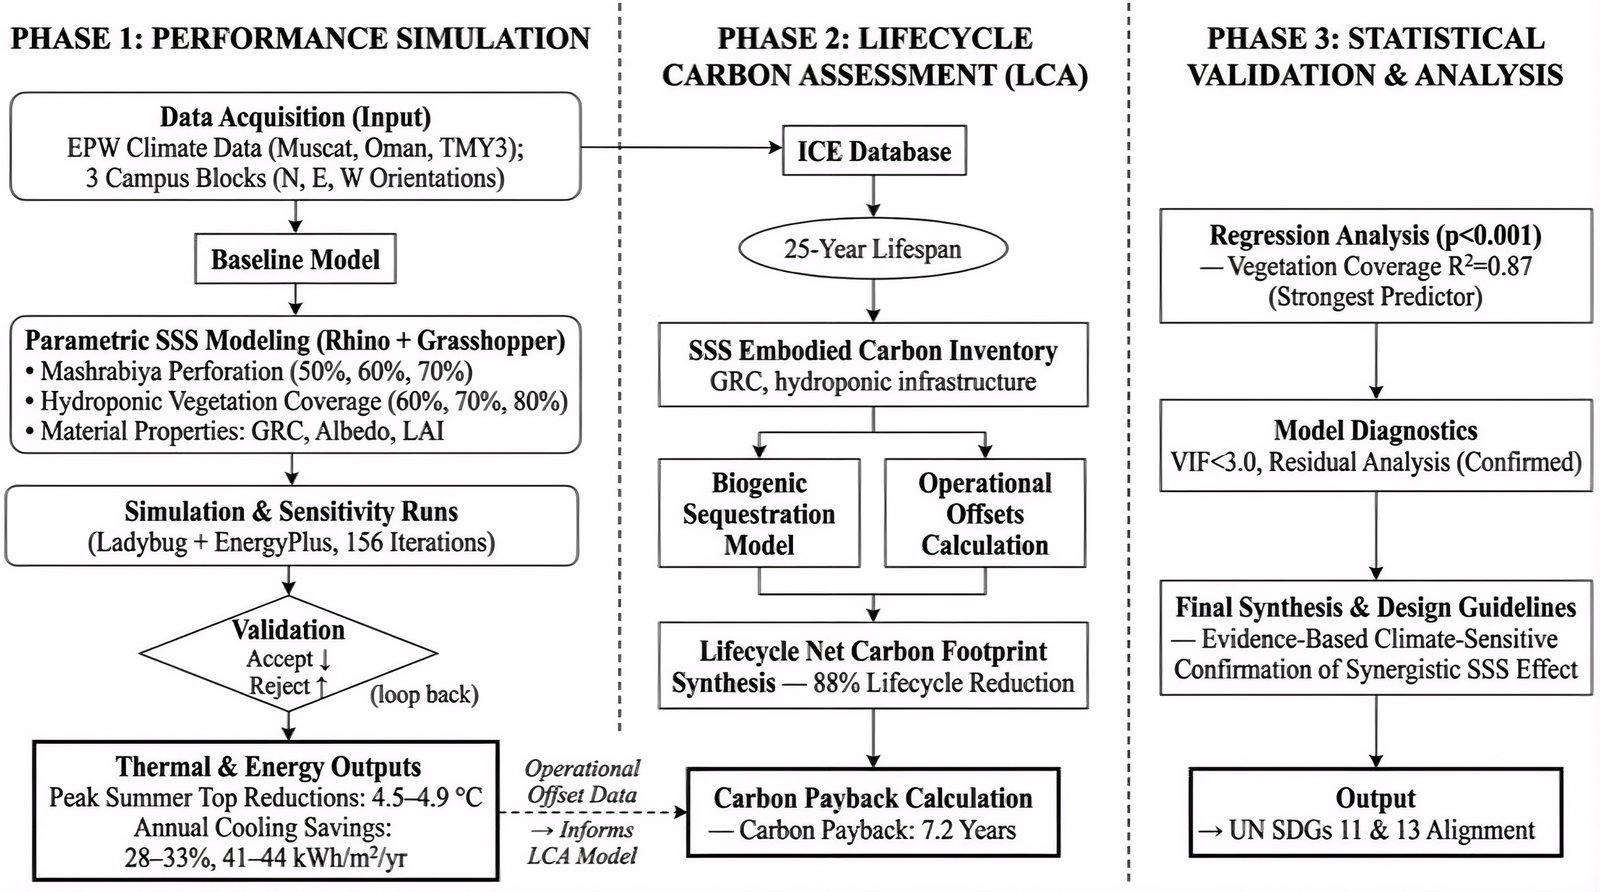
Fig. 4. Methodology flowchart of two-phased research design.
Table 2

Table 2. Thermal and carbon research stage of SSS facades.
3.2. Climate characterization
The campus is located 22.9° N, 57.5°E, and stands 650 m above sea level. According to the Koppen Geiger classification system climate is BWh (hot desert) with extreme aridity and high exposure to sun rays throughout the year. Summer has a temperature of (38–45 °C) in June–August, and the lowest temperature in winter (12–18 °C) is found in December–February. The daily range of temperature is very high, and during transitional seasons, it may be over 15 °C. The solar radiation on Earth is 2,100–2,400 kWh/m2 annually, and the relative humidity is 15–35% in summer and 40–60% in winter. The wind pattern is northwesterly at a speed of 2 m/s, and shamal winds, frequently laden with dust, occur during the summer seasons as illustrated in the wind rise and solar analysis charts (Figures 5 and 6). The data on weather was obtained based on the EnergyPlus Typical Meteorological Year (TMY3) file of Muscat International Airport, considering the altitude was corrected to cover the 650 m difference in altitude.
Figure 5
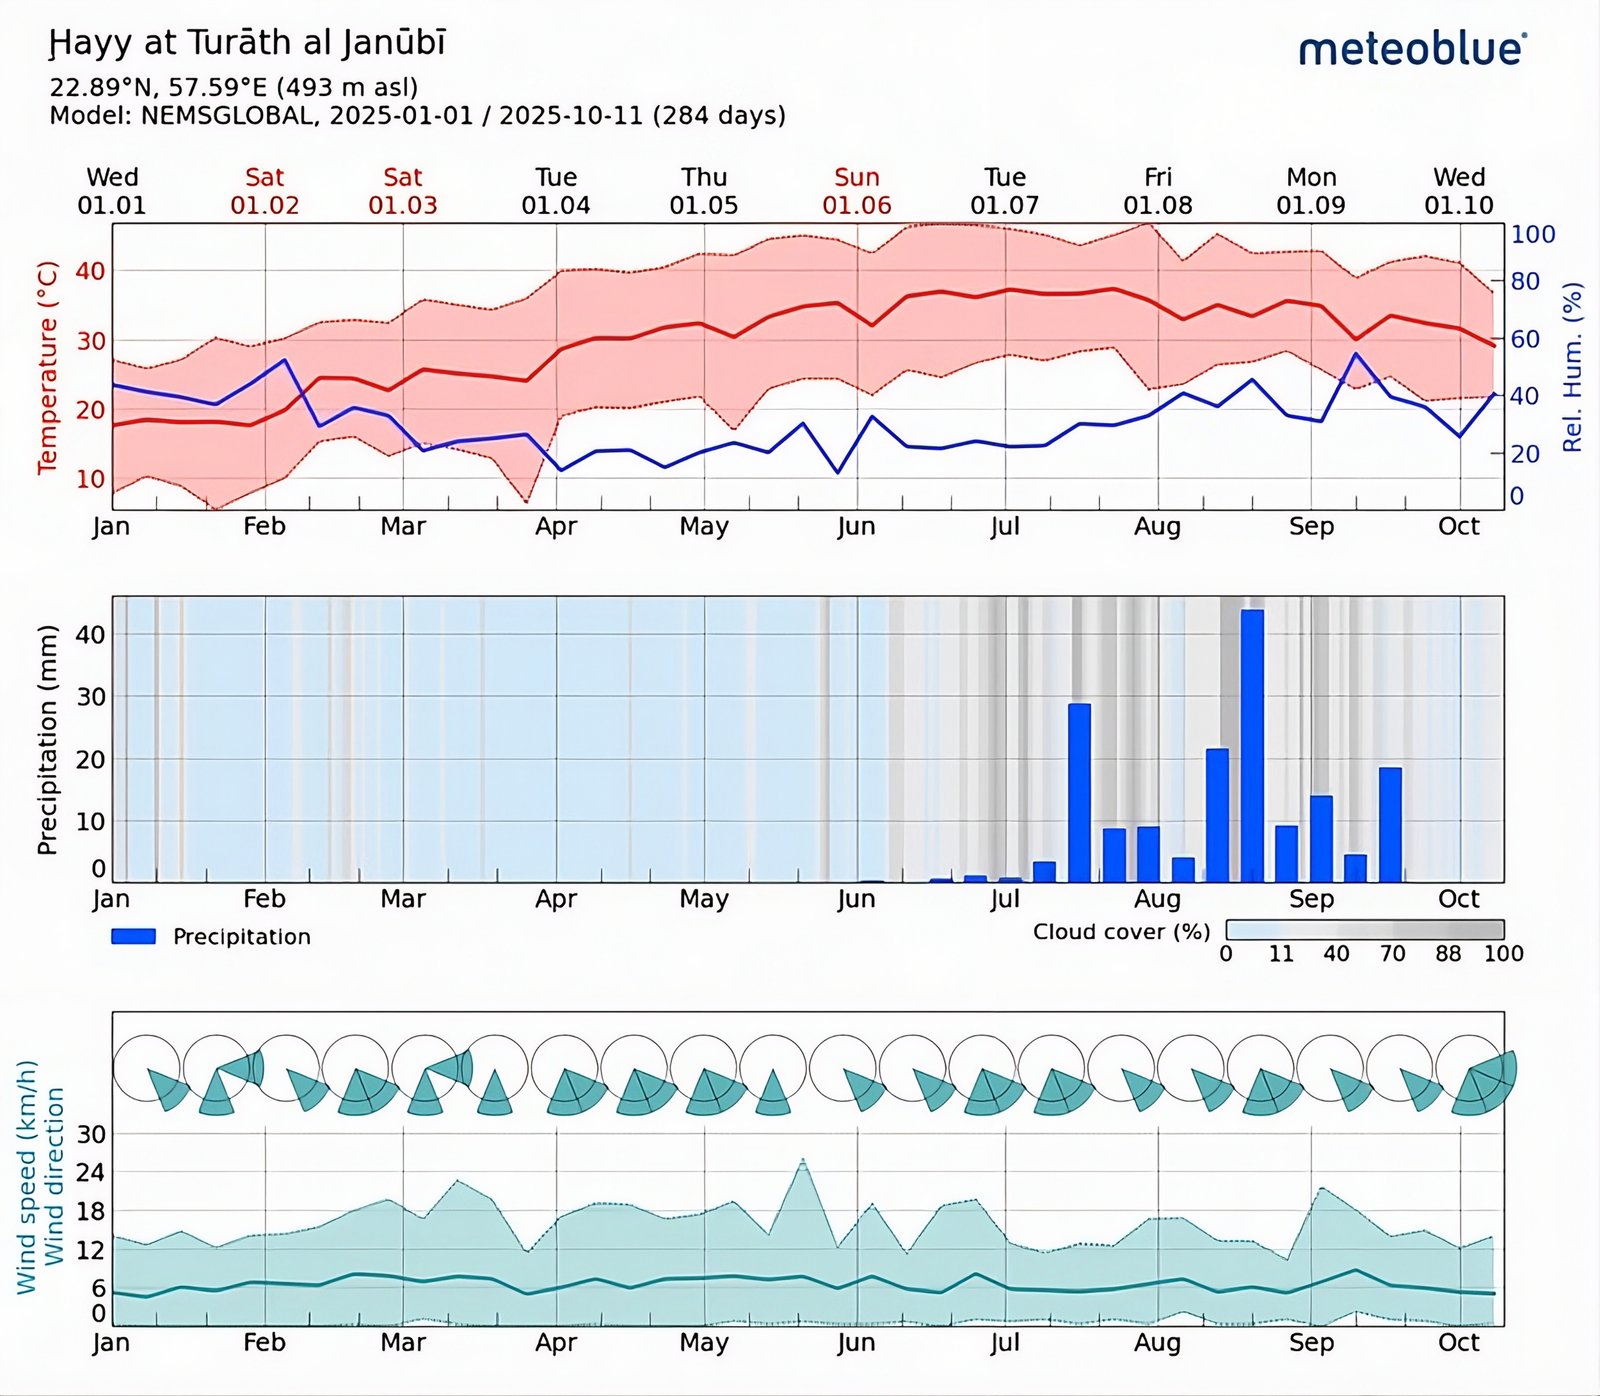
Fig. 5. Annual solar radiation and humidity trends, which is extracted from the Oman meteorological service data.
Three representative teaching blocks were chosen by means of the orientation diversity, similarity of constructions, and facade to floor–area ratios, which are presented in the campus master plan (Figure 3a). Block 1 is oriented on an east-west major axis, with east and west classes getting morning and afternoon sun exposure, respectively. Block 2 has north-south orientation and respective classroom exposures and is more evenly loaded with the sun throughout the day. Block 3 has a southeast–northwest orientation, which forms mixed exposures resembling diagonal orientations typical of campus planning. All the blocks consist of 8–12 classroom blocks of 60–80 m2 size, aligned to single–loaded corridors with 3.2 m floor–to–ceiling height and 40–50% window–to–wall ratio (WWR).
The blocks used are reflective of the overall campus building stock, which has common structural systems (reinforced concrete frame), floor plate sizes, and façade-to-floor area ratios. The internal configurations of classrooms are standardized with the fixed desks in rows, facing projection screen positioned on ceiling, air conditioning cassettes on ceiling and fluorescent–to–LED converted lighting systems.
This homogeneity reduces confounding variables in the comparative study because observed performance variations can be largely explained by the features of the facade systems and not variations in the building configuration. Figure 5 shows the monthly climatic profile of the study area, which demonstrates how harsh the conditions of the thermal conditions are in each season. The site receives 2,100–2,400 kWh/m2/year global solar radiation and relative humidity of 15–35% in summer and 40–60% in winter. Source: Authors, processed based on Oman Meteorological Service data.
Figure 6 shows wind rose (left) and dry bulb temperature distractions (right) of the study site (22.9°N, 57.5°E). Source: Authors, obtained based on TMY3 weather information.
Figure 6
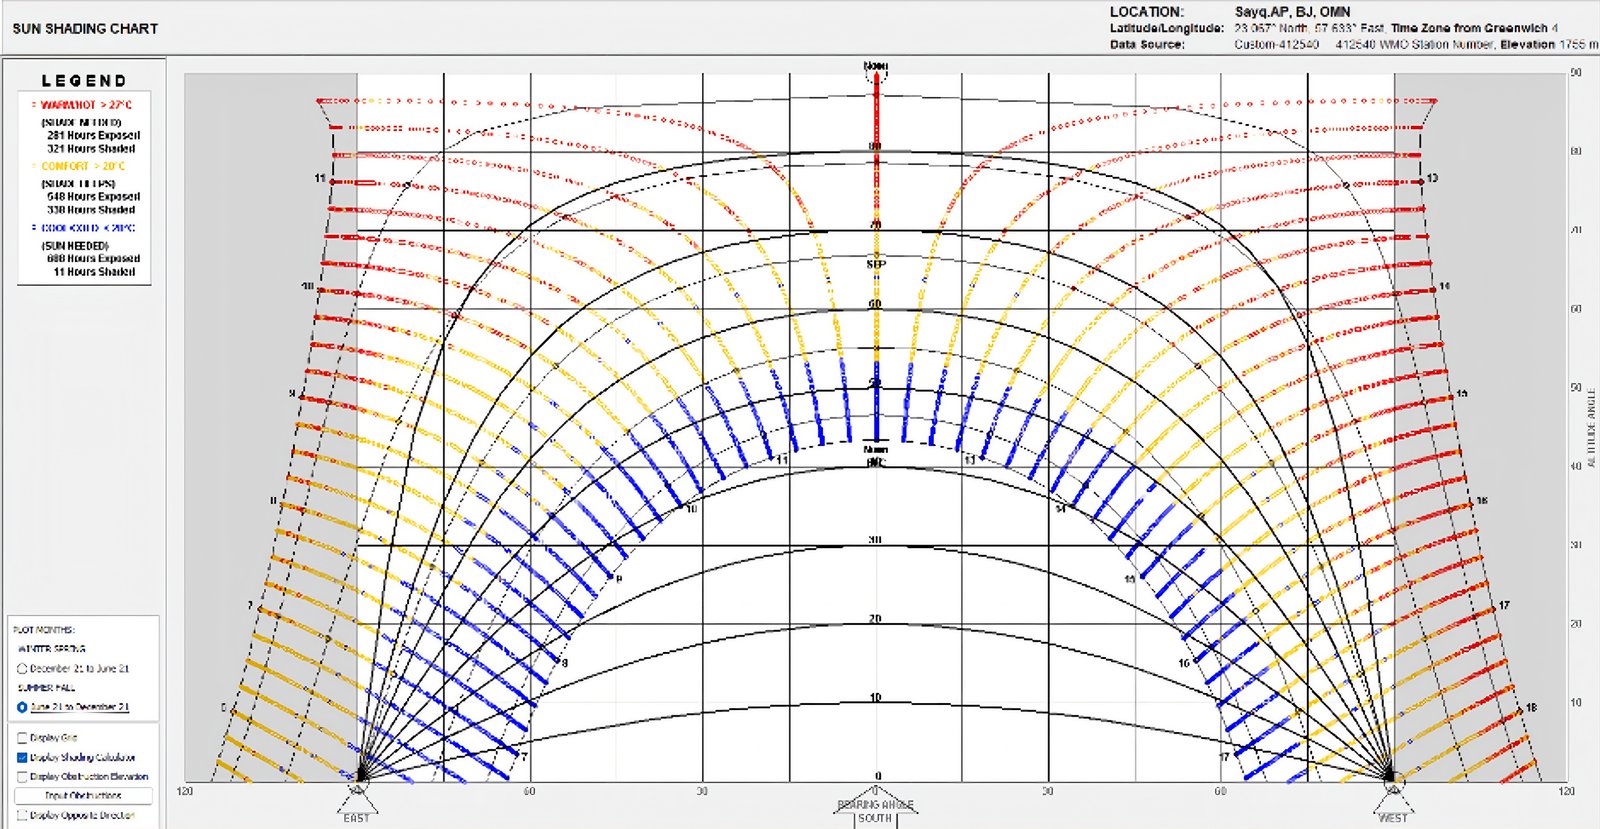
Fig. 6. Directional wind and thermal variation, which is extracted from the Oman meteorological service data.
Figure 7 shows sun shading chart showing solar altitude and azimuth angles across seasons for the study location, informing facade shading design.
Figure 7
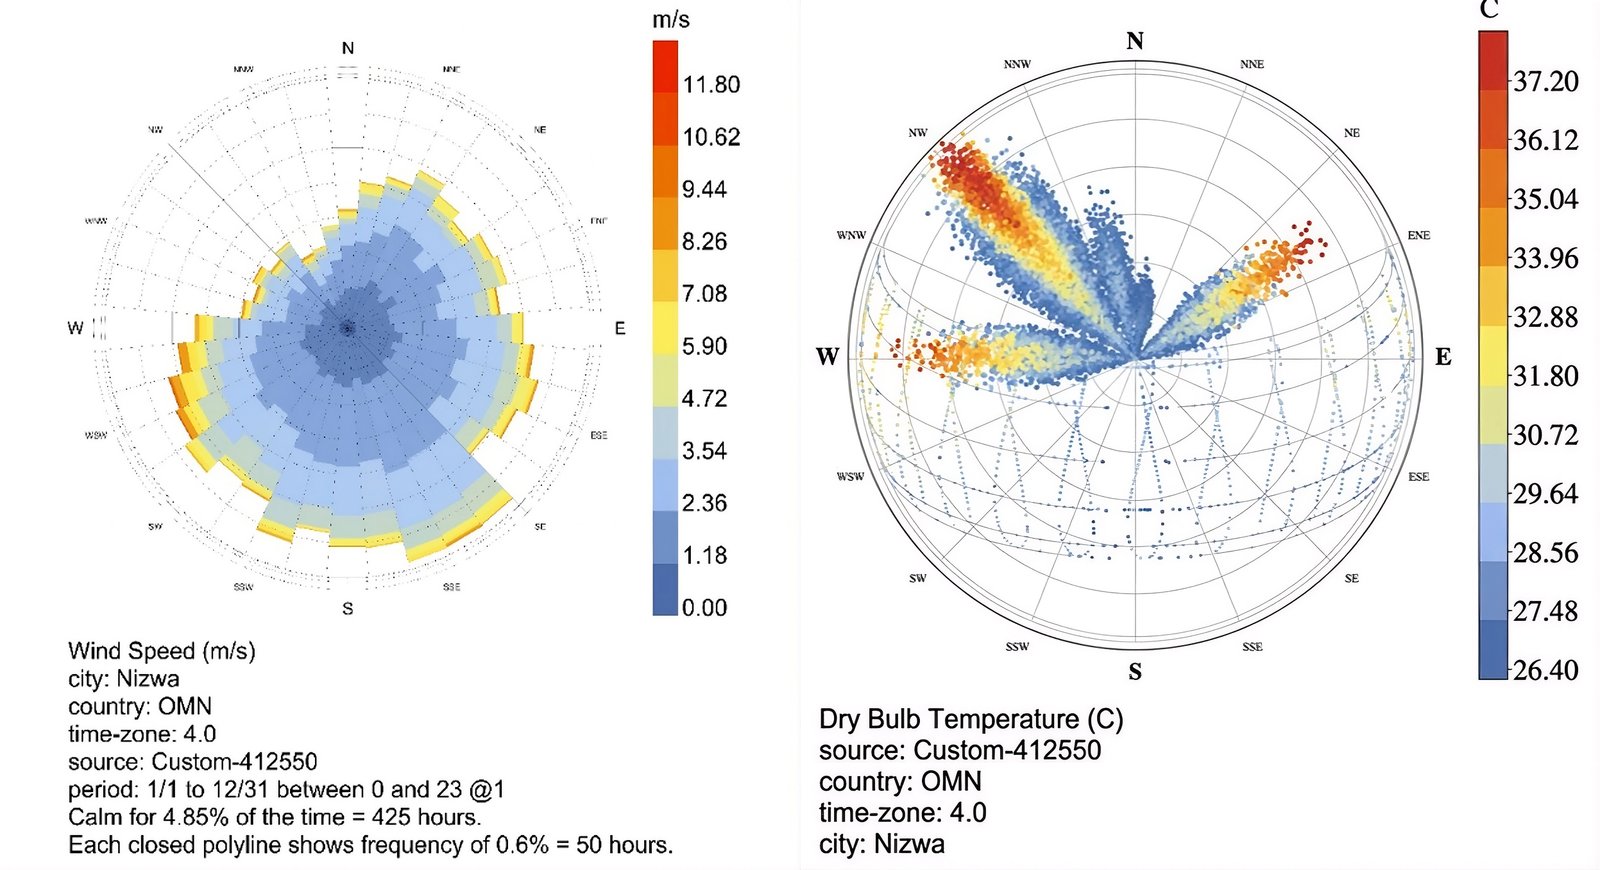
Fig. 7. Solar altitude and azimuth analysis, which is extracted from the Oman meteorological service data.
3.3. Typologies of facade and parametric variables
Table 3 presents orientation, envelope properties, and HVAC Features of study campus blocks. The traditional facade system has a single glaze aluminum curtain wall (U = 5.8 W/m2K, SHGC = 0.82), limited passive shading using a 300 mm horizontal overhang, and a back wall with light–grey concrete painted surface (U = 2.1 W/m2K). Such a structure is the most common type of facade found on the campus, and it is the base of the simulation. The SSS facade is a multi–layered system that combines the needs of solar, thermal and bioclimatic performance: innermost double, low–E glazing (6–12–6 mm, U = 2.7 W/m2K, SHGC = 0.42); intermediate, inspired by Mashrabiya, GRC lattice panel (50 mm thickness, 60% ratio of perforation, Islamic geometric star pattern) that installs 400 mm above the glazing plane to form a ventilated cavity; and The comparative specifications are summarized in Table 4 and the parametric variables and the tested ranges are introduced in Table 5.
Table 3
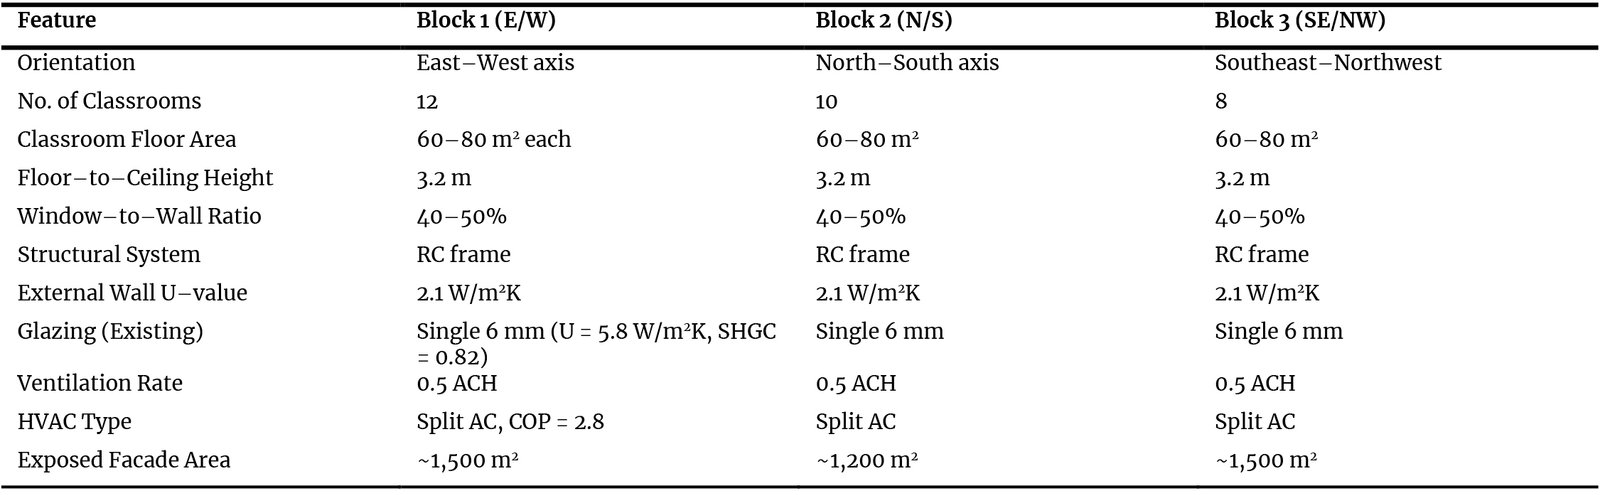
Table 3. Design parameters of blocks.
Table 4
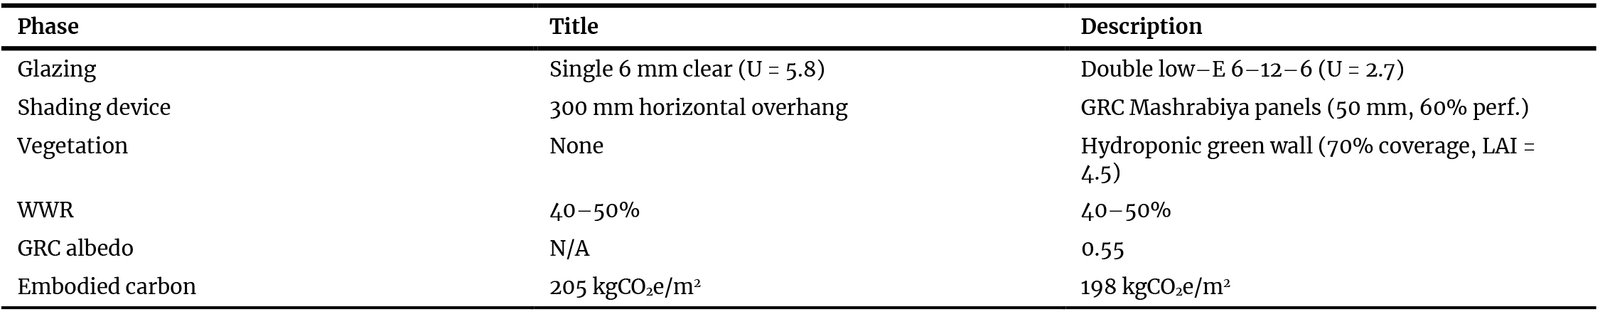
Table 4. Facade specifications: conventional vs. SSS design.
Table 5

Table 5. Variables and ranges in phase 1 simulation.
Parametric variables, ranges, and increments were tested in Phase 1 simulations. Justification for parameter ranges: The perforation ratios (50–70%) were selected based on evidence that this range optimally balances solar control, natural ventilation, and daylighting in Gulf conditions [9,7]; below 50% restricts daylight and airflow, above 70% compromises privacy and glare control.
Vegetation coverage of 60–80% was selected because this range yields maximum evapotranspirative benefit in hot–arid climates, with coverage below 60% providing insufficient leaf area for meaningful latent cooling [22,29].
3.4. Simulation parameters and setup
EnergyPlus (v22.2) with Ladybug Tools (v1.6) through Grasshopper on Rhino 7 was the main simulation environment where parametric facade modelling and hourly thermal performance analysis could be performed using the same computational environment. It is a well–established tool chain to construct performance research and promotes the linkage of geometric parametric design and overall building energy simulation. Classroom models used an occupancy of 30 students and one instructor [11,29], with sensible heat gains of 75 W and latent loads of 55 W when occupied with activities at seated levels. Occupancy was planned on a schedule basis (08:00–18:00, five days a week) during the semester (September–May), with less occupancy during examinations.
The internal loads included LED lighting at 10 W/m2 with a dimming control based on daylight and equipment loads at 5 W/m2 (laptops and projector). Split air–conditioning units were used to provide cooling with a coefficient of performance (COP) of 2.8 with a setpoint of 24 °C, and a deadband of 1 °C. The modelling of natural ventilation entailed that this would be available at outdoor temperatures below 28 °C, and the windows would be operated during the period of occupancy. The intrusion rate was fixed to 0.5 air changes per hour, which is in line with the normal quality of construction in the Gulf.
Operative temperature was used as the measure of thermal comfort, which is the summation of air temperature and mean radiant temperature, and is the combined thermal stimulus to occupants.
The embodied carbon intensity per unit facade area is calculated using Eq. (1), based on element thickness, density, and assembly configuration per ICE Database v3.0 [29]:
where Cemb is the embodied carbon intensity (kgCO₂e/m²), EFᵢ is the carbon emission factor for material i (kgCO₂e/kg) from ICE Database v3.0, and mᵢ is the mass per unit facade area (kg/m²) of material i. Table 6 shows detail for facade embodied carbon calculation: kgCO2e/m2 (facade) = [kgCO2e/kg] × [material mass per m2 of facade area], based on element thickness, density, and assembly configuration per ICE Database v3.0.
Table 6
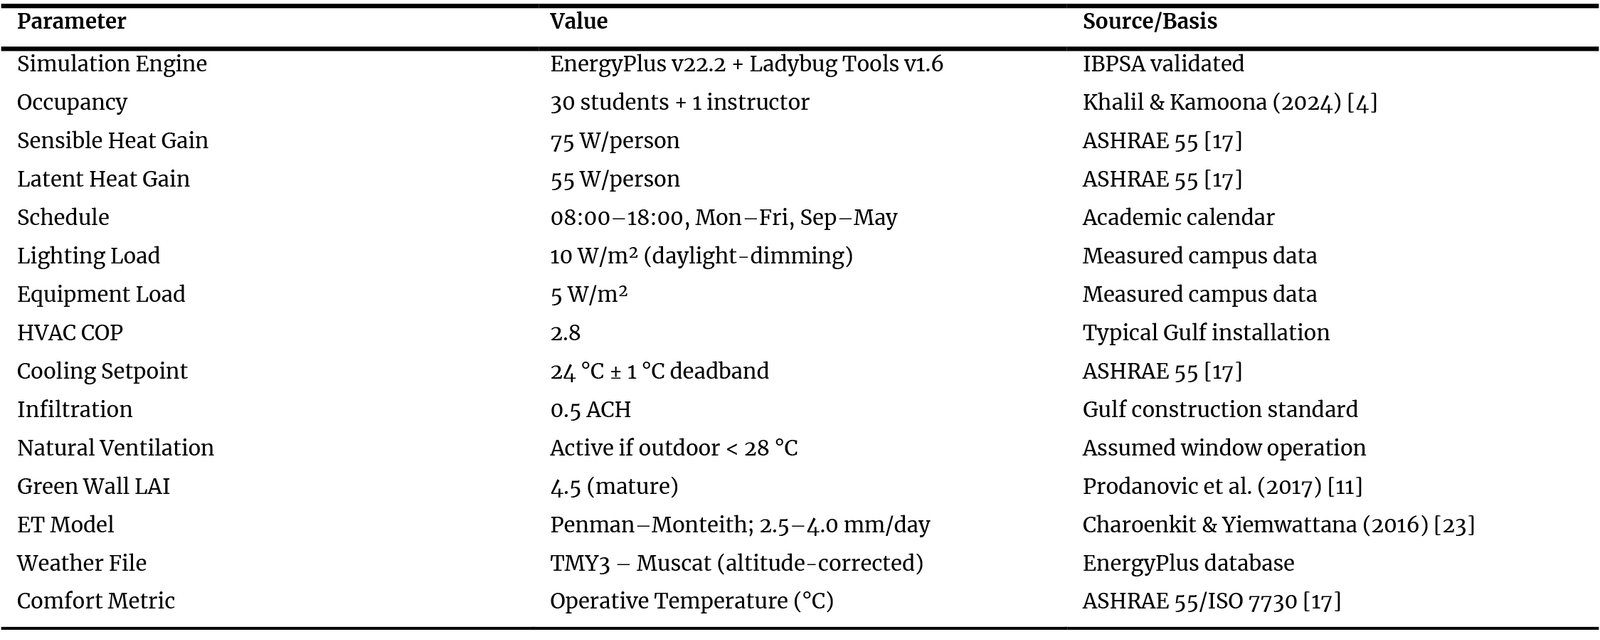
Table 6. Detailed parameters for embodied carbon calculation and thermal simulation.
The hydroponic green wall has been modelled to the mature condition with LAI 4.5 and evapotranspiration rates 2.5– 4.0 mm/day, which was adjusted to ambient humidity and temperature with the Penman–Monteith equation [23]. The growth medium was 50 mm mineral wool, which was kept at 70 % moisture content through automated drip irrigation with 15-minute cycling periods. This combined modelling method allowed complete comparison of standard and SSS facade systems in modest classroom operating conditions, as represented by the simplified material variation models (Figure 8), portion of wall assembly (Figure 9), and thermal performance visualization (Figures 10). The sensitivity analysis proves that a combination of parametric design and evolutionary algorithms is more successful in optimization of the facade, and the Ladybug–Grasshopper platform has created the workflow to consider both indoor and outdoor thermal and visual factors [30]. Figure 8. Facade Variants Demonstrating Material Choice and Shading Performance.
Figure 8
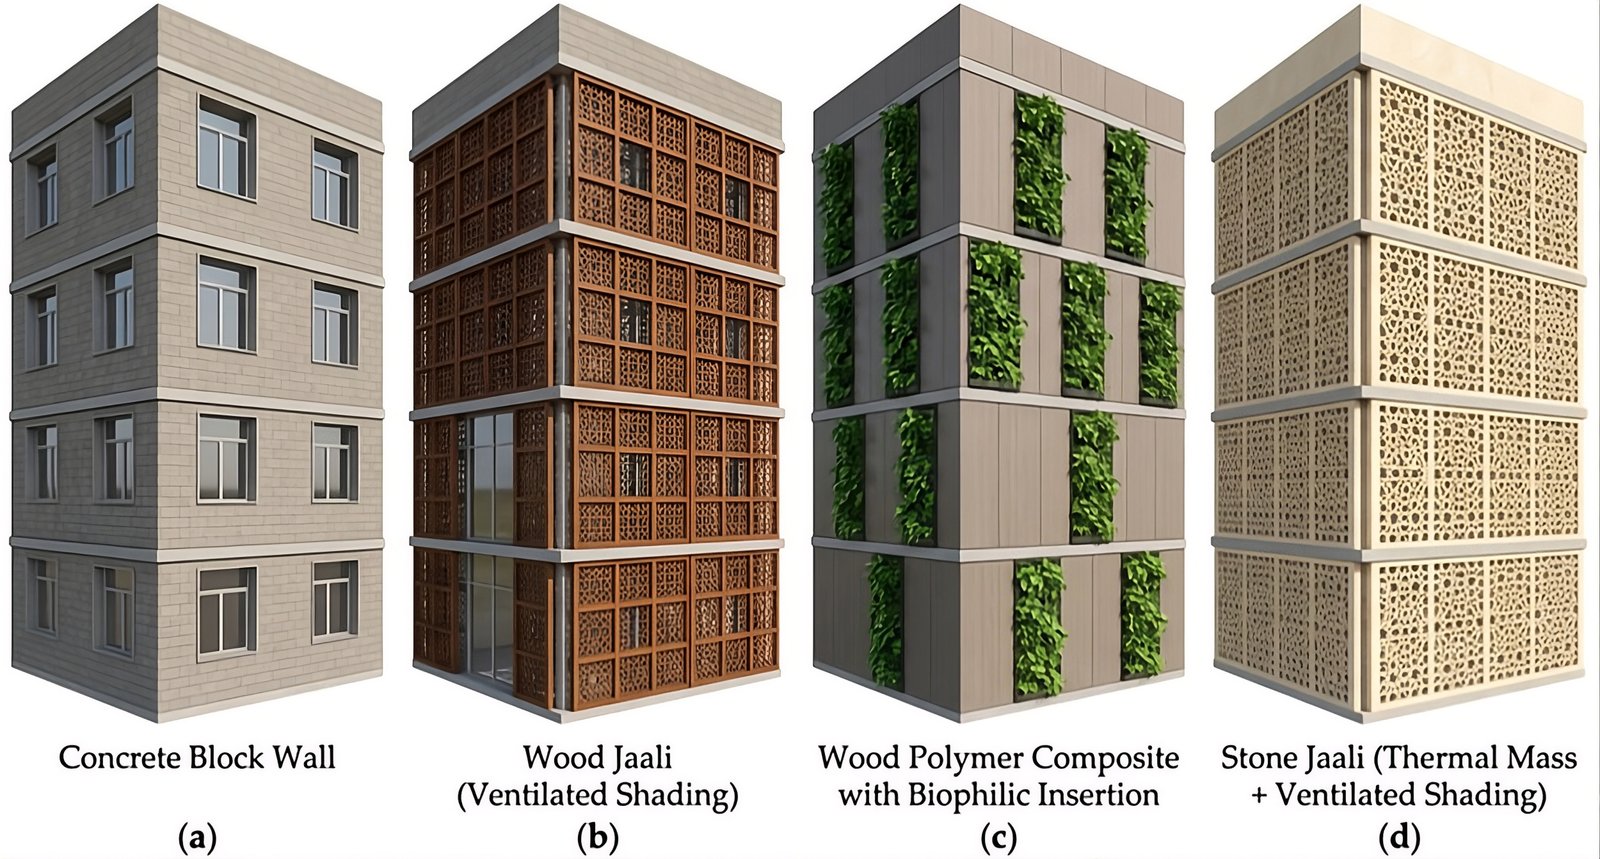
Fig. 8. (a(–(d). Streamlined facades: (a) concrete block wall, (b) wood Jaali (ventilated shading), (c) wood polymer composite with biophilic insertion, (d) stone Jaali (thermal mass + ventilated shading).
Figure 9
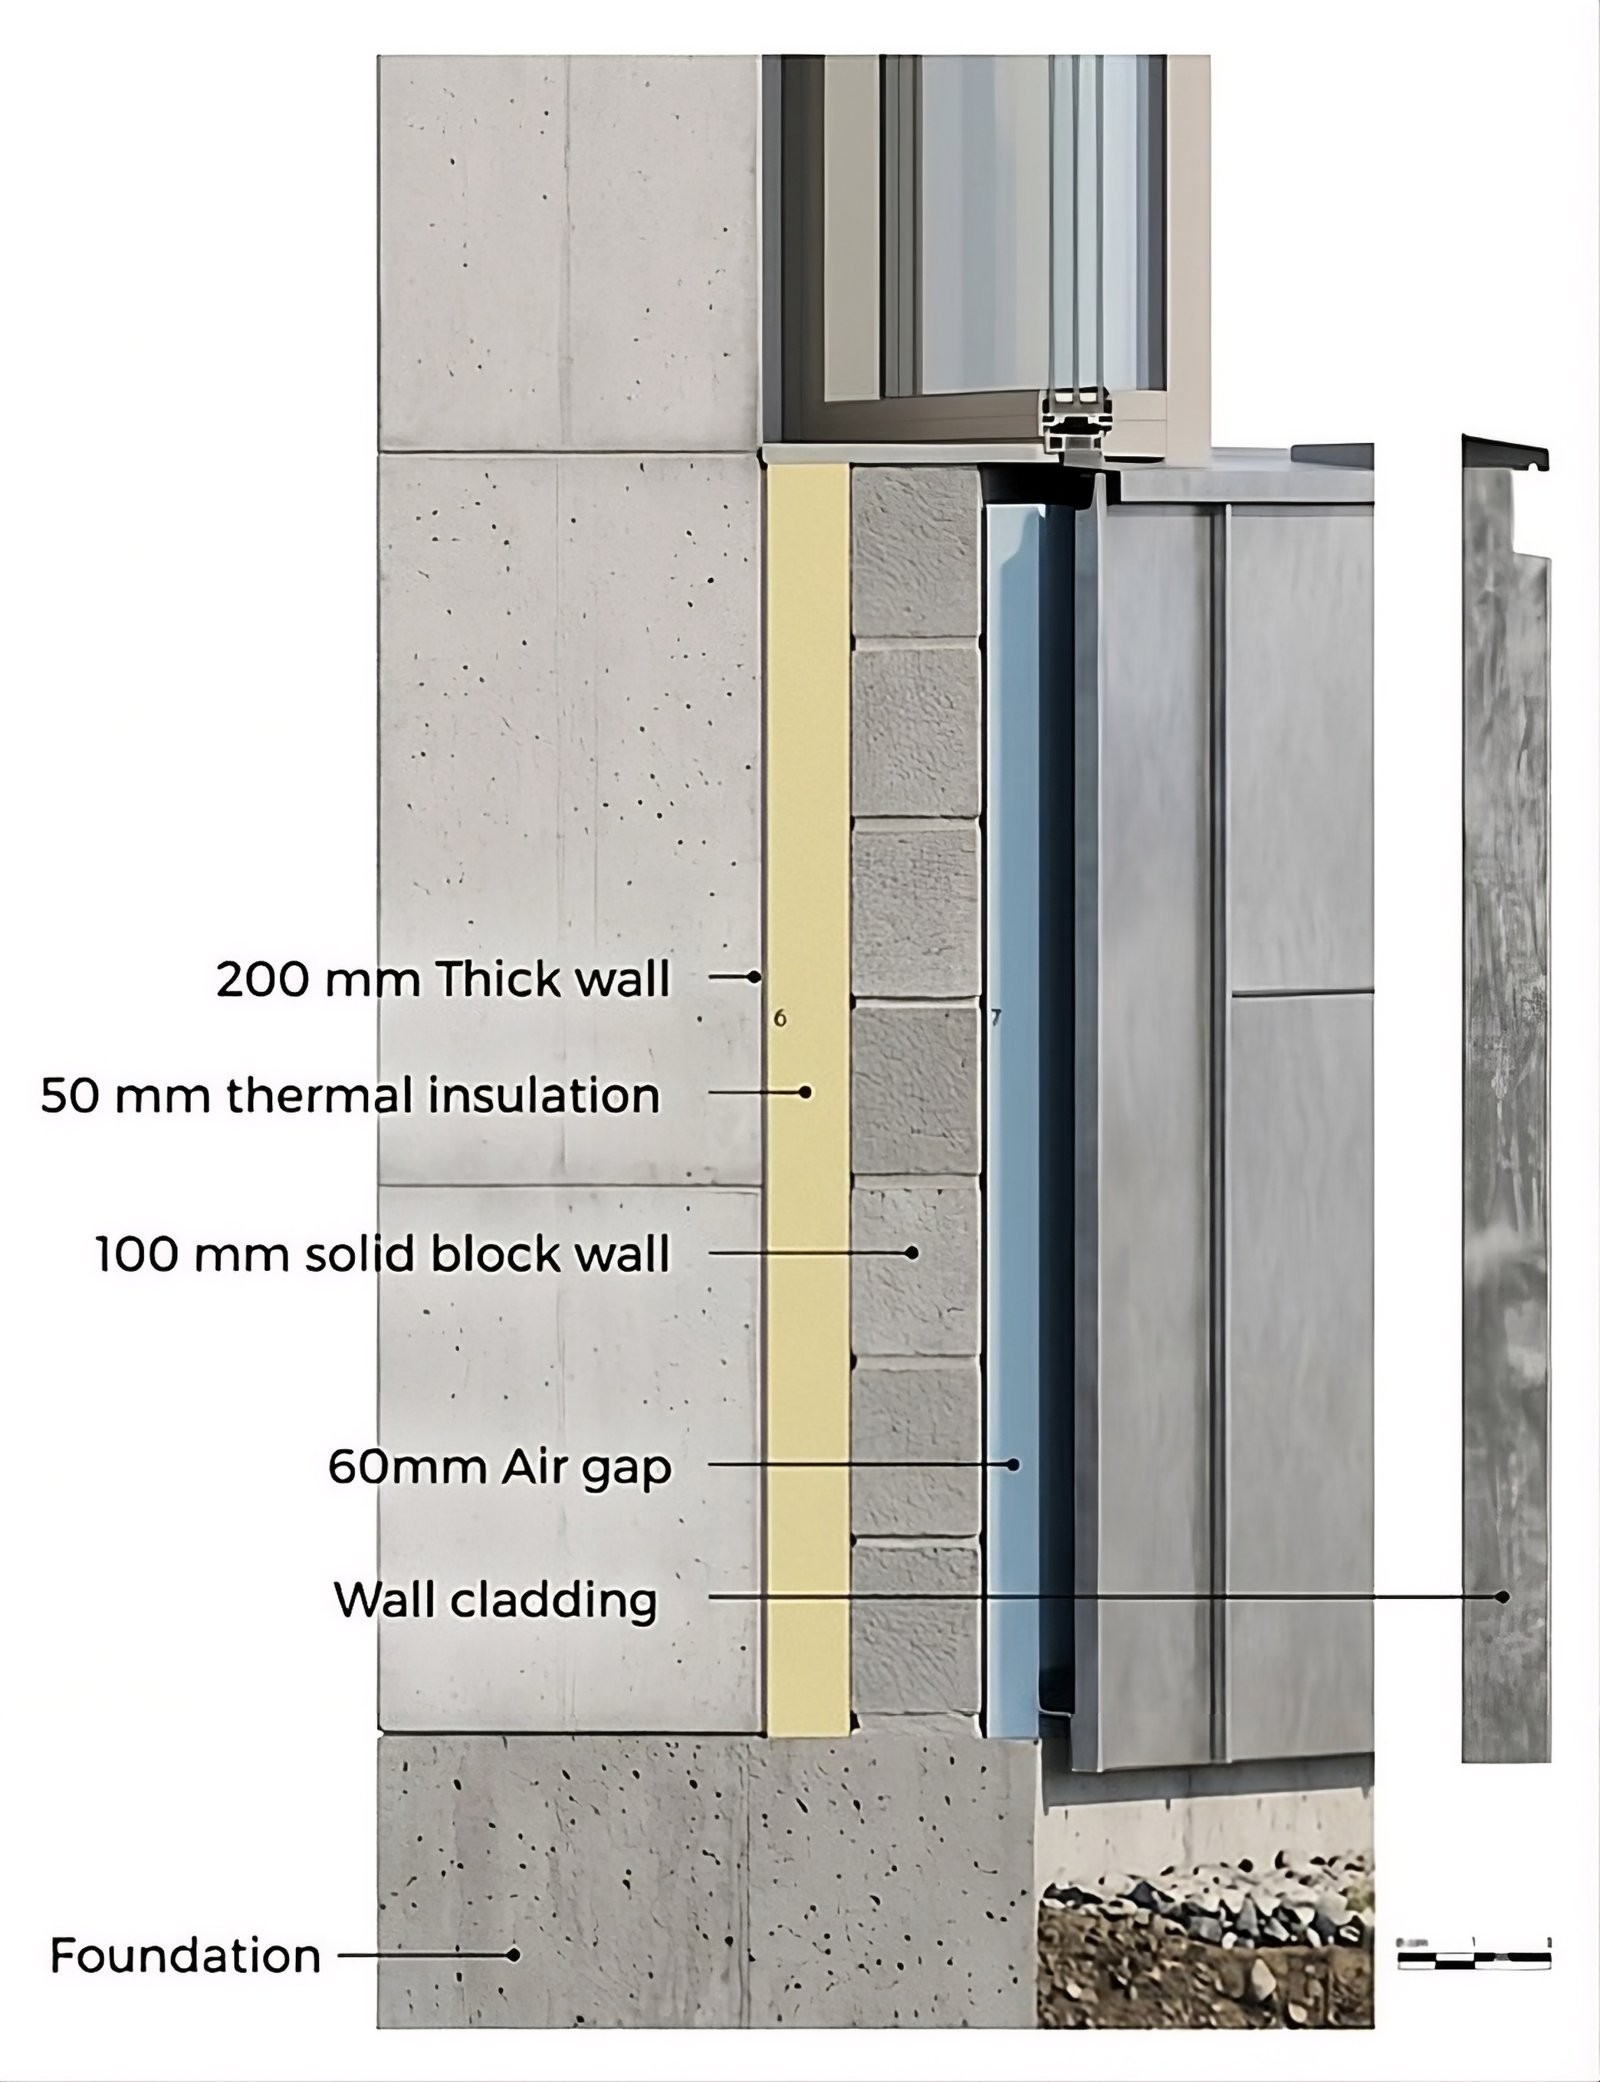
Fig. 9. Wall assembly: The wall is made up of cross–sectional 200 mm (100 mm solid block, 50 mm insulation, 60 mm air gap and exterior cladding.
Figure 10
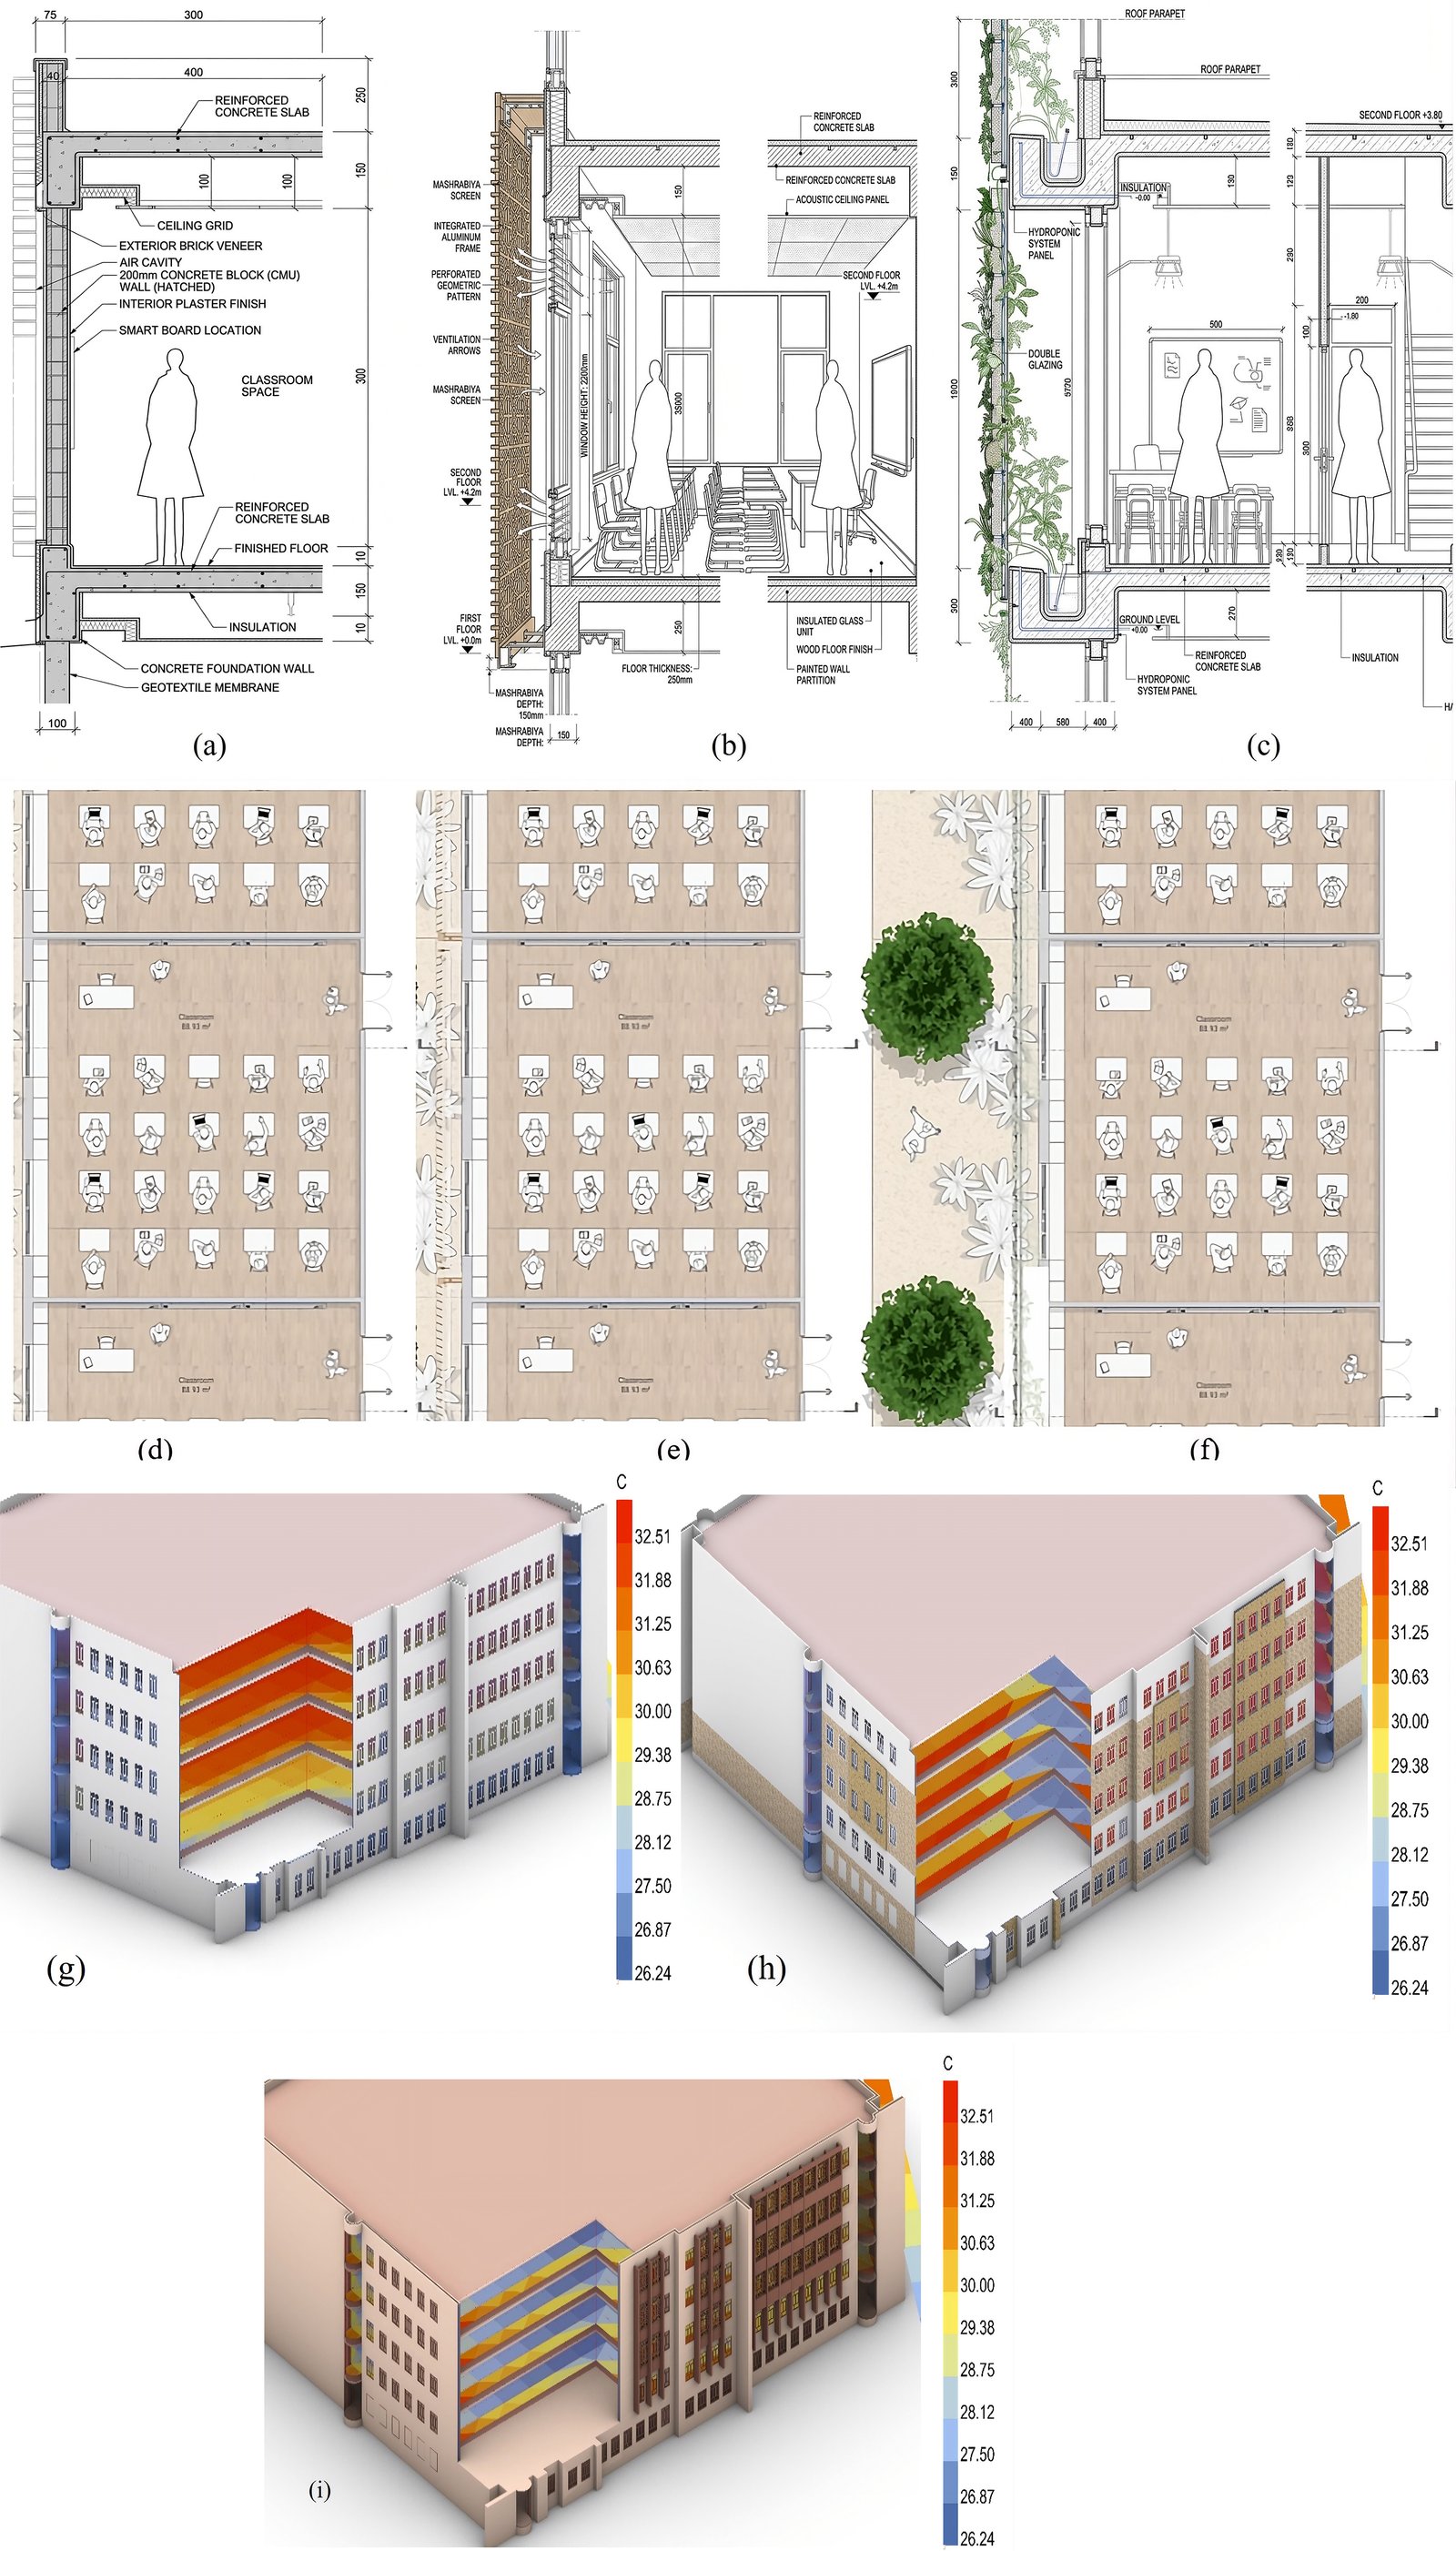
Fig. 10. Thermal analysis of a normal teaching block by plan, section, and 3D analysis with operative temperature gradient (26.24–32.51 °C). It is assured that thermal inertia in insulating layers is an efficient measure of reducing high heat gains. Source: Author’s visualization with Rhino Grasshopper and technical drawings in Revit. Scale N.T.S. (a) Sectional analysis of a standard classroom wall assembly with thermal detailing. (b) Section showing façade integration with acoustic and glazing elements for thermal control. (c) Section illustrating a hydroponic façade system with vegetation for passive cooling. (d) Floor plan layout of Classroom 03 (60 m²) with conventional seating arrangement. (e) Alternative floor plan of Classroom 03 (60 m²) showing spatial reconfiguration and outdoor link. (f) Modified floor plan of Classroom 03 (60 m²) with enhanced indoor–outdoor interaction. (g) 3D thermal simulation of a normal teaching block showing operative temperature gradient (26.24–32.51 °C). (h) 3D thermal simulation of classroom block with insulating layers, demonstrating reduced heat gains in hot desert. (i) The visualization of the architectural, and thermal simulation of the classroom block with the operative temperature distribution (26.24–32.51 °C).
Figure 9 illustrates the layered Wall Construction with Insulation and Cladding. This part of the wall has been made more thermally comfortable with the combination of insulation and air gap, along with layered construction to minimize heat transfer. Combined, these factors stabilize the indoor temperature and reduce the amount of energy wasted, and provide the residents with a more comfortable living environment. Figure 10 shows thermal and spatial performance of classroom blocks under extreme climate.
Output of thermal simulation in the Ladybug Tools in the Rhino with the EnergyPlus displaying the operative temperature distribution throughout the internal zones (26.24 °C to 32.51 °C). This multilayered visualization helps to measure space organization, volume organization, and comfort to thermal variations because of extreme climate conditions.
3.5. Embodied carbon assessment
The embodied carbon analysis was based on cradle–to–gate and installation system boundaries (Modules A1–A5, EN 15978), which included extraction of the raw materials, manufacturing, delivery to the installation site, and the installation on–site. The sources of data were the Inventory of Carbon and Energy (ICE) Database v3.0 [27] and a list of Environmental Product Declarations (EPDs) of GRC panels and hydroponic systems (collected in the form of manufacturer specifications). Transport distances of the region of 200–500 km were included, which represent the common chains of supplies of the Gulf construction. Carbon sequestration through biogenic sequestration was computed to be 3.5 kgCO₂/m2/year using a LAI value of 4.5, eight hours of effective photoperiod, and C3 plant metabolism with seasonal variation in low growth rate in winter. Biogenic carbon sequestration through photosynthesis is quantified using Eq. (2):
where Cₛₑᵧ is the total biogenic carbon sequestered (kgCO₂/m²), LAI is the leaf area index (m²/m²),
Pₛ is the photosynthetic rate per unit leaf area, Cⁱ is the carbon content conversion factor, and n is the service life (years). For the study conditions (LAI = 4.5, 8 h photoperiod, C3 plant metabolism), this yields 3.5 kgCO₂/m²/year.
The evaluation was 25 years, which is in concurrence with the normal institutional building facade service life. The calculation of the operational carbon offsets was based on the avoided emission of cooling energy on the basis of the Oman grid emission factor of 0.52 kgCO2e/kWh [30], which uses the operational energy savings calculated in Phase 1. The emissions during maintenance phases included replacement of plants periodically (30% after every five years), energy used in irrigation pumps, and nutrient solutions.
Table 7 gives a summary of key material embodied carbon factors. The operational carbon offset is calculated using Eq. (3):
where Cop is the operational carbon offset (kgCO₂e/m²), ΔE is the annual cooling energy saving (kWh/m²/yr) from Phase 1 simulation results, EFgrid is the national grid carbon intensity (0.52 kgCO₂e/kWh for Oman [30]), and n is the service life (25 years). Carbon factors were contained in key material (ICE Database v3.0 [27]), as mentioned in Table 7.
Table 7

Table 7. Conventional air–conditioning load (setpoint 24 °C, COP = 2.8).
4. Results
This section shows the key findings in the simulations classified into thermal performance, parametric sensitivity, embodied carbon results, and energy saving. All reported values are averaged in the classroom and across the three blocks of the study, except otherwise mentioned.
4.1. Thermal seasonal performance
Table 8 shows the classroom-level analysis of seasonal thermal performance, which reports the operative temperature of conventional and SSS facades in all orientations and critical design periods. Peak summer (July), transitional seasons (April and October), and more than one time of day are included in the analysis to capture the diurnal performance variation. The meaning of time is local solar time. The values are the mean of 12–8 classrooms per block.
Table 8
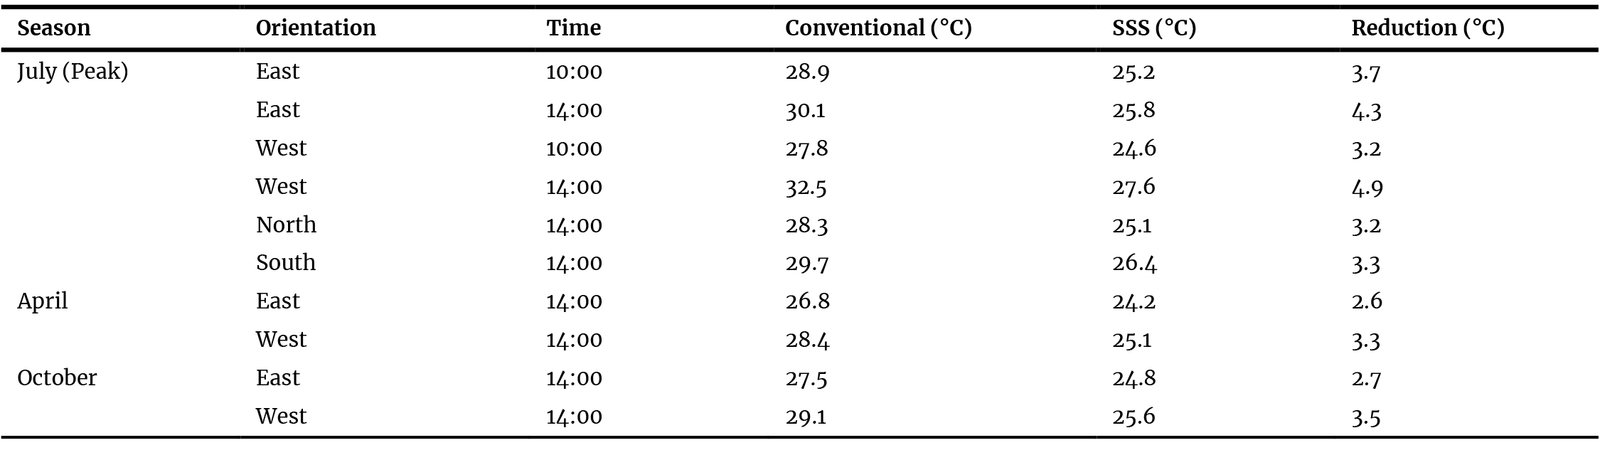
Table 8. Thermal performance variation by season, orientation, and facade type.
The lowest operating temperature took place in the west–facing classrooms on the hottest day of summer (4.9°C; July, 14:00), as the solar altitude was highest and maximum direct western solar penetration was experienced. The smallest decrease was observed in east–facing classrooms in spring (2.6°C; April, 14:00), when middle solar angles and low ambient temperature decrease the difference between facade systems. The use of a west–facing classroom was always found to have a 15–20 % higher thermal benefit compared to an east–facing classroom, and the highest thermal benefit was observed during afternoon hours (14:00–16:00). The lowest absolute temperature changes were observed in north–facing classrooms (3.2°C) as they had a lower solar exposure, intermediate performance was observed in south–facing classrooms (3.3°C). The observed changes in temperature throughout the day demonstrate that both thermal mass and shading are important factors to consider in order to reduce the extremely high temperatures in desert areas, and these findings are confirmed through the thermal inertia of insulating layers.
Nevertheless, variations that are orientation specific highlight performance tradeoffs in parametric optimization, whereby larger periods of time in analysis indicate tradeoffs, not demonstrating uniform excellence, e.g., daylight uniformity at the cost of thermal gains [31-34]. The dynamic control of skin apertures should be carefully adjusted to balance the exposure to the sun because simulation results suggest that too much shading should force greater use of artificial light in the morning in east–facing classrooms [35,36].
Seasonal analysis indicated that the benefits of performance of SSS are at the highest point in the extended summer season (May–September) when the ambient temperature is consistently greater than 38°C, and the intensity of solar radiation is greatest. In winter (December–February), the temperature difference between conventional and SSS facades decreases 1.5–2.2°C, and this is an indication of the low cooling demand and lower evapotranspiration rates related to lower ambient temperature and low sunlight exposure. The intermediate performance is demonstrated by the transitional seasons (March–April and October–November). SSS shows intermediate performance with a decrease of 2.5–3.5°C with a strong correlation to ambient temperature and direct solar radiation intensity. This seasonal trend proves that SSS is best adapted to climatic conditions that have long periods of hot seasons, which exactly describe most of the GCC and MENA urban centers.
Comparing orientations during peak summer: west–facing classrooms showed 15.1% reduction below conventional (4.9°C), east–facing at 14:00 showed 14.3% (4.3°C), south–facing 11.1% (3.3°C), and north–facing 11.3% (3.2°C). The asymmetry between morning east–side gain and west–side gain, despite similar solar radiation intensities around noon, is attributable to summer dust deposition: shamal winds deposit particulates on west–facing surfaces during morning hours, increasing surface reflectance and temperature, reducing effective solar transmittance. By afternoon, wind re–suspension restores full western solar incidence, explaining the afternoon peak in west–facing solar gain [18].
Winter season explanation: Peak winter performance was not the primary study focus because winter operative temperature in conventional classrooms (19–24°C) is already within the ASHRAE 55 [17]. comfort zone, and heating loads are minimal in Oman's mild winter climate. The primary thermal challenge, and institutional energy cost driver in GCC educational buildings are cooling, not heating.
4.2. Parametric sensitivity analysis
Multivariate regression analysis was used to measure the relative effect of design variables on thermal performance. Regression Model 1: operative temperature reduction as a function of vegetation coverage is expressed as:
where Vc is vegetation coverage (%), R² = 0.87, p < 0.001, SE = 0.23°C. A 10% increase in vegetation coverage is associated with 0.42°C additional cooling. Regression Model 2: operative temperature reduction as a function of perforation ratio is expressed as:
where Pr is perforation ratio (%), R² = 0.76, p < 0.001, SE = 0.31°C. The reduced explanatory power of the perforation ratio relative to vegetation coverage indicates that evapotranspirative cooling is the dominant mechanism of thermal benefit within the tested parameter ranges. The comparative effect of all parametric variables on 156 design combinations is summarised in Table 9.
Table 9

Table 9. Sensitivity ranking of facade variables.
These coefficients have direct design implications: each 10% increase in vegetation coverage yields ~0.42°C additional cooling, delivering ~3–5% cooling load reduction per degree in this climate. Perforation ratio's diminishing returns above ~65% suggest a design ceiling beyond which privacy, glare, and structural integrity constraints dominate. In multi–objective optimization, vegetation coverage should be treated as the primary performance lever; perforation ratio as a secondary tuning parameter.
The interactive quality of perforation ratio and vegetation coverage on the operating temperature reduction is shown in Fig. 11 and gives the impression of a nonlinear interaction between the design variables. The total reduction at 80 % of vegetation coverage and 70 % of perforation ratio is about 15–20 % more than the total contribution of the individual parts; hence, there is a positive interaction effect in the sense that each system complements the performance of the other. Operative temperature reduction as an interactive effect of perforation ratio and vegetation coverage, with synergistically increasing performance gains with 156 parametric combinations.
Figure 11
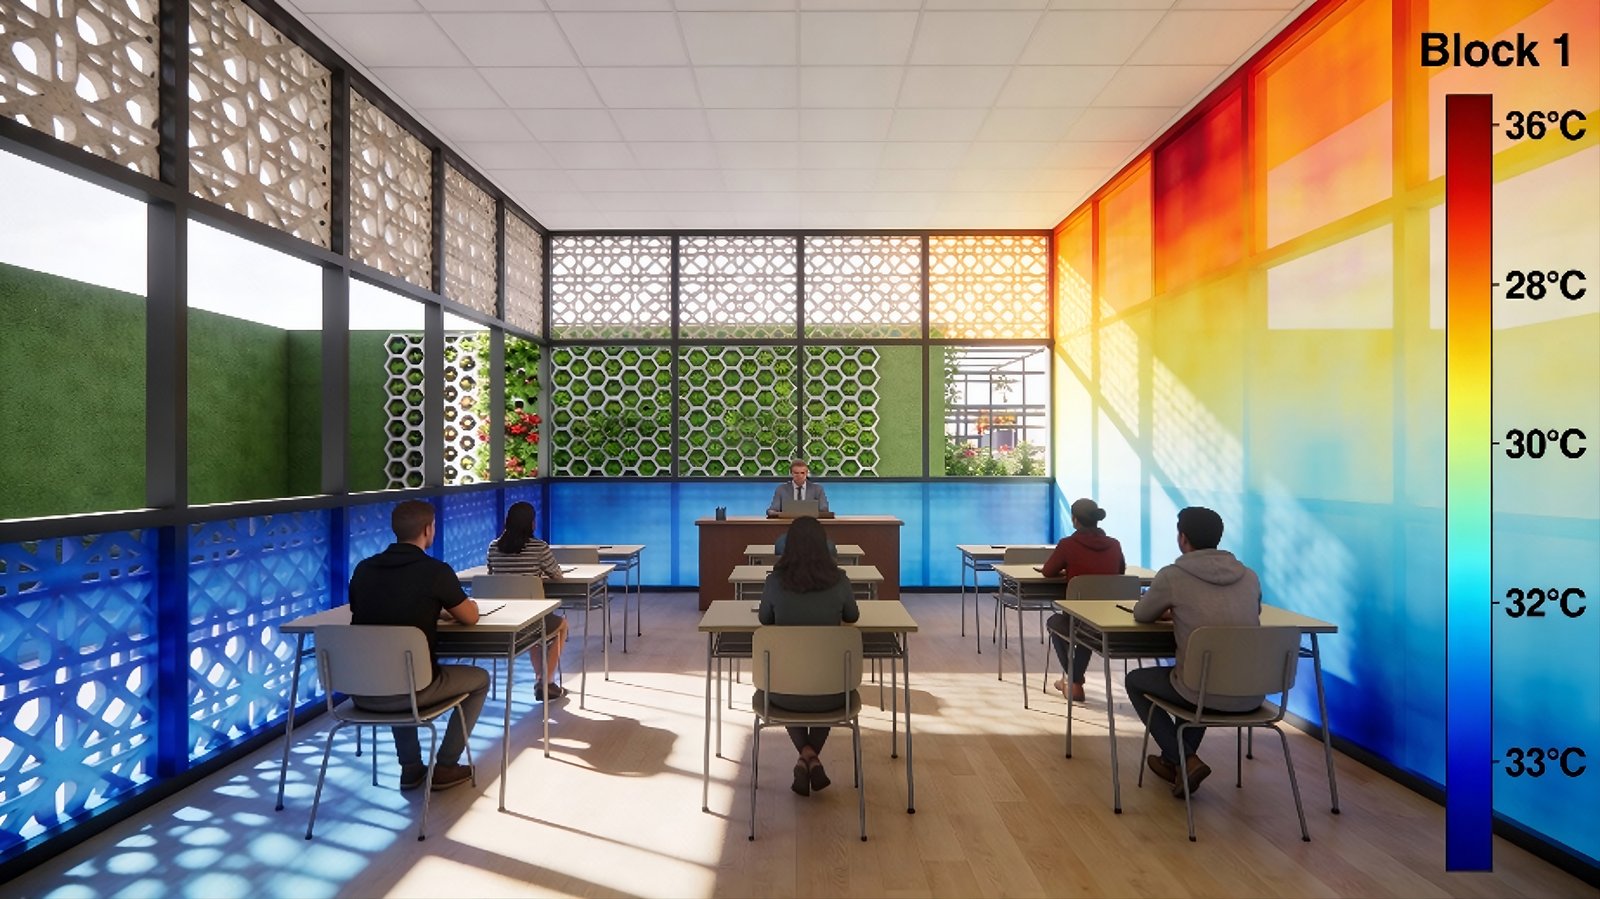
Fig. 11. Interactive effects of perforation ratio and vegetation coverage on operative temperature reduction.
4.3. Embodied carbon outcomes
Table 10 shows the life-cycle embodied carbon comparison between the conventional and SSS facade through the 25-year assessment period, a breakdown of the initial embodied carbon, maintenance emissions, biogenic sequestration, and opration energy offsets. Table 10 illustrates Life-cycle embodied comparison of carbon (25–year assessment period).
Table 10

Table 10. Breakdown of embodied carbon, maintenance, sequestration, and operational offsets.
The biogenic sequestration was estimated to be 3.5 kgCO₂/m2/year over 25 years to give a total of 88 kgCO₂/m2. It was calculated that operational offsets were based on the average cooling energy savings (44 kWh/m2/year) by the Oman grid emission factor (0.52 kgCO2e/kWh) over the 25–year period, which was 125 kgCO2e/m2 of avoided emissions. Maintenance is also provided with 30% replacement of plants after every five years, the energy of the irrigation pump, and the replenishment of the nutrient solution. The SSS system realizes a reduction of embodied carbon that does not include operational offsets (31% versus 220 kgCO2e/m2). A cumulative carbon payback period of 7.2 years (27/220 kgCO2e/m2) with cumulative carbon reductions of 88% (27 versus 220 kgCO2e/m2) is achieved when biogenic sequestration and energy savings during operation are included, with a carbon payback period of 7.2 years, the period when the cumulative carbon savings are greater than the initial embodied carbon investment.
The initial embodied carbon values in Table 7 are derived from the material quantities and carbon factors in Table 4 replacing aluminum framing (185 kgCO2e/m2) with GRC panels (32 kgCO2e/m2), steel frame (18 kgCO2e/m2), substrate (6 kgCO2e/m2), and plants (4 kgCO2e/m2) reduces initial embodied carbon from 205 to 198 kgCO2e/m2. The biogenic sequestration and operational offset rows in Table 7 represent dynamic 25–year carbon flows not captured in Table 4's static material factors.
4.4. Annual energy savings
Table 11 shows the cooling energy performance by block, and it has a consistent performance in terms of savings in all orientations, but shows variations in the absolute and percentage terms depending on the orientation.
Table 11

Table 11. Comparison of cooling energy and cost savings across classroom blocks.
Mid–summer (July, 14:00–16:00) peak cooling demand (85 W/m2 in conventional classrooms versus 58 W/m2 in SSS–equipped classrooms) was 32 % lower than that of peak cooling demand. There are important implications of this peak sharing capacity on the HVAC sizing, which may allow only 25–30% the size of cooling plant installations with equivalent capital reduction costs. Block 3 (SE/NW orientation) showed the largest % age savings (33%), which is because the diagonal orientation is exposed to both the morning and afternoon solar loads and therefore maximizes the operational hours within which the SSS can be of thermal benefit.
When these energy savings are extrapolated to campus scale, assuming the application of SSS to all the eligible facade areas in the three study blocks (about 4200 m2 of exposed facade), the savings in energy used on campus–wide cooling would be about 172 MWh/year, or about 10320 OMR of electricity savings and 89.4 tonnes of CO2 savings each year. Cumulative campus-level savings would amount to about 4300 MWh and 2236 tonne CO2e over the 25-year assessment period, and this is a significant contribution to institutional carbon reduction targets. These estimates use fixed electricity tariffs and grid emission factors: these should be revised with the expected grid decarbonization and tariff increases, adjusting the economic and carbon curves in opposite directions, but should be re–evaluated periodically.
Energy baseline explanation: The conventional facade values (118–142 kWh/m2/yr) reflect cooling energy for occupied classroom typologies only (08:00–18:00 operation), not whole–building averages. These are lower than published GCC national averages of 200–300 kWh/m2/yr because: (i) analysis is limited to classroom occupied hours; (ii) equipment loads are modest (5 W/m2); and (iii) the inland campus altitude (650 m) reduces ambient temperature by 3–4 °C relative to coastal Gulf cities. Results are benchmarked against this study's own internal baseline rather than national averages.
5. Discussion
The SSS system achieved 4.5–4.9 °C reductions, exceeding standalone Mashrabiya facades (2.8–3.2 °C, isolated component, this study; cf. 2.8 °C in [19] and standalone green walls (2.0–2.4 °C, isolated component, this study; cf. 2.0–3.0 °C in [33]). The combined system exceeds the additive sum by approximately 0.5–0.7 °C (15–20%), confirming a quantifiable synergistic effect. This synergy arises because GRC panels reduce solar heating of vegetation surfaces, lowering leaf temperature by 3–5 °C and enhancing evapotranspirative efficiency; simultaneously, pre–cooled air from vegetation reduces thermal load on the glazing beyond what either mechanism achieves independently.
The evapotranspiration rate of 3.5–4.0 mm/day and latent cooling flux of 250–280 W/m2 was derived from the Penman–Monteith equation [35] applied to site conditions: 38–45 °C ambient, 15–25% RH, vapor pressure deficit 3.5–4.5 kPa. This is consistent with [37], who measured 280–420 W/m2 in comparable hot–arid conditions. The selected LAI of 4.5 represents mature canopy density achievable with Gulf–adapted species (Pothos aureus, Chlorophytum comosum, Sansevieria) within 12–18 months, providing near–complete facade coverage.
Third, the thermal mass and radiative performance of GRC panels suppress diurnal temperature oscillations, extending the time between peaks in heat flux into classrooms by 2–3 hours and more evenly allocating the thermal loads during the occupied time.
The present study's regression analysis confirms vegetation coverage as the most predictive of thermal performance (R2 = 0.87) and found evapotranspirative cooling to be a significant contribution to the overall thermal benefit compared to geometric shading within parameter ranges that were examined. Such a discovery disrupts the current practice in Gulf architecture, where the use of bio–integrated methods as opposed to fixed mechanical shading (external louvers, overhangs, solid screens) has always been viewed as complex to maintain and therefore a topic of water scarcity. The information below implies that the thermal ROI of vegetation is much higher than these operational factors [38].
5.1. Regional studies comparison
The fact that the SSS approach is unique is supported by comparison with literature in the region, and the effectiveness of the approach exceeds that of facade strategies that are applied separately. The 2.8 °C reported in this study by [39] using parametric Mashrabiya facades in office buildings in Dubai showed results that were 2.8 °C lower than in office buildings; this is due to the additive nature of the hydroponic vegetation, better glazing specifications, and lower internal heat gains in educational buildings than in office buildings. [40] obtained 3.2 °C decreases in the residential buildings in Cairo, where the peak temperatures are lower, and the ambient relative humidity is higher, which restricts the potential of evapotranspiration, and thereby minimizes the cooling impact of the vegetation.
The 18–22% cooling load savings with Jaali–inspired facades in university buildings reported by Mahmoud and Elghazi were comparable to but less than those obtained in this study [10,37-39], but the researchers did not integrate or disaggregate the shading and envelope effects with vegetation. The results of the kinetic Mashrabiya simulation of 4.0–4.8 °C of indoor temperature decreases in Algeria as a result of kinetic–based shading, which confirms the magnitude of thermal gains that parametric shading can potentially provide in hot arid environments and confirms the consistency of the present results with the shading–only component of the present study (2.8–3.2 °C). [40] affirmed that large–scale applications of green systems on educational buildings located in hot arid areas are effective to deliver significant thermal comfort benefits, which indicates that bio–integrated facades can be an effective way of cooling institutional buildings across the MENA region.
The geographical similarity of results of the study between Algerian and Egyptian regions and the Arabian Gulf, gives more credence to the application of the results to the climate zone of hot arid climate. Some of these climate- specific aspects that affect the magnitudes of absolute performance comprise the peak ambient temperature (the maximum cooling potential), relative humidity (the rate of evapotranspiration), sun intensity (the effectiveness of shading), and wind patterns (the rate of convectional cooling of the facade surfaces). The inland desert environment of Omani where extreme temperature, low humidity, and high solar radiation are combined, is a near–optimal setting for the SSS implementation, and the fact that the performance in the coastal cities of the Gulf, with more humidity, can be slightly reduced and yet significant.
5.2. Carbon implications of the lifecycle
The 88 % life-cycle carbon reduction (with offsets) makes SSS one of the most efficient low–carbon facade interventions that have been reported in hot climates. Hydroponically grown plants (LAI 4.5) absorb 3.5 kgCO₂/m2/year, and 88 kgCO₂/m2 is accumulated by the 25–year evaluation period, which is greater than the summation of structure, substrate, and initial planting embodied emissions (28 kgCO2e/m2). The average cooling energy saving of 31% equates to 44 kWh/m2/year of annual operational offset, which is a 572 kgCO2e/m2 that could be avoided over 25 years at Oman grid intensity – a figure which would rise as the grid decarbonization proceeds.
Material efficiency also helps to achieve a positive carbon footprint: GRC panels represent 32 kgCO2e/m2, in contrast to 185 kgCO2e/m2 in the case of aluminum curtain wall frames, and hydroponic substrates have lower embodied carbon than soil–based ones because of their lower mass and easy manufacturability (Reyhani et al., 2022). The carbon payback period of 7.2 years is favorable to other facade technologies such as electrochromic glazing (12–18 years), automated Venetian blinds (8–14 years), and phase–change material panels (10–16 years) with the Gulf cooling loads and the carbon–intensive grid electricity accelerating payback compared to temperate climates [28].
5.3. Methodological contribution and novelty
One of the main methodological contributions of the research is the clear separation of shading device effects and thermal envelope adjustments– a form of analysis, that is not commonly used in the literature of facade performance. Controlled simulations reveal that Mashrabiya GRC panels only attain 2.8–3.2 °C reductions, green walls only attain 2.0–2.4 °C reductions, and that the combined SSS system attains 4.5–4.9 °C reductions, which are rather synergistic performance levels than merely additive. The aggregate effect is more than the sum of the contributions of each of them by 15–20 %, as an interesting result that has important implications in regard to the optimization of facade design. This nonlinearity is due to the fact, that low GRC surface temperature promotes vegetation health and efficiency and optimization of evapotranspiration by decreasing leaf temperature and heat stress, and further inhibits conductive and radiative heat exchange via the GRC layer by decreasing outer surface temperature.
5.4. Policy, practice implications, and implementation challenges
In the case of SSS deployment on a campus scale, the areas of implementation need to place emphasis on the west and south–facing facade of high occupancy teaching blocks where the gains of thermal benefits will be maximized and the payback will be the most favorable. The maintenance procedures should take into account the horticultural skills in addition to the normal management of the facilities that can guarantee long–term health and performance of the vegetation. Present building codes in Oman (Oman Building Code 2019) do not specifically mention bio–integrated facades, but the presented evidence indicates that the use of vegetation credits in envelope thermal analysis and the effect of lowering U–value compliance in the facades with an established 60 per cent vegetation cover and LAI.
Several implementation challenges must be acknowledged: (i) Maintenance complexity: hydroponic systems require horticultural expertise, automated irrigation with soil–moisture feedback, quarterly plant health assessments, and 30% plant replacement every five years, beyond standard facilities management capacity. (ii) Water management risks: irrigation failure during peak summer (>40 °C) can cause plant mortality within 24–48 hours; redundant water supply and automated monitoring are essential. (iii) Structural loading: SSS adds 30–60 kg/m2 to facades, requiring structural assessment before retrofit. (iv) GRC panel durability: annual cleaning and inspection for micro–cracking is required in dust–laden environments.
The UAE, Qatar, Saudi Arabia, and Kuwait are considered to be the region of transferability because hydroponic systems are able to resolve issues of water shortage by 40 % compared to traditional landscape irrigation, and provide a certain amount of thermal and carbon advantages. Increasing electricity costs in the Gulf (estimated 3–5 % per year) can also lead to improvements in economic viability, and can shorten the payback periods of capital to 4–6 years. The correspondence with the UN SDGs 11 (Sustainable Cities and Communities) and 13 (Climate Action) makes SSS one of the real contributions to the institutional sustainability goals that are more and more required by the national visions in the GCC.
Pedagogical opportunities also arise through the inclusion of SSS in the campus design. Sustainable technologies that are visible on university buildings are used as living laboratories, where students can observe, measure, and analyze the performance of biophilic [42] and low–carbon systems as an element of their university courses. This dimension of experiential learning will give an added value to education in the form of sustainability awareness and technical expertise in future architects, engineers, and environmental scientists, in addition to the direct thermal and carbon benefits. Many of the universities of the Gulf have already implemented the idea of living buildings as educational resources, and SSS installations have the potential to make the idea of performance–measurable interventions at the facade level.
5.5. Study limitations
This study recognizes various limitations one should assume when explaining the results. Green wall performance modelling made assumptions about the nature of mature vegetation; the simplified evapotranspiration models used in EnergyPlus, are not necessarily the most accurate model of the microclimate in the facade cavity in comparison with coupled computational fluid dynamics (CFD) methods [41], Simulations were not done on plant establishment periods (6–12 months) where the thermal performance would be less than the modelled. The simulation did not consider the effects of occupants’ behavior, such as window opening behavior, opening blinds, or thermostats and HVAC, creating ambiguity as to HVAC performance in the real world.
It was limited to teaching buildings without other buildings that were more likely to have high internal heat gains, such as laboratories, 24–hour occupancy of dormitories, and administrative buildings with varied usage patterns. There was no detailed economic cost–benefit analysis, but preliminary estimates of the cost are encouraging. The acoustic, air quality, and detailed daylighting effects were not measured and are significant complementary performance dimensions. Limited transferability to more humid coastal climates or to arid environments with even higher latitudes is restricted by the site–specific climatic conditions (inland desert at 650 m elevation) and the use of literature–based parameters of plant species to use and LAI values to rely on; pilot validation of the site–specific monitoring is suggested before wider application.
6. Conclusion
This study demonstrates that an SSS combining Mashrabiya–inspired GRC lattice panels with hydroponic green walls delivers measurable and synergistic thermal, visual [43], energy, and carbon benefits for educational buildings in hot–arid climates.
Key conclusions:
- Thermal performance: SSS achieved operative temperature reductions of 4.5–4.9°C during peak summer, with the greatest benefit in west–facing classrooms (4.9°C, 15.1% below conventional).
- Synergistic effect: The combined SSS exceeded additive component contributions by 15–20% (~0.5–0.7 °C), confirming positive interaction between GRC shading and evapotranspirative cooling.
- Vegetation primacy: Vegetation coverage was the primary thermal predictor (R² = 0.87); each 10% increase delivers ~0.42°C additional cooling higher ROI than perforation ratio optimization.
- Energy savings: Annual cooling reductions of 28–33% and 32% peak demand reduction support HVAC downsizing potential.
- Carbon performance: 88% life-cycle carbon reduction over 25 years; carbon payback of 7.2 years, competitive with advanced facade technologies.
- Future research should extend to coupled CFD thermal modelling, humid coastal Gulf climates, and diverse building typologies. West– and south–facing facades should be prioritized for deployment, with post–occupancy monitoring over at least two full annual cycles to validate simulation predictions.
Funding
This research will get funding support upon acceptance letter for publication, as secured by the First Author, through internal grants at the University.
Author Contributions
Conceptualization, D.S.N.K, SMG.; Writing—Original Draft, Methodology, Writing—review and editing, D.S.N.K, SMG, and M.F.A.K.; Visualization, Validation, Data curation, and Resources, F.S., D.S.N.K, and A.A.F.; Supervision, M.F.A.K and D.S.N.K.; Funding acquisition, Project Administration, D.S.N.K.
All authors have read and agreed to the published version of the manuscript.
Acknowledgement
The authors gratefully acknowledge the University of Nizwa for its continuous support, resources, and encouragement throughout the course of this research. The institution’s commitment to advancing knowledge and fostering innovation has been instrumental in enabling the successful completion of this study.
Declaration of competing interest
The authors declare no conflicts of interest.
Supplementary information
The data related to the simulation and the parametric analysis results that substantiate the findings of this research can be accessed by the respective author upon reasonable request. The climatic data obtained in this study were based on the EnergyPlus Typical Meteorological Year (TMY3) data, which was openly available on the website of EnergyPlus, at the location, energyplus.net/weather. The data on the embodiment of carbon were obtained in the form of material simulations using the Inventory of Carbon and Energy (ICE) Database v3.0 (Hammond and Jones, 2019), which is publicly available, and introduced the thermal simulation results of the interior space of the classroom block.
References
- G. Kumar, G. Raheja, Design determinants of building envelope for sustainable built environment: A review, International Journal of Built Environment and Sustainability, 3:2 (2016) 127-138. https://doi.org/10.11113/ijbes.v3.n2.127
- A. Aslani, A. Bakhtiar, H. Akbarzadeh, Energy-efficiency technologies in the building envelope: Life cycle and adaptation assessment, Journal of Building Engineering. https://doi.org/10.1016/j.jobe.2018.09.014
- R.N. Faragallah, Parameters of high-performance facades for the design of sustainable high-rise buildings in the Arab region, Journal of Salutogenic Architecture, 3:1 (2024) 46. https://doi.org/10.38027/jsalutogenic_vol3no1_3
- N.A. Khalil, G.M.I. Kamoona, Improving thermal performance in the university classrooms, Journal of Engineering, 30:1 (2024) 74-89. https://doi.org/10.31026/j.eng.2024.01.05
- K. Hossin, H. AlShehhi, Energy consumption behavior analysis in the UAE educational buildings for sustainable economy: A case study of Ras Al Khaimah schools, International Journal of Energy Economics and Policy, 14:2 (2024) 153-163. https://doi.org/10.32479/ijeep.15360
- S. Aghamohammadiha, N. Dehghan, Optimum Geometry of Double-skin Self-Shading Facade of Classrooms with the Aim of Creating Energy Saving and Visual Comfort in Isfahan Province, Iran, Journal of Daylighting 11 (2024) 372-390. https://doi.org/10.15627/jd.2024.25
- E.M. Zamri, A. Ismail, A.M. Ajis, Thermal comfort in naturally ventilated classroom: A literature review, International Journal of Property Sciences, 9:1 (2019) 27-37. https://doi.org/10.22452/ijps.vol9no1.3
- C.B. Bacha, F. Bourbia, Effect of kinetic facades on energy efficiency in office buildings in hot dry climates, in: Proceedings of the 11th Conference on Advanced Building Skins, Bern, Switzerland, 10-11 October 2016, pp. 458-465.
- A.A. Bagasi, J.K. Calautit, A.S. Karban, Evaluation of the integration of the traditional architectural element Mashrabiya into the ventilation strategy for buildings in hot climates, Energies, 16:2 (2023) 674.
- A. Mahmoud, Y. Elghazi, Parametric-based designs for kinetic facades to optimize daylight performance: Comparing rotation and translation kinetic motion for hexagonal facade patterns, Solar Energy, 126 (2016) 111-127. https://doi.org/10.1016/j.solener.2015.12.039
- V. Prodanovic, B. Hatt, D. McCarthy, K. Zhang, A. Deletic, Green walls for greywater reuse: Understanding the role of media on pollutant removal, Ecological Engineering, 102 (2017) 625-635. https://doi.org/10.1016/j.ecoleng.2017.02.045
- K. Gillis, B. Gatersleben, A review of psychological literature on the health and wellbeing benefits of biophilic design, Buildings, 5:3 (2015) 948-963. https://doi.org/10.3390/buildings5030948
- O. Mahmoud, P.S. Moura, A. Ouria, A.T. de Almeida, Multi-objective architectural parametric optimization toward decarbonizing building sector: Tabriz City case study, Journal of Building Engineering, 105:2 (2025) 112422. https://doi.org/10.1016/j.jobe.2025.112422
- A. Yunitsyna, E. Sulaj, Daylight optimization of the south-faced architecture classrooms using biomimicry-based kinetic facade shading system, Journal of Daylighting. https://doi.org/10.15627/jd.2025.1
- M. Manso, J. Castro-Gomes, Green wall systems: A review of their characteristics, Renewable and Sustainable Energy Reviews, 41 (2015) 863-871. https://doi.org/10.1016/j.rser.2014.07.203
- A. Wagdy, F. Fathy, A parametric approach for achieving optimum daylighting performance through solar screens in desert climates, Journal of Building Engineering, 3 (2015) 155-170. https://doi.org/10.1016/j.jobe.2015.07.007
- ASHRAE, ASHRAE Handbook-Fundamentals, 2021 ed., American Society of Heating, Refrigerating and Air-Conditioning Engineers: Atlanta, GA, USA, 2021.
- E. Elbeltagi, H. Wefki, S. Abdrabou, M. Dawood, A. Ramzy, Visualized strategy for predicting buildings energy consumption during early design stage using parametric analysis, Journal of Building Engineering, 13 (2017) 42-53. https://doi.org/10.1016/j.jobe.2017.07.012
- S. Kamalisarvestani, M. Ashayeri, A multi-objective optimization framework for designing kinetic shading patterns based on daylight and lighting energy efficiency, preprint (2025) 1-25. https://doi.org/10.31224/5364
- S.S.Y. Bahri, M.A. Forment, A.S. Riera, A. Llorens Garcia, A literature review on thermal comfort performance of parametric façades, Energy Reports, 8 (2022) 120-128. https://doi.org/10.1016/j.egyr.2022.10.245
- Y.M.S. Abdelhamid, S.M. Wahba, M.-A. ElHusseiny, Investigation of the Effect of Parametric Patterned Façade and Resulting Daylight Illuminance on Students' Mood and Task Performance in Architecture Studio-Based Tutoring, Journal of Daylighting 11 (2024) 312-333. https://doi.org/10.15627/jd.2024.22
- Y. Gao, S. Zhao, Y. Huang, H. Pan, Multi-objective optimization of daylighting-thermal performance in cold-region university library atriums: A parametric design approach, Energies, 18:5 (2025) 1184. https://doi.org/10.3390/en18051184
- S. Charoenkit, S. Yiemwattana, Living walls and their contribution to improved thermal comfort and carbon emission reduction: A review, Building and Environment, 105 (2016) 82-94. https://doi.org/10.1016/j.buildenv.2016.05.031
- P. Dadvand, M.J. Nieuwenhuijsen, M. Esnaola, J. Forns, X. Basagaña, M. Alvarez-Pedrerol, et al., Green spaces and cognitive development in primary schoolchildren, Proceedings of the National Academy of Sciences, 112:26 (2015) 7937-7942. https://doi.org/10.1073/pnas.1503402112
- B. Jiang, C.-Y. Chang, W.C. Sullivan, A dose of nature: Tree cover, stress reduction, and gender differences, Landscape and Urban Planning, 132 (2014) 26-36. https://doi.org/10.1016/j.landurbplan.2014.08.005
- M. Nikolopoulou, K. Steemers, Thermal comfort and psychological adaptation as a guide for designing urban spaces, Energy and Buildings, 35:1 (2003) 95-101. https://doi.org/10.1016/S0378-7788(02)00084-1
- G. Hammond, C. Jones, Inventory of Carbon and Energy (ICE) Version 3.0, University of Bath: Bath, UK, 2019.
- T. Ibn-Mohammed, R. Greenough, S. Taylor, L. Ozawa-Meida, A. Acquaye, Operational vs. embodied emissions in buildings: A review of current trends, Energy and Buildings, 66 (2013) 232-245. https://doi.org/10.1016/j.enbuild.2013.07.026
- R. Bakhshoodeh, C. Ocampo, C. Oldham, Thermal performance of green facades: A review of underlying mechanisms and quantification methodologies, Science of the Total Environment, 809 (2022) 152152. https://doi.org/10.1016/j.scitotenv.2021.152152
- E. Naboni, L. Ofria, E. Danzo, S. Rockcastle, T. Rakha, C.C. Davila, et al., Parametric workflow to conceive facades as indoor and outdoor climate givers, in: Proceedings of Building Simulation 2019, Rome, Italy, 2-4 September 2019, pp. 1172-1179.
- K. Lakhdari, L. Sriti, B. Painter, Parametric optimization of daylight, thermal and energy performance of middle school classrooms, case of hot and dry regions, Building and Environment, 204 (2021) 108173. https://doi.org/10.1016/j.buildenv.2021.108173
- M. Reyhani, E. Santolini, P. Tassinari, D. Torreggiani, Assessing the environmental performance of plastic-based and felt-based green wall systems in a life-cycle perspective, Science of the Total Environment, 822 (2022) 153648. https://doi.org/10.1016/j.scitotenv.2022.153648
- A.E. Menchawy, M.M. Elkhouly, A.F. Mohamed, Applying green roof in an educational building in the hot arid zone to achieve thermal comfort, Journal of Umm Al-Qura University for Engineering and Architecture, 16:4 (2025) 1738-1752. https://doi.org/10.1007/s43995-025-00209-x
- A.A. Al Farei, N.K.D. Shabbir, H.S. Al Bimani, A.K. Al Hussaini, S.S. Al Sariri, M.F. Al-Kazee, Nurturing minds: Biophilic campus design for comfort and stress reduction at Nizwa University, Civil Engineering and Architecture, 13:6 (2025) 4376-4392. https://doi.org/10.13189/cea.2025.130619
- F. Mehrvarz, M. Bemanian, T. Nasr, R. Mansoori, M.F. Al-Kazee, W.A. Khudhayer, M. Mahdavinejad, Designerly approach to design responsive façade for occupant visual comfort in different latitudes, Journal of Daylighting, 11:2 (2024) 149-164. https://doi.org/10.15627/jd.2024.9
- M.F. Al-Kazee, R. Ramhamdani, The adoption of BIM technology in the architectural consultancy firms in GCC region, Civil Engineering and Architecture, 10:1 (2022) 280-288. https://doi.org/10.13189/cea.2022.100124
- M.N. Uddin, S. Han, J. Zhang, T. Hasan, S. Rakib, M.I.A. Imran, M.F. Al Kazee, et al., Feature analysis and predictive modeling for enhancing occupant thermal comfort prediction in educational buildings, Journal of Building Engineering, 112 (2025) 113722. https://doi.org/10.1016/j.jobe.2025.113722
- M. Solla, A. Elmesh, Z.A. Memon, L.H. Ismail, M.F.A. Kazee, Q.B.A.I. Latif, N.I.M. Yusoff, M. Alosta, A. Milad, Analysis of BIM-based digitising of Green Building Index (GBI): Assessment method, Buildings, 12:4 (2022) 429. https://doi.org/10.3390/buildings12040429
- H. Gholami, M. Talaei, Synergistic Strategies: Comparing Energy Performance in Climate-Adaptive Building Envelopes for Iran's Cold Semi-Arid Climate, Journal of Daylighting 11 (2024) 181-202. https://doi.org/10.15627/jd.2024.14
- S.F. Larsen, C. Filippín, G. Lesino, Modeling double skin green façades with traditional thermal simulation software, Solar Energy, 121 (2015) 56-67. https://doi.org/10.1016/j.solener.2015.08.033
- K.B. Debnath, N. Pynirtzi, J. Scott, C. Davie, B. Bridgens, Bio-jaali: Reimagining vernacular passive cooling screens with mycelium-based composites, Energy and Buildings, 357 (2026) 117104. https://doi.org/10.1016/j.enbuild.2026.117104
- Y. Baran, A.B. Gültekin, Green wall systems: A literature review, in: Proceedings of the 3rd International Sustainable Buildings Symposium (ISBS 2017), Ankara, Turkey, 15-17 March 2017, pp. 85-102.
- S.H. Neshat Safavi, E. Shokri, B. Vasigh, S. Banihashemi, A. Esfandiari, Comparative Analysis of Daylight and Visual Quality Across School Plan Typologies: A Spatial Layout Perspective, Journal of Daylighting, 13:1 (2026) 20-43. https://doi.org/10.15627/jd.2026.2
Disclaimer/Publisher’s Note: The statements, opinions and data contained in all publications are solely those of the individual author(s) and contributor(s) and not of Solarlits and/or the editor(s). Solarlits and/or the editor(s) disclaim responsibility for any injury to people or property resulting from any ideas, methods, instructions or products referred to in the content.
 Get PDF (10.6 MB)
1415
Total views
Citations
SHARE ON


